$2,500
Posted 13 weeks ago,
Immediate Move-In
3 Bed
2 Bath
1,533 Sqft
Link copied to clipboard!
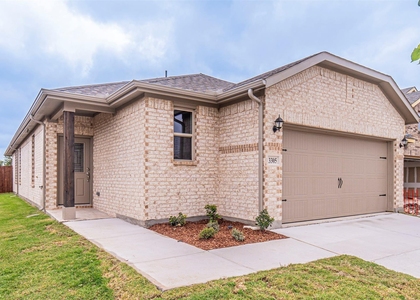
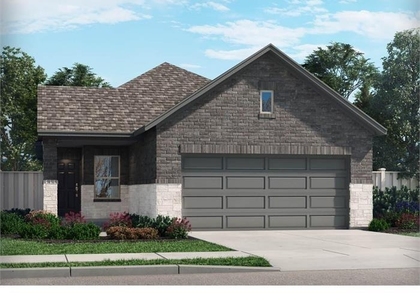
SIMILAR NEARBY LISTINGS
3 Bed
|

2 Bath
|

1,401 Sqft
3 Bed
|
2 Bath
|
1,551 Sqft
3 Bed
|
2 Bath
|
1,509 Sqft
3 Bed
|
2 Bath
|
1,839 Sqft
3 Bed
|
2 Bath
|
1,551 Sqft
3 Bed
|
2 Bath
|
1,412 Sqft
DESCRIPTION
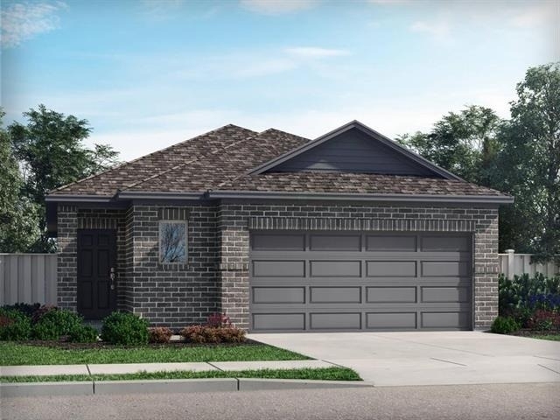
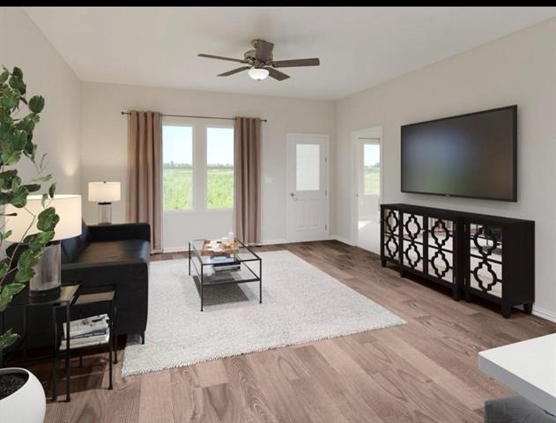
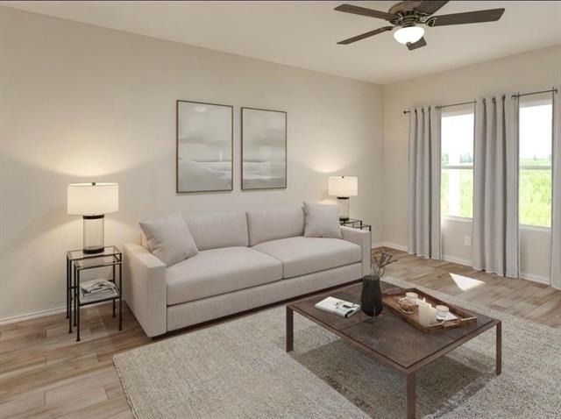
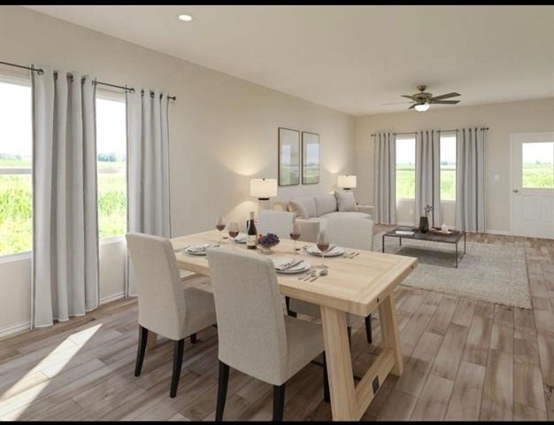
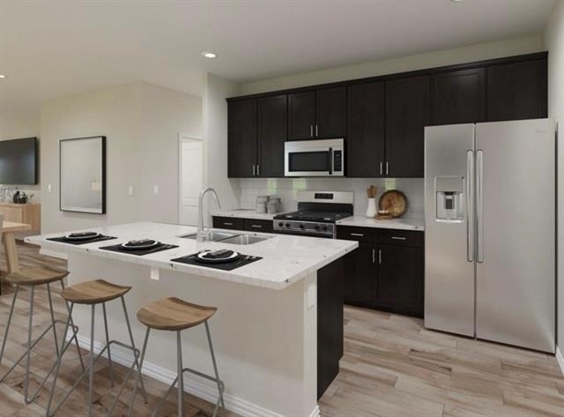
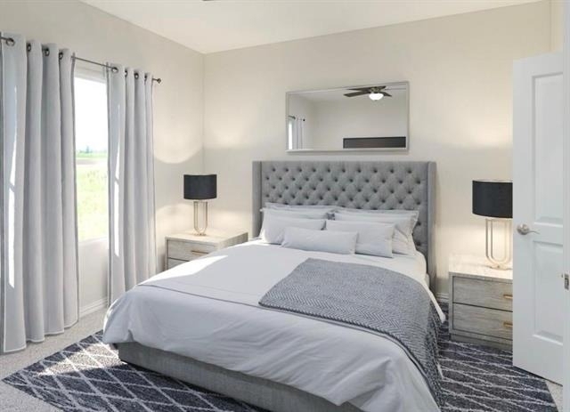
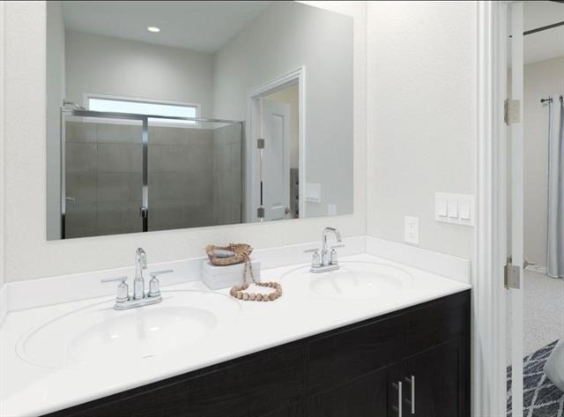
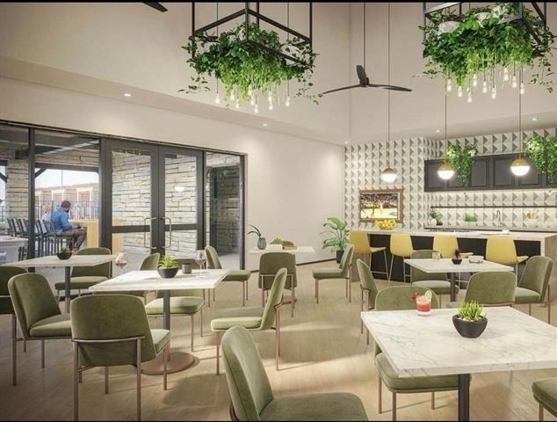
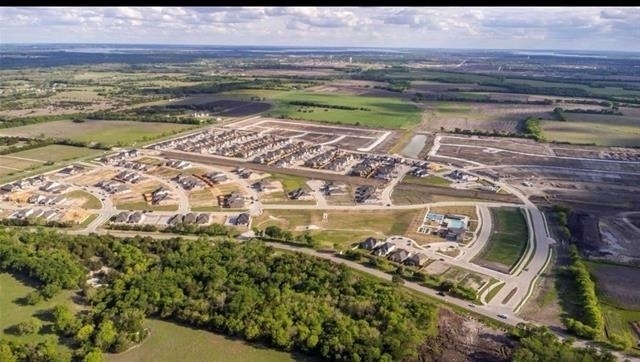
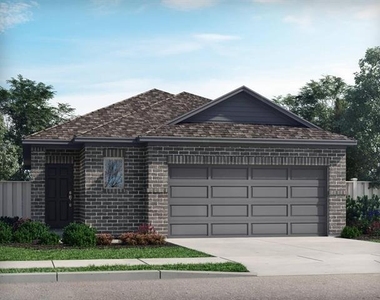
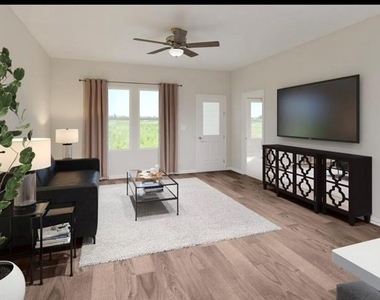
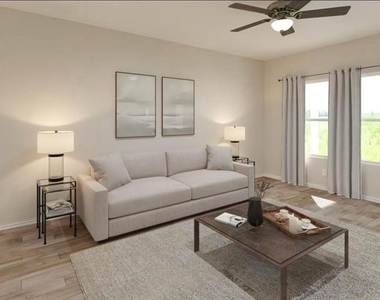
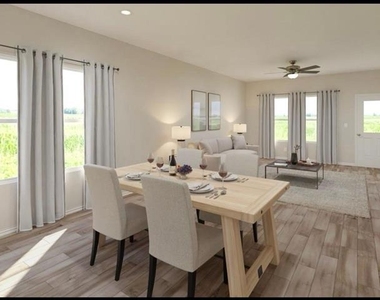
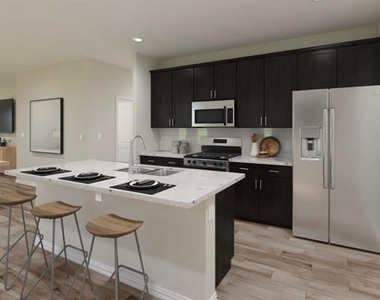
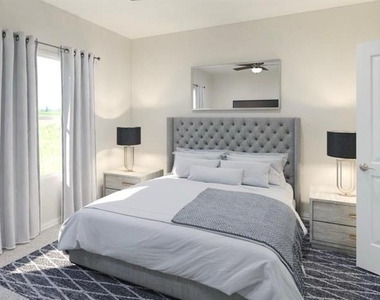
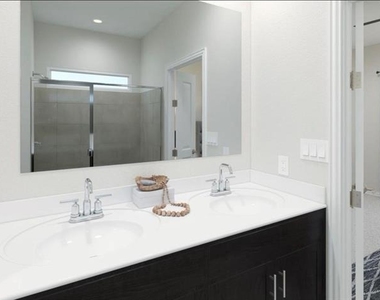
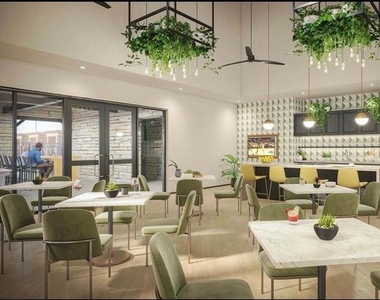
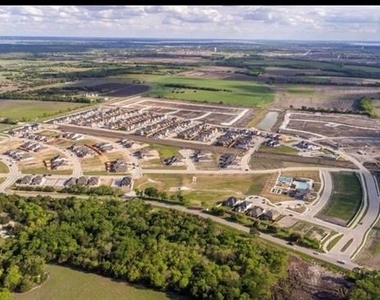
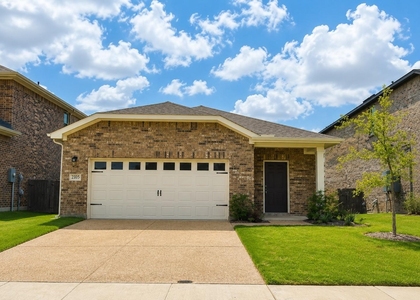
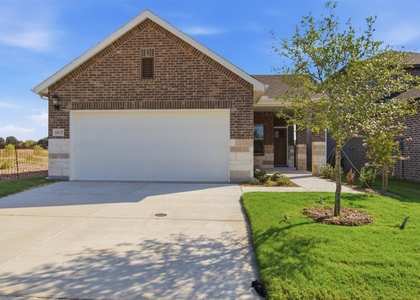
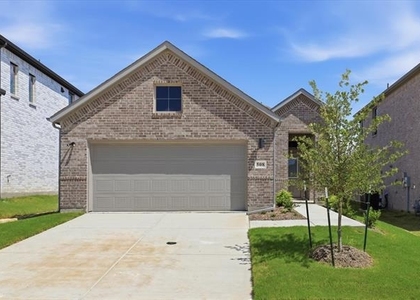
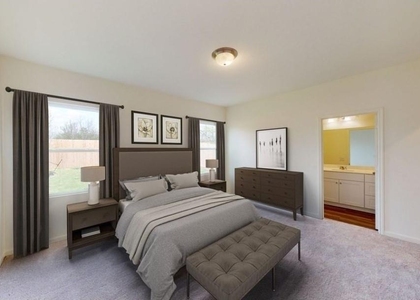
Brand-new, energy-efficient home available now! This beautifully designed single-story Shenandoah floorplan offers an open-concept layout that blends comfort and functionality, featuring a spacious kitchen island perfect for gathering and a covered patio ideal for relaxing or watching the kids play. The private primary suite includes dual sinks and a generous walk-in closet, creating a comfortable retreat. Enjoy an amenity-filled community with a resort-style pool, basketball court, and playground, perfect for weekend fun and outdoor enjoyment. Conveniently located with quick access to US 380, residents will benefit from an easy commute to downtown McKinney, Frisco, or Richardson, along with nearby shopping, dining, and entertainment. Built with innovative energy-efficient features for greater savings, improved comfort, and peace of mind. All appliances included-schedule your showing today! Comes with BRAND NEW APPLIANCES including Washer, Dryer, Fridge, Dishwasher and Microwave. ACCEPTING HOUSING VOUCHER.
AMENITIES
Attached Garage
Dishwasher
Parking Space
Bathroom Information
- Full Bathrooms: 2
Interior Information
- Interior Features: Pantry, Walk-In Closet(s), Cable TV Available
- Appliances: Dishwasher, Disposal, Dryer, Electric Range, Microwave, Refrigerator, Tankless Water Heater, Washer
- Laundry Features: Washer Hookup, Dryer Hookup
Property Information
- Square Footage: 1,533
- Security Features: Carbon Monoxide Detector(s), Fire Alarm, Security System, Smoke Detector(s)
- Architectural Style: Contemporary/Modern
- Year Built: 2025
Building Information
- Levels: One
- Construction Materials: Brick, Stone Veneer
Lot Information
- Lot Size Area: 4720
- Lot Size Units: Square Feet
- Lot Size Acres: 0.1084
- Square Footage: 4,720
Parking Information
- Has Garage
- Attached Garage
- Parking Features: Garage Door Opener, Garage Faces Front, Lighted, Paved, Garage Single Door
- Garage Spaces: 2
MAP
75071
LISTING QUALITY
| ▲ |
Features and amenities are properly noted
|
| ▲ |
RentHop has data for this building
|
| ▼ |
The manager has not yet mailed us a photo copy of his or her government identification and proof or property ownership.
|
| ▼ |
Manager has not logged in recently
|
| ▼ |
Manager does not yet have user reviews
|
RENTHOP DESCRIPTION
The apartment is a unit offered at a monthly price of $2,500. The person posting the listing did not specify that any pets were allowed. It may be the case that pets are ok and the manager simply has not yet filled out all the details. The kitchen conveniently includes a dishwasher.
We have 9 photos of this particular unit, building, and surrounding areas.
Does something look off?
Report this listing here.
Courtesy of RH Advisors, Inc. and RHP Realty NJ, Inc.






 Your Privacy Choices
