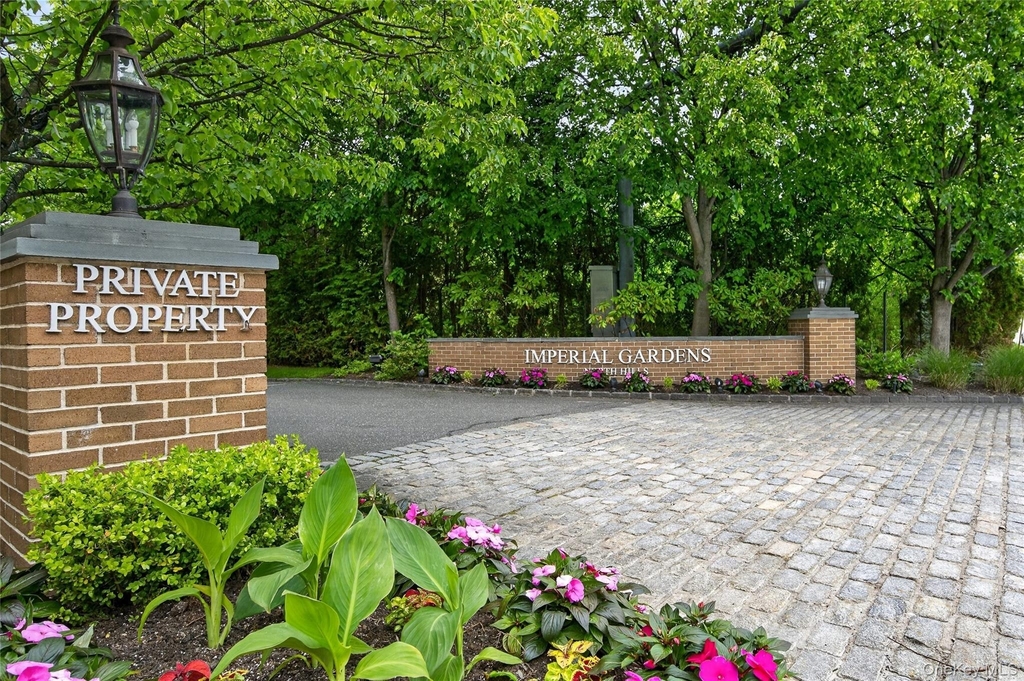
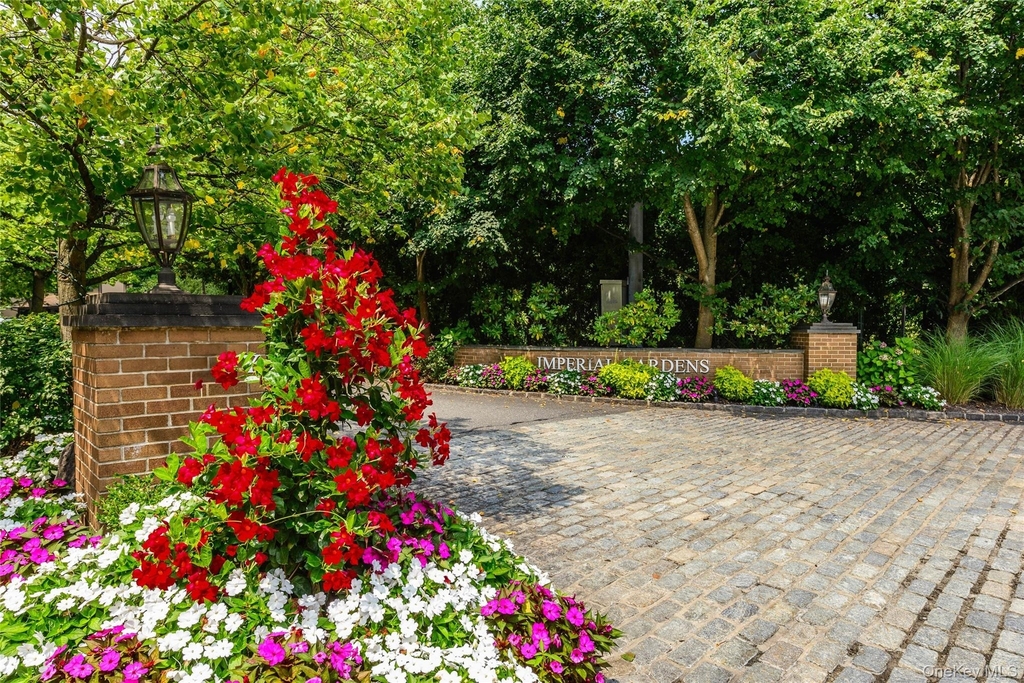
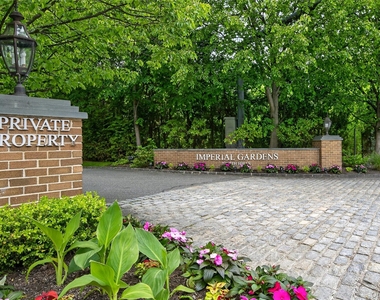
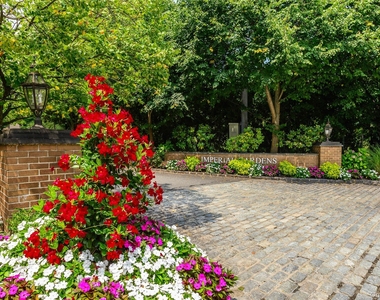
Luxurious Condo for Rent in Imperial Gardens at North Hills
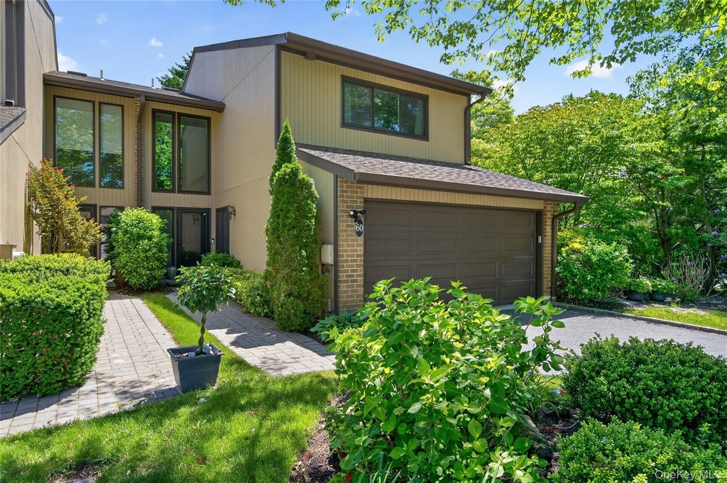
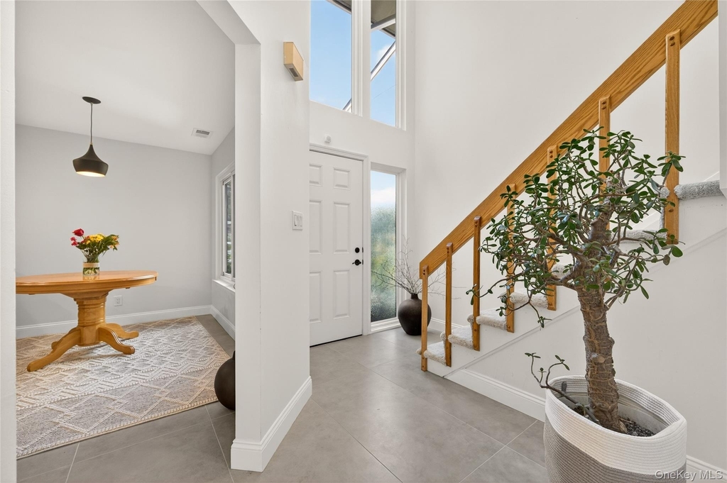
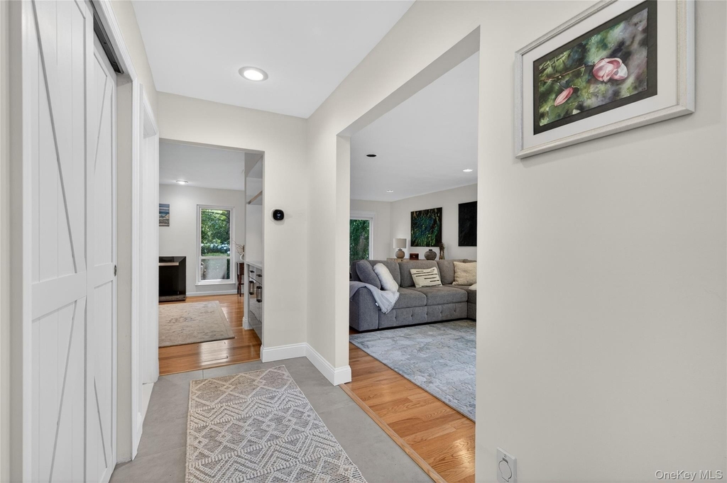
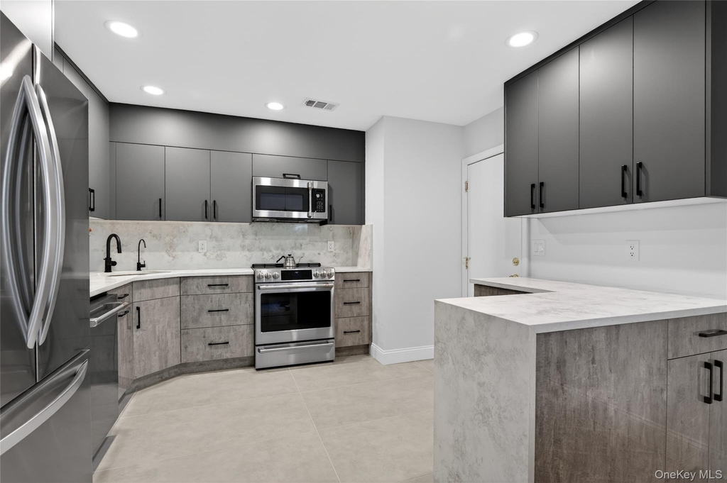
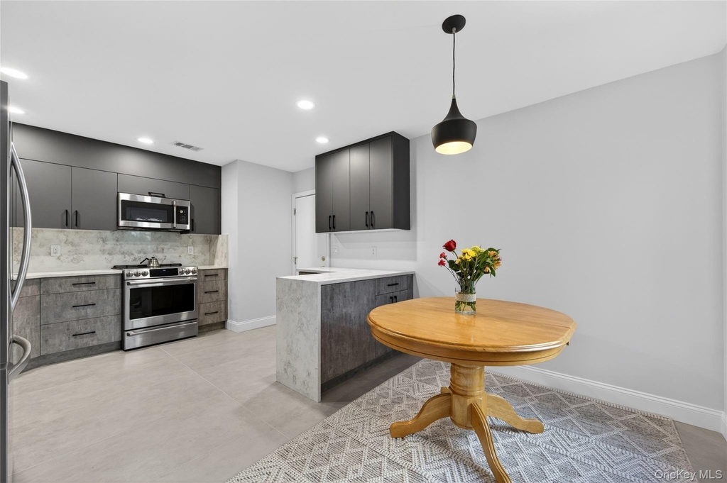
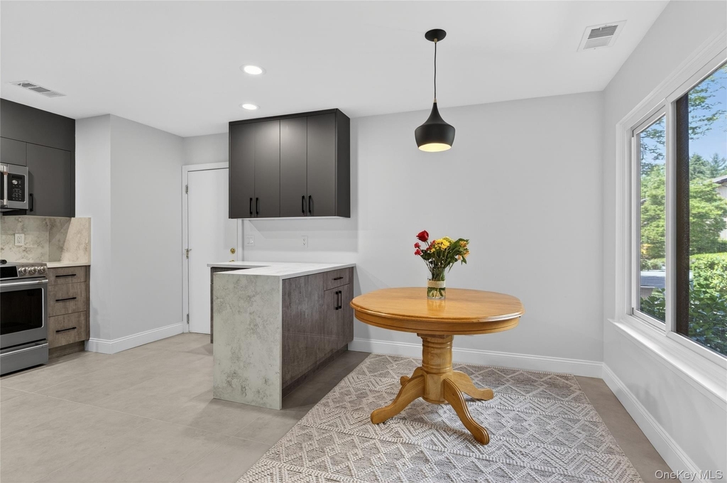
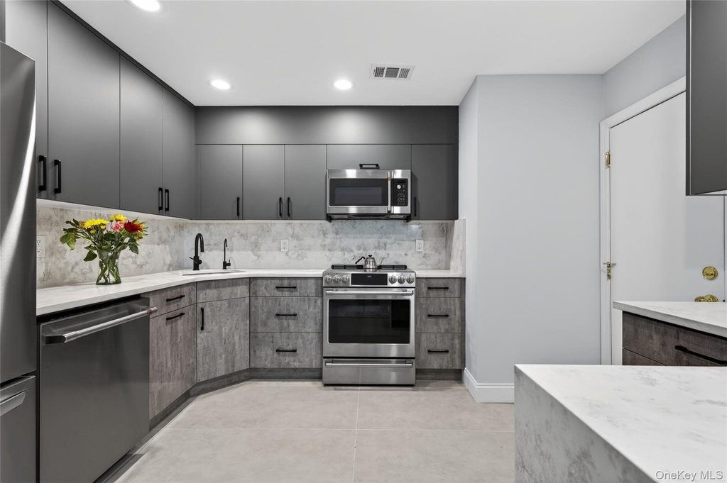
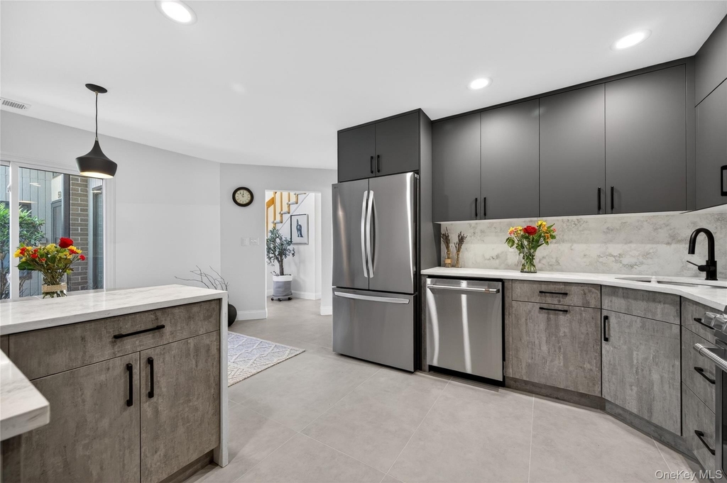
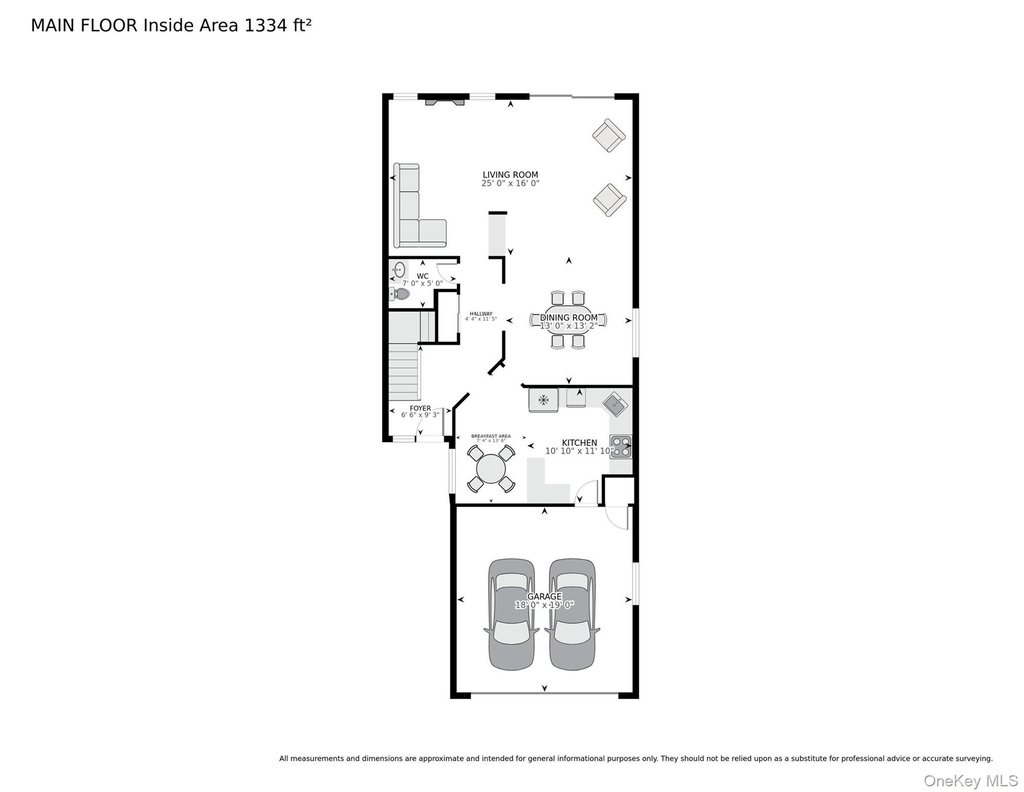
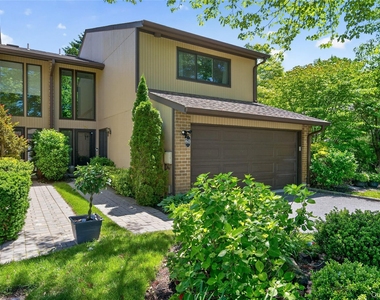
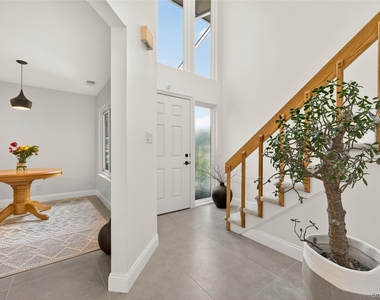
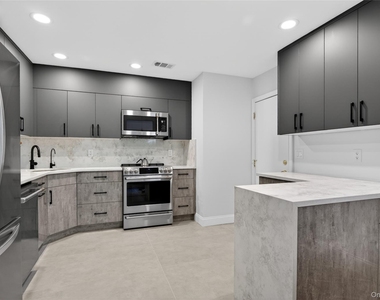
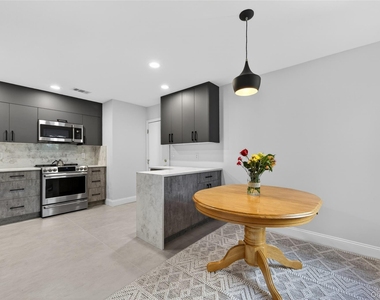
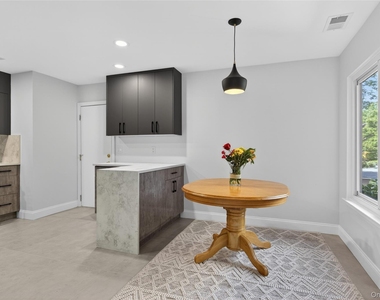
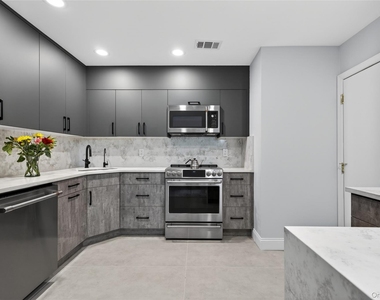
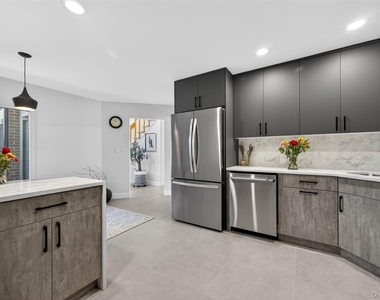
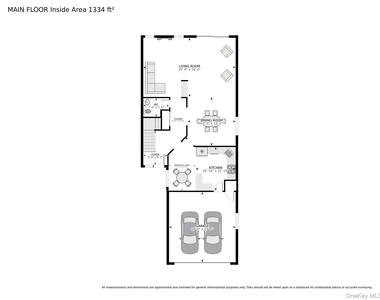
Completely renovated and impeccably designed, this elegant sun-drenched residence welcomes you with a grand two-story foyer featuring soaring cathedral ceilings and an expansive open floor plan. The brand-new gourmet eat-in kitchen is meticulously crafted with quartz countertops, stainless steel appliances, and a charming breakfast nook.
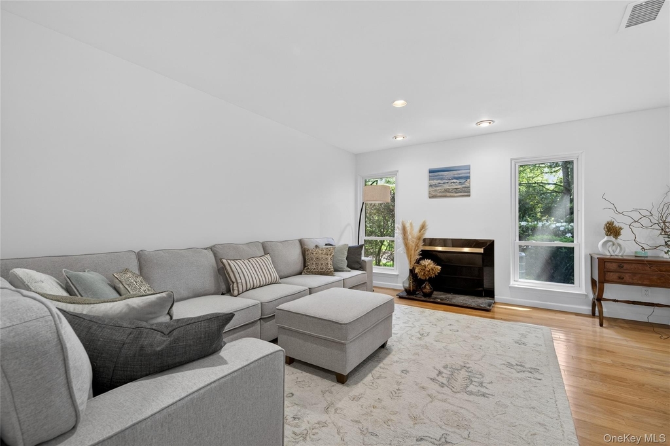
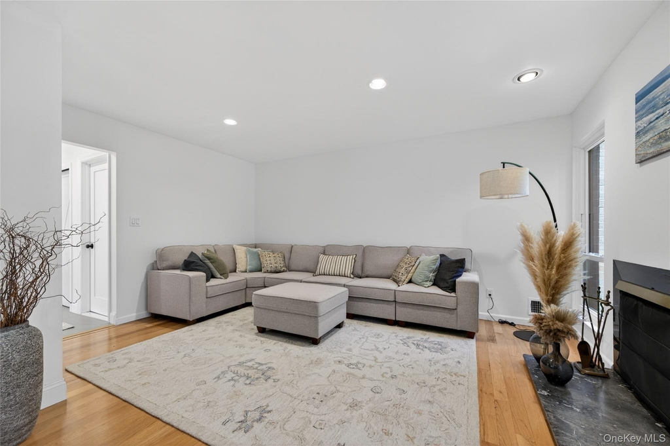
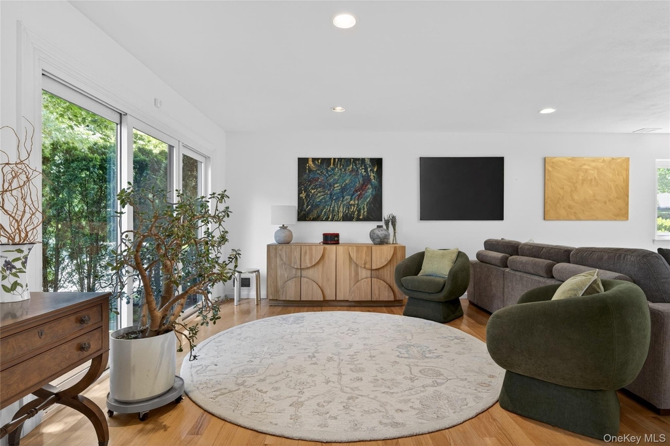
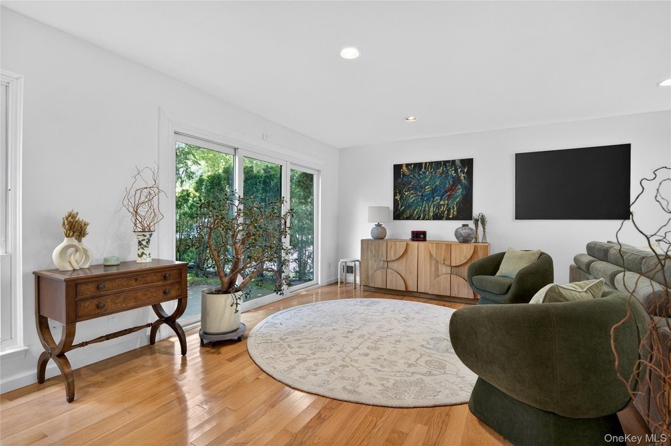
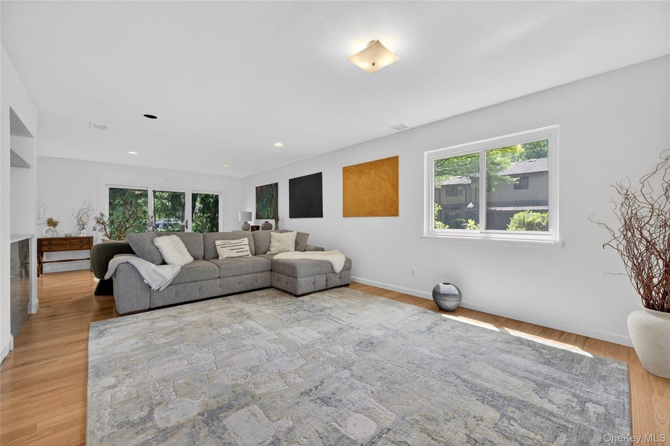
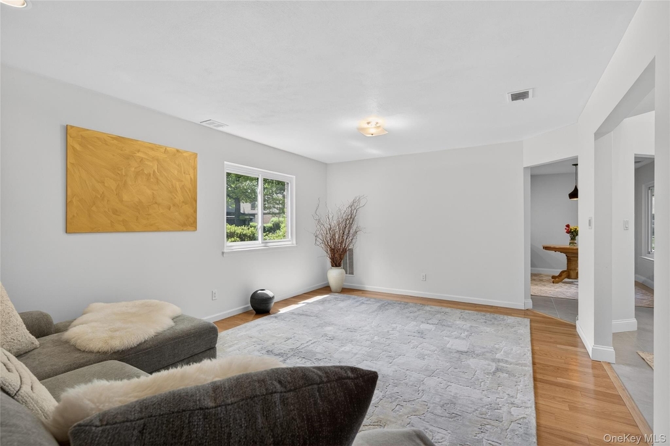
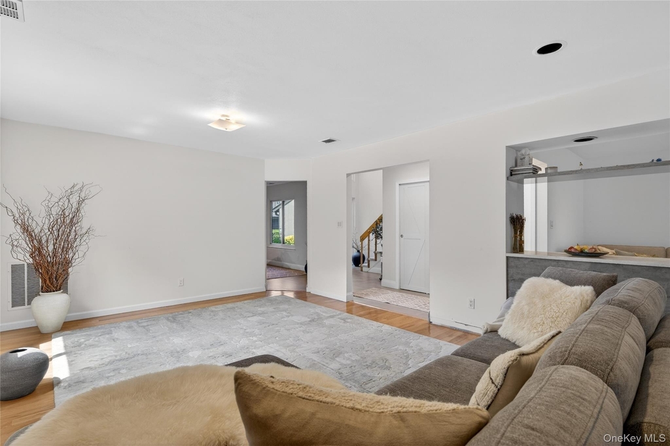
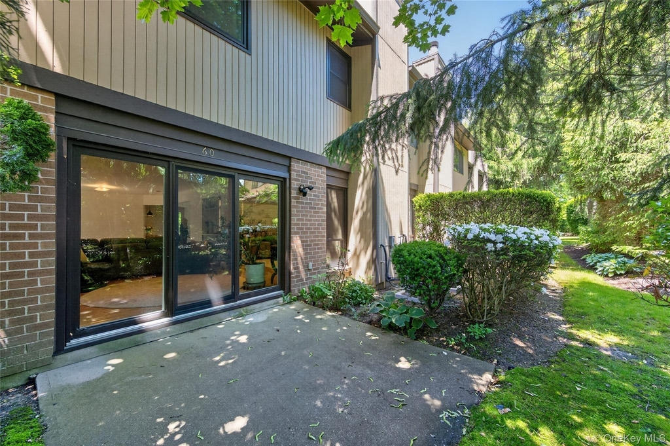
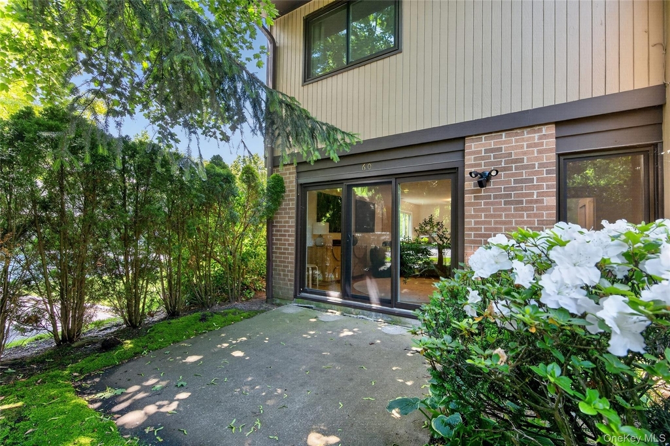
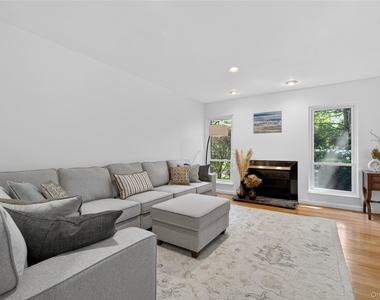
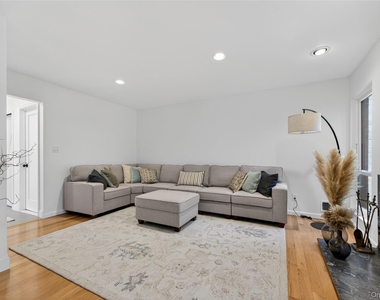
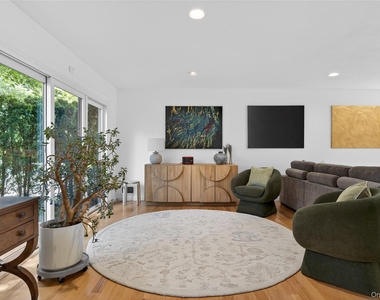
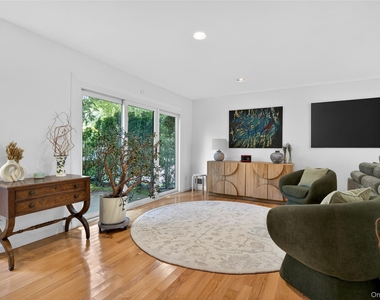
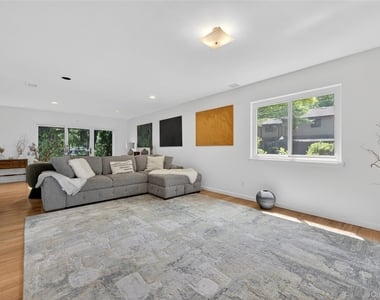
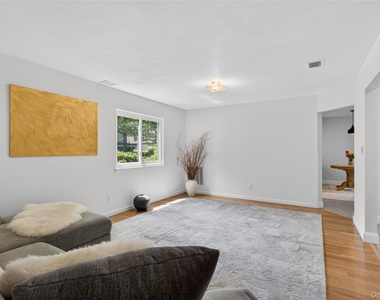
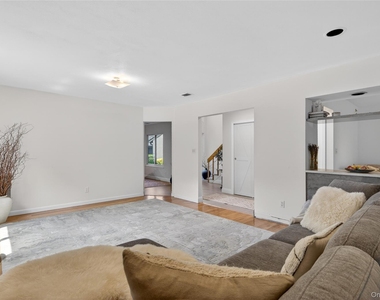
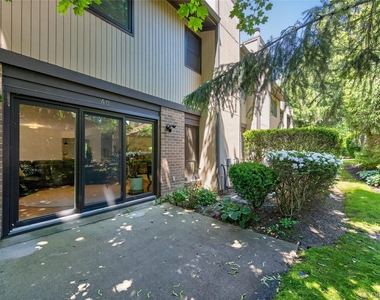
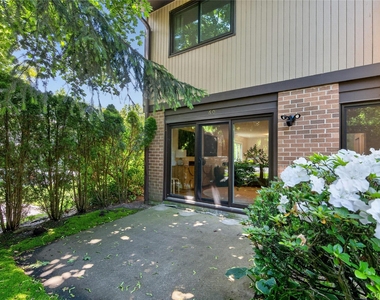
The home offers an elegant formal living room with a wood-burning fireplace, a sophisticated formal dining room perfect for everyday dining and entertaining, and a spacious, light-filled den ideal for relaxing or hosting guests. Sliding glass doors lead to a private patio, creating the perfect setting for outdoor dining, barbecues, and gatherings.
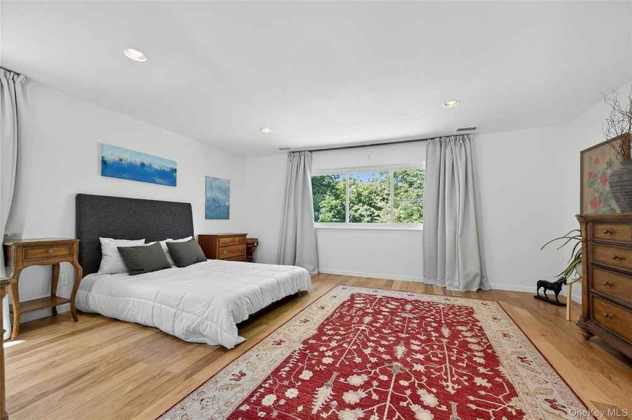
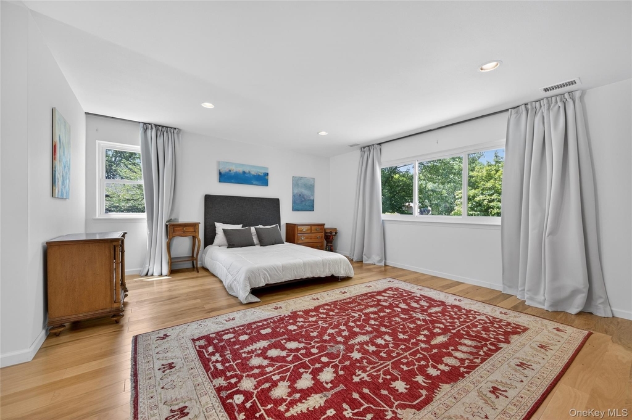
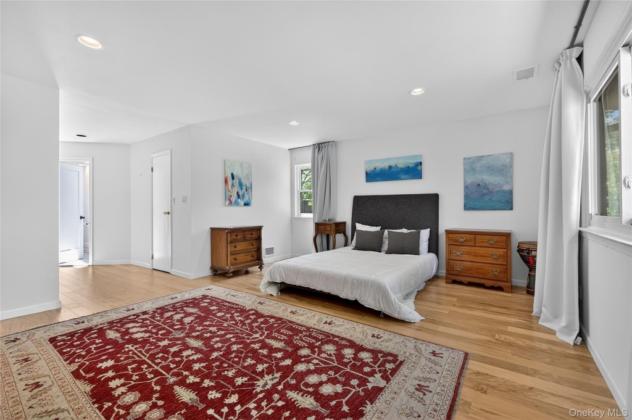
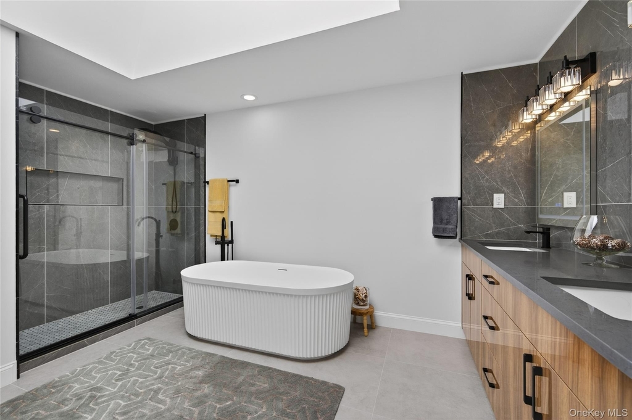
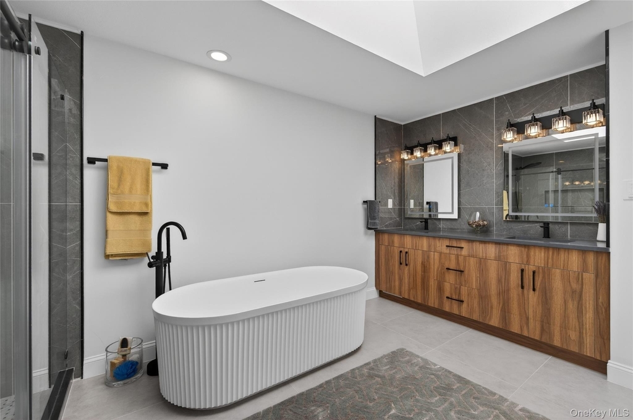
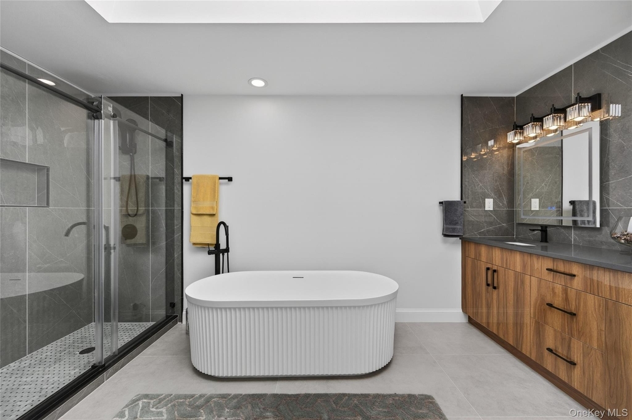
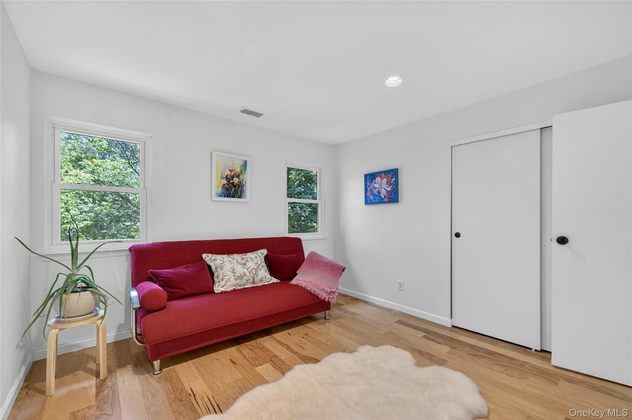
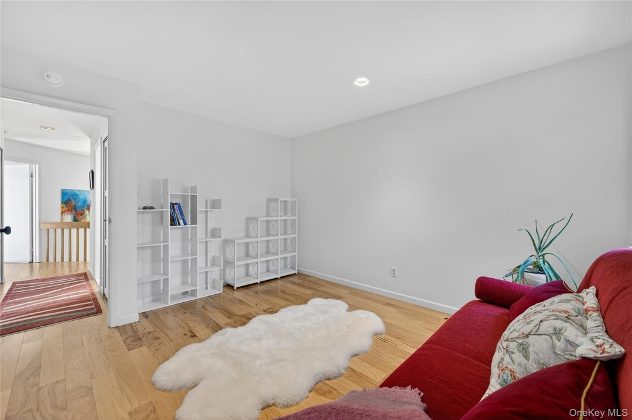
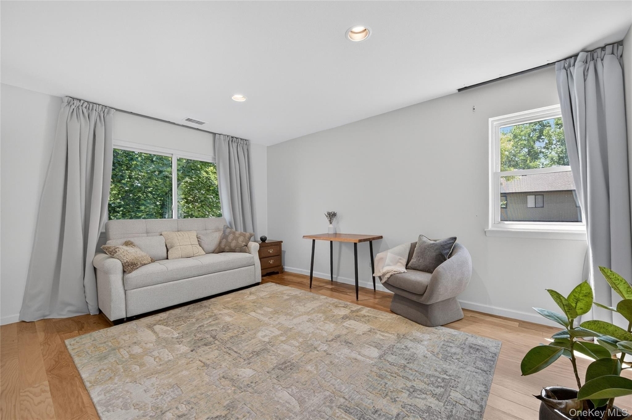
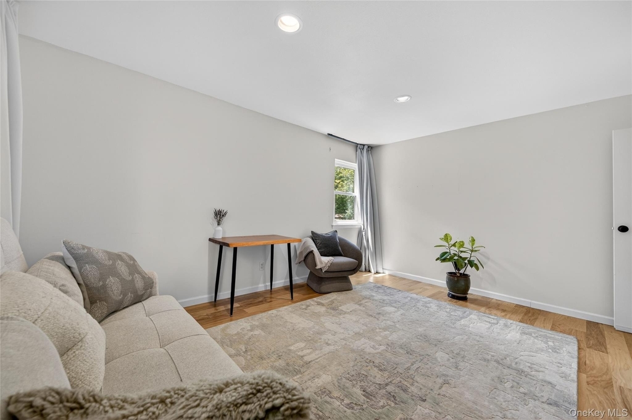
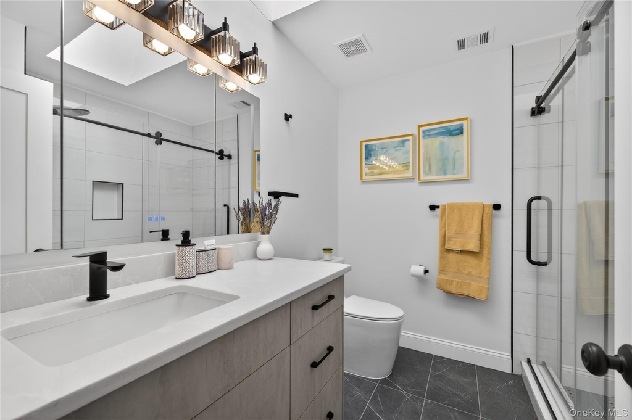
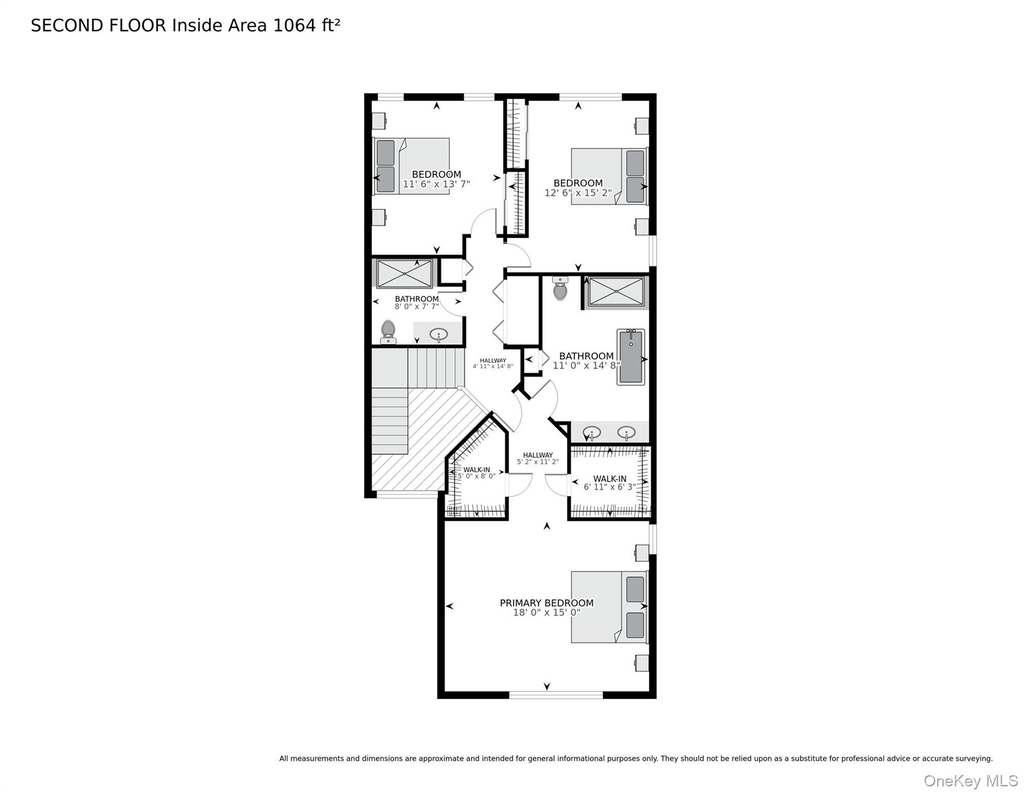
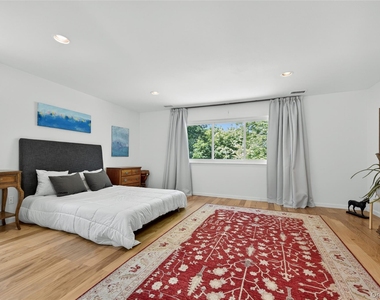
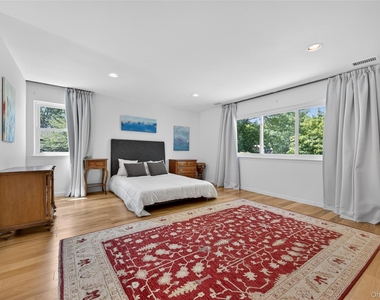
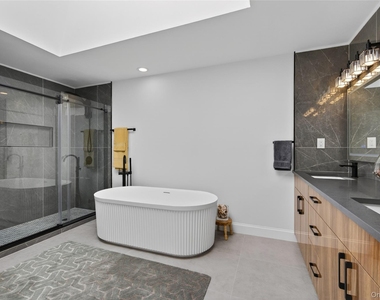
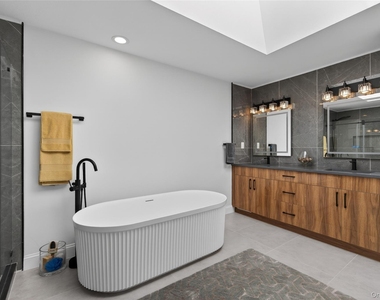
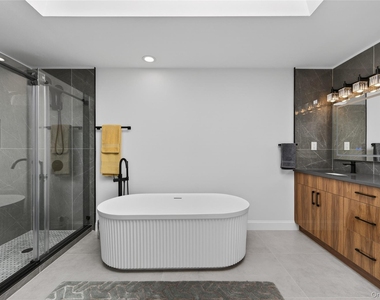
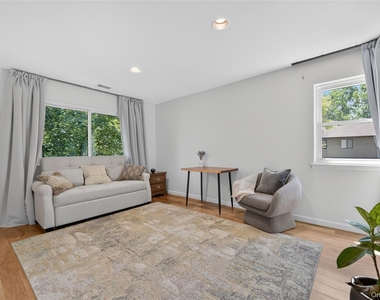
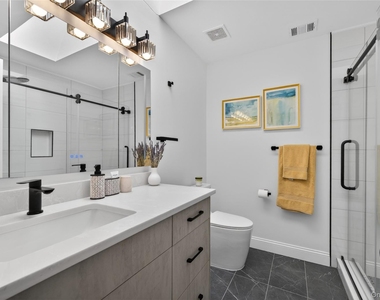
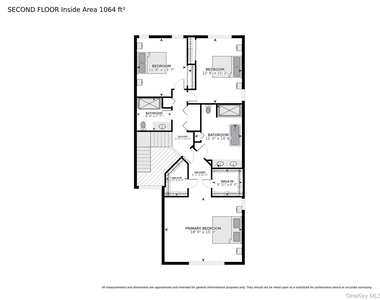
The luxurious primary suite features two large walk-in closets and a spectacular brand-new spa-inspired bath complete with a soaking tub, oversized designer shower, double vanity, and quartz countertops. This stunning retreat is both grand and impressive. Two additional bright and spacious bedrooms, a beautifully renovated hall bath, and a convenient second-floor washer and dryer complete the upper level.
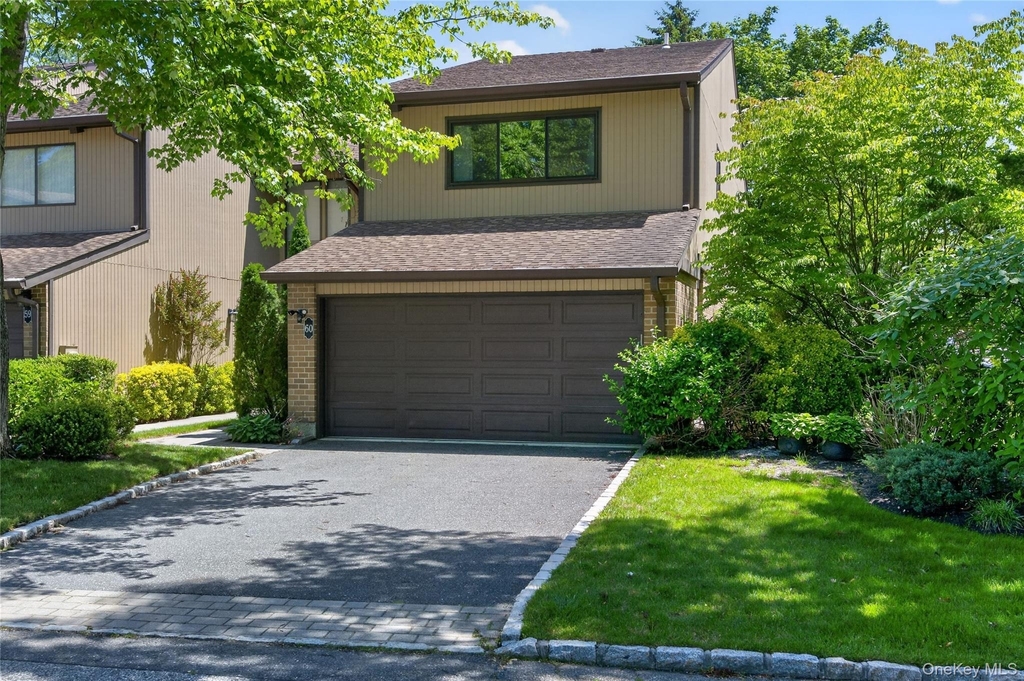
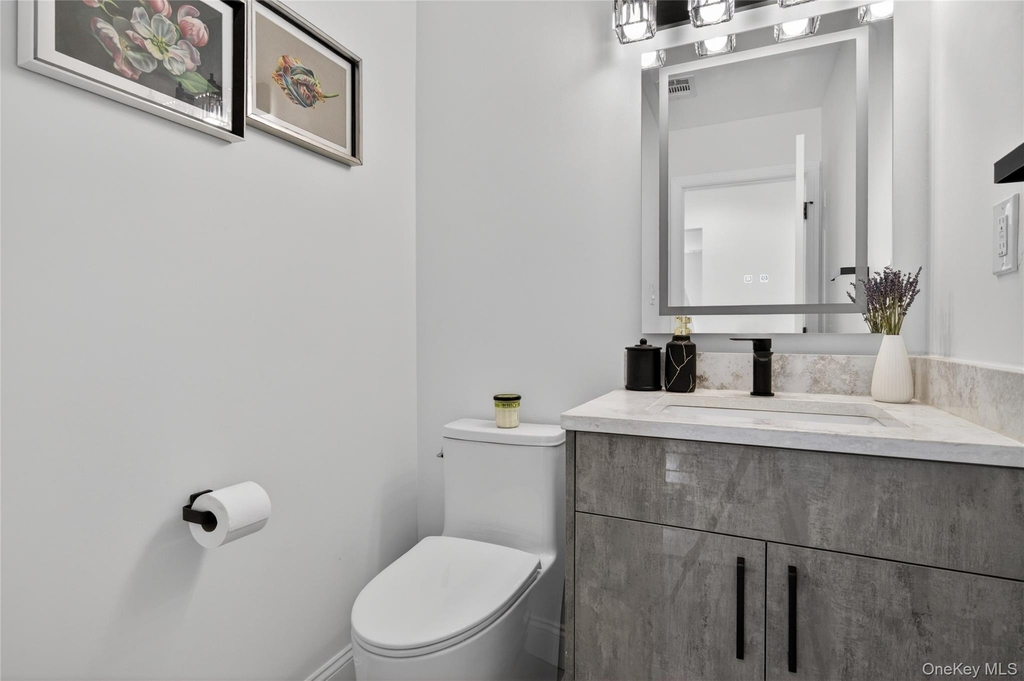
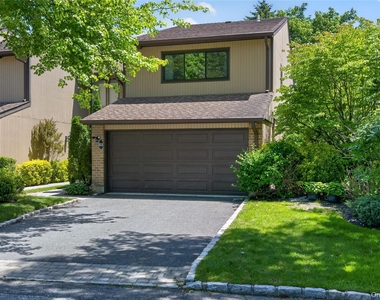
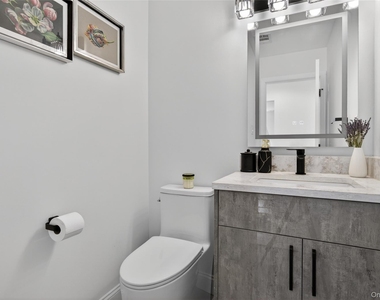
Additional highlights include a chic modern powder room and an attached two-car garage.
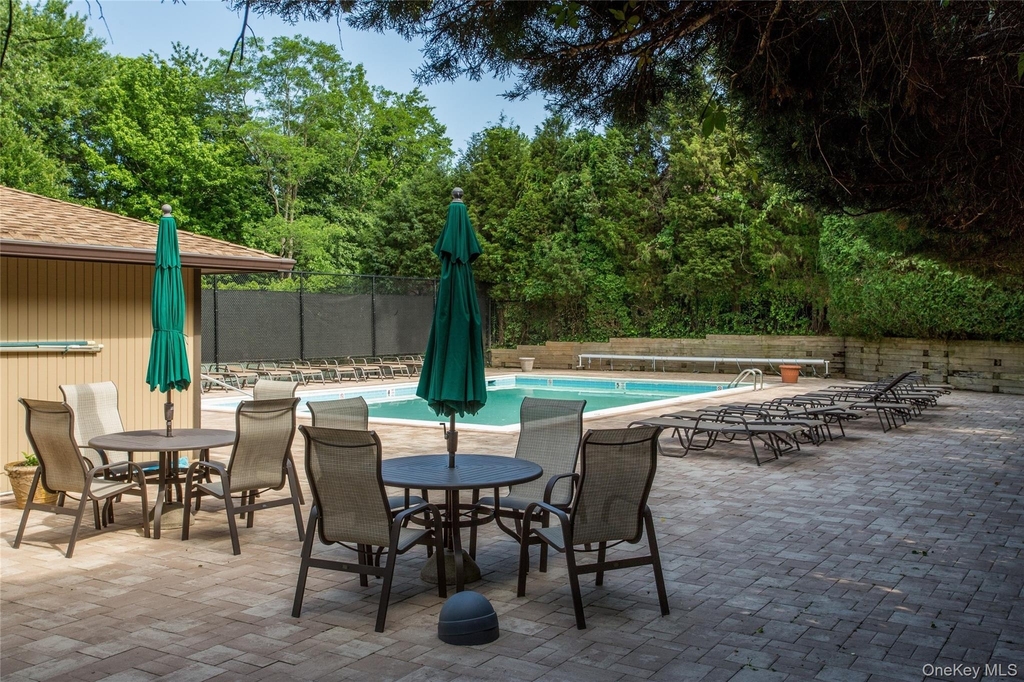
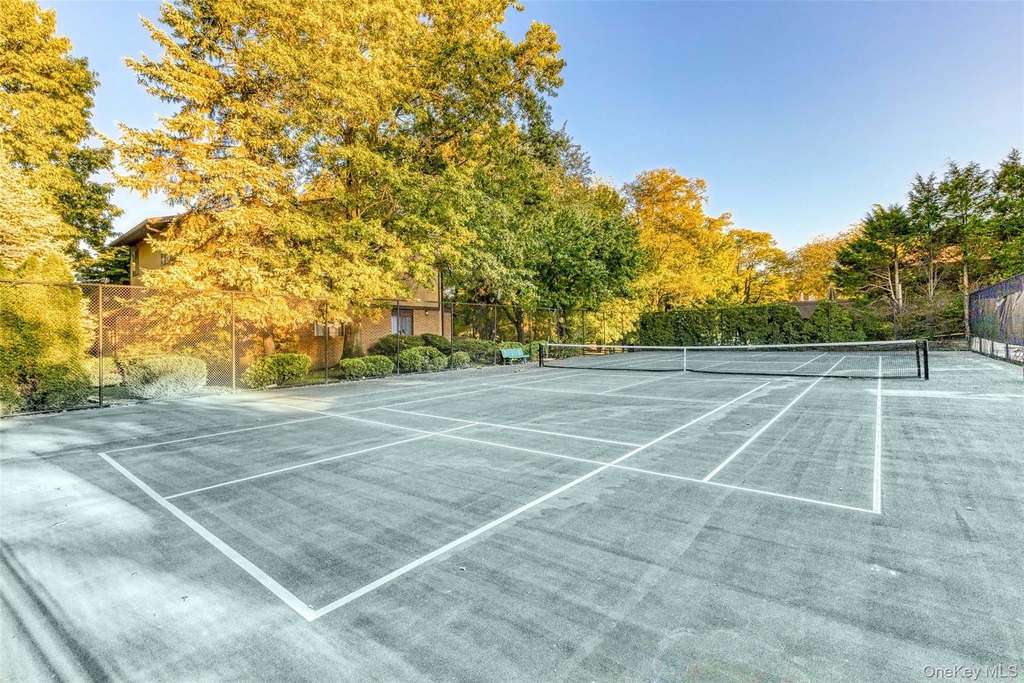
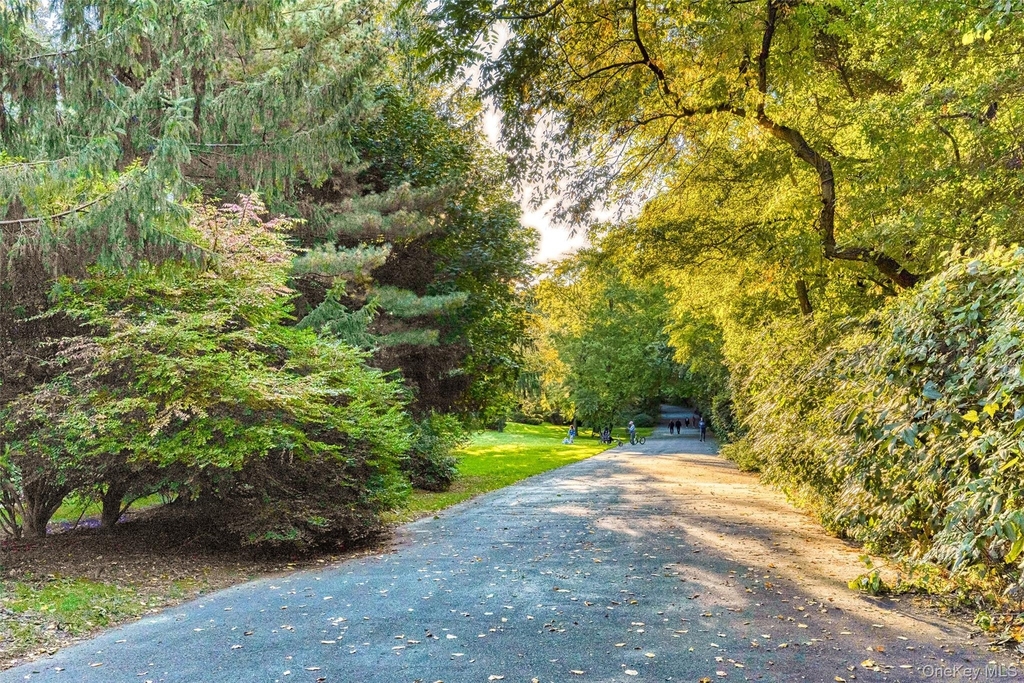
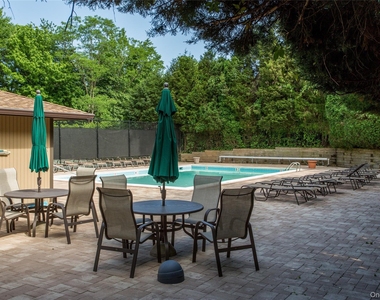
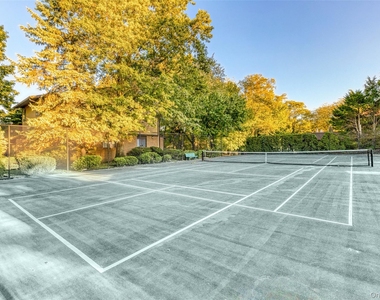
Residents enjoy exceptional upscale amenities, including a resort-style outdoor pool, tennis and pickleball courts, an adjacent nature trail, and abundant guest parking.
Ideally located just minutes from major highways, transportation, fine dining, shopping, parks, golf courses, beaches, and hospitals, this extraordinary home offers the perfect blend of luxury, comfort, and convenience.
Experience refined North Hills living at its finest. Herricks School District
AMENITIES
Fireplace
Laundry In Unit
Storage Facility
Common Outdoor Space
Dishwasher
Parking Space
ADDITIONAL INFORMATION
Interior
Bathroom Information
Half Bathrooms: 1
Full Bathrooms: 2
Interior Information
Interior Features: Cathedral Ceiling(s), Crown Molding, Eat-in Kitchen, Entrance Foyer, His and Hers Closets, Kitchen Island, Pantry, Soaking Tub, Storage, Walk-In Closet(s), Chefs Kitchen, Formal Dining, Primary Bathroom, Quartz/Quartzite Counters
Appliances: Dishwasher, Dryer, Electric Cooktop, Electric Oven, Electric Range, Microwave, Refrigerator, Stainless Steel Appliance(s), Washer, Water Purifier Owned, Water Softener Owned
Flooring Type: Wood
Laundry Features: In Unit
Room Information
Rooms: 7
Fireplace Information
Has Fireplace
Fireplace Features: Living Room
Fireplaces: 1
Exterior
Property Information
Has Property Attached
Square Footage: 2,360
Square Footage Source: $0
Architectural Style: Other
Year Built: 1986
Building Information
Building Area Total: 2360
Building Area Units: Square Feet
Construction Materials: Brick, Cedar
Pool Information
Pool Features: Above Ground, In Ground, Outdoor Pool
Lot Information
Lot Size Area: 464222
Lot Size Units: Square Feet
Lot Size Acres: 10.6571
Square Footage: 464,222
Land Information
Water Source: Public
Utilities
Utilities Information
Cooling Type: Central Air
Heating Type: Electric, Forced Air, Heat Pump
Sewer : Public Sewer
Parking
Parking Information
Has Garage
Parking Features: Common, Driveway, Garage
Garage Spaces: 2
Location
HOA Information
HOA/Condo/Coop Amenities: Maintenance, Pool, Snow Removal, Tennis Court(s), Trash
Manager has many listings with high listing quality!
RENTHOP DESCRIPTION
The apartment is a unit offered at a monthly price of $7,800. The person posting the listing did not specify that any pets were allowed. It may be the case that pets are ok and the manager simply has not yet filled out all the details. The kitchen conveniently includes a dishwasher.
We have 37 photos of this particular unit, building, and surrounding areas.
We found some very similar listings nearby
Select those you'd like to message
Your messages have been sent!
Check Availability
By selecting Check Availability, you agree that RentHop and real estate professionals may call or text you about your inquiry. Message/data rates may apply. Terms & Privacy. California Privacy Notice










 Your Privacy Choices
