60 Peach Place

Middletown, 10940
$3,000
LEASED / EXPIRED
Posted 4 weeks ago, Immediate Move-In
bedrooms
3 Bed
bathrooms
3 Bath
bathrooms
1 Half Bath
square feet
2,041 Sqft
Listing by Sandra M. Arnez
Save Listing

DESCRIPTION
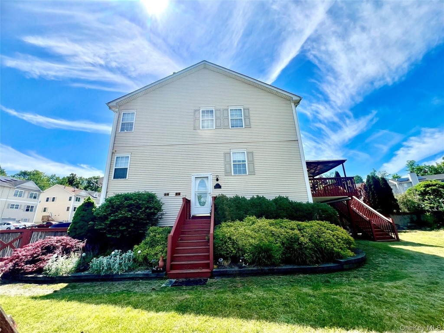
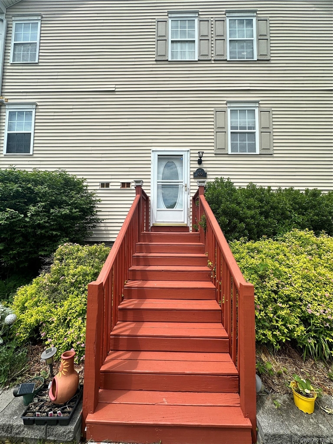
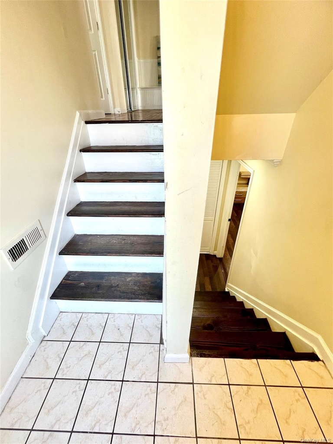
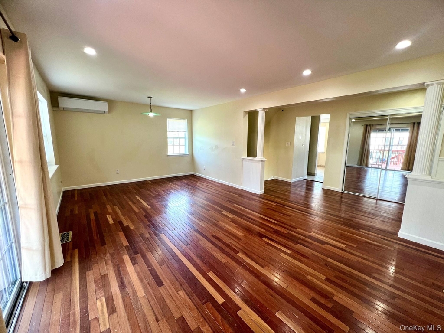
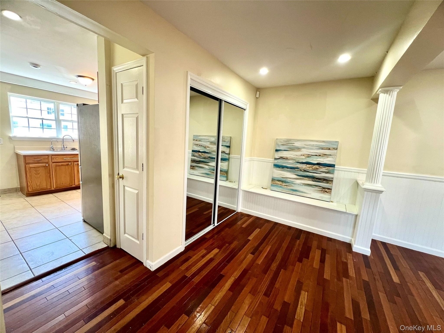
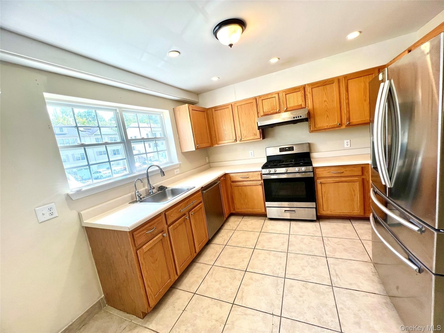
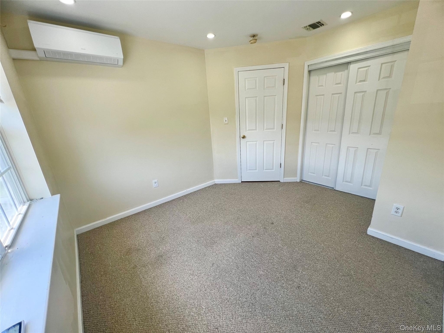
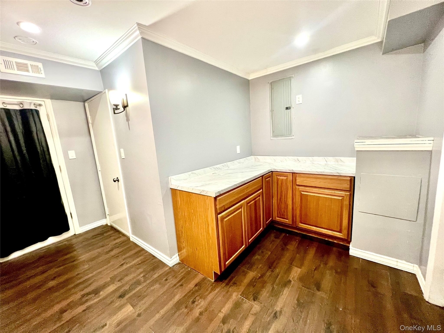
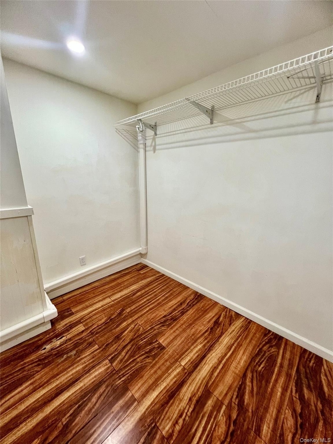
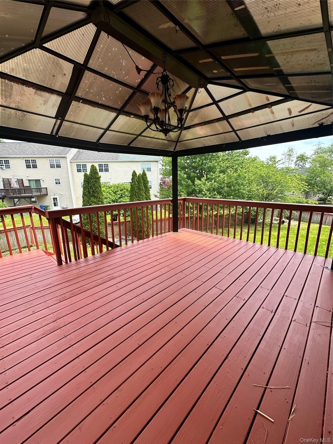
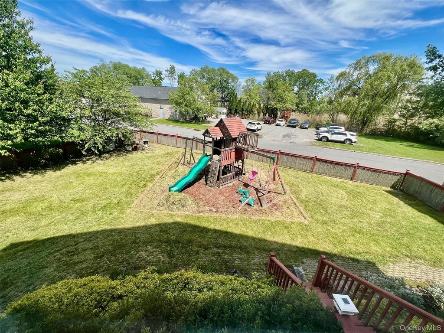
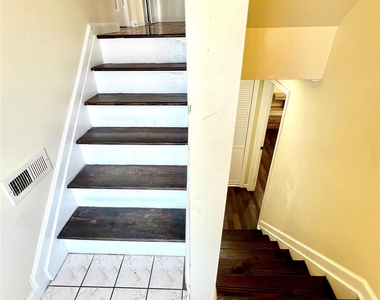
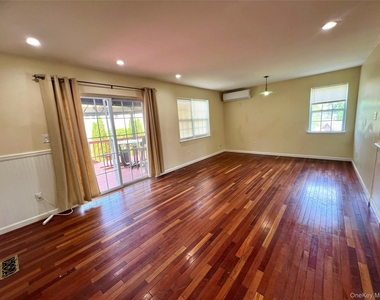
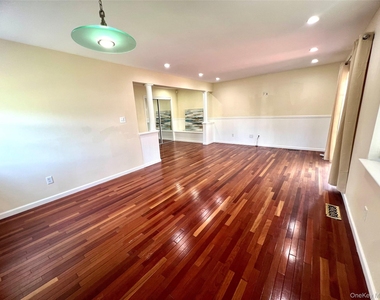
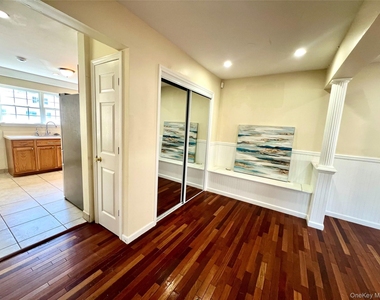
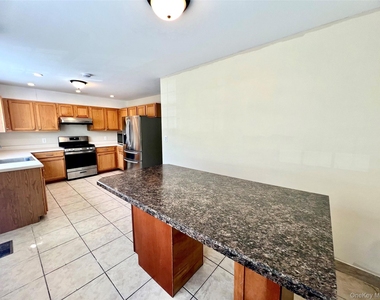
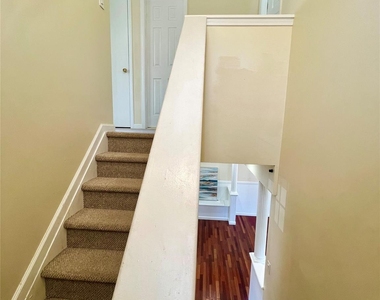
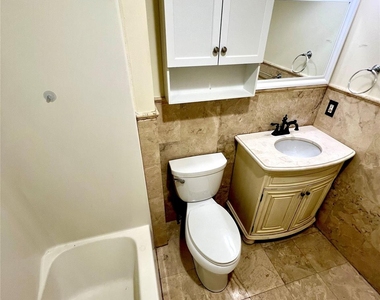
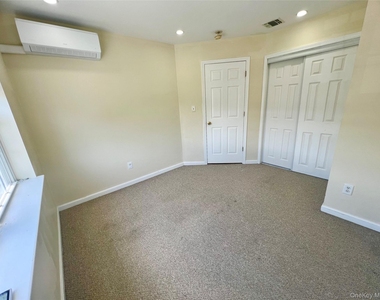
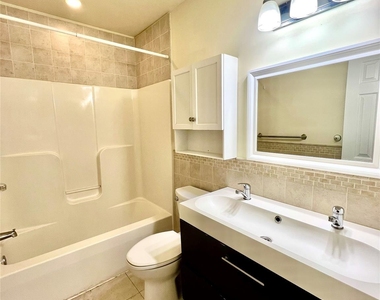
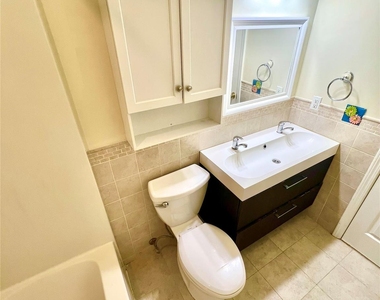
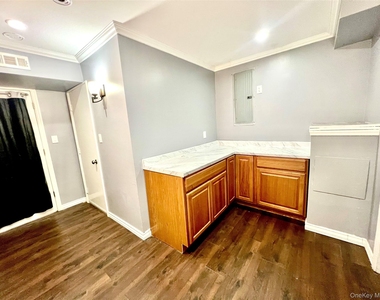
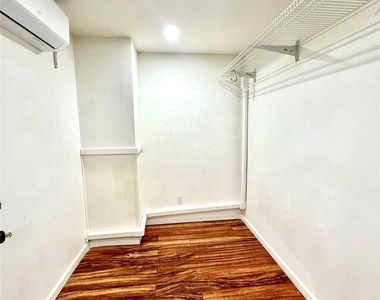
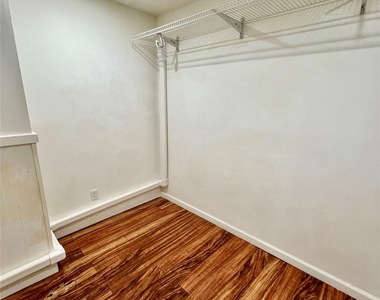
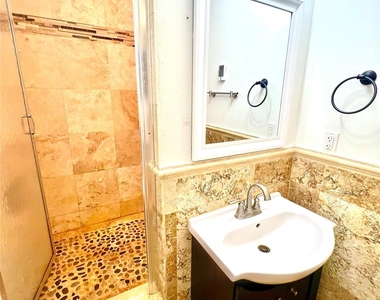
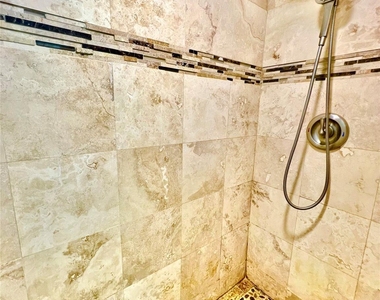
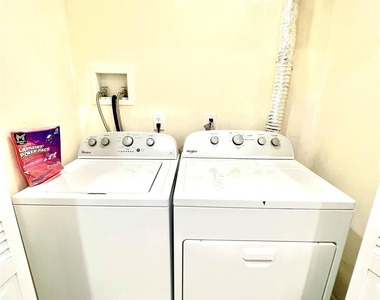
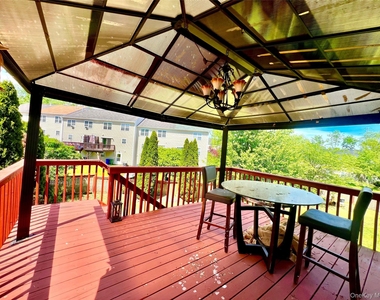
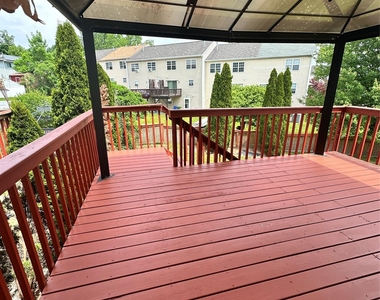
Swan Village Estates now offers this gorgeous Townhome for rent with immediate occupancy!  Conveniently located just minutes from Highways, stores and shopping.  If space is what you need, this three-level , corner lot townhome offers that and more inside and out!  The main level features a bright living room with plenty of natural window light followed by a dining area and a spacious eat-in kitchen with stainless steel appliances with plenty of cabinet and counter space. Slider glass doors off dining area lead to a deck where you can enjoy morning coffee from a canopy that's overlooking an oversized backyard with a playground in place. Plenty of yard space for summer enjoyment and entertaining as this is a corner lot! A half guest bathroom completes the main level.  The second level features the Primary Suite with a private bath with a tub and walk-in closet!  Two additional well-sized bedrooms and a full hallway bathroom completes the second floor that is all carpeted. The finished walk-out basement provides additional space suitable for an office space for those that work remote, an exercise room or play area for the little ones.  If storage is needed, it's found in this level as well as the outdoor shed ideal for o outdoor furniture or tools. The lower level also includes the 3rd full bath for your convenience and a laundry area with a washer and dryer to avoid  trips to the laundromat. New ductless units for your heating and AC needs! Conveniently located  within short distance to Garnet Health, Touro Medical, shopping, major highways, and a variety of dining options.  Call and book your tour today as this one will not last!

AMENITIES
Laundry In Unit

ADDITIONAL INFORMATION
Interior

    Bathroom Information

  • Half Bathrooms: 1
  • Full Bathrooms: 3

    Interior Information

  • Interior Features: Eat-in Kitchen, Open Floorplan, Walk-In Closet(s), Formal Dining, Primary Bathroom, Washer/Dryer Hookup
  • Appliances: Dryer, ENERGY STAR Qualified Appliances, Gas Range, Microwave, Oven, Refrigerator, Stainless Steel Appliance(s), Washer
  • Flooring Type: Carpet, Tile
  • Laundry Features: Gas Dryer Hookup, In Basement, Inside, Washer Hookup

    Room Information

  • Rooms: 12

    Basement Information

  • Basement: Finished
Exterior

    Property Information

  • Has Property Attached
  • Square Footage: 2,041
  • Square Footage Source: $0
  • Year Built: 2001

    Building Information

  • Levels: Tri-Level
  • Building Area Units: Square Feet
  • Construction Materials: Frame, Vinyl Siding

    Lot Information

  • Lot Size Area: 3604
  • Lot Size Units: Square Feet
  • Lot Size Acres: 0.0827
  • Square Footage: 3,604

    Land Information

  • Water Source: Public
Utilities

    Utilities Information

  • Cooling Type: Central Air, Electric, Multi Units
  • Heating Type: ENERGY STAR Qualified Equipment, Forced Air, Other, Ducts
  • Sewer : Public Sewer
Parking

    Parking Information

  • Parking Features: Driveway, Private

MAP


10940

LISTING QUALITY
▲ Listing location is an exact address
▲ Features and amenities are properly noted
▲ RentHop has data for this building
▲ Manager has many listings with high listing quality!

RENTHOP DESCRIPTION
The apartment is a unit offered at a monthly price of $3,000. The person posting the listing did not specify that any pets were allowed. It may be the case that pets are ok and the manager simply has not yet filled out all the details.

We have 48 photos of this particular unit, building, and surrounding areas.
See available units at 60 Peach Place.

Does something look off?

Courtesy of RH Advisors, Inc. and RHP Realty NJ, Inc.