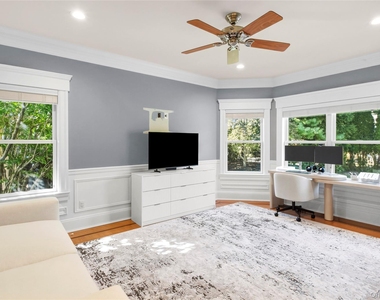
QUOGUE VILLAGE WITH HEATED POOL AND HOT TUB - Set on a quiet cul-de-sac in the sought-after Post Fields neighborhood, this bright, spacious 5 bedroom, 6.5 bath home is moments from Quogue's village shops and 2.5 miles from the residents-only Quogue Village ocean beach. Inside, fresh coastal furnishings set an easy, relaxed tone. The living room, with cathedral ceilings and a gas fireplace, opens to the dining area and a well-equipped chef's kitchen with microwave, oven, pot filler, Sub-Zero refrigerator, a second beverage refrigerator, and a large breakfast island. The main floor also includes an en-suite bedroom that opens to the four-season sun porch, a first-floor bedroom (with a Queen size sleeper sofa)that doubles as an office/den, a powder room and a two-car garage. Upstairs, the airy primary suite has a king bed, a Jacuzzi tub and steam-feature shower, and a private balcony overlooking the pool. Three more en-suite bedrooms, an office nook and the laundry room complete the second floor. The 1,500+ sq ft walk-out lower level gives everyone room to spread out, with a living area with gas fireplace, a wet bar, exercise space, an arcade basketball game and a full bath. Outside, the heated vinyl-lined pool and hot tub are surrounded by multiple areas to dine, lounge and sunbathe, with a built-in natural gas BBQ and outdoor sink close at hand. Spend MD-LD or part of Summer 2027 in this perfect Quogue getaway!
AMENITIES
Fireplace
Private Outdoor Space
Dishwasher
Furnished
Parking Space
ADDITIONAL INFORMATION
Interior
Bathroom Information
Half Bathrooms: 1
Full Bathrooms: 6
Interior Information
Interior Features: Breakfast Bar, Built-in Features, Cathedral Ceiling(s), Central Vacuum, Double Vanity, Entrance Foyer, Granite Counters, High Ceilings, High Speed Internet, His and Hers Closets, Kitchen Island, Open Floorplan, Pantry, Master Downstairs, Smart Thermostat, Soaking Tub, Stone Counters, Walk-In Closet(s), First Floor Bedroom, First Floor Full Bath, Chefs Kitchen, Open Kitchen, Primary Bathroom
Appliances: Convection Oven, Dishwasher, Dryer, ENERGY STAR Qualified Appliances, Exhaust Fan, Freezer, Gas Cooktop, Gas Oven, Microwave, Refrigerator, Stainless Steel Appliance(s), Tankless Water Heater
Laundry Features: Laundry Room
Room Information
Rooms: 8
Fireplace Information
Has Fireplace
Fireplaces: 2
Basement Information
Basement: Finished, Full, Walk-Out Access
Exterior
Property Information
Square Footage: 3,868
Square Footage Source: $0
Security Features: Security System
Architectural Style: Modern
Building Information
Building Area Total: 5410
Levels: Three Or More
Building Area Units: Square Feet
Construction Materials: Shingle Siding
Patio and Porch Features: Patio
Pool Information
Pool Features: Fenced, In Ground, Other, Vinyl
Pool is Private
Lot Information
Lot Size Area: 23086.8
Lot Size Units: Square Feet
Lot Size Acres: 0.53
Square Footage: 23,087
Utilities
Utilities Information
Cooling Type: Central Air
Heating Type: Natural Gas, Radiant Floor
Parking
Parking Information
Has Garage
Parking Features: Attached, Garage, Garage Door Opener
Manager has many listings with high listing quality!
RENTHOP DESCRIPTION
The apartment is a unit offered at a monthly price of $55,000. The person posting the listing did not specify that any pets were allowed. It may be the case that pets are ok and the manager simply has not yet filled out all the details. The kitchen conveniently includes a dishwasher.
We have 23 photos of this particular unit, building, and surrounding areas.
MLS# KEY1062982
List Agent Name: Dawn M. Litel Murphy
List Office Name: Corcoran
IDX information is provided exclusively for personal, non-commercial use, and may not be used for any purpose other than to identify prospective properties consumers may be interested in purchasing. Information is deemed reliable but not guaranteed. The listing broker’s offer of compensation is made only to participants of the MLS where the listing is filed.
Courtesy of RH Advisors, Inc. and RHP Realty NJ, Inc.
By selecting Check Availability, you agree that RentHop and real estate professionals may call or text you about your inquiry. Message/data rates may apply. Terms & Privacy. California Privacy Notice
We found some very similar listings nearby
Select those you'd like to message
Your messages have been sent!
Check Availability
By selecting Check Availability, you agree that RentHop and real estate professionals may call or text you about your inquiry. Message/data rates may apply. Terms & Privacy. California Privacy Notice










 Your Privacy Choices
