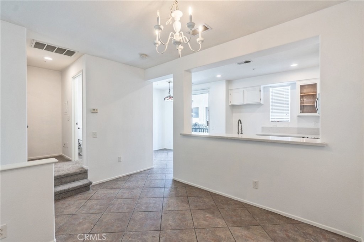
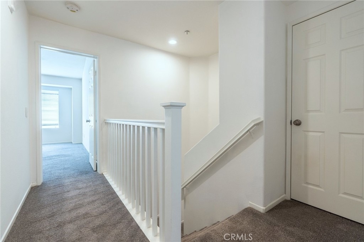
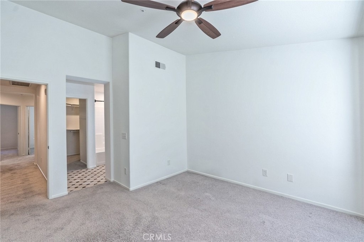
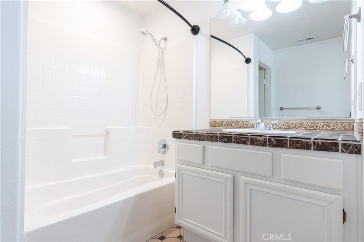
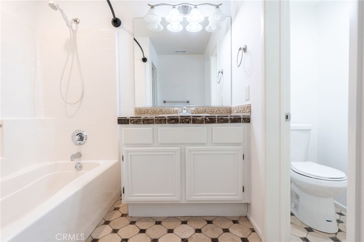
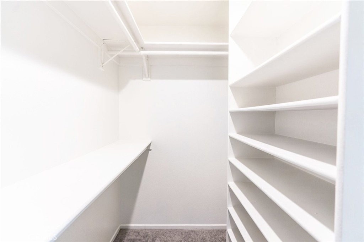
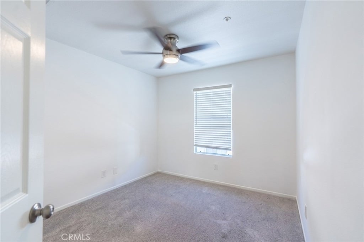
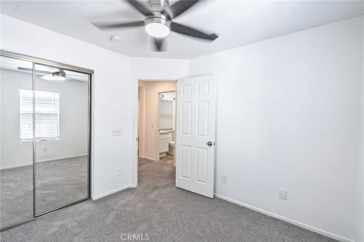
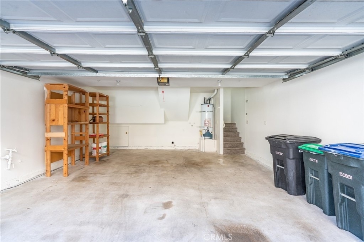
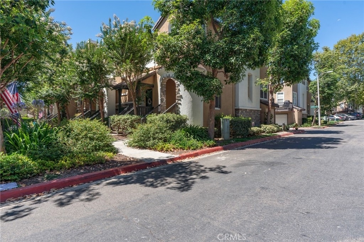
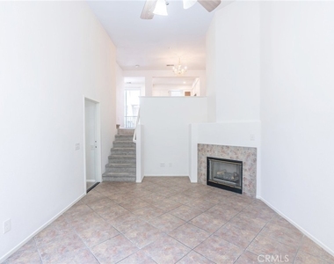
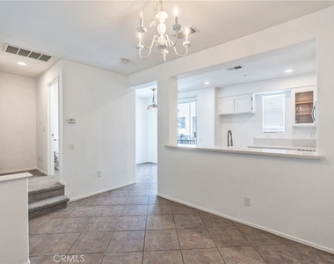
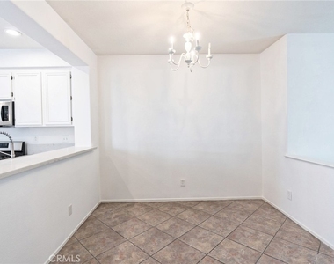
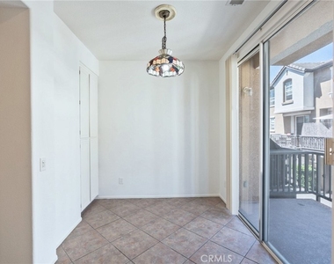
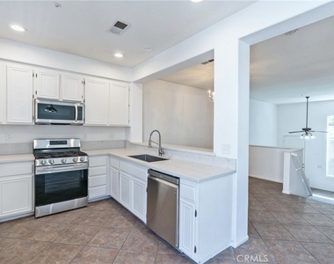
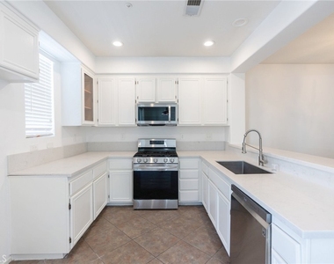
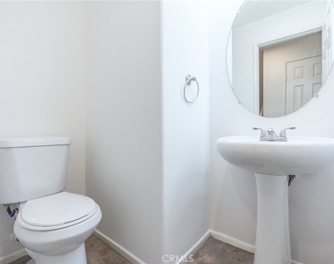
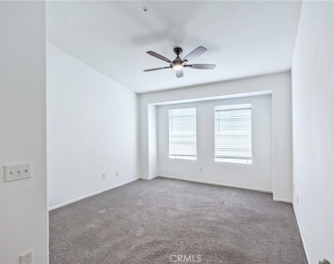
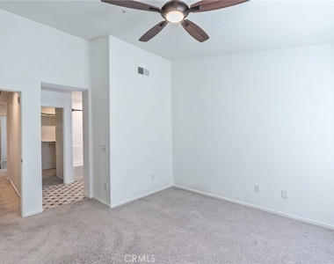
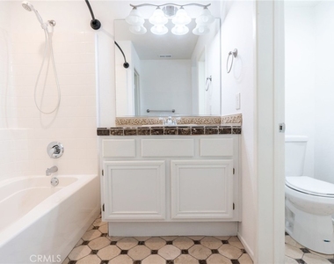
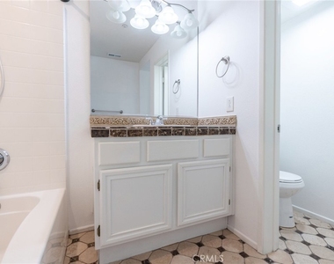
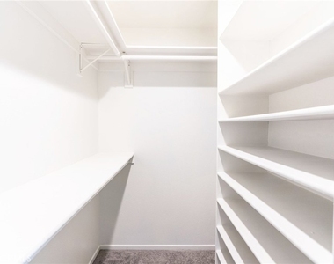
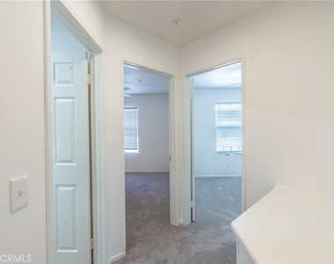
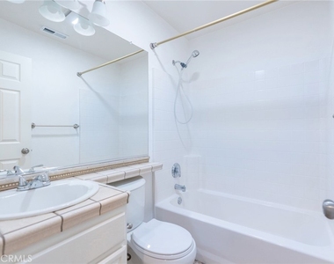
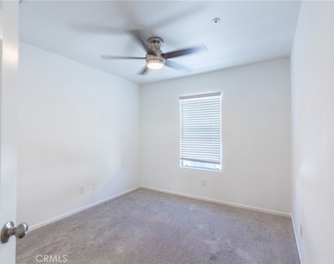
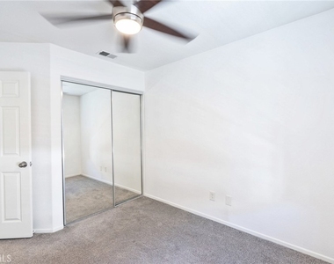
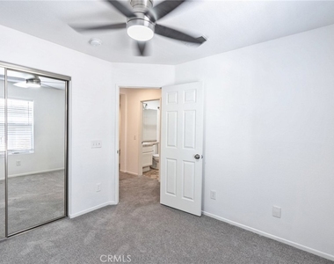
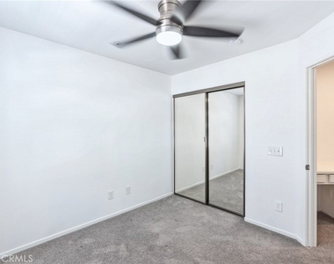
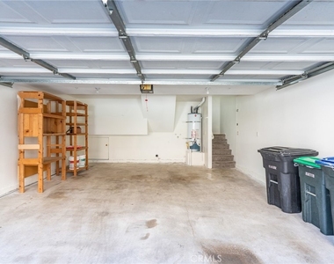
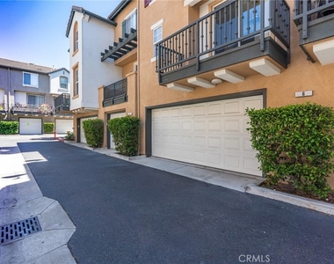
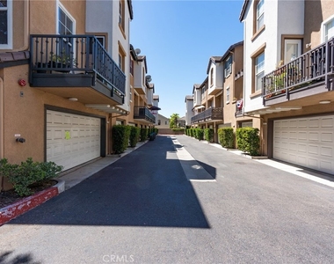
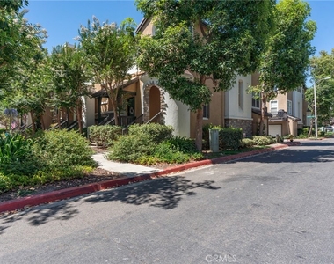
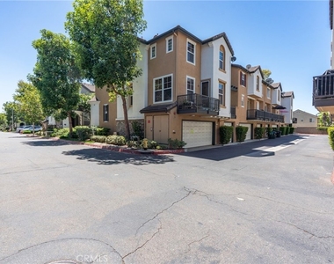
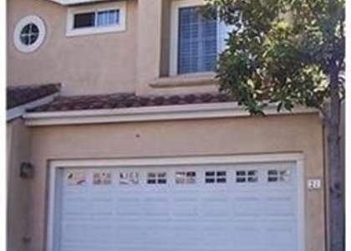
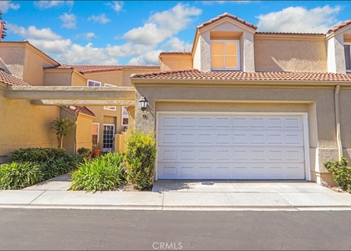
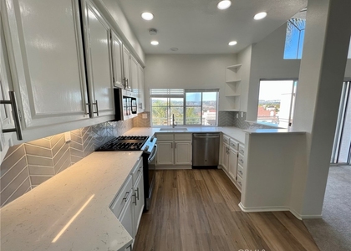
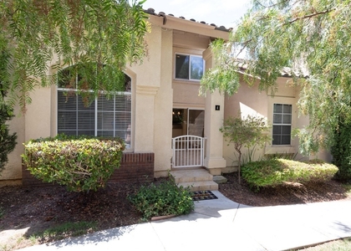
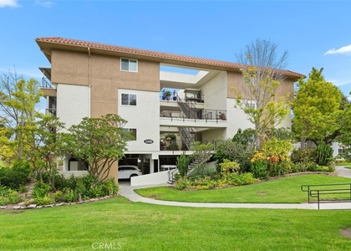
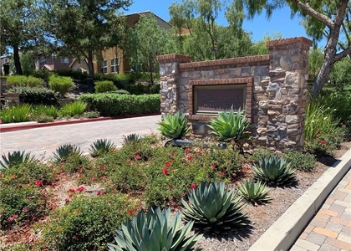
Welcome to this beautifully maintained residence in the sought-after Camden Park community, where comfort, style, and convenience come together. This spacious three-bedroom, two-and-a-half-bath home showcases an open-concept design enhanced by soaring ceilings, abundant natural light, and an inviting atmosphere throughout. The expansive living room is anchored by a warm fireplace and dramatic two-story ceilings, creating the perfect setting for both everyday living and entertaining. Just beyond, the dining area flows effortlessly into the beautifully kitchen featuring quartz countertops, stainless steel appliances, generous cabinetry, and a breakfast bar. Step outside to your private balcony-an ideal retreat for morning coffee, outdoor dining, or relaxing evenings. Upstairs, the spacious primary suite offers a peaceful escape with a large walk-in closet and private en-suite bath. Two additional bedrooms provide flexibility for family, guests, or a dedicated home office. Fresh interior paint, recessed lighting, ceiling fans, and central air conditioning enhance the home's move-in-ready appeal. Additional highlights include a convenient main-level powder room, an oversized attached two-car garage with abundant storage, and direct interior access. Residents enjoy resort-inspired amenities including a sparkling pool, spa, playground, BBQ area, and beautifully landscaped grounds. Ideally situated near award-winning schools, premier shopping, restaurants, parks, scenic hiking and biking trails, and just minutes from Orange County's world-famous beaches, this home offers an exceptional lifestyle in one of Aliso Viejo's most desirable communities.
The manager has not yet mailed us a photo copy of his or her government identification and proof or property ownership.
▼
Manager has not logged in recently
▼
Manager does not yet have user reviews
RENTHOP DESCRIPTION
The apartment is a unit offered at a monthly price of $3,800. The person posting the listing did not specify that any pets were allowed. It may be the case that pets are ok and the manager simply has not yet filled out all the details. The kitchen conveniently includes a dishwasher.
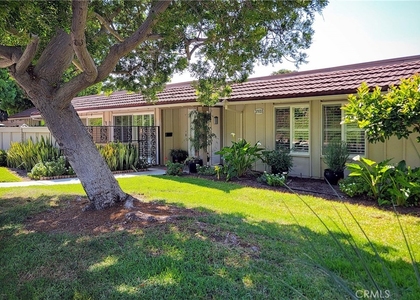
We have 33 photos of this particular unit, building, and surrounding areas.
MLS# AR26205243
List Agent Name: Teresa Choi
List Office Name: IRN Realty
IDX information is provided exclusively for personal, non-commercial use, and may not be used for any purpose other than to identify prospective properties consumers may be interested in purchasing. Information is deemed reliable but not guaranteed. The listing broker’s offer of compensation is made only to participants of the MLS where the listing is filed.
Courtesy of RH Advisors, Inc. and RHP Realty NJ, Inc.
By selecting Check Availability, you agree that RentHop and real estate professionals may call or text you about your inquiry. Message/data rates may apply. Terms & Privacy. California Privacy Notice
We found some very similar listings nearby
Select those you'd like to message
Your messages have been sent!
Check Availability
By selecting Check Availability, you agree that RentHop and real estate professionals may call or text you about your inquiry. Message/data rates may apply. Terms & Privacy. California Privacy Notice































 Your Privacy Choices
