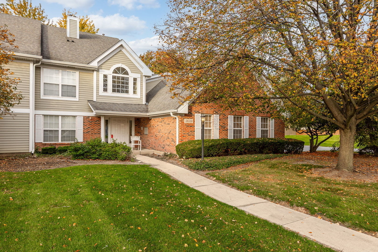
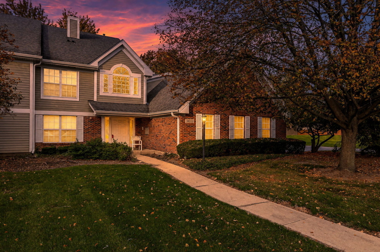
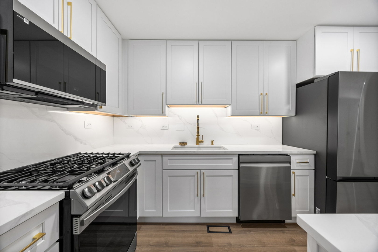
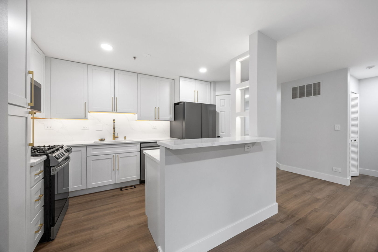
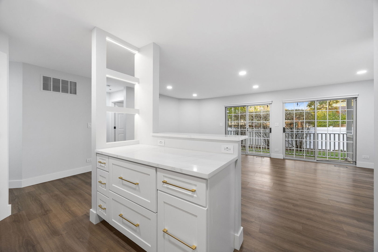
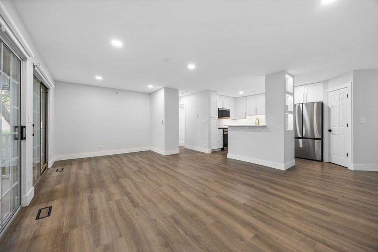
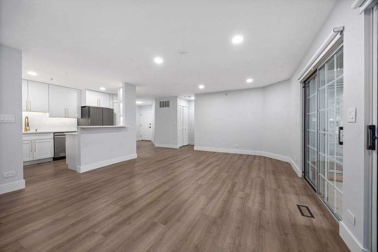
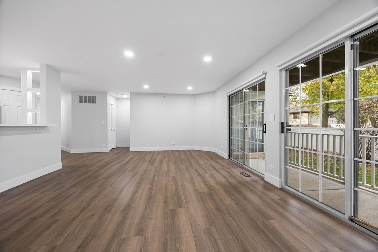
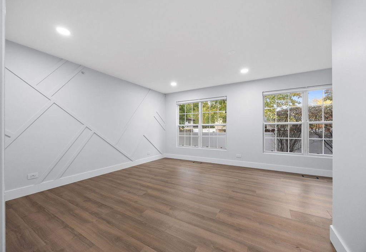
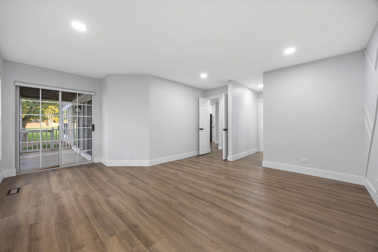
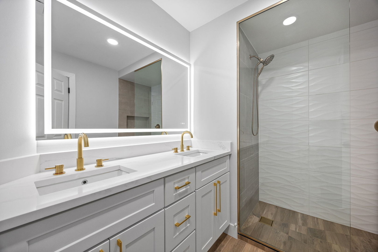
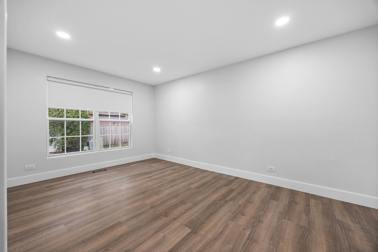
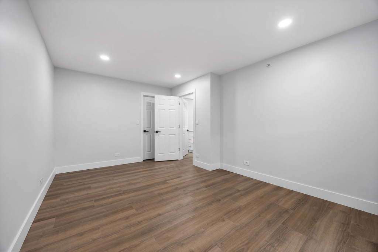
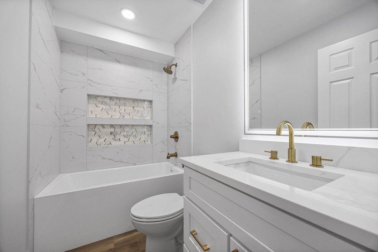
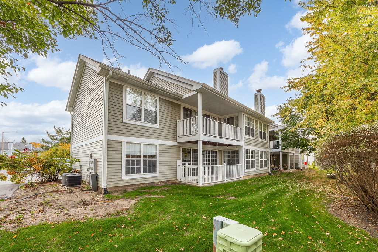
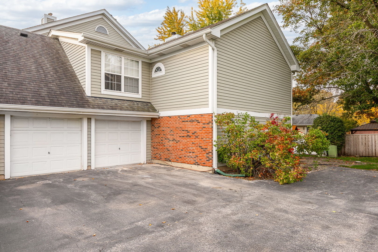
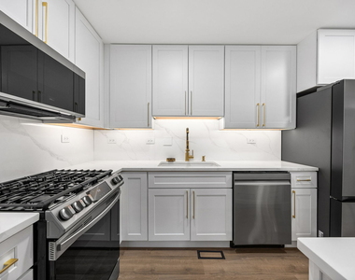
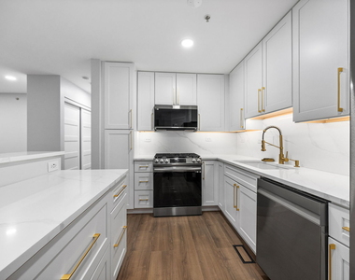
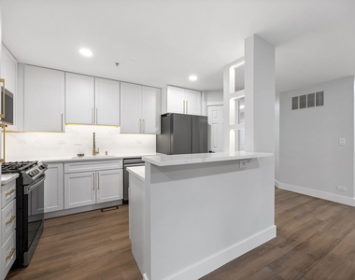
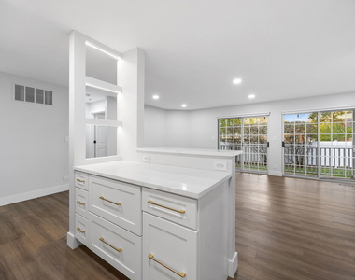
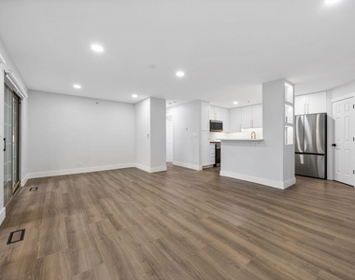
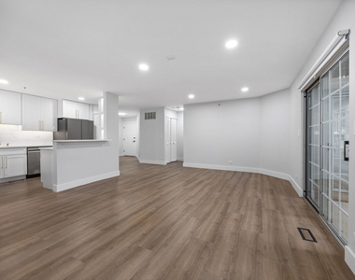
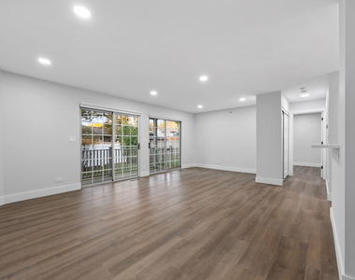
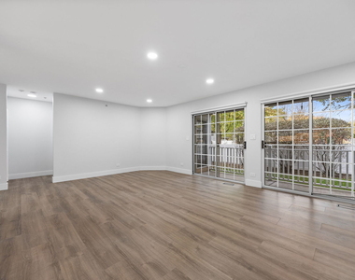
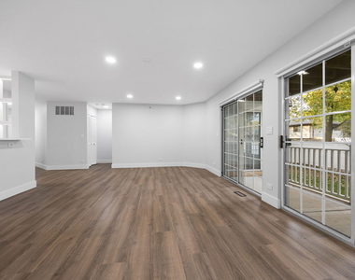
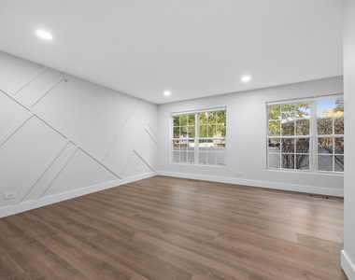
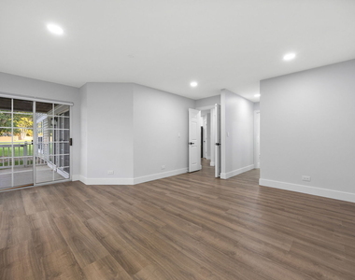
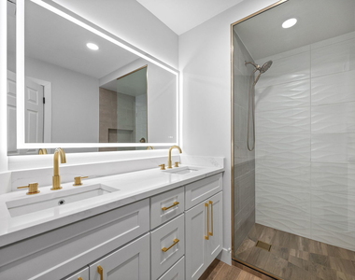
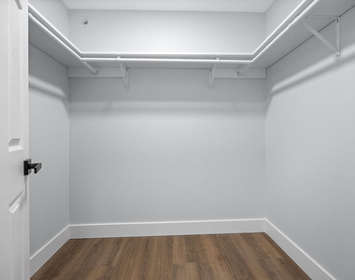
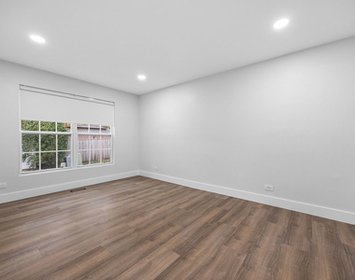
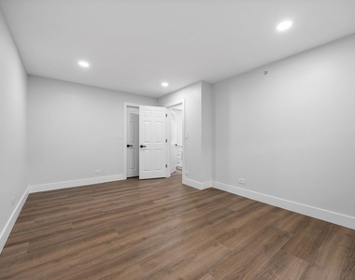
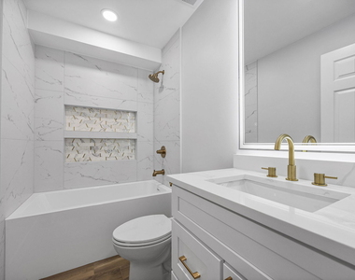
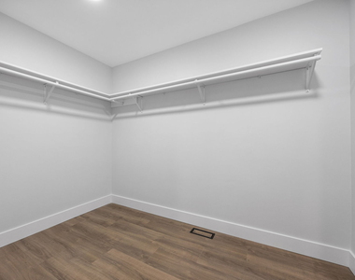
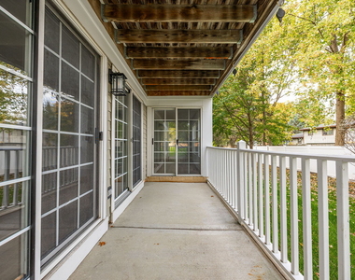
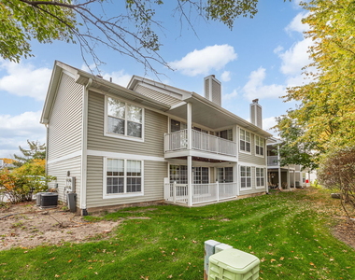
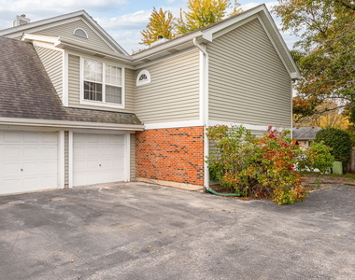
Welcome home to easy, single-level living! This completely remodeled ranch-style condo has been updated from top to bottom, offering a fresh, modern feel with nothing left to do but move in.The heart of the home is the stunning new kitchen, featuring crisp shaker cabinetry, gleaming quartz countertops, and a clean, timeless design that's as functional as it is stylish. The open, light-filled layout flows naturally into the living and dining areas, making it ideal for everyday living and entertaining alike.Both bedrooms are generously sized, including a private primary suite with its own en-suite bath. Each of the two fully renovated bathrooms feels like a spa retreat, with designer finishes and eye-catching 3D tile in the showers that adds texture and a touch of luxury. Enjoy the convenience of an attached garage, perfect for sheltering your vehicle from the elements and adding extra storage. With no stairs to climb, this home offers the comfort and accessibility of ranch-style living, plus the low-maintenance lifestyle that condo ownership provides. Move-in ready and meticulously updated, this one is a must-see. Schedule your private showing today!
The manager has not yet mailed us a photo copy of his or her government identification and proof or property ownership.
▼
Manager has not logged in recently
▼
Manager does not yet have user reviews
RENTHOP DESCRIPTION
The apartment is a unit offered at a monthly price of $2,800. The person posting the listing did not specify that any pets were allowed. It may be the case that pets are ok and the manager simply has not yet filled out all the details. The kitchen conveniently includes a dishwasher.
We have 22 photos of this particular unit, building, and surrounding areas.
MLS# MRD12802247
List Agent Name: Joe Gawley
List Office Name: Charles Rutenberg Realty of IL
IDX information is provided exclusively for personal, non-commercial use, and may not be used for any purpose other than to identify prospective properties consumers may be interested in purchasing. Information is deemed reliable but not guaranteed. The listing broker’s offer of compensation is made only to participants of the MLS where the listing is filed.
Courtesy of RH Advisors, Inc. and RHP Realty NJ, Inc.
By selecting Check Availability, you agree that RentHop and real estate professionals may call or text you about your inquiry. Message/data rates may apply. Terms & Privacy. California Privacy Notice
We found some very similar listings nearby
Select those you'd like to message
Your messages have been sent!
Check Availability
By selecting Check Availability, you agree that RentHop and real estate professionals may call or text you about your inquiry. Message/data rates may apply. Terms & Privacy. California Privacy Notice








 Your Privacy Choices
