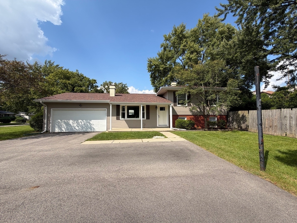
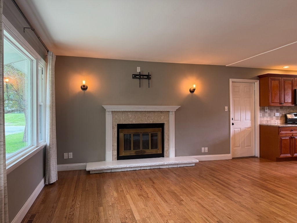
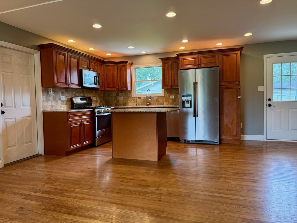
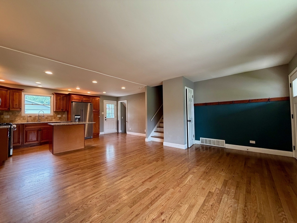
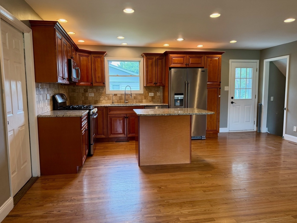
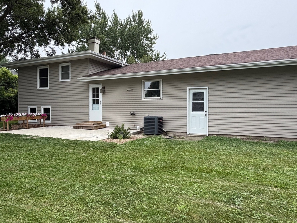
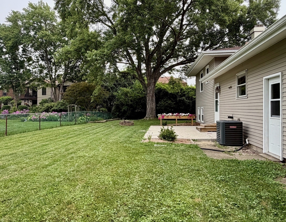
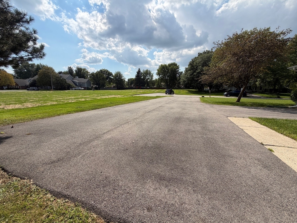
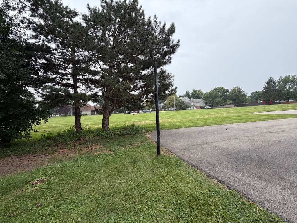
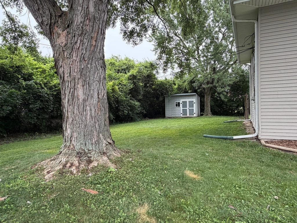
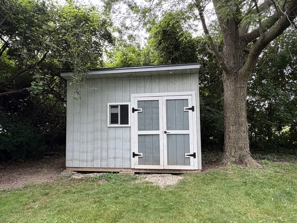
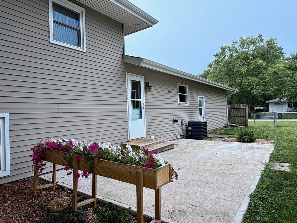
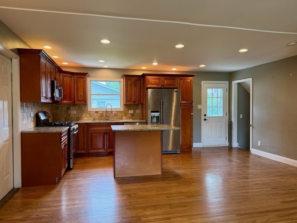
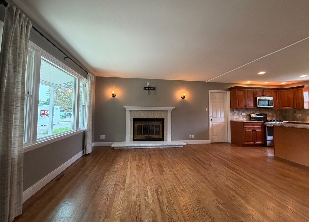
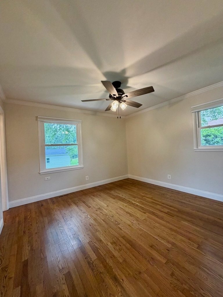
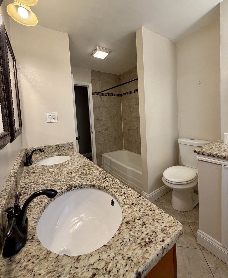
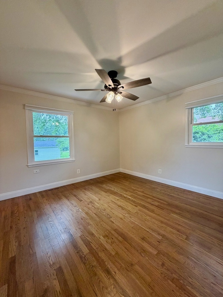
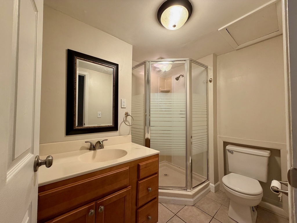
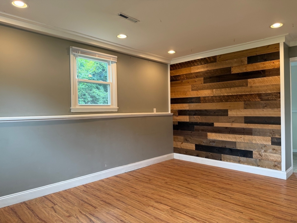
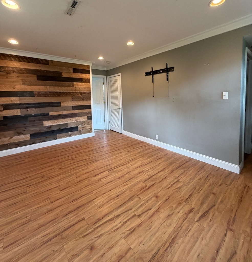
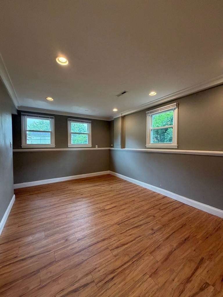
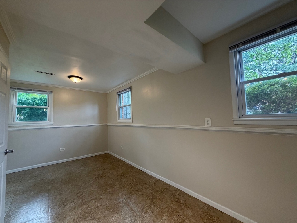
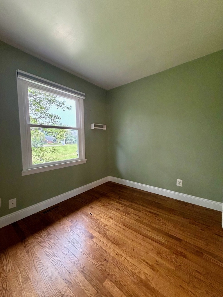
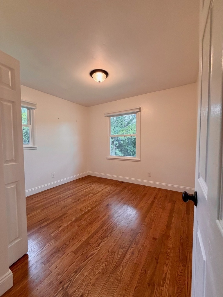
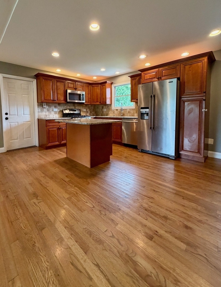
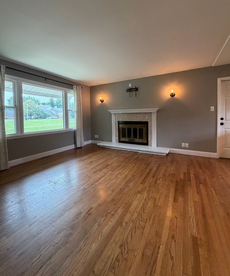
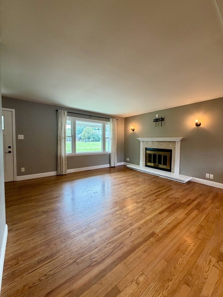
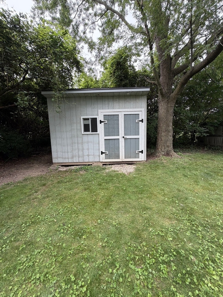
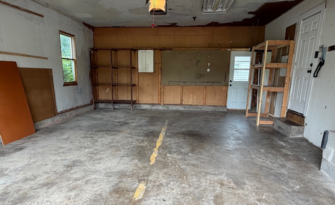
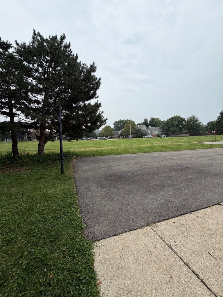
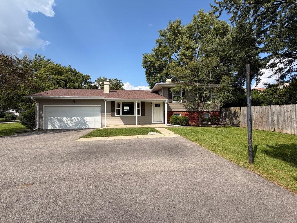
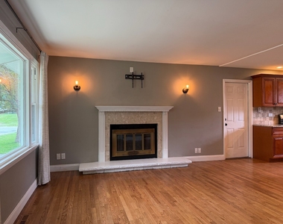
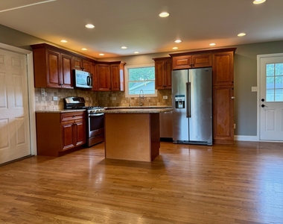
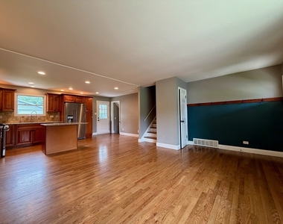
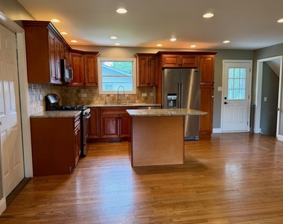
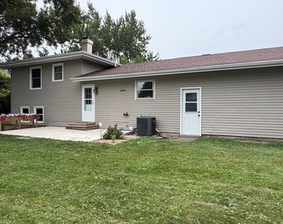
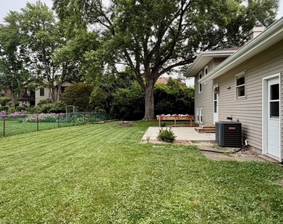
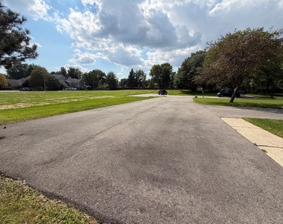
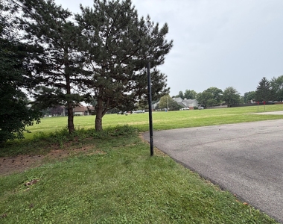
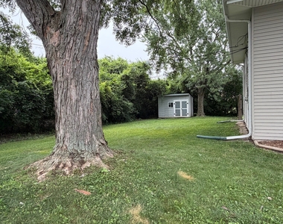
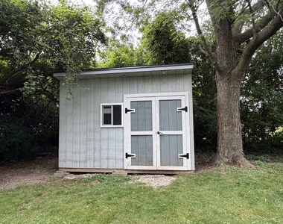
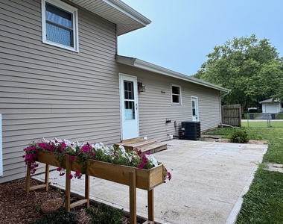
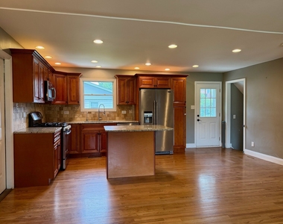
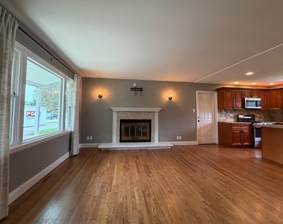
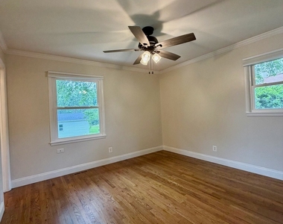
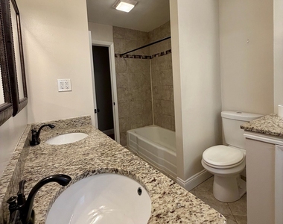
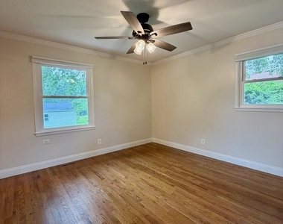
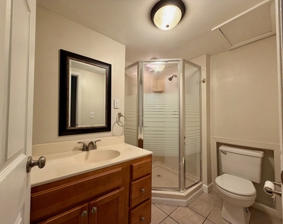
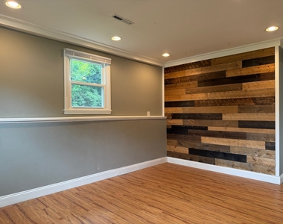
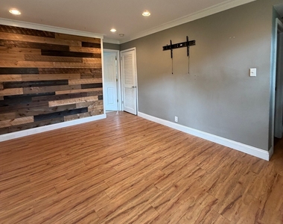
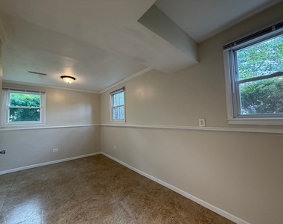
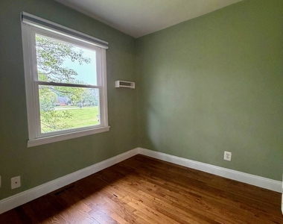
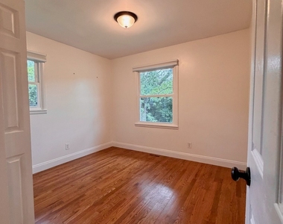
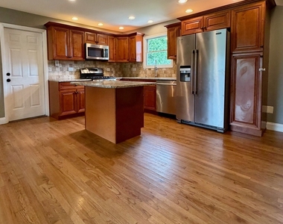
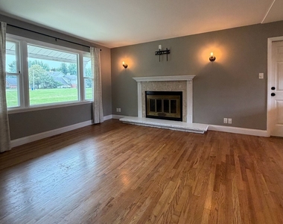
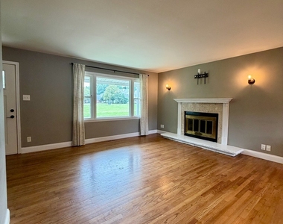
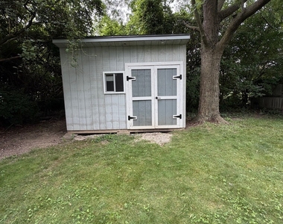
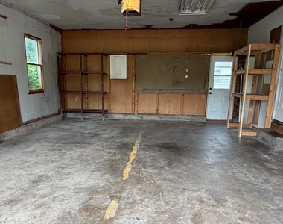
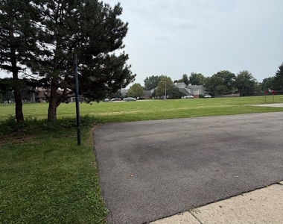
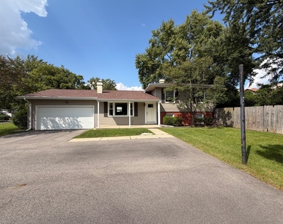
Need your own space? Away from all the congestion? Breathe...and come see this one. Located on the end of a dead end street with loads of parking for your visiting guests! A driveway that could even accommodate multiple vehicles. A great flat, partially fenced backyard, with fire-pit ready to go. Solid concrete patio for outdoor entertaining and flower/vegetable boxes, for your OWN vegetable garden (too high for bunnes) if so desired. Step inside past your quaint front porch into the open living space. You'll find hardwood flooring throughout the majority of the home, a beautifully remodeled kitchen featuring a center island w/ breakfast bar seating at granite counter, and still room for dinette, stainless steel appliances, and wood cabinetry. Fireplace, wall sconces...annnd Great view of greenspace from your front room window. Two full, updated bathrooms include a private entrance from the primary bedroom, creating a comfortable en-suite feel. This move-in ready home offers the perfect blend of comfort, style, and convenience. The oversized attached two-car garage provides exceptional storage, while the backyard offers plenty of space to relax, play, or entertain and includes a storage shed for all your lawn equipment, tools, and seasonal items. Step outside your front door to expansive park views and enjoy an unbeatable location. Award-winning Dist 204 schools, super EZ and quick access to I-88, Metra, shopping, dining, and everyday amenities. With newer mechanicals, a newer roof, and thoughtful updates throughout, this home is truly move-in ready and prepared for its next chapter.
The manager has not yet mailed us a photo copy of his or her government identification and proof or property ownership.
▼
Manager has not logged in recently
▼
Manager does not yet have user reviews
RENTHOP DESCRIPTION
The apartment is a unit offered at a monthly price of $3,000. The person posting the listing did not specify that any pets were allowed. It may be the case that pets are ok and the manager simply has not yet filled out all the details. The kitchen conveniently includes a dishwasher.
We have 33 photos of this particular unit, building, and surrounding areas.
MLS# MRD12710560
List Agent Name: Ann deVane
List Office Name: john greene, Realtor
IDX information is provided exclusively for personal, non-commercial use, and may not be used for any purpose other than to identify prospective properties consumers may be interested in purchasing. Information is deemed reliable but not guaranteed. The listing broker’s offer of compensation is made only to participants of the MLS where the listing is filed.
Courtesy of RH Advisors, Inc. and RHP Realty NJ, Inc.
By selecting Check Availability, you agree that RentHop and real estate professionals may call or text you about your inquiry. Message/data rates may apply. Terms & Privacy. California Privacy Notice
We found some very similar listings nearby
Select those you'd like to message
Your messages have been sent!
Check Availability
By selecting Check Availability, you agree that RentHop and real estate professionals may call or text you about your inquiry. Message/data rates may apply. Terms & Privacy. California Privacy Notice





 Your Privacy Choices
