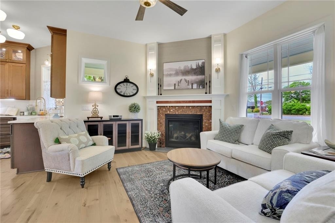
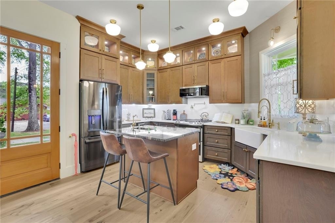
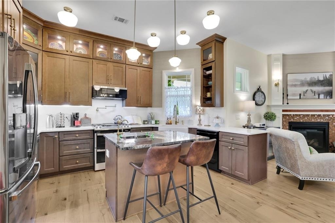
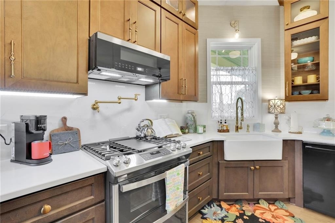
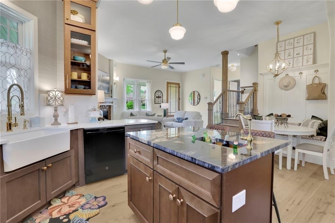
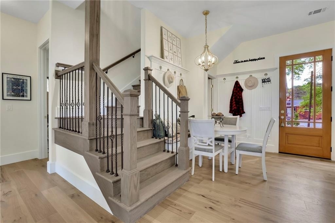
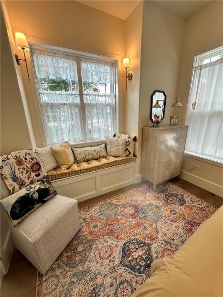
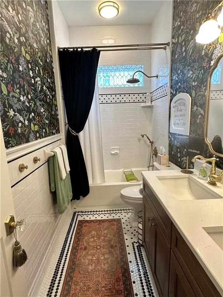
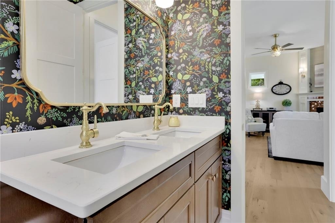
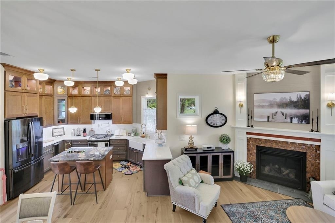
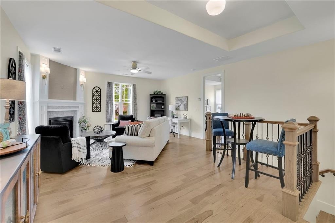
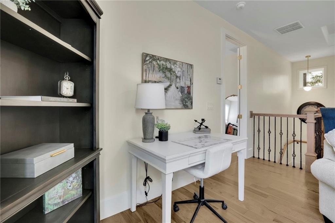
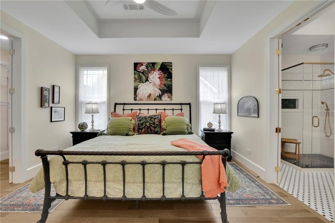
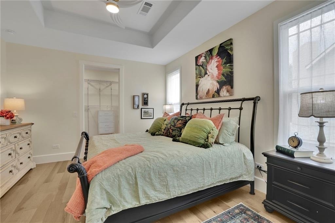
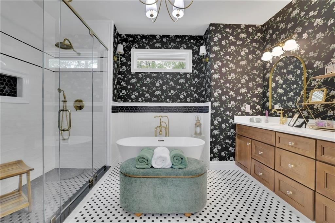
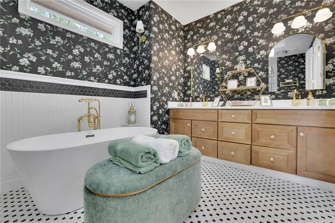
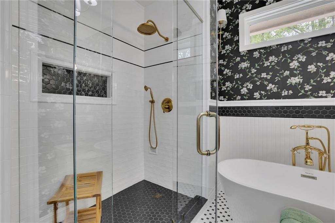
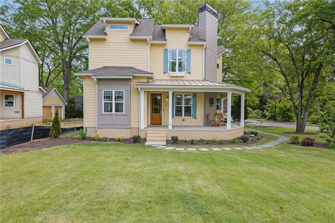
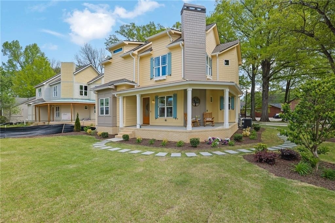
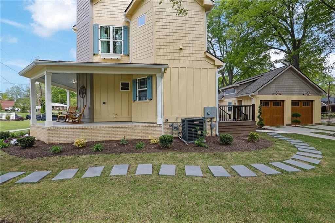
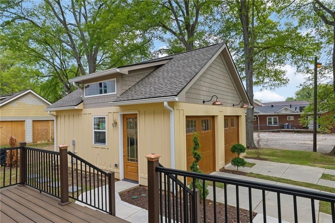
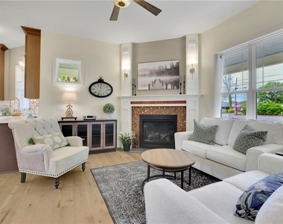
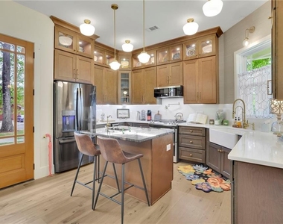
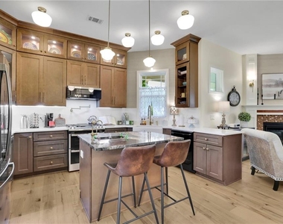
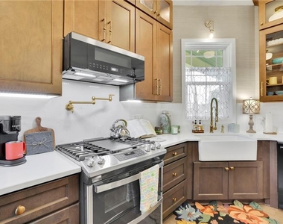
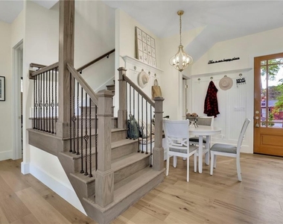
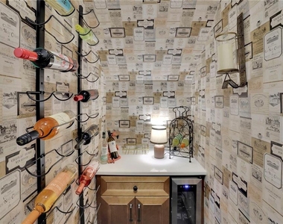
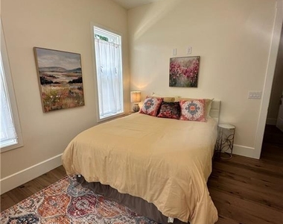
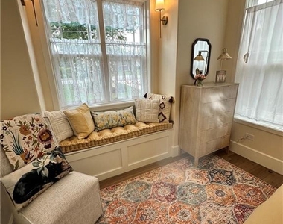
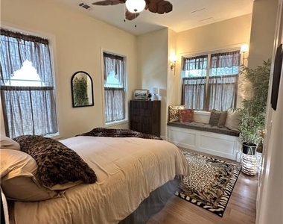
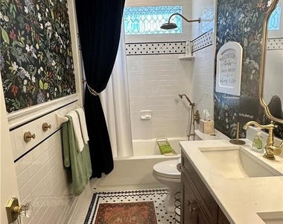
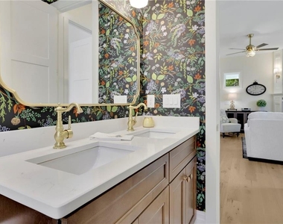
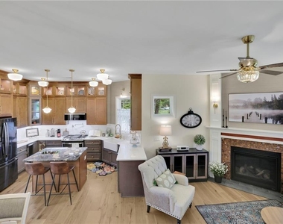
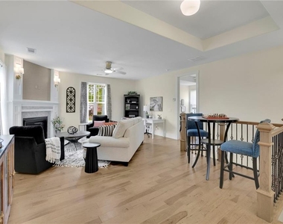
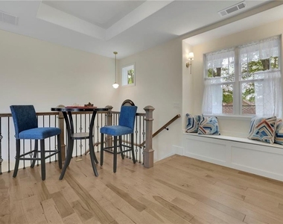
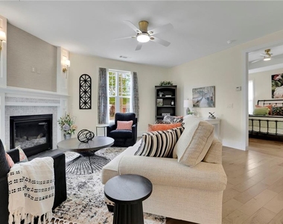
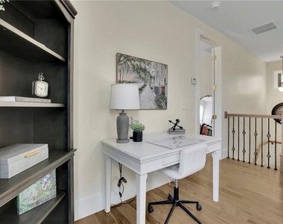
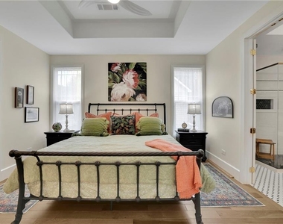
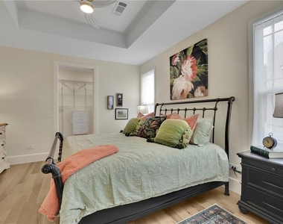
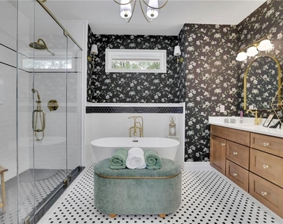
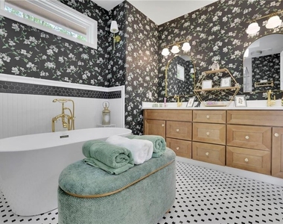
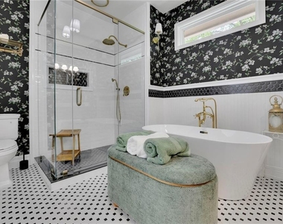
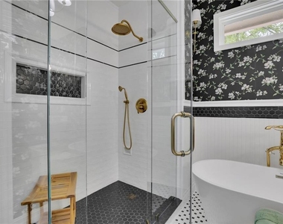
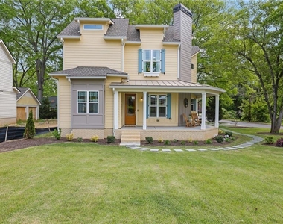
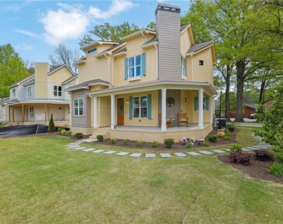
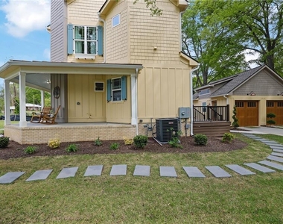
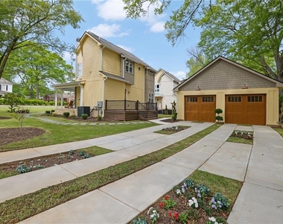
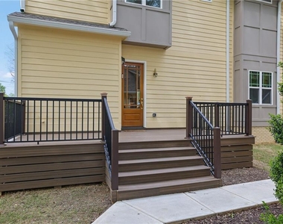
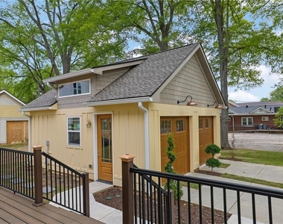
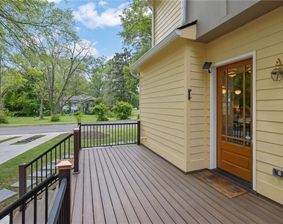
**OCTOBER MOVE-IN SPECIAL, CALL FOR DETAILS** Step into this beautifully designed, newly constructed 3-bedroom, 2-bathroom Craftsman-style home. Move-in ready living space with all new finishes and furniture. Whether you're looking for a short-term getaway or a long-term residence, this fully furnished home delivers comfort, elegance, and convenience all in one. The open-concept main floor is ideal for both entertaining and everyday living. The chef's kitchen is a true showpiece, featuring sleek modern cabinetry, stone countertops, brand new appliances, and a large center island with a beverage sink and bar seating. A dedicated wine pantry with cooler adds a sophisticated touch, perfect for those who love to entertain. The dining area flows seamlessly into the living space, creating a warm and inviting atmosphere throughout. Retreat to the spacious bedrooms, each thoughtfully appointed with comfort in mind. The primary suite is a true sanctuary, boasting a luxurious soaking tub perfect for unwinding after a long day, along with a double vanity bathroom that offers both style and functionality. Every bathroom has been finished with modern fixtures and upscale touches that elevate the everyday experience. The convenience continues with a two-car garage, providing secure parking and additional storage space, a rare and valuable feature in this area. Every detail of this home has been thoughtfully curated, from the designer finishes to the fully furnished interiors. This is a rare opportunity to enjoy upscale furnished living in one of Cobb County's most accessible and vibrant communities. Don't miss your chance to call this exceptional Craftsman home your own, chedule your showing today!
AMENITIES
Fireplace
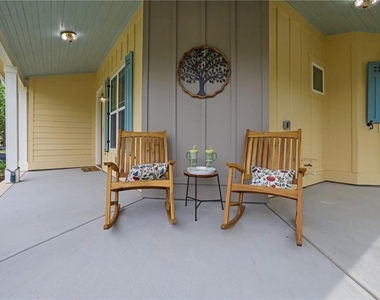
Private Outdoor Space
Dishwasher
Furnished
Parking Space
ADDITIONAL INFORMATION
Interior
Bathroom Information
Full Bathrooms: 2
Interior Information
Interior Features: Coffered Ceiling(s), Crown Molding, Dry Bar, High Ceilings, High Ceilings, High Speed Internet, Wet Bar
Appliances: Dishwasher, Disposal, Dryer, Gas Oven, Gas Range, Microwave, Range Hood, Refrigerator, Self Cleaning Oven, Tankless Water Heater, Washer
Flooring Type: Hardwood, Tile
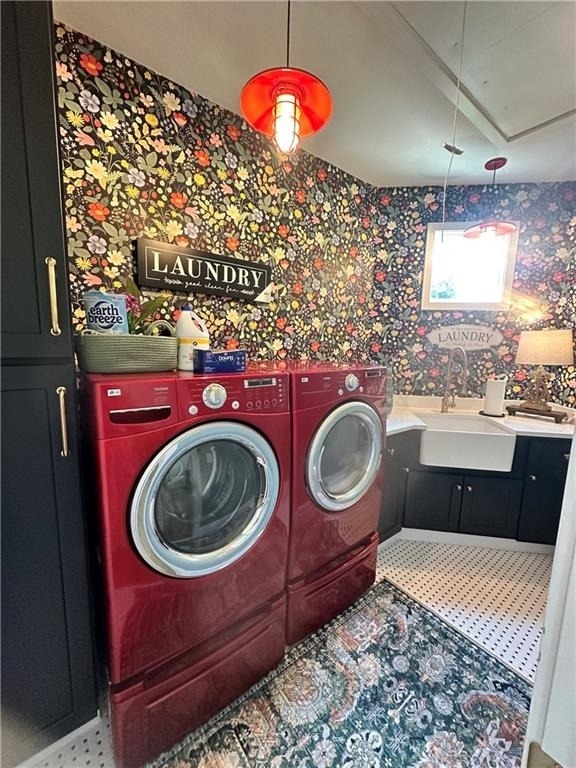
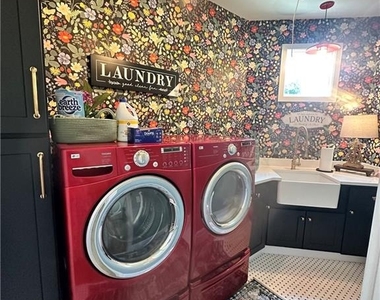
Laundry Features: Laundry Room, Sink, Upper Level
Fireplace Information
Has Fireplace
Fireplace Features: Gas Log, Gas Starter, Living Room
Fireplaces: 1
Basement Information
Basement: None
Exterior
Property Information
Square Footage: 1,905
Security Features: Carbon Monoxide Detector(s), Fire Alarm, Smoke Detector(s)
The manager has not yet mailed us a photo copy of his or her government identification and proof or property ownership.
▼
Manager has not logged in recently
▼
Manager does not yet have user reviews
RENTHOP DESCRIPTION
The apartment is a unit offered at a monthly price of $3,799. The person posting the listing did not specify that any pets were allowed. It may be the case that pets are ok and the manager simply has not yet filled out all the details. The kitchen conveniently includes a dishwasher.
We have 39 photos of this particular unit, building, and surrounding areas.
MLS# 7784019
List Agent Name: Alana Banks
List Office Name: Opulent Real Estate Services, LLC
IDX information is provided exclusively for personal, non-commercial use, and may not be used for any purpose other than to identify prospective properties consumers may be interested in purchasing. Information is deemed reliable but not guaranteed. The listing broker’s offer of compensation is made only to participants of the MLS where the listing is filed.
Courtesy of RH Advisors, Inc. and RHP Realty NJ, Inc.
By selecting Check Availability, you agree that RentHop and real estate professionals may call or text you about your inquiry. Message/data rates may apply. Terms & Privacy. California Privacy Notice
We found some very similar listings nearby
Select those you'd like to message
Your messages have been sent!
Check Availability
By selecting Check Availability, you agree that RentHop and real estate professionals may call or text you about your inquiry. Message/data rates may apply. Terms & Privacy. California Privacy Notice


























 Your Privacy Choices
