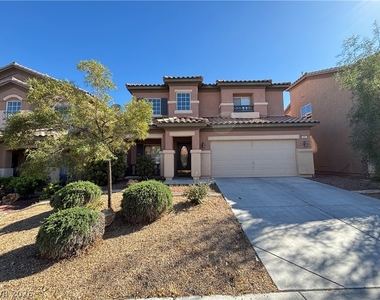
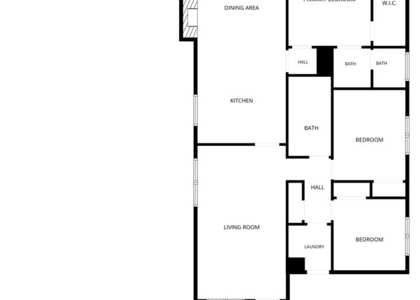
5991 Bassio Avenue

Southern Highlands, Enterprise, Clark, 89141
$2,225
LEASED / EXPIRED
Posted 2 days ago, Immediate Move-In
bedrooms
3 Bed
bathrooms
2 Bath
bathrooms
1 Half Bath
square feet
2,396 Sqft
Listing by Jason Mattson
Save Listing

SIMILAR NEARBY LISTINGS
4892 Perrone Avenue
Southern Highlands, Enterprise, Clark
89141
$2,050
By Saghi Yazdani-Robinson, 1 day ago
bedrooms
3 Bed
|
bathrooms
2 Bath
|
square feet
1,521 Sqft
5905 Tinazzi Way
Southern Highlands, Enterprise, Clark
89141
$2,100
By Nina Burse, 1 day ago
bedrooms
3 Bed
|
bathrooms
2 Bath
|
square feet
1,780 Sqft
11098 Parete Court
Southern Highlands, Enterprise, Clark
89141
$2,099
By Jessie Nieh, 1 day ago
bedrooms
3 Bed
|
bathrooms
2 Bath
|
square feet
1,659 Sqft
5908 Grechetto Court
Southern Highlands, Enterprise, Clark
89141
$2,150
By Stacy L. Brazill, 1 day ago
bedrooms
3 Bed
|
bathrooms
2 Bath
|
square feet
2,210 Sqft
11457 Storici Street
Southern Highlands, Enterprise, Clark
89141
$2,250
By Zheng Wu, 1 day ago
bedrooms
3 Bed
|
bathrooms
2 Bath
|
square feet
1,805 Sqft
3448 Cupecoy Point Avenue
Southern Highlands, Enterprise, Clark
89141
$2,400
By Jenny Li, 1 day ago
bedrooms
3 Bed
|
bathrooms
2 Bath
|
square feet
1,805 Sqft
5027 Echo Shire Avenue
Southern Highlands, Enterprise, Clark
89141
$2,200
By Robert Keely, 1 day ago
bedrooms
3 Bed
|
bathrooms
2 Bath
|
square feet
1,567 Sqft
11073 Zampino Street
Southern Highlands, Enterprise, Clark
89141
$1,995
By Wendy L. Beaty, 1 day ago
bedrooms
3 Bed
|
bathrooms
2 Bath
|
square feet
1,405 Sqft

DESCRIPTION
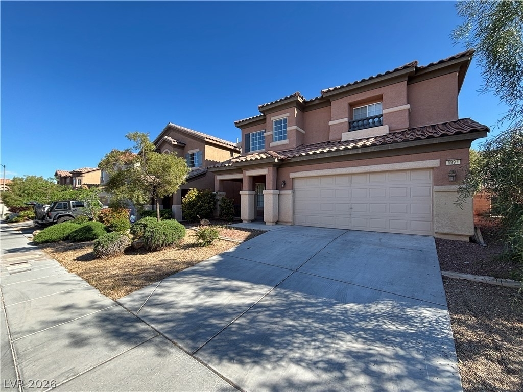
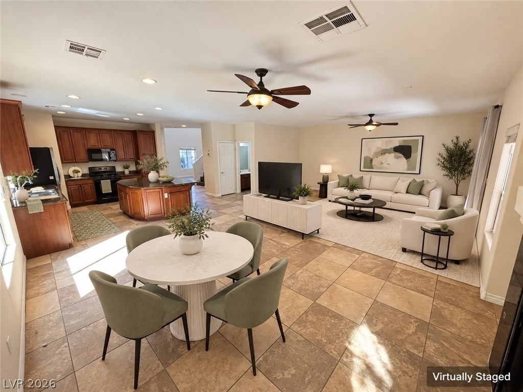
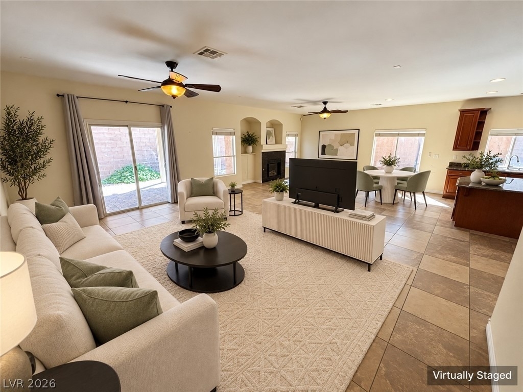
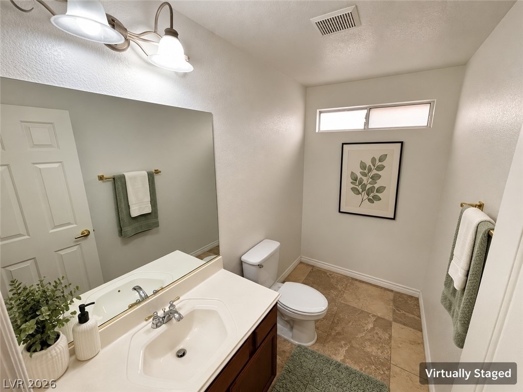
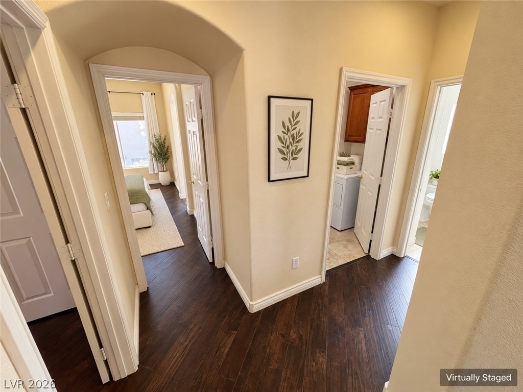
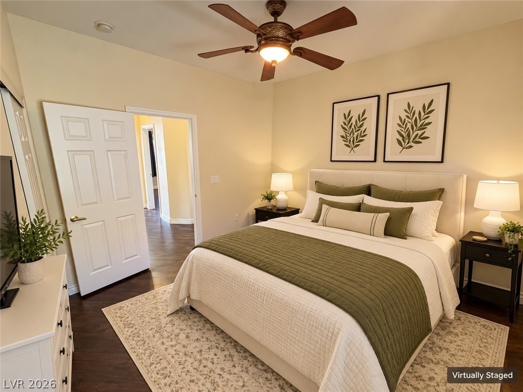
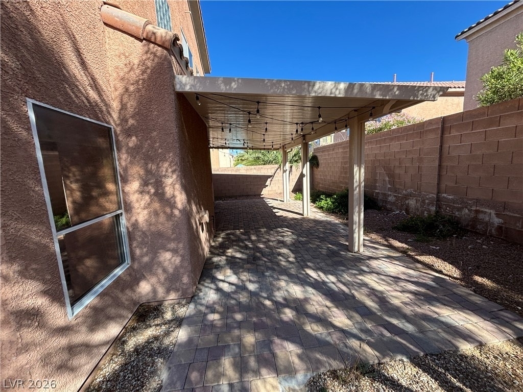
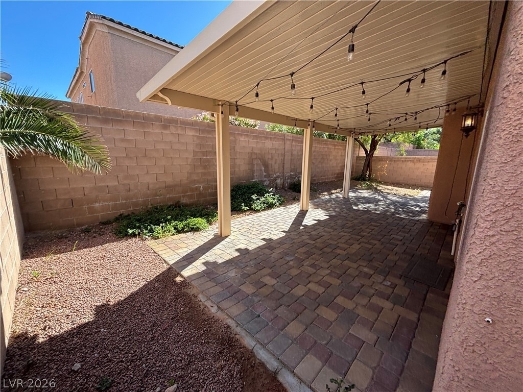
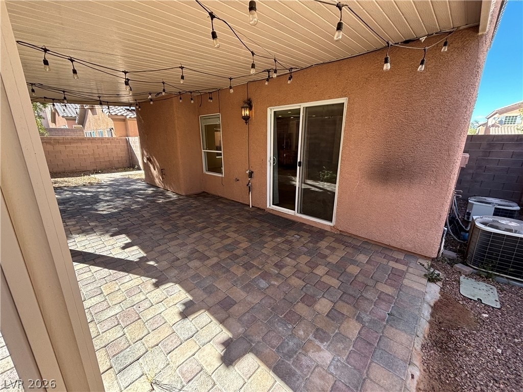
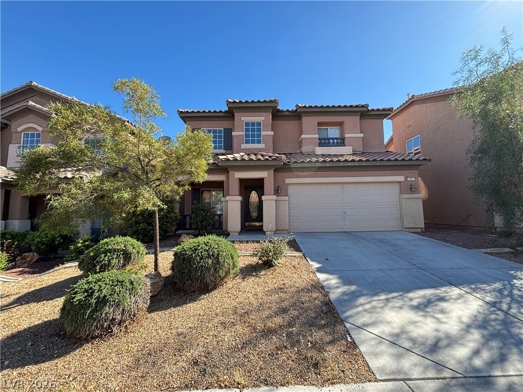
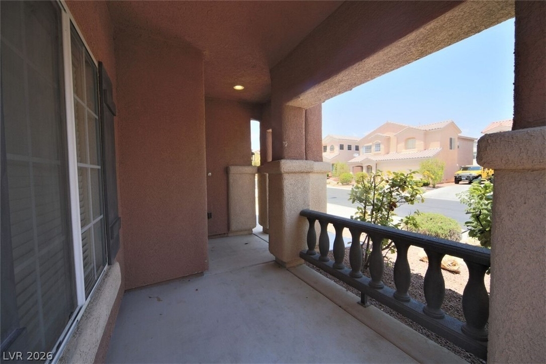
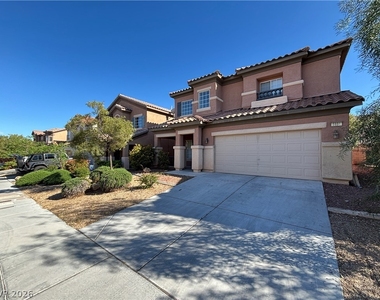
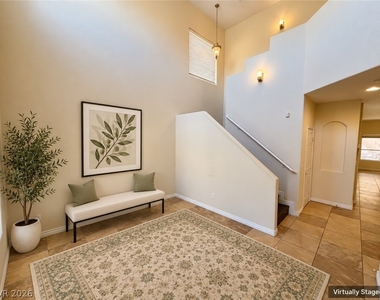
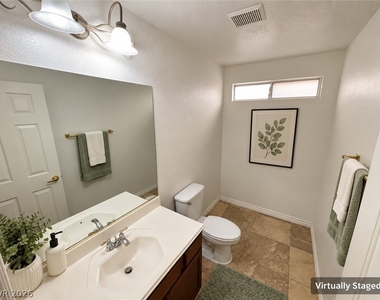
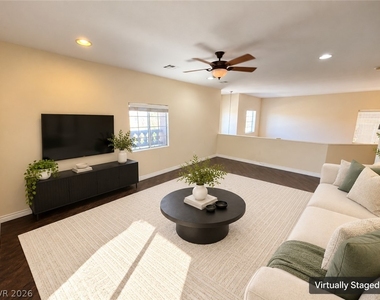
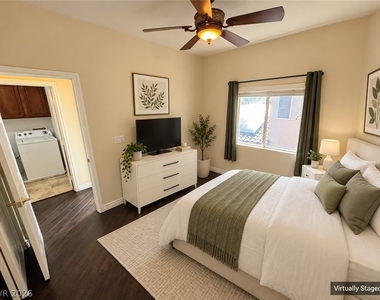
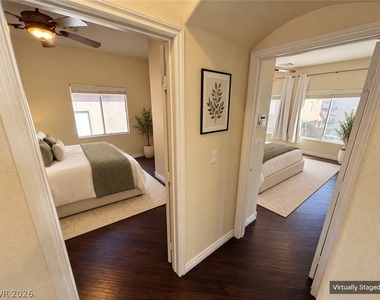
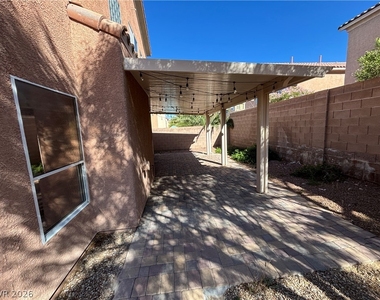
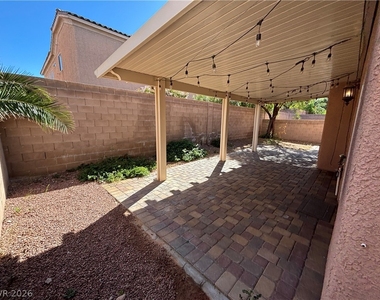
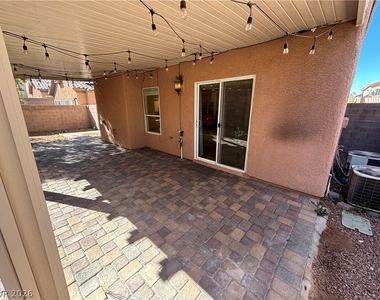
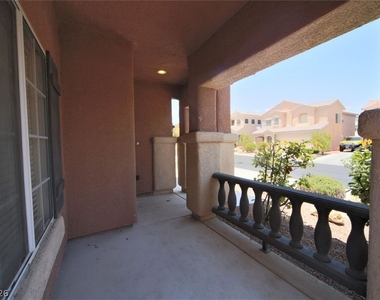
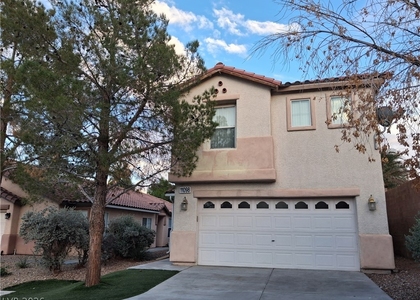
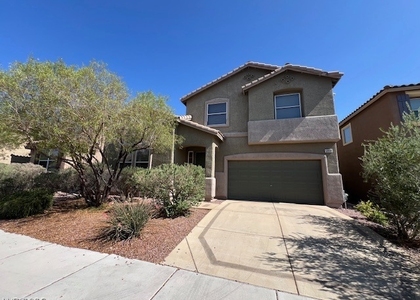
This beautiful 2,396-square-foot home offers 3 bedrooms, 2.5 bathrooms, and a spacious upstairs loft in Southern Highlands. Situated on a large lot, the home features desert landscaping, a charming front patio, and a large covered backyard patio with pavers, ideal for relaxing or entertaining.

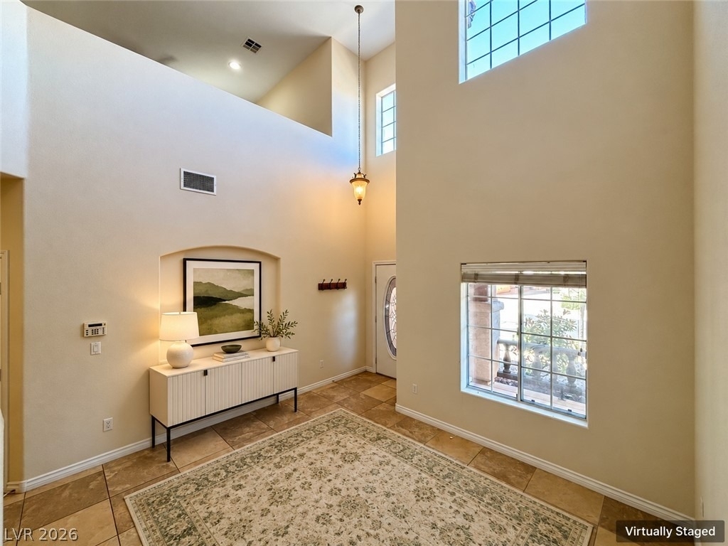
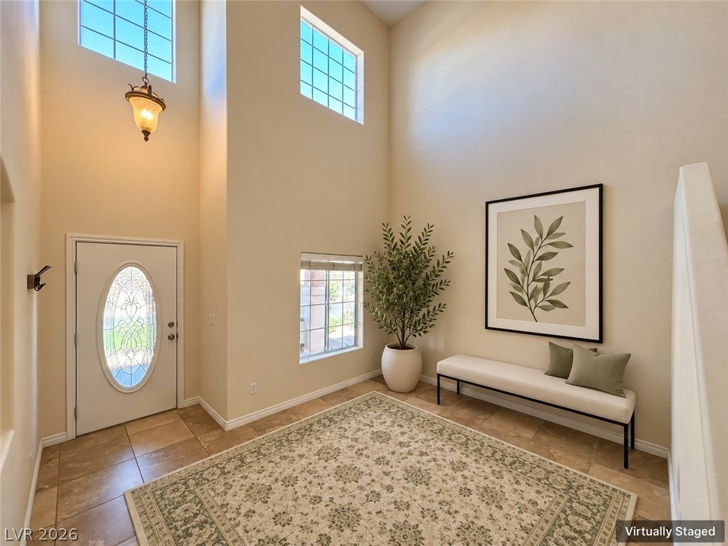
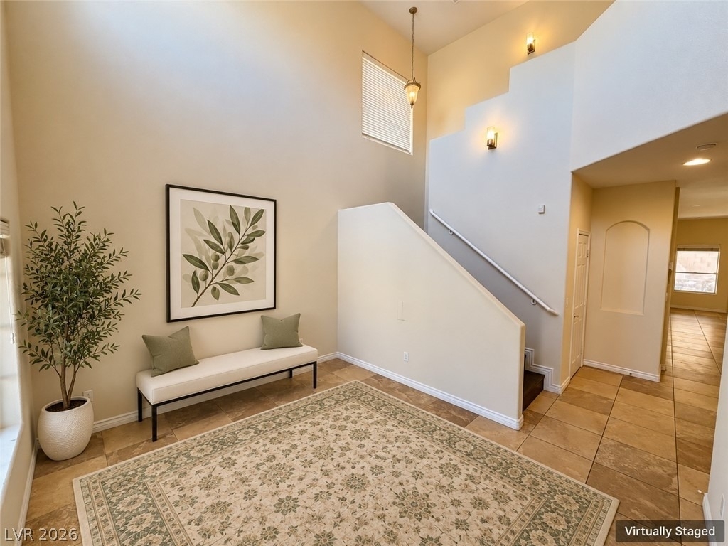
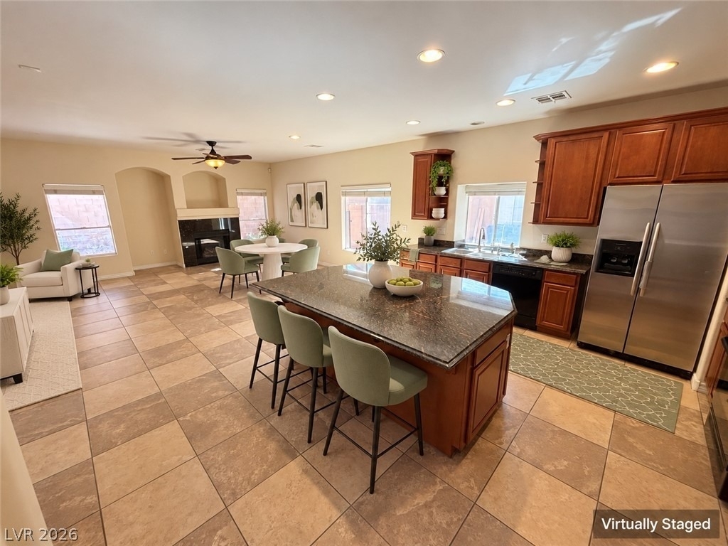
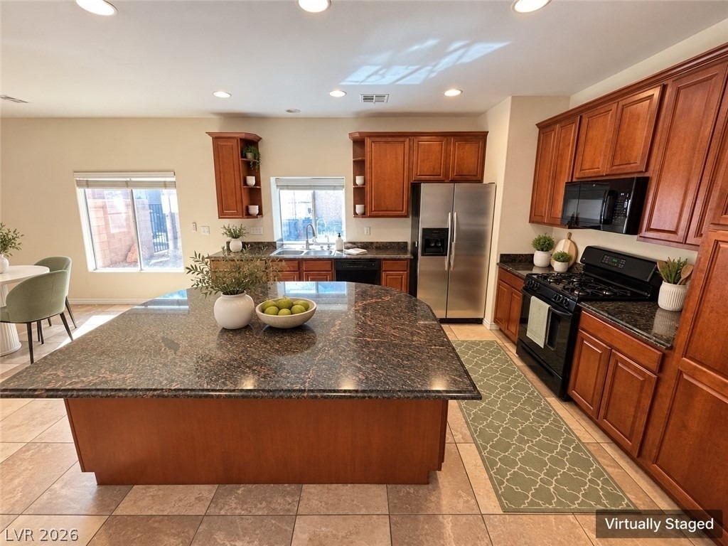
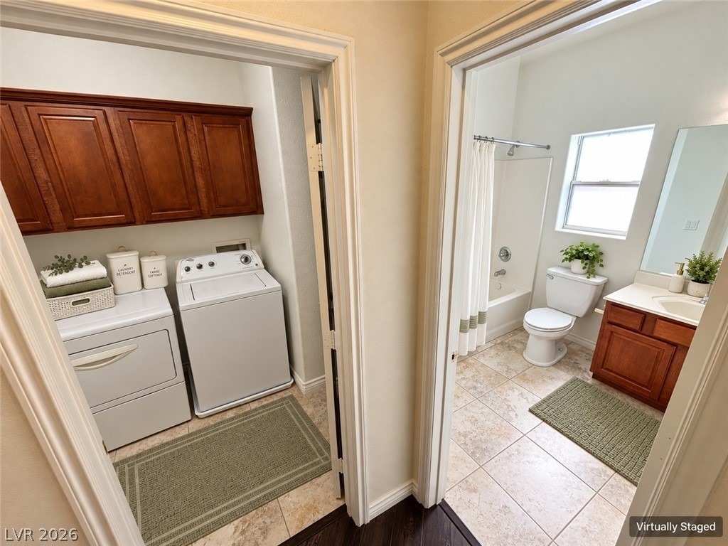
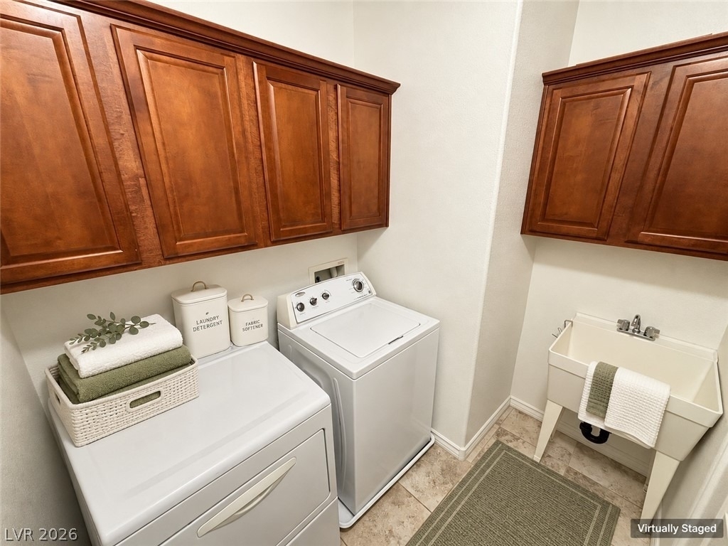
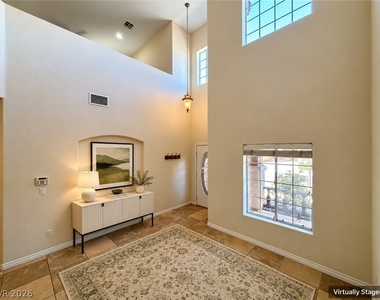
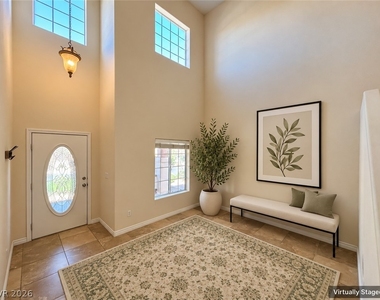
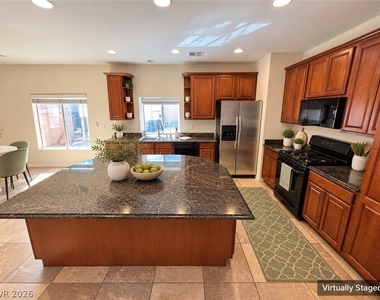
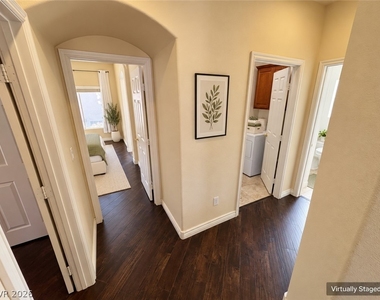
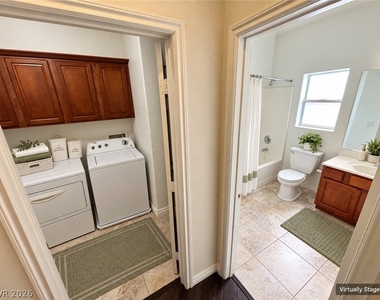
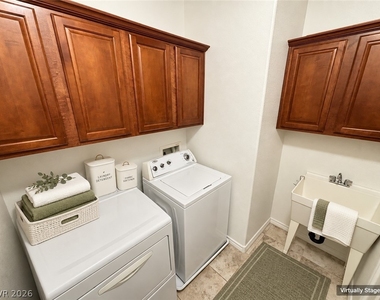
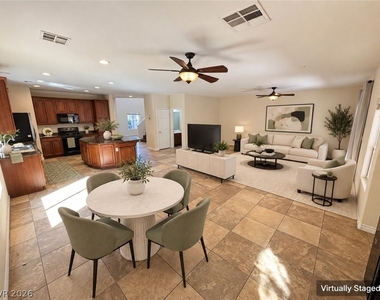
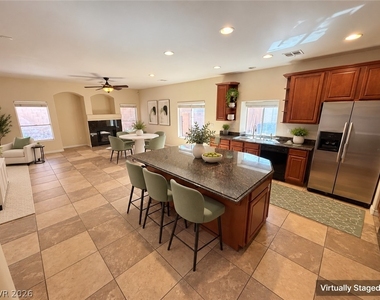
The open floor plan features vaulted ceilings in the entryway, decorative ceramic tile, luxury vinyl plank flooring, and ceiling fans throughout. The fully equipped kitchen includes stainless steel and black appliances, granite countertops, a large island, ample cabinet space, and a picture window above the sink. A washer and dryer are also included.

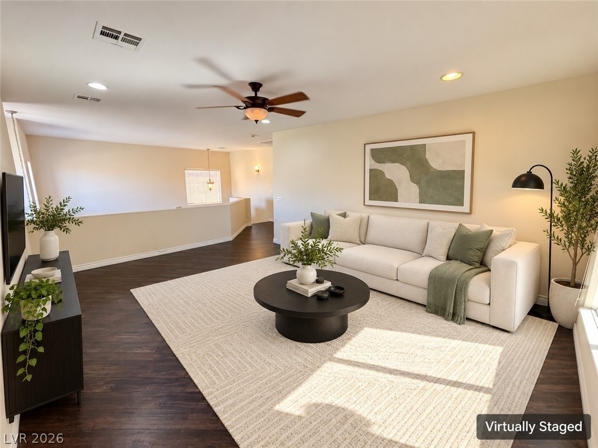
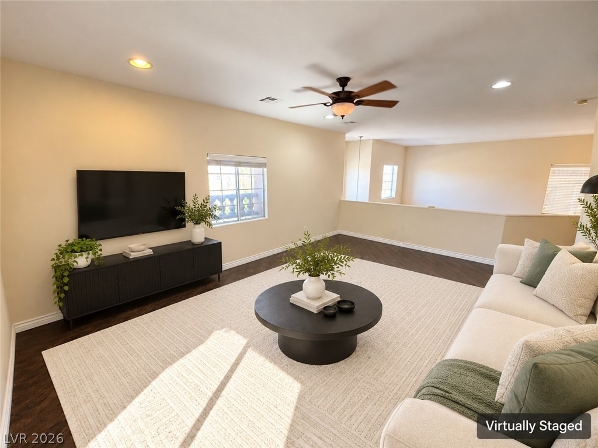
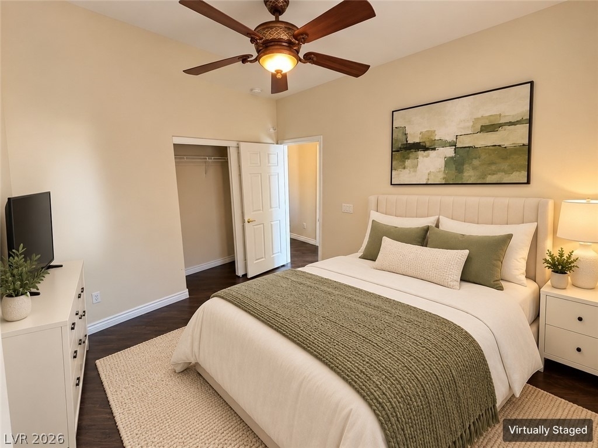
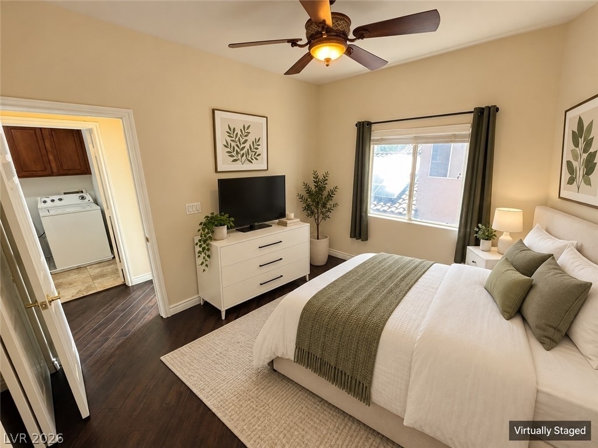
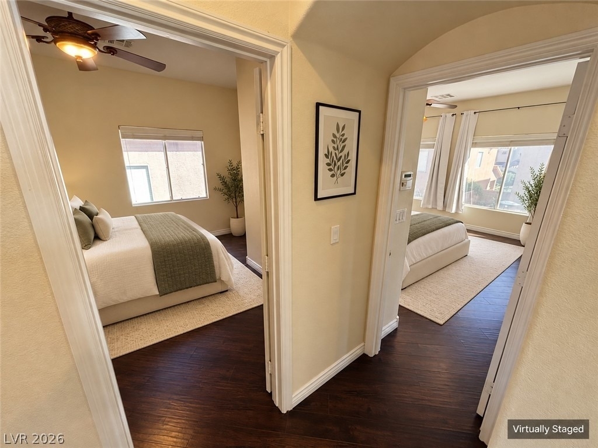
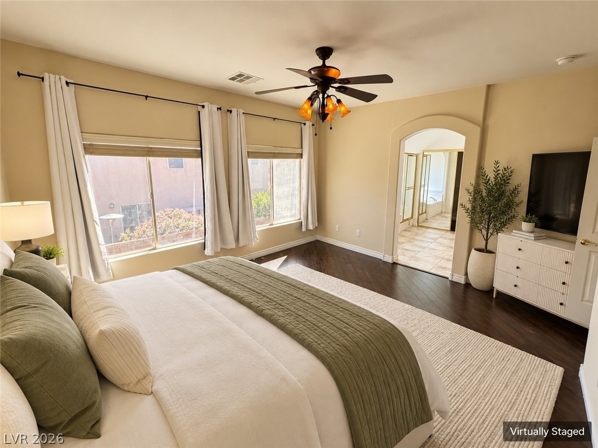
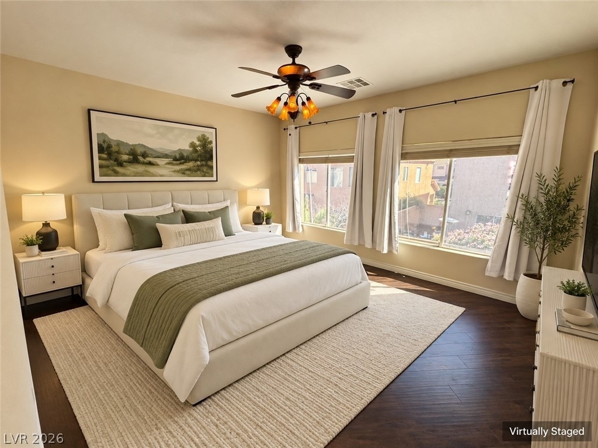
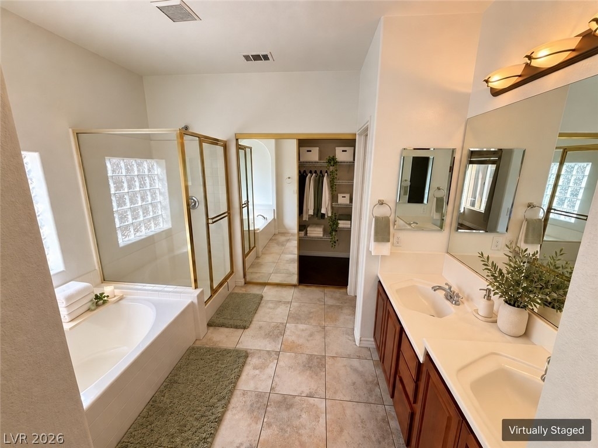
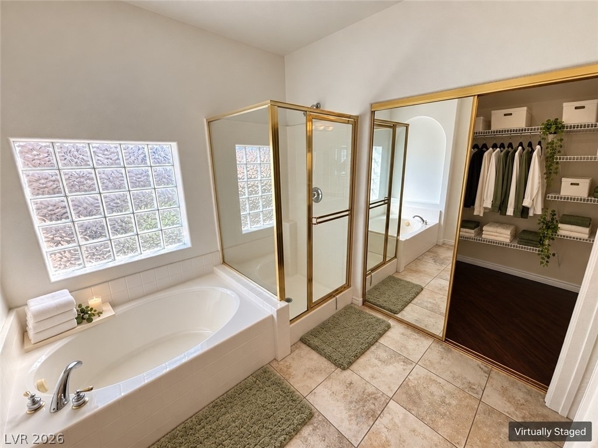
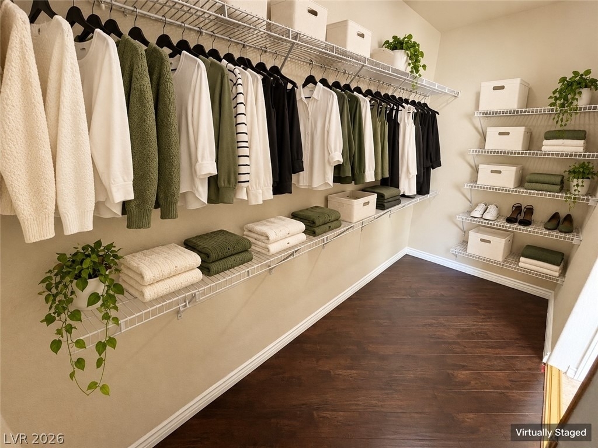
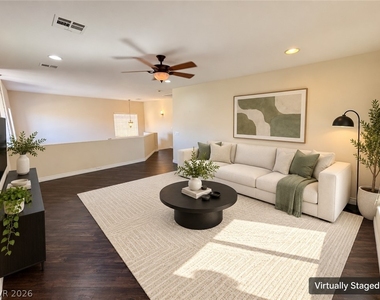
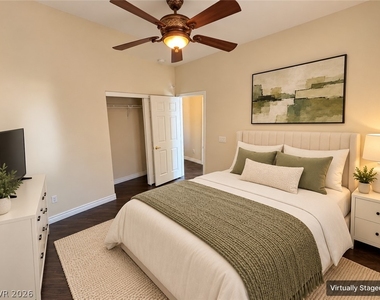
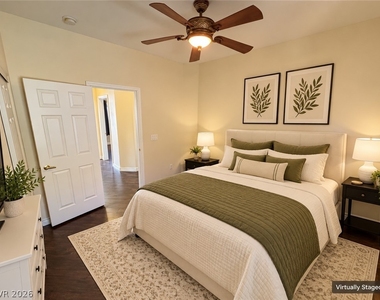
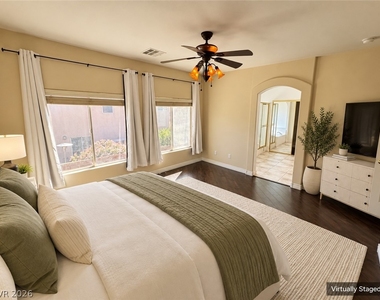
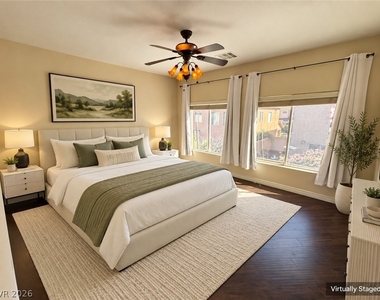
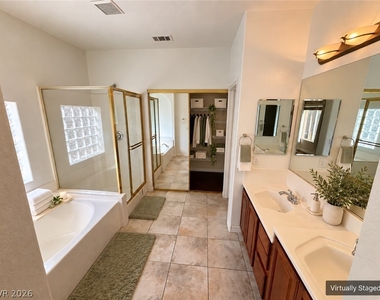
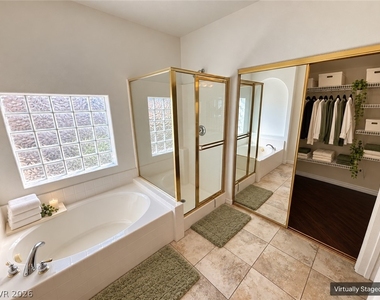
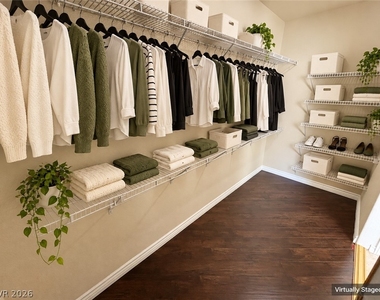
Upstairs, the oversized loft provides flexible space for a media room, home office, or additional living area. The bright and spacious primary suite features a walk-in closet and an adjoining bathroom with dual sinks, a separate shower, and a garden tub.

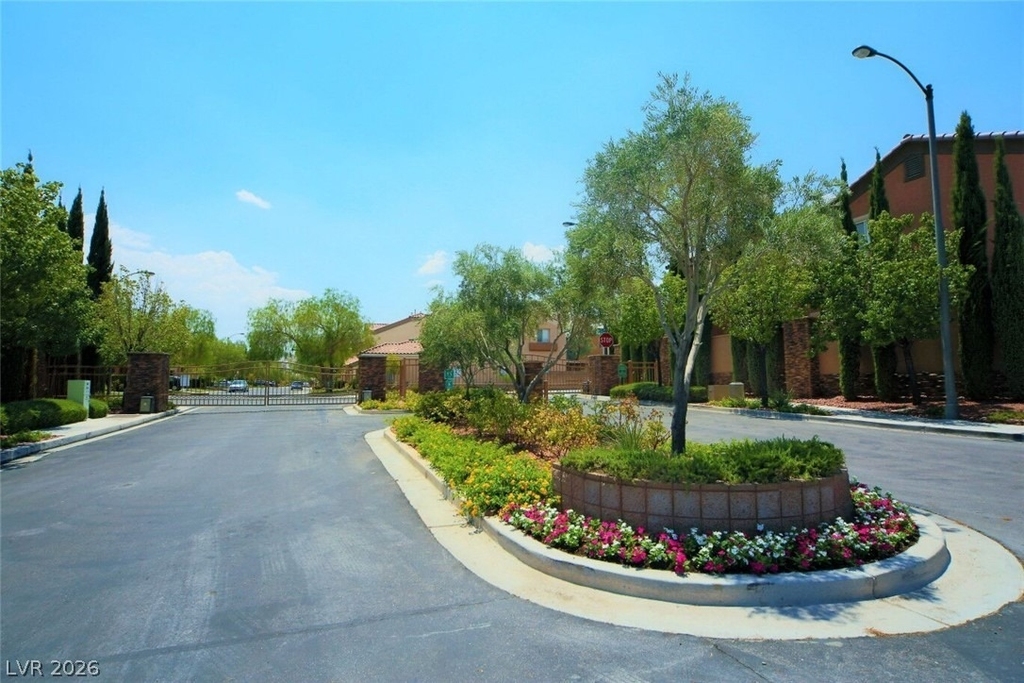
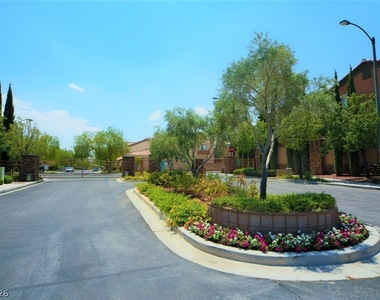
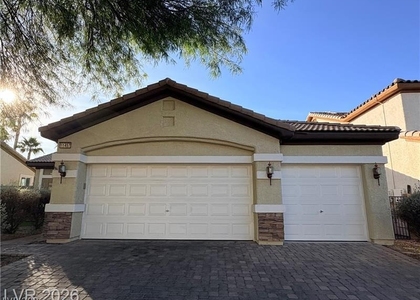
Additional highlights include a two-car garage, pre-wiring for surround sound, and a gated community with a park and playground. Conveniently located near bike trails, shopping, and schools, with easy freeway access. Sewer and trash are included in the rent.

AMENITIES
Fireplace
Private Outdoor Space
Dishwasher
Parking Space
Home Office
ADDITIONAL INFORMATION
Interior

    Bathroom Information

  • Half Bathrooms: 1
  • Full Bathrooms: 2

    Interior Information

  • Interior Features: Ceiling Fan(s), BathroomonMainLevel, WindowTreatments
  • Appliances: Dryer, Dishwasher, Disposal, Gas Range, Microwave, Refrigerator, Washer/Dryer, Washer, WasherDryerAllInOne
  • Flooring Type: Ceramic Tile, LuxuryVinylPlank
  • Laundry Features: Electric Dryer Hookup, Gas Dryer Hookup, Laundry Room

    Room Information

  • Rooms: 8

    Fireplace Information
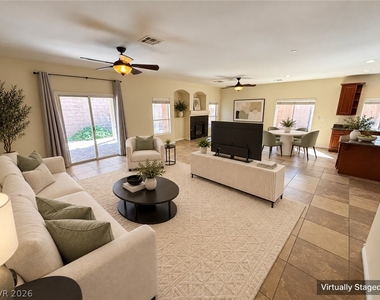
  • Has Fireplace
  • Fireplace Features: Family Room, Gas
  • Fireplaces: 1
Exterior

    Property Information

  • Square Footage: 2,396
  • Architectural Style: TwoStory
  • Year Built: 2005

    Building Information

  • Building Area Total: 2396
  • Window Features: Blinds
  • Construction Materials: Frame, Stucco
  • Patio and Porch Features: Covered, Patio, Porch

    Lot Information

  • Lot Features: Landscaped, DesertLandscaping
  • Lot Size Area: 0.1
  • Lot Size Units: Acres
  • Lot Size Acres: 0.1
  • Square Footage: 4,356
Utilities

    Utilities Information

  • Cooling Type: Central Air, Electric
  • Heating Type: Central, Natural Gas
Parking

    Parking Information

  • Has Garage
  • Parking Features: Garage, Private
  • Garage Spaces: 2
Location

    HOA Information

  • HOA/Condo/Coop Amenities: Gated, Park, Security

MAP


SOUTHERN HIGHLANDS

PRICE COMPARISON
This apartment's rent is 6.21% more expensive than the median rent of $2,095 for a 3-bedroom apartment in Southern Highlands, Enterprise, NV.
The median is solely based on the area and the number of bedrooms. Listing-specific characteristics such as the number of bathrooms and the amenities will also impact the price.

LISTING QUALITY
▲ Listing location is an exact address
▲ Features and amenities are properly noted
▲ RentHop has data for this building
▲ Manager has many listings with high listing quality!
▼ The manager has not yet mailed us a photo copy of his or her government identification and proof or property ownership.
▼ Manager has not logged in recently
▼ Manager does not yet have user reviews

RENTHOP DESCRIPTION
The apartment is a unit offered at a monthly price of $2,225. The person posting the listing did not specify that any pets were allowed. It may be the case that pets are ok and the manager simply has not yet filled out all the details. The kitchen conveniently includes a dishwasher.

We have 29 photos of this particular unit, building, and surrounding areas.
See available units at 5991 Bassio Avenue.

Does something look off?

Courtesy of RH Advisors, Inc. and RHP Realty NJ, Inc.
Nearby Counties & Divisions