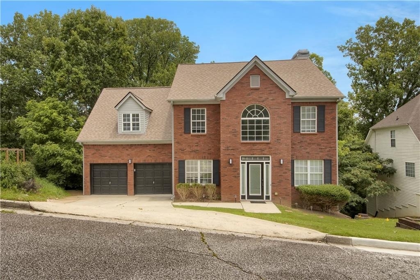
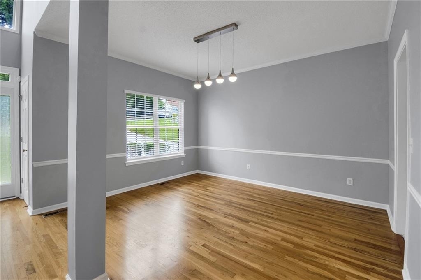
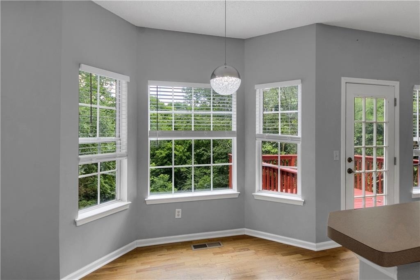
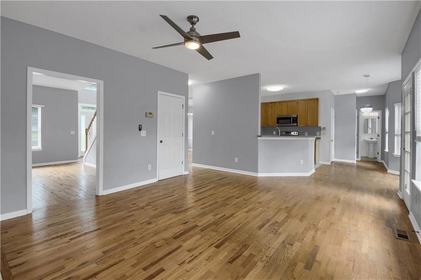
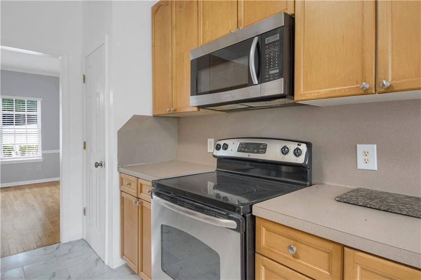
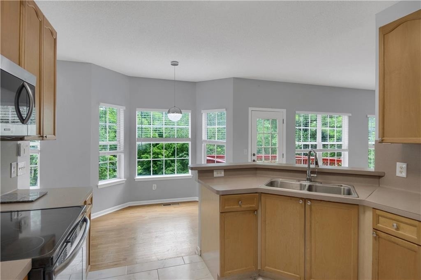
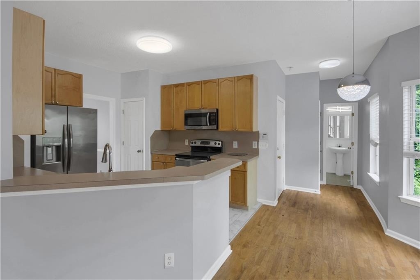
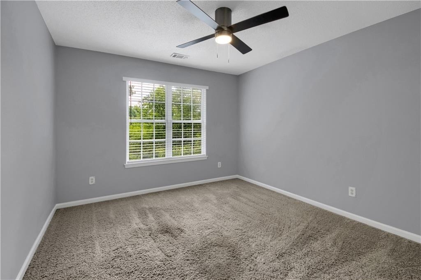
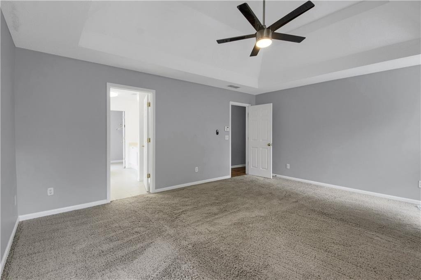
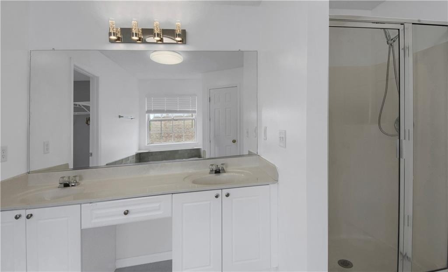
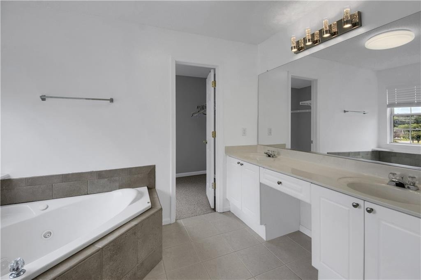
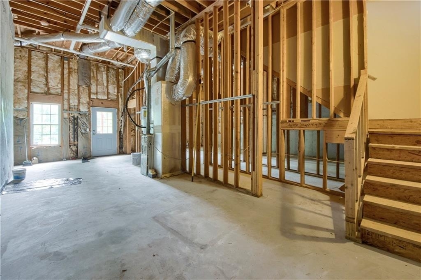
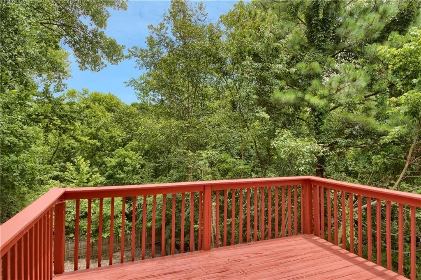
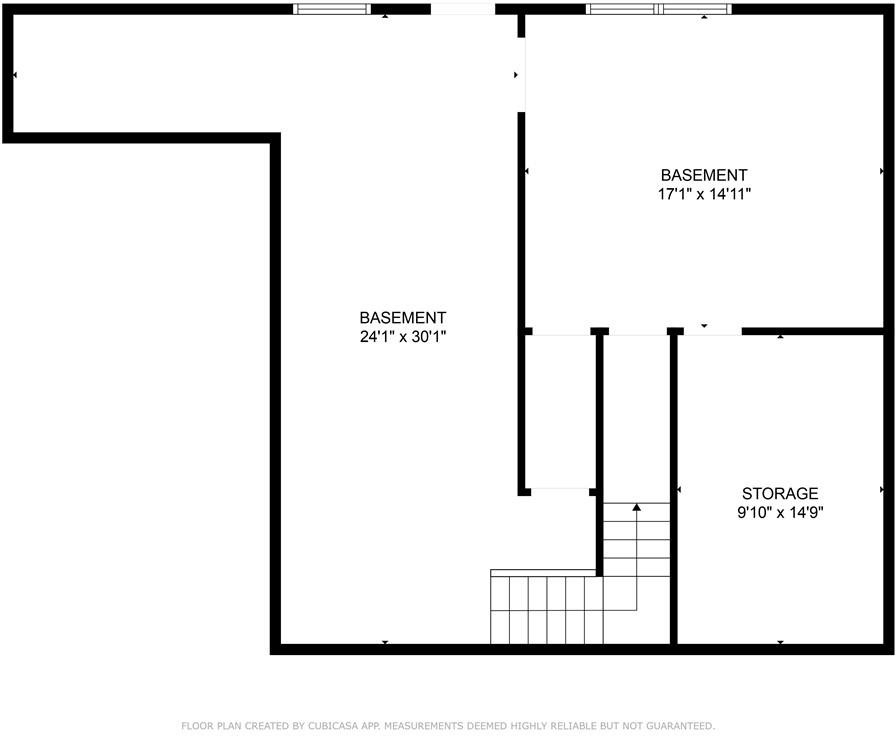
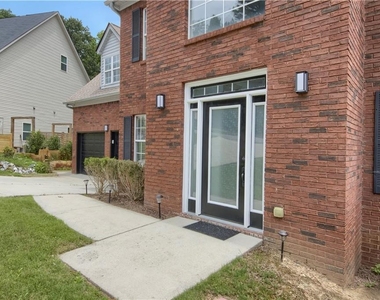
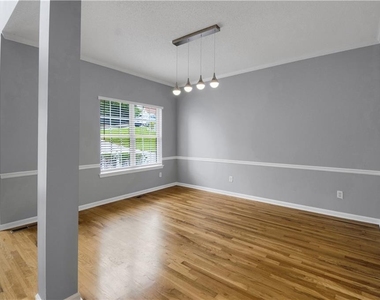
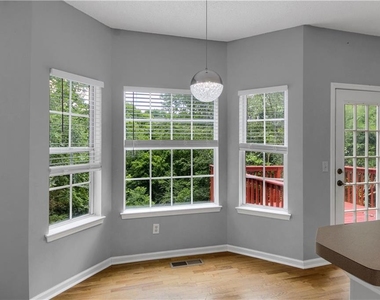
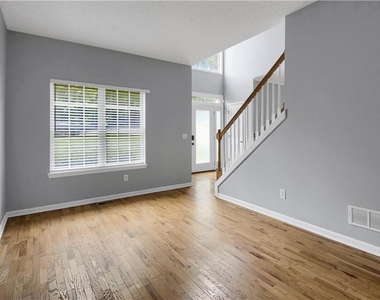
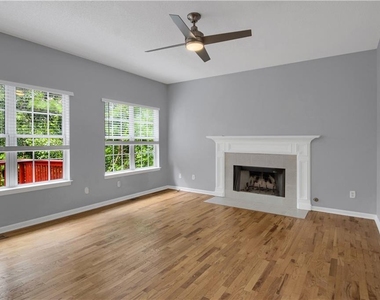
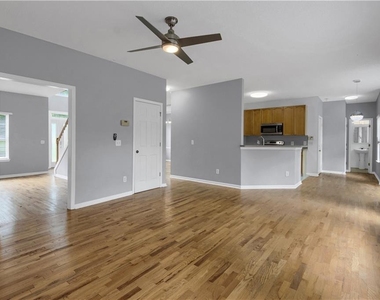
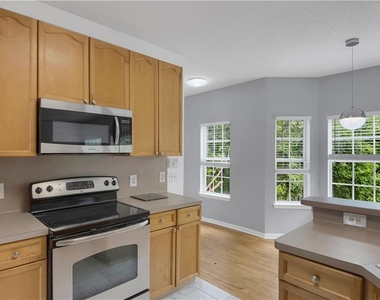
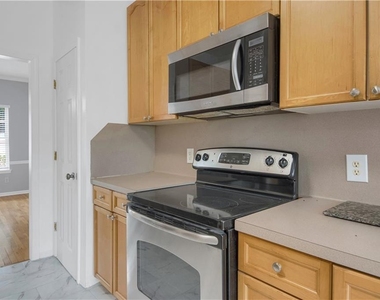
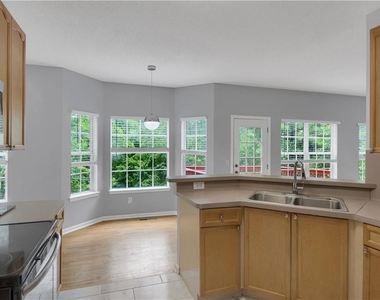
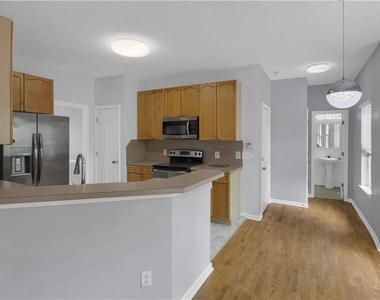
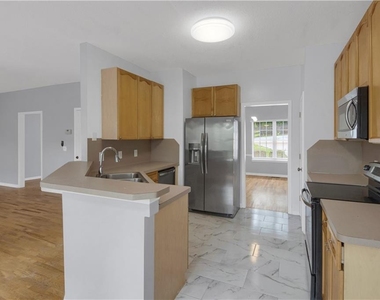
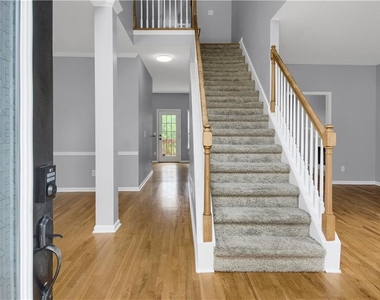
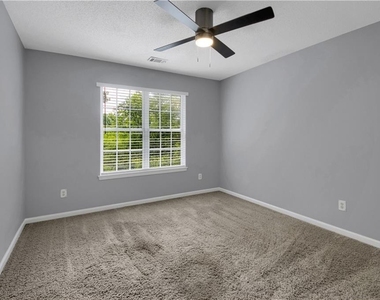
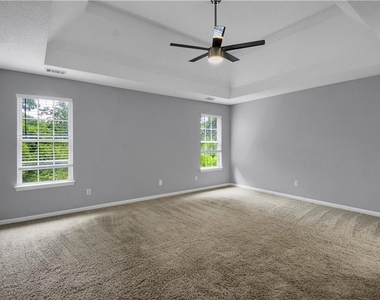
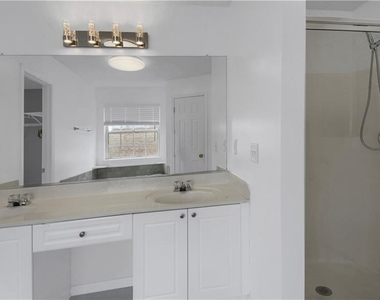
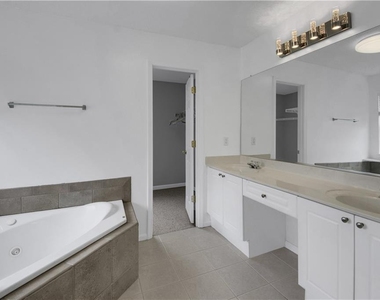
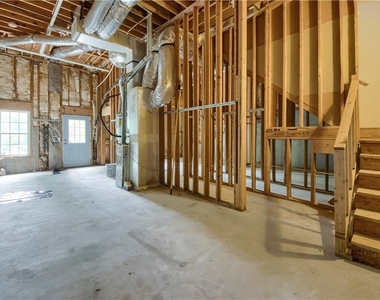
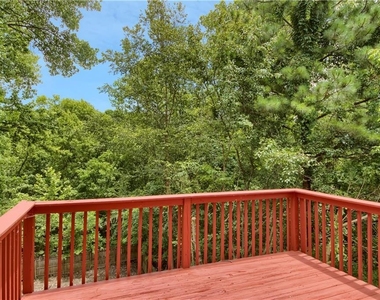
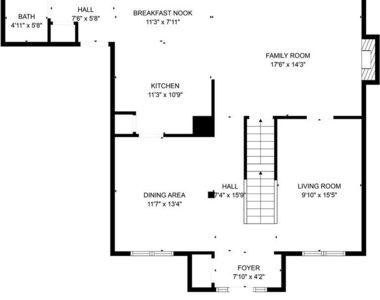
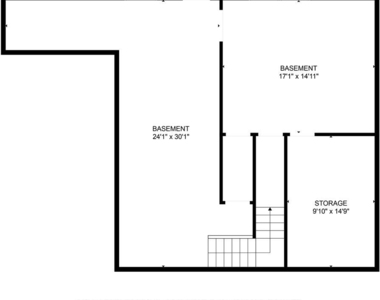
Nestled in the prestigious Inverness Ridge Subdivision of Cobb County, this charming residence offers the perfect blend of comfort and sophistication across three levels. Welcome home to this spacious two-story brick-front gem, boasting a full basement for added space for extra storage. Step inside to discover an inviting main level adorned with gleaming hardwood floors throughout main level and plush carpeting upstairs bedrooms. The heart of the home lies in the gourmet kitchen, complete with stainless steel appliances, abundant cabinetry, and a convenient breakfast bar overlooking the cozy family room, where gatherings are made memorable by the crackling fireplace. Entertain al fresco on the expansive patio deck which is scheduled to be pressured washed and possible re-staining, perfect for summer barbecues and outdoor dining. Retreat indoors for formal gatherings in the elegant dining room, or find peace and serenity in the separate living room. Upstairs, the spacious owner's suite awaits, featuring a spacious walk-in closet and a spa-like master bathroom with a soaking tub, separate shower, and dual vanities. Additional bedrooms provide comfort and convenience for family and guests alike. With a two-car garage and upper-level laundry room included, this home offers both practicality and opulence. Experience the best of suburban living with easy access to top-rated schools, private schools (Whitefield Academy), close proximity to interstate, shopping, dining, and recreational amenities. Don't miss your opportunity to call this Inverness Ridge beauty home.
The manager has not yet mailed us a photo copy of his or her government identification and proof or property ownership.
▼
Manager has not logged in recently
▼
Manager does not yet have user reviews
RENTHOP DESCRIPTION
The apartment is a unit offered at a monthly price of $2,750. The person posting the listing did not specify that any pets were allowed. It may be the case that pets are ok and the manager simply has not yet filled out all the details. The kitchen conveniently includes a dishwasher.
We have 29 photos of this particular unit, building, and surrounding areas.
MLS# 7835445
List Agent Name: WILLIAM HARRIS
List Office Name: EXP Realty, LLC.
IDX information is provided exclusively for personal, non-commercial use, and may not be used for any purpose other than to identify prospective properties consumers may be interested in purchasing. Information is deemed reliable but not guaranteed. The listing broker’s offer of compensation is made only to participants of the MLS where the listing is filed.
Courtesy of RH Advisors, Inc. and RHP Realty NJ, Inc.
By selecting Check Availability, you agree that RentHop and real estate professionals may call or text you about your inquiry. Message/data rates may apply. Terms & Privacy. California Privacy Notice
We found some very similar listings nearby
Select those you'd like to message
Your messages have been sent!
Check Availability
By selecting Check Availability, you agree that RentHop and real estate professionals may call or text you about your inquiry. Message/data rates may apply. Terms & Privacy. California Privacy Notice





















 Your Privacy Choices
