Listing by Nathalie Medina, Keller Williams Palm Beach Central
Copy Link
Share Listing
Save Listing
Link copied to clipboard!
DESCRIPTION
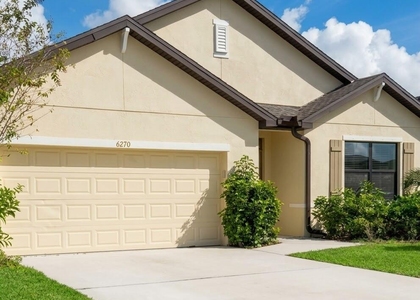
Move-in ready 4-bedroom, 2-bath single-family home built in 2021, offering 1,806 sq. ft. of living space and an attached 2-car garage. Laminated flooring throughout the house. No Carpet. Step outside to a large, fully fenced backyard with plenty of room to relax, garden, or entertain. Landscaping service is included in the rent, so you can enjoy the yard without the upkeep. Conveniently located in an established Port St. Lucie neighborhood, just around the corner from Girl Scout Friendship Park and minutes from Sportsman's Park, which features a walking and jogging track, playgrounds, and an outdoor fitness area. Catch a spring training game at Clover Park, home of the New York Mets, and enjoy quick access to I-95 and Florida's Turnpike for easy commuting.
The manager has not yet mailed us a photo copy of his or her government identification and proof or property ownership.
▼
Manager has not logged in recently
▼
Manager does not yet have user reviews
RENTHOP DESCRIPTION
The apartment is a unit offered at a monthly price of $2,600. The person posting the listing did not specify that any pets were allowed. It may be the case that pets are ok and the manager simply has not yet filled out all the details. The kitchen conveniently includes a dishwasher.
We have 38 photos of this particular unit, building, and surrounding areas.
Last Updated: 45 minutes ago
Data Source: BEACHES MLS
MLS# B26084607
List Agent Name: Nathalie Medina
List Office Name: United Realty Group, Inc
IDX information is provided exclusively for personal, non-commercial use, and may not be used for any purpose other than to identify prospective properties consumers may be interested in purchasing. Information is deemed reliable but not guaranteed. The listing broker’s offer of compensation is made only to participants of the MLS where the listing is filed.
Courtesy of RH Advisors, Inc. and RHP Realty NJ, Inc.
By selecting Check Availability, you agree that RentHop and real estate professionals may call or text you about your inquiry. Message/data rates may apply. Terms & Privacy. California Privacy Notice
We found some very similar listings nearby
Select those you'd like to message
Your messages have been sent!
Check Availability
By selecting Check Availability, you agree that RentHop and real estate professionals may call or text you about your inquiry. Message/data rates may apply. Terms & Privacy. California Privacy Notice








 Your Privacy Choices
