Listing by JOHN JOHNSON, J-N-J Real Estate Services, Inc.
Copy Link
Share Listing
Save Listing
Link copied to clipboard!
DESCRIPTION
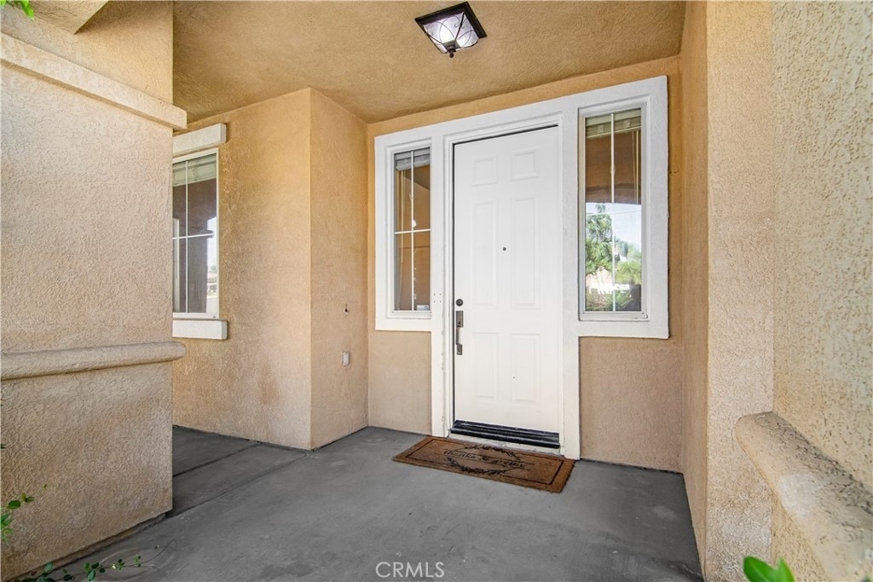
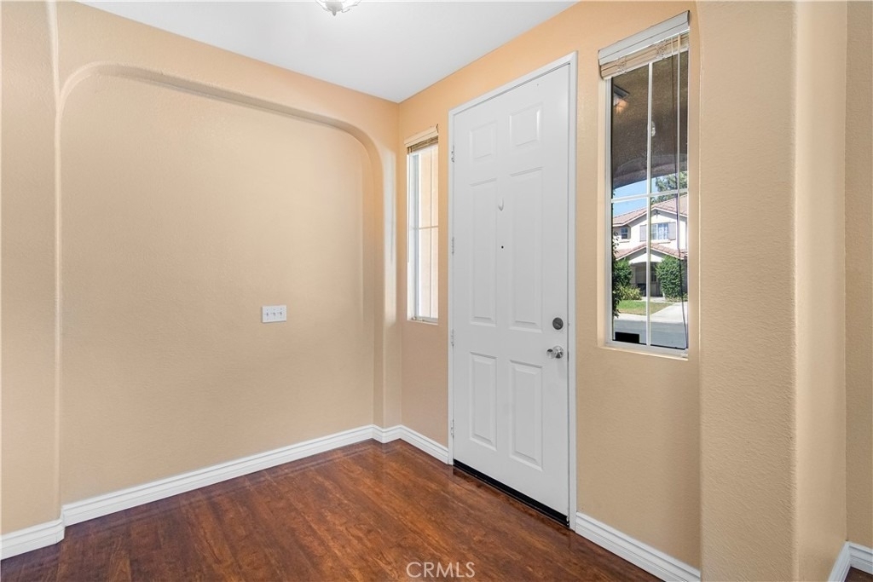
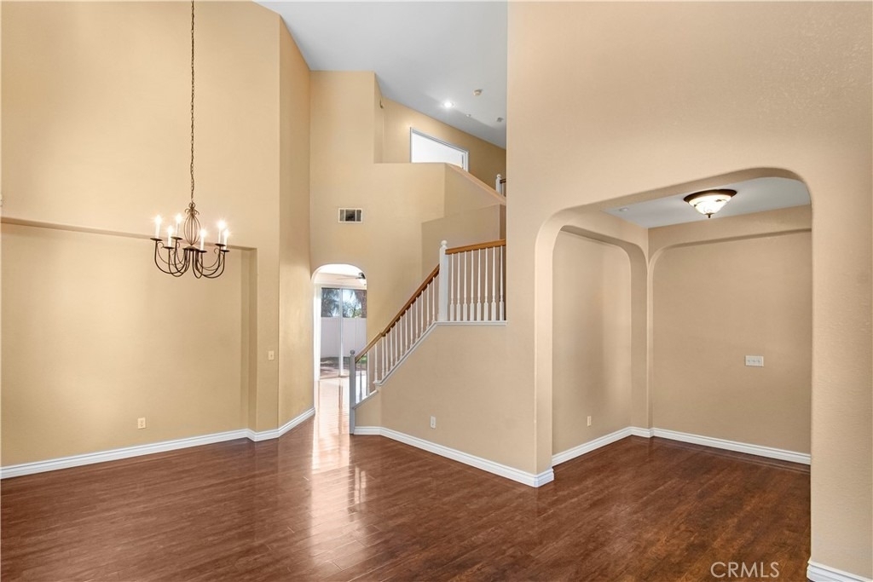
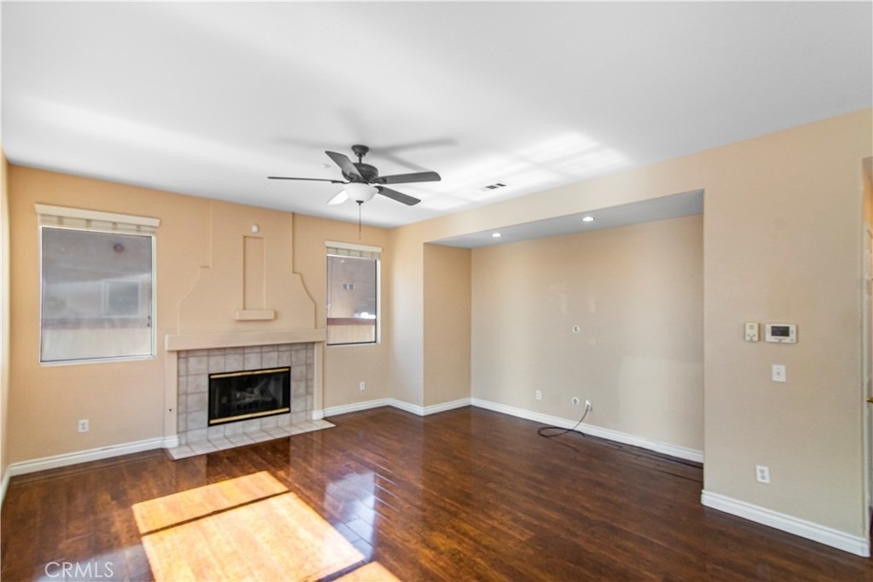
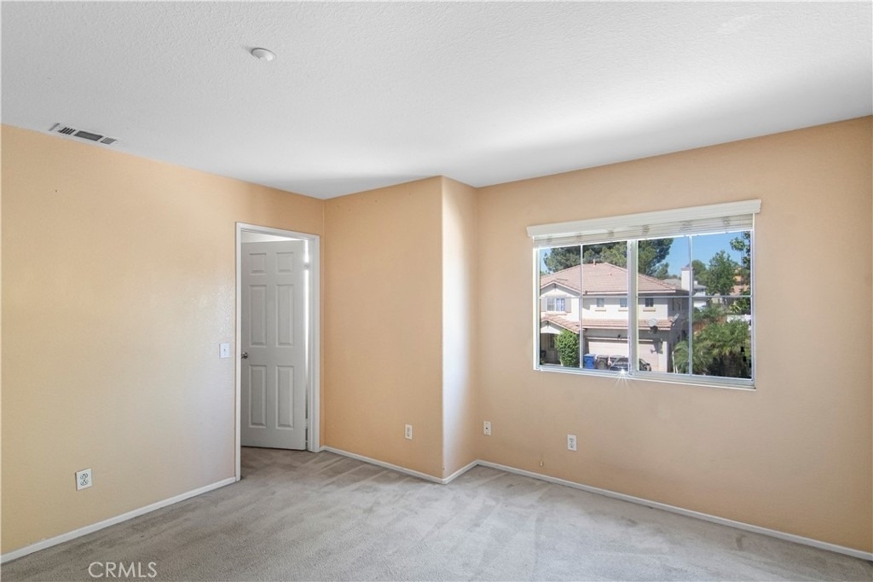
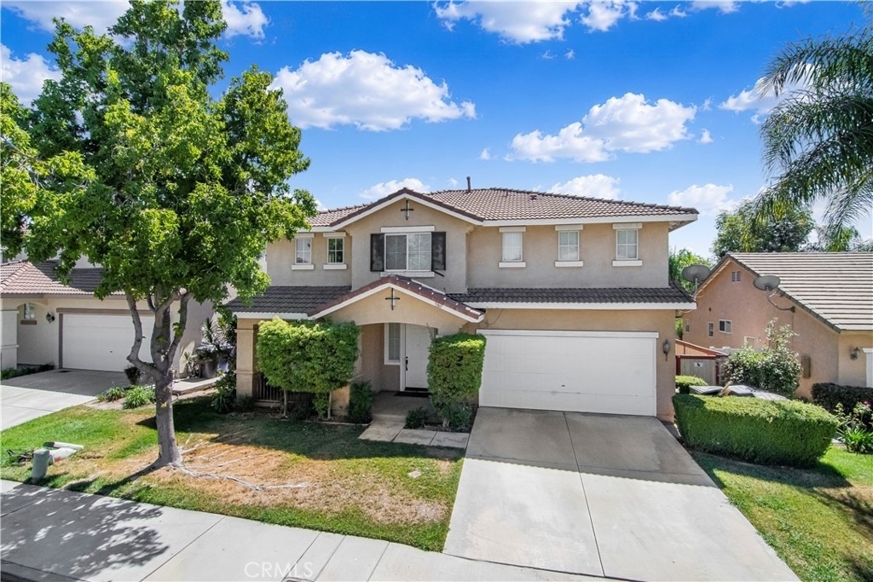
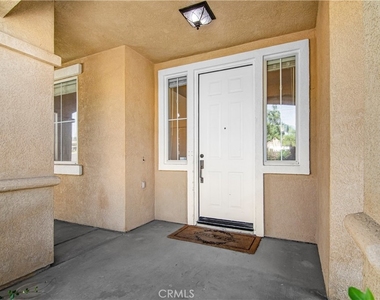
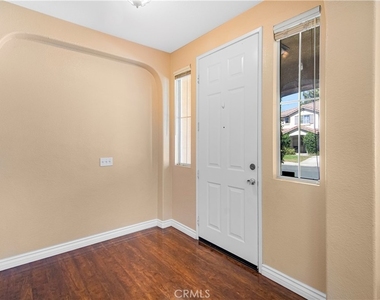
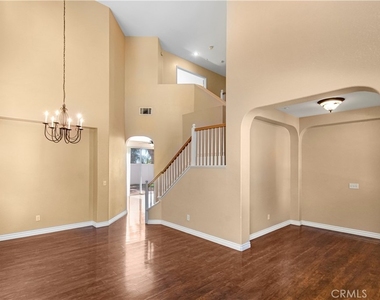
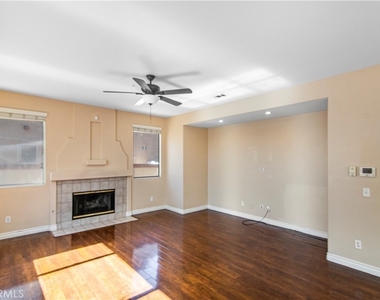
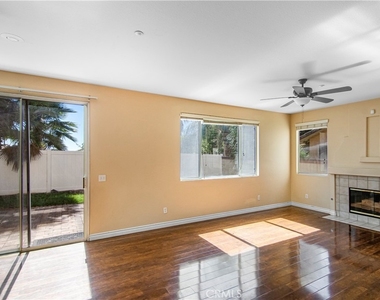
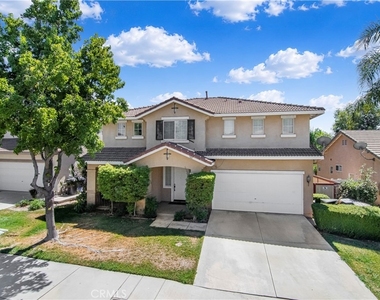
Welcome to 5960 Abernathy Dr., a spacious 4-bedroom, 2.5-bath home offering just over 2,200 square feet of living space in Riverside's desirable Sycamore Highlands area. From the moment you enter, the foyer opens to soaring ceilings and a bright, inviting living room, creating an impressive first impression. Walnut-tone laminate flooring runs through the main living areas, with tile in the kitchen and bathrooms and carpet in the bedrooms. The home offers both a separate living room and family room, along with a formal dining area open to the living room, giving you plenty of space for everyday living and entertaining.
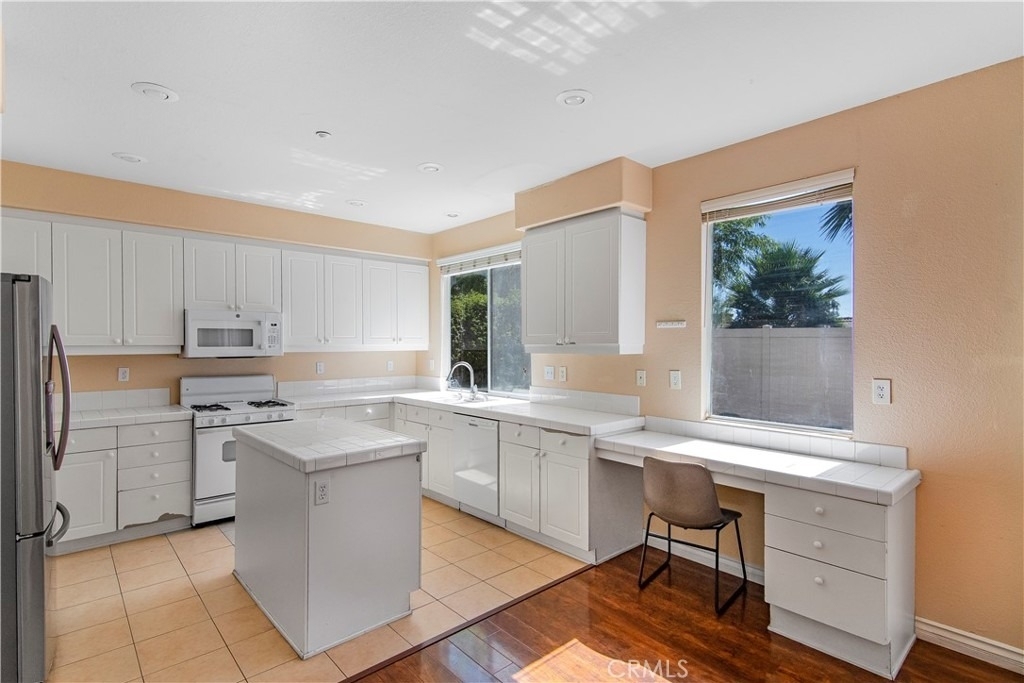
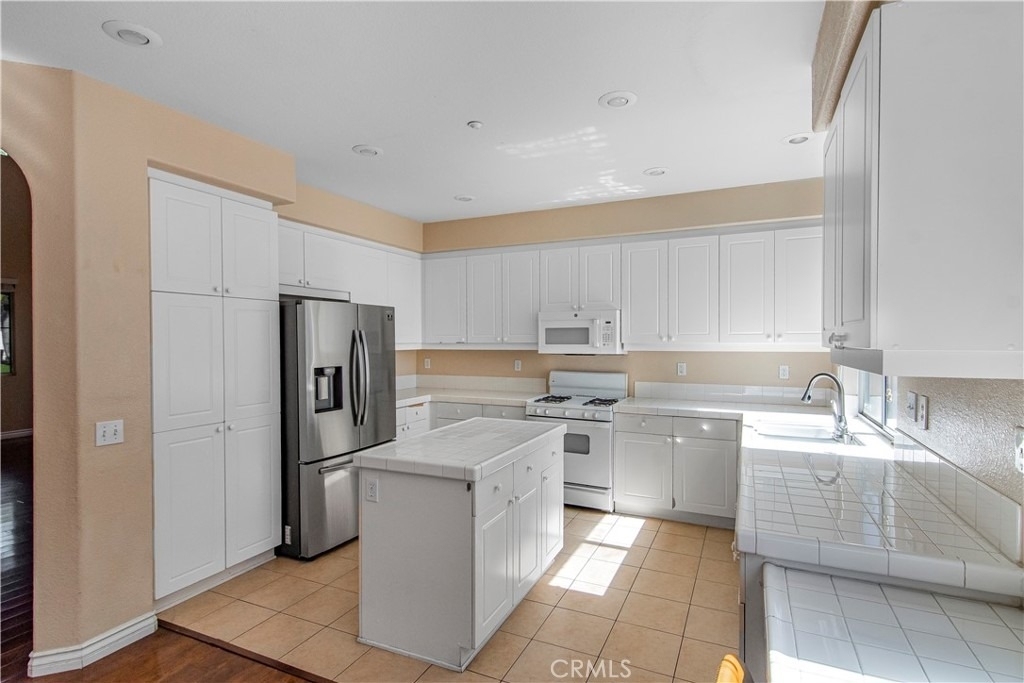
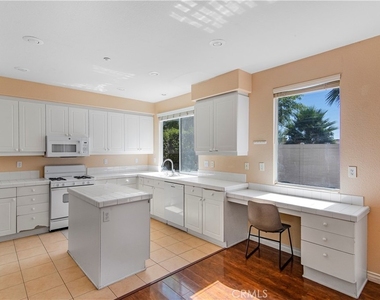
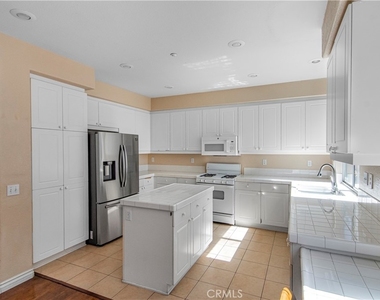
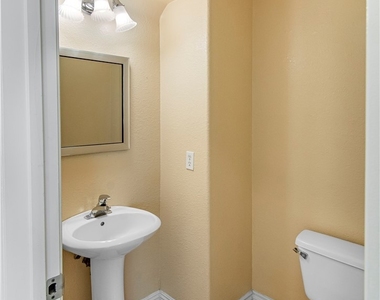
The kitchen is designed with function in mind and features generous counter space, a center island, built-in desk, and included refrigerator, stove, and microwave. The kitchen opens directly to the family room, where you'll find a gas fireplace and large entertainment niche, creating a comfortable gathering space. A convenient half bath is located downstairs for guests.
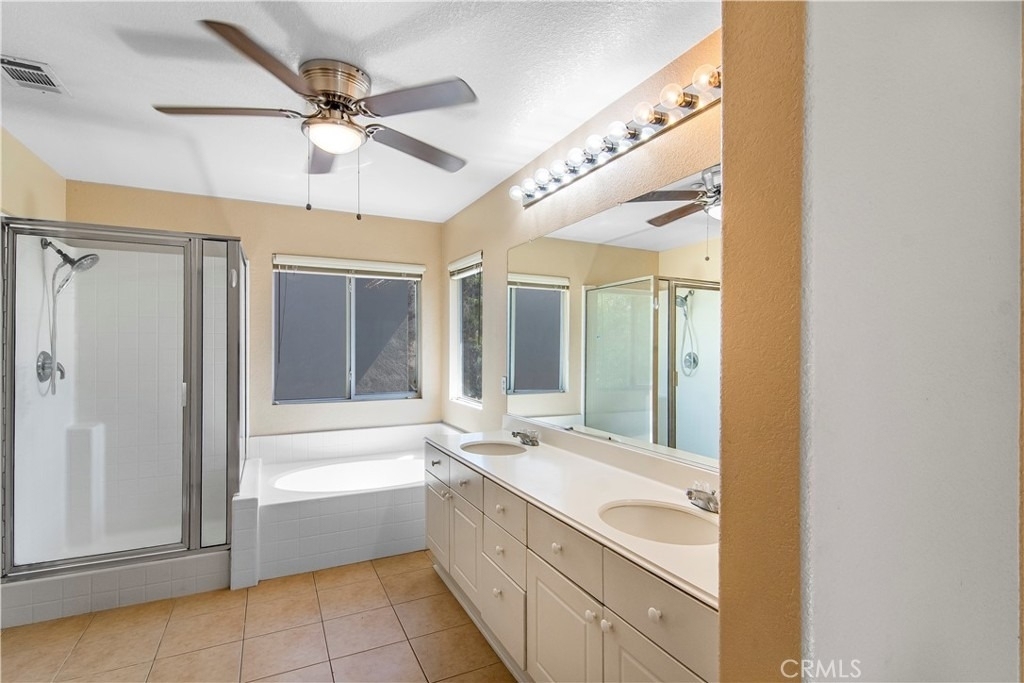
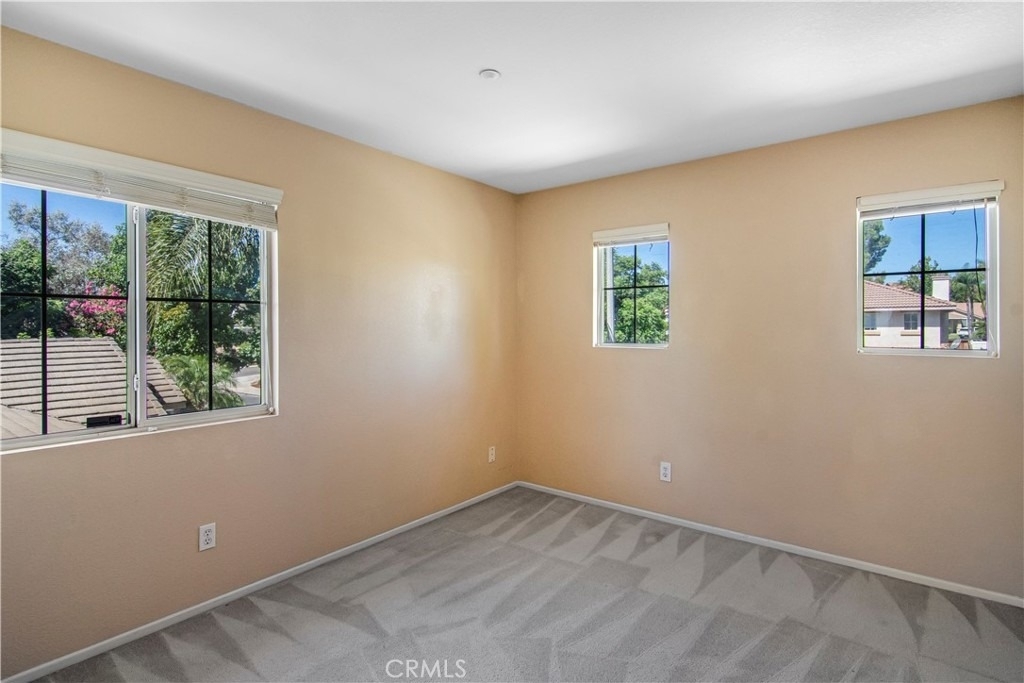
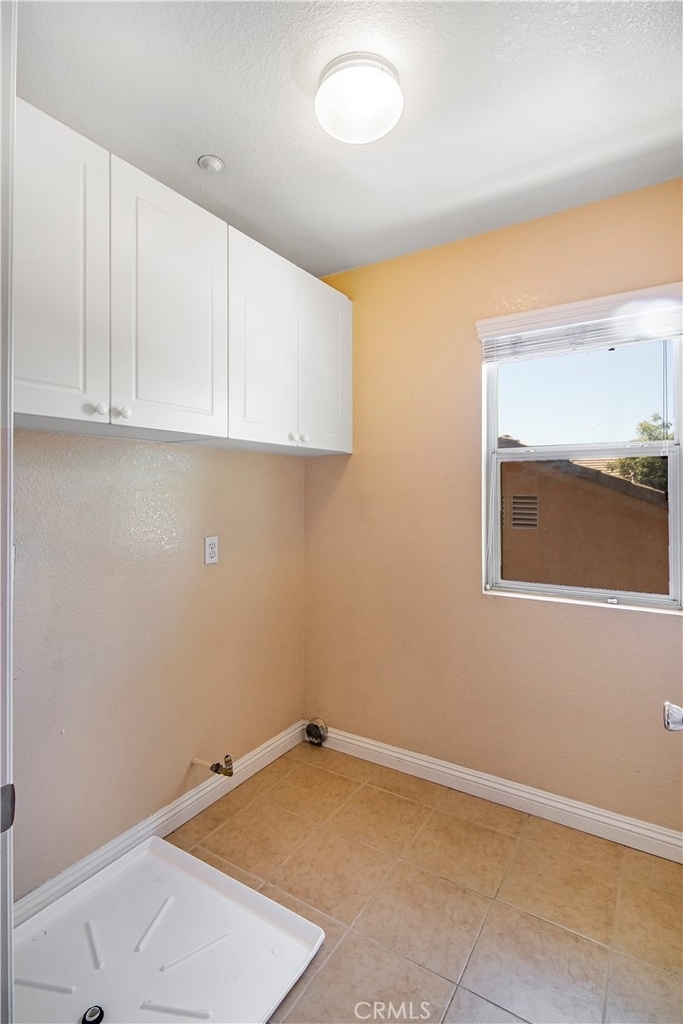
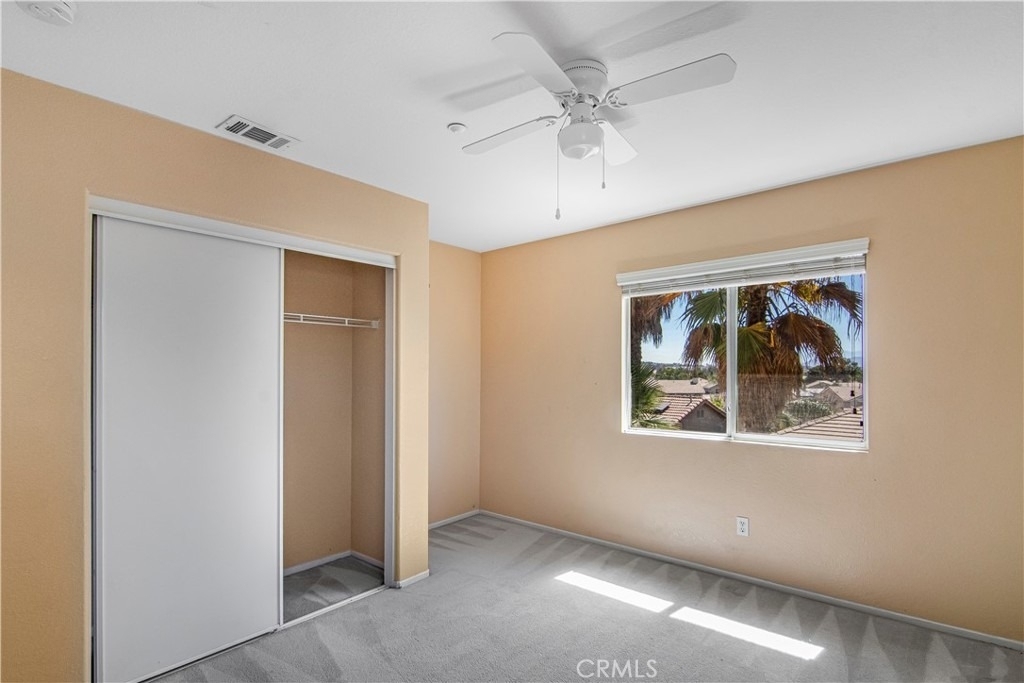
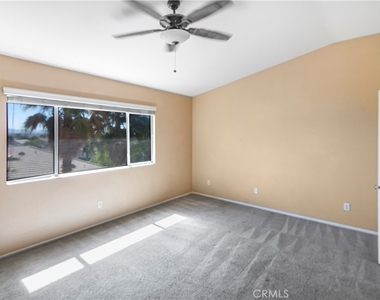
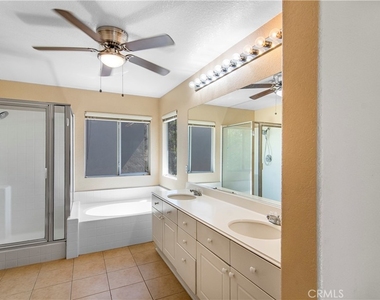
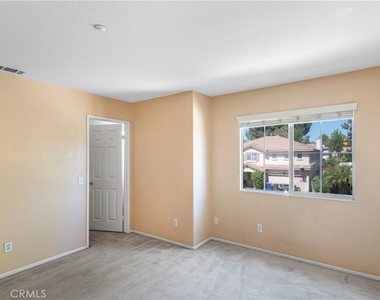
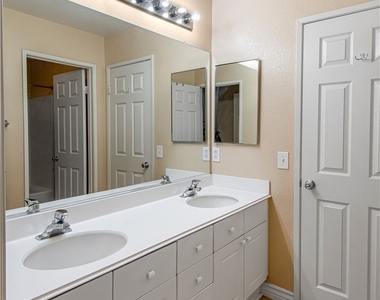
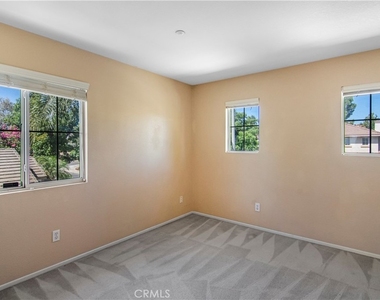
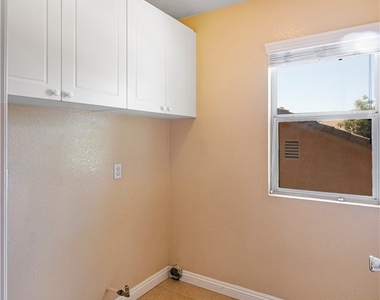
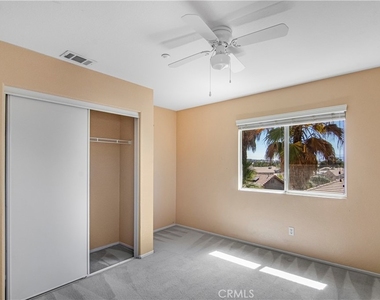
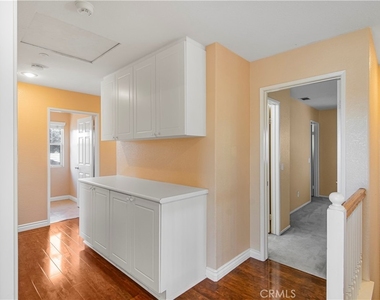
Upstairs, the large primary bedroom includes a private ensuite bathroom with a separate soaking tub and shower, along with a spacious walk-in closet. The three additional bedrooms are positioned around a Jack-and-Jill/Hollywood-style bathroom with hallway access, offering a practical layout for busy mornings. Additional upstairs features include a dedicated laundry room and hallway linen storage with a convenient folding shelf.
Outside, enjoy a brick patio area and a low-maintenance backyard setting. The home also includes an attached 2-car garage and is conveniently located near shopping, schools, neighborhood parks, UC Riverside, and freeway access. With a well-designed floor plan, generous living space, and a convenient location, this home offers a great combination of comfort and functionality. Put this one on your list and schedule your private showing today.
For additional information or to schedule a private showing, please contact us.
Lot Features: Back Yard, Front Yard, Sprinklers In Rear, Sprinklers In Front, Landscaped, SprinklersTimer, SprinklerSystem
Lot Size Area: 4791
Lot Size Units: Square Feet
Lot Size Acres: 0.11
Square Footage: 4,791
Tax Lot: 46
Land Information
Water Source: Public
Utilities
Utilities Information
Cooling Type: Central Air
Heating Type: Central, Natural Gas
Sewer : Public Sewer
Parking
Parking Information
Has Garage
Attached Garage
Has Open Parking
Parking Features: Concrete, Direct Access, Driveway, Garage Faces Front, Garage, Garage Door Opener, Side By Side, DoorSingle, DrivewayUpSlopeFromStreet
The manager has not yet mailed us a photo copy of his or her government identification and proof or property ownership.
▼
Manager has not logged in recently
▼
Manager does not yet have user reviews
RENTHOP DESCRIPTION
The apartment is a unit offered at a monthly price of $3,395. The person posting the listing did not specify that any pets were allowed. It may be the case that pets are ok and the manager simply has not yet filled out all the details. The kitchen conveniently includes a dishwasher.
We have 22 photos of this particular unit, building, and surrounding areas.
MLS# IV26186237
List Agent Name: JOHN JOHNSON
List Office Name: J-N-J REALTY
IDX information is provided exclusively for personal, non-commercial use, and may not be used for any purpose other than to identify prospective properties consumers may be interested in purchasing. Information is deemed reliable but not guaranteed. The listing broker’s offer of compensation is made only to participants of the MLS where the listing is filed.
Courtesy of RH Advisors, Inc. and RHP Realty NJ, Inc.
By selecting Check Availability, you agree that RentHop and real estate professionals may call or text you about your inquiry. Message/data rates may apply. Terms & Privacy. California Privacy Notice
We found some very similar listings nearby
Select those you'd like to message
Your messages have been sent!
Check Availability
By selecting Check Availability, you agree that RentHop and real estate professionals may call or text you about your inquiry. Message/data rates may apply. Terms & Privacy. California Privacy Notice





















 Your Privacy Choices