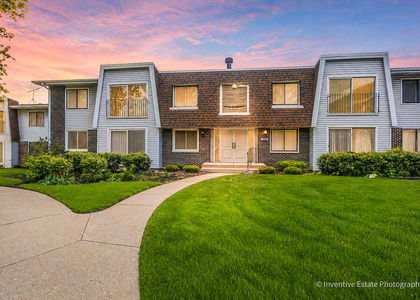
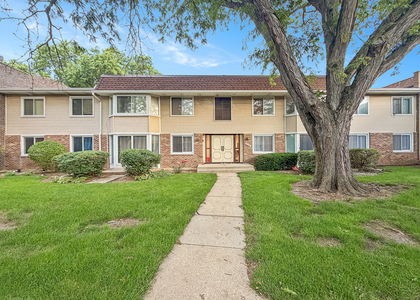
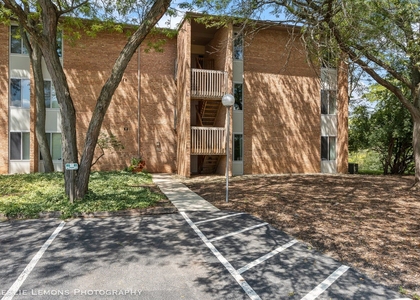
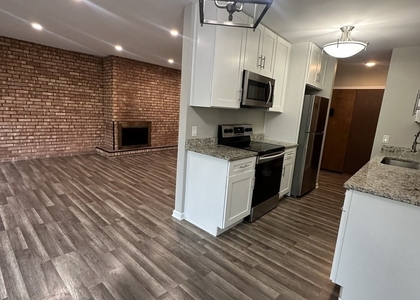
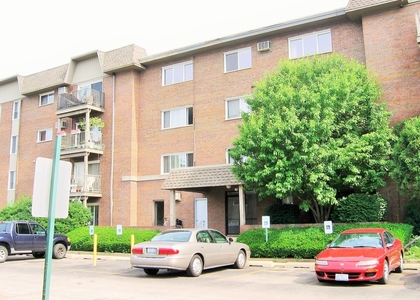
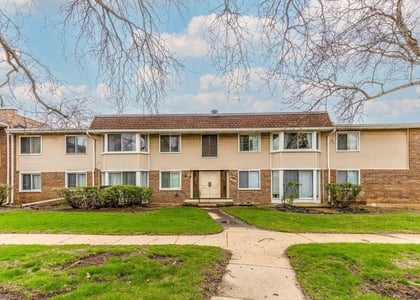
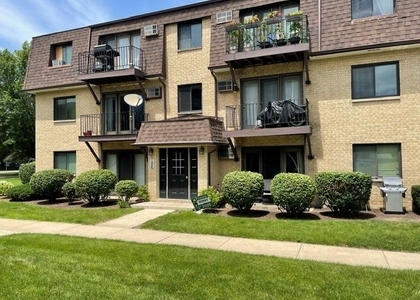
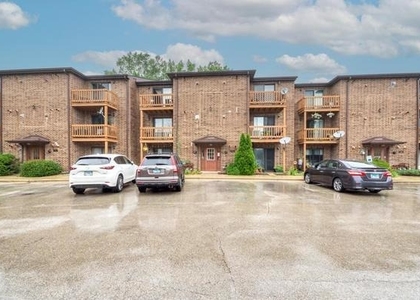
Highly desirable elevator building in Fantastic Four Lakes! This newer, modern corner 2-bedroom, 2-bath home offers an extra-wide, open layout with beautiful all-glass wall details that bring in natural light and create a true sense of openness. Surrounded by nature, the home feels peaceful, airy, and unobstructed throughout. The separate living and dining areas flow easily into a fully updated kitchen, all leading out to an oversized deck-perfect for relaxing, entertaining, and enjoying the outdoor setting. Tastefully updated bathrooms, thoughtful decor, in-unit laundry conveniently placed away from the bedroom areas, and individually controlled heating and cooling provide everyday comfort. Two outdoor parking spaces are included in the price. Enjoy an exceptional indoor-outdoor lifestyle with immediate access to miles of walking paths, swimming pools, tennis courts, pickleball courts, canoeing, and winter skiing, plus the full-service Basecamp Pub for gathering and entertaining. An onsite gym, available for a small additional fee, and a convenience store add even more convenience. Located in fabulous Lisle, just minutes from the Morton Arboretum, shops, Starbucks, Lala's Coffee, restaurants, grocery stores, and more, with easy expressway access in multiple directions.
AMENITIES
Fireplace
Laundry In Unit
ADDITIONAL INFORMATION
Interior
Bathroom Information
Half Bathrooms: 1
Full Bathrooms: 1
Interior Information
Flooring Type: Hardwood
Laundry Features: Gas Dryer Hookup, In Unit, Laundry Closet
Room Information
Rooms: 5
Fireplace Information
Has Fireplace
Fireplace Features: Gas Log, Gas Starter
Fireplaces: 1
Basement Information
Basement: None
Exterior
Property Information
Has Property Attached
Square Footage: 980
Year Built: 2005
Building Information
Construction Materials: Brick, Glass, Stone
Lot Information
Lot Size Dimensions: common
Land Information
Water Source: Lake Michigan
Utilities
Utilities Information
Cooling Type: Central Air
Heating Type: Natural Gas, Forced Air
Sewer : Public Sewer
Parking
Parking Information
Parking Features: Assigned, Yes, Owned
Location
HOA Information
HOA/Condo/Coop Amenities: Party Room, Pool, Tennis Court(s), Elevator in Residence, Health Club, Restaurant, Security Door Lock(s)
The manager has not yet mailed us a photo copy of his or her government identification and proof or property ownership.
▼
Manager has not logged in recently
▼
Manager does not yet have user reviews
RENTHOP DESCRIPTION
The apartment is a unit offered at a monthly price of $2,200. The person posting the listing did not specify that any pets were allowed. It may be the case that pets are ok and the manager simply has not yet filled out all the details.
We have 29 photos of this particular unit, building, and surrounding areas.
MLS# MRD12709468
List Agent Name: Santiago Valdez
List Office Name: Compass
IDX information is provided exclusively for personal, non-commercial use, and may not be used for any purpose other than to identify prospective properties consumers may be interested in purchasing. Information is deemed reliable but not guaranteed. The listing broker’s offer of compensation is made only to participants of the MLS where the listing is filed.
Courtesy of RH Advisors, Inc. and RHP Realty NJ, Inc.
Enter the 6-digit code sent to or download the
RentHop mobile app to continue.
By selecting Check Availability, you agree that RentHop and real estate professionals may call or text you about your inquiry. Message/data rates may apply. Terms & Privacy.
We found some very similar listings nearby
Select those you'd like to message
Your messages have been sent!
Check Availability
By selecting Check Availability, you agree that RentHop and real estate professionals may call or text you about your inquiry. Message/data rates may apply. Terms & Privacy.