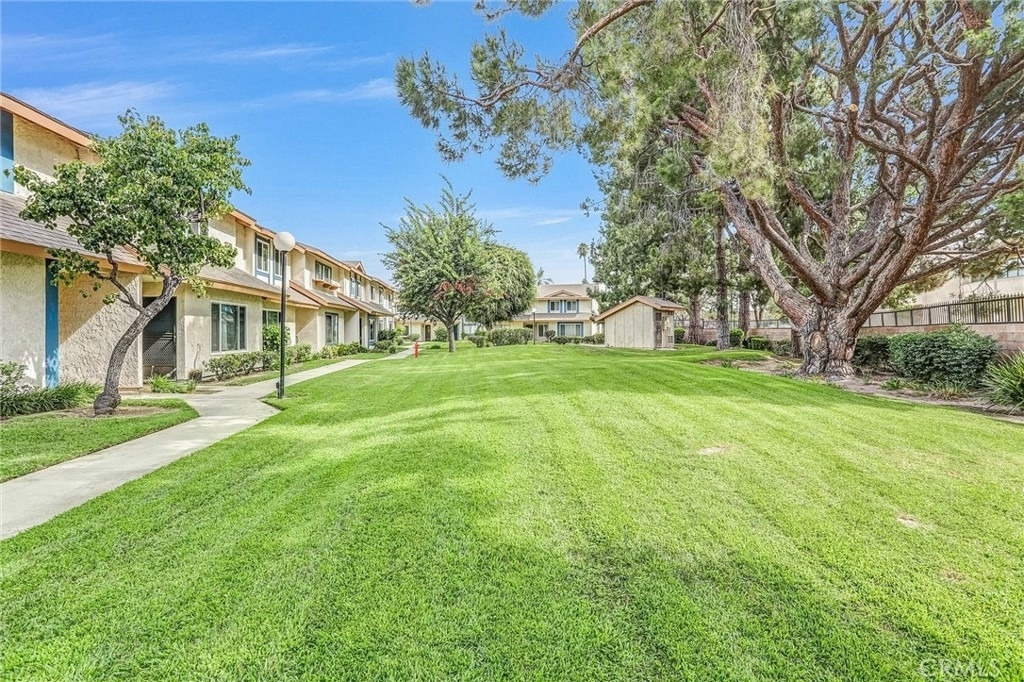
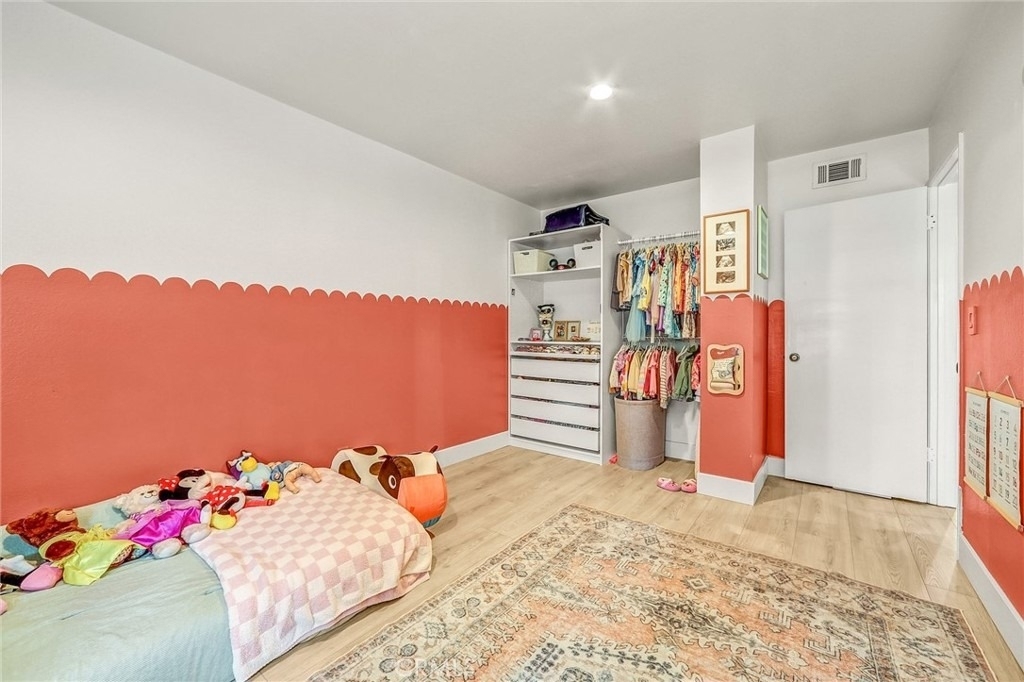
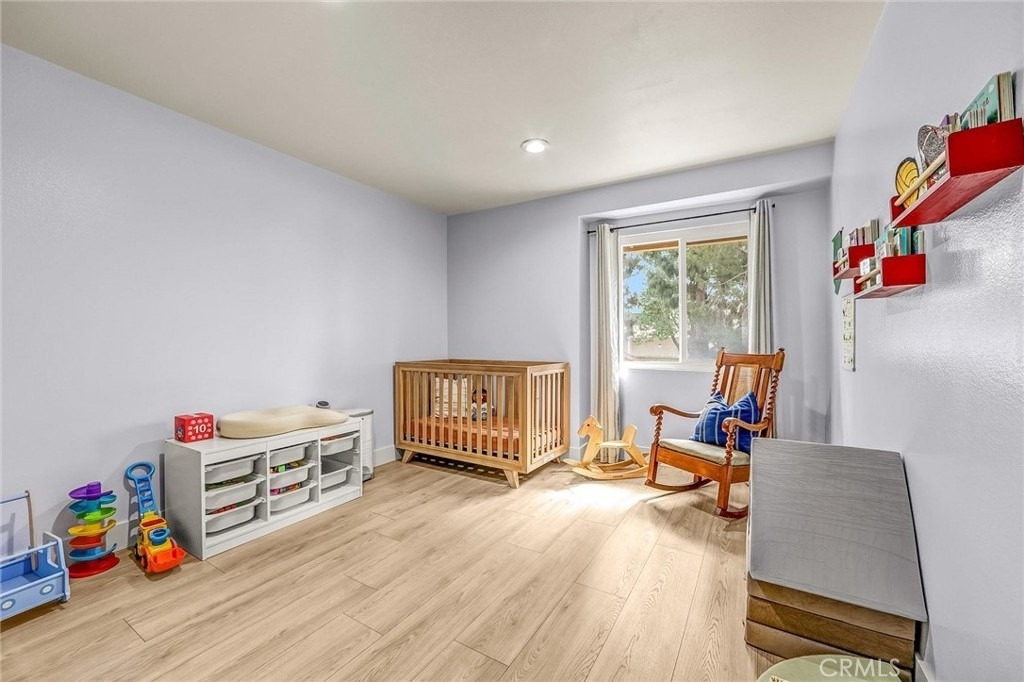
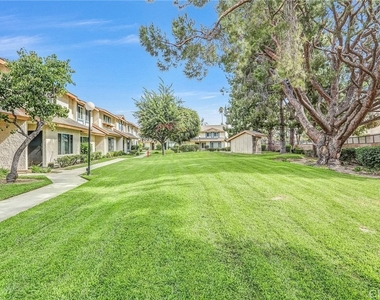
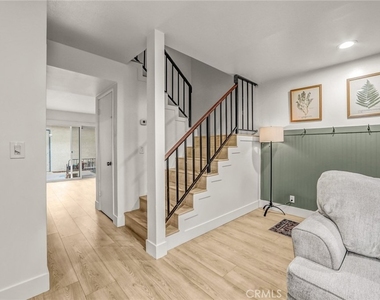
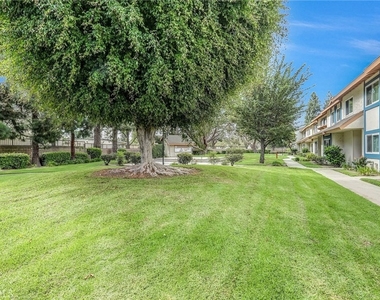
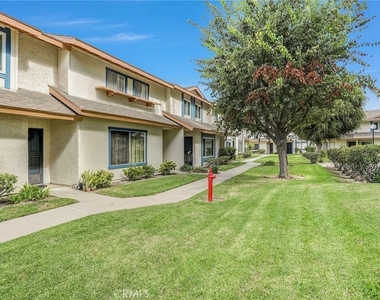
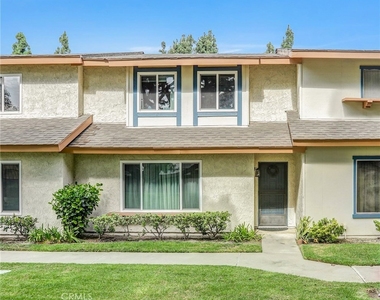
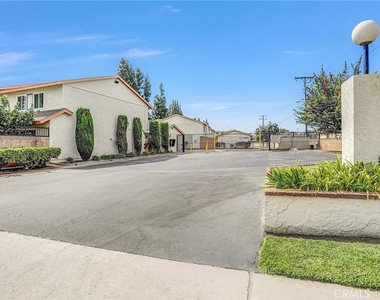
On the Downey-South Gate border, tucked within the gated Rancho Glenbrook community, this updated 3-bedroom, 3-bathroom townhome offers over 1,500 square feet of living space along with a sense of privacy and quiet that can be hard to find. The front entry opens to an expansive, enclosed common area with lush grass and mature landscaping, creating a peaceful outdoor setting steps from the home.
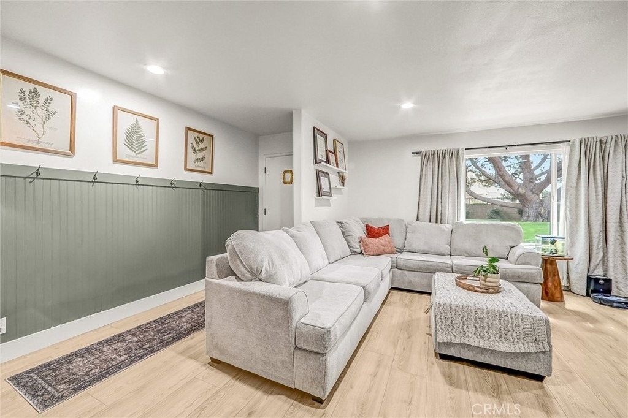
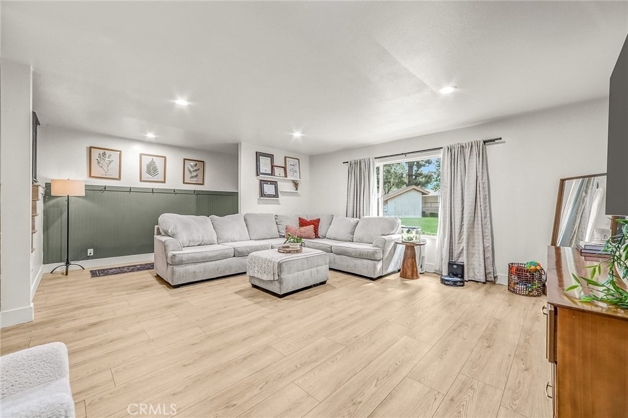
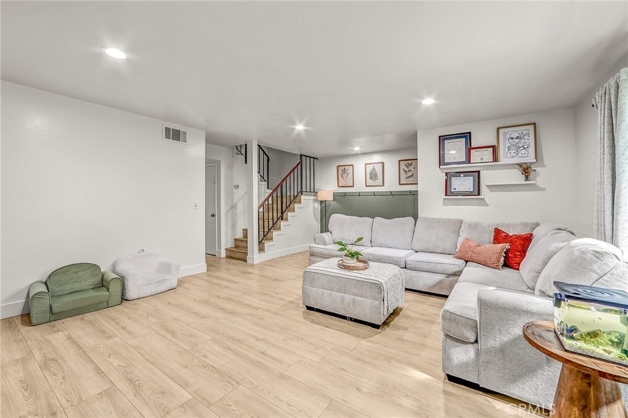
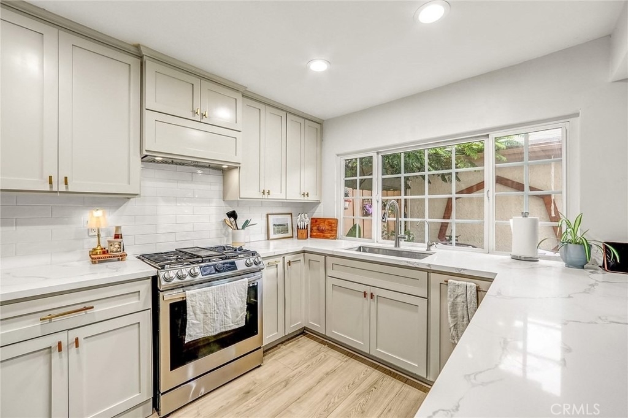
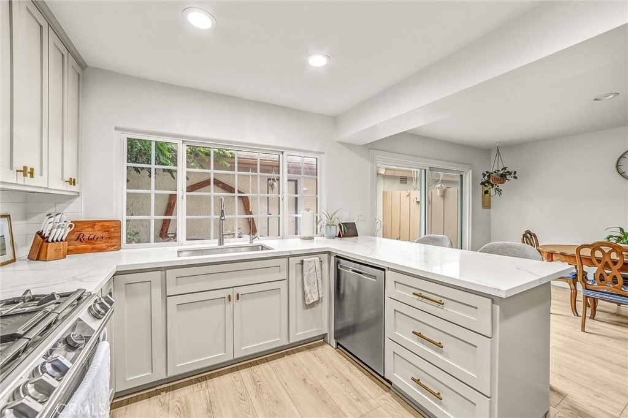
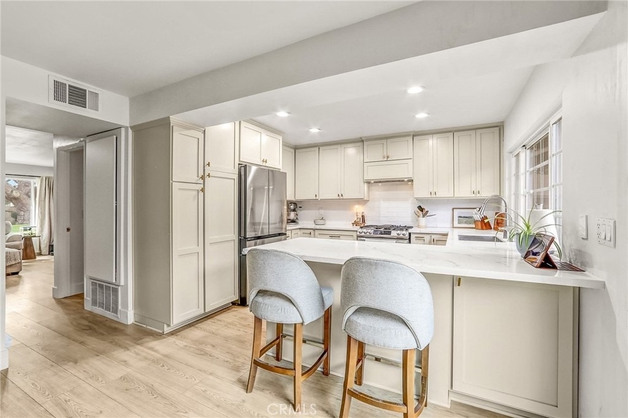
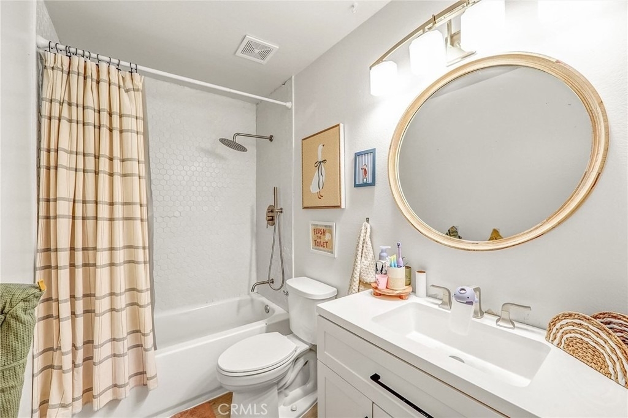
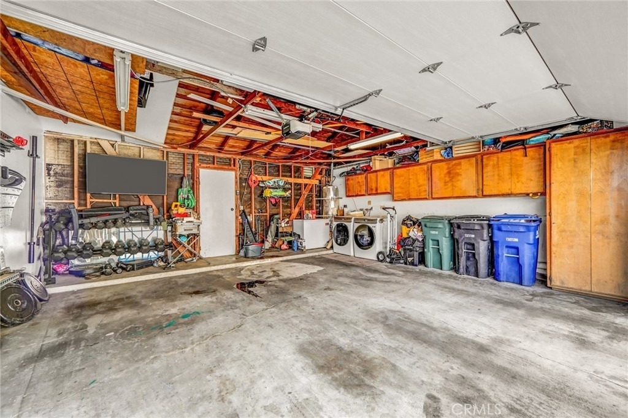
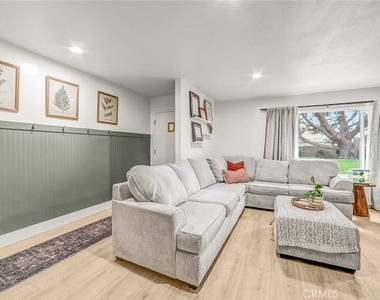
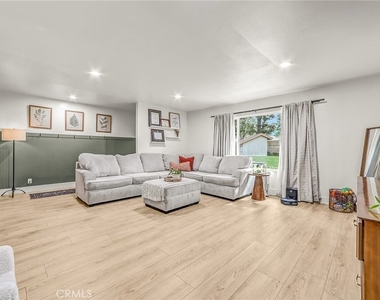
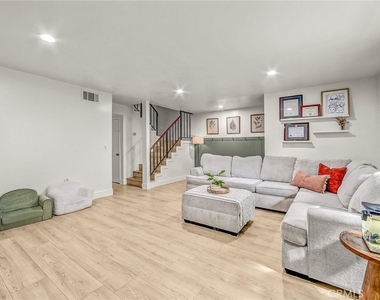
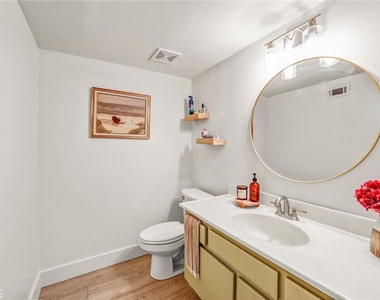
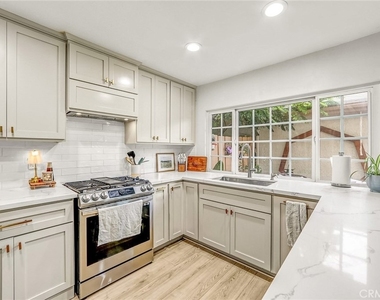
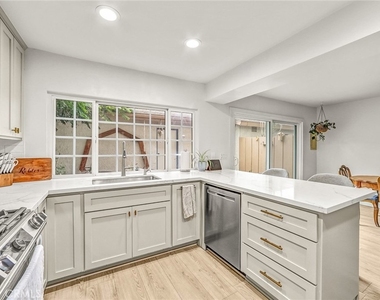
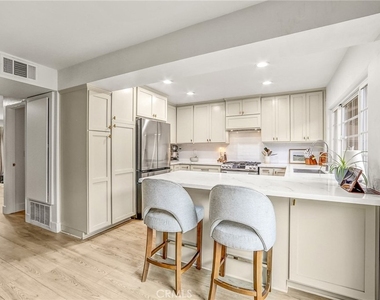
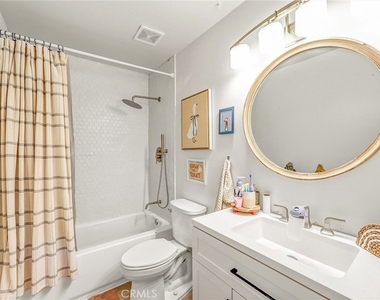
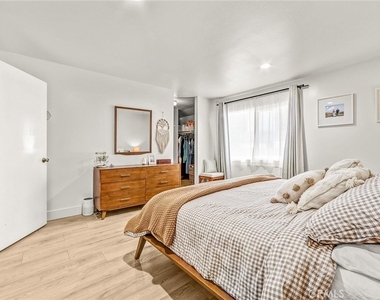
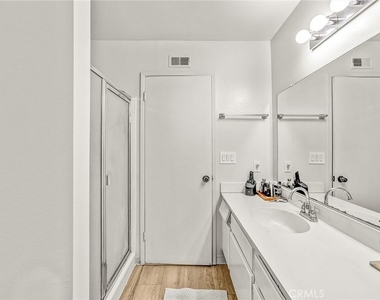
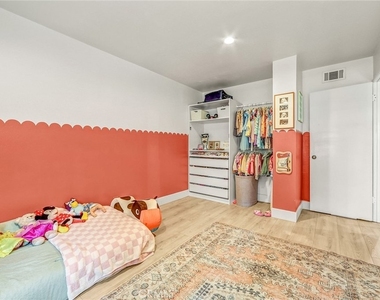
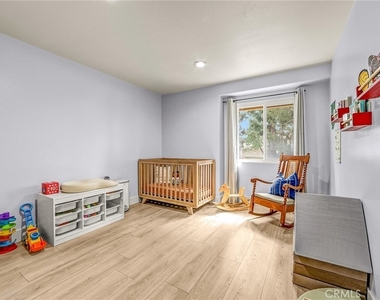
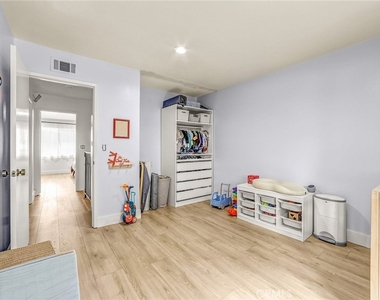
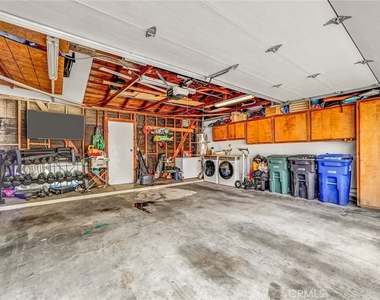
Inside, the spacious living room flows into the dining area and fully remodeled kitchen. Bright cabinetry, quartz countertops, newer appliances, and generous counter space create a functional and stylish space. A conveniently located first-floor bathroom adds daily functionality. An upstairs remodeled bathroom, fresh interior paint, and new flooring throughout further enhance the home. Double-pane windows, central HVAC, and abundant natural light add to the home's everyday comfort. A private rear patio offers space for dining, entertaining, or relaxing, while the detached two-car garage provides parking, storage, and laundry hookups.
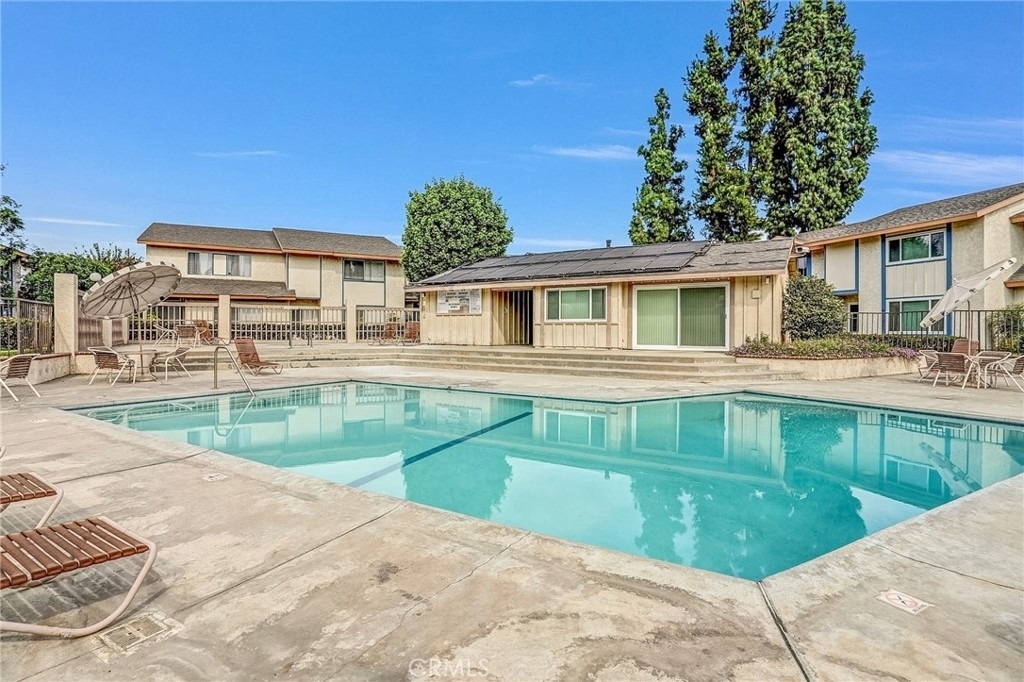
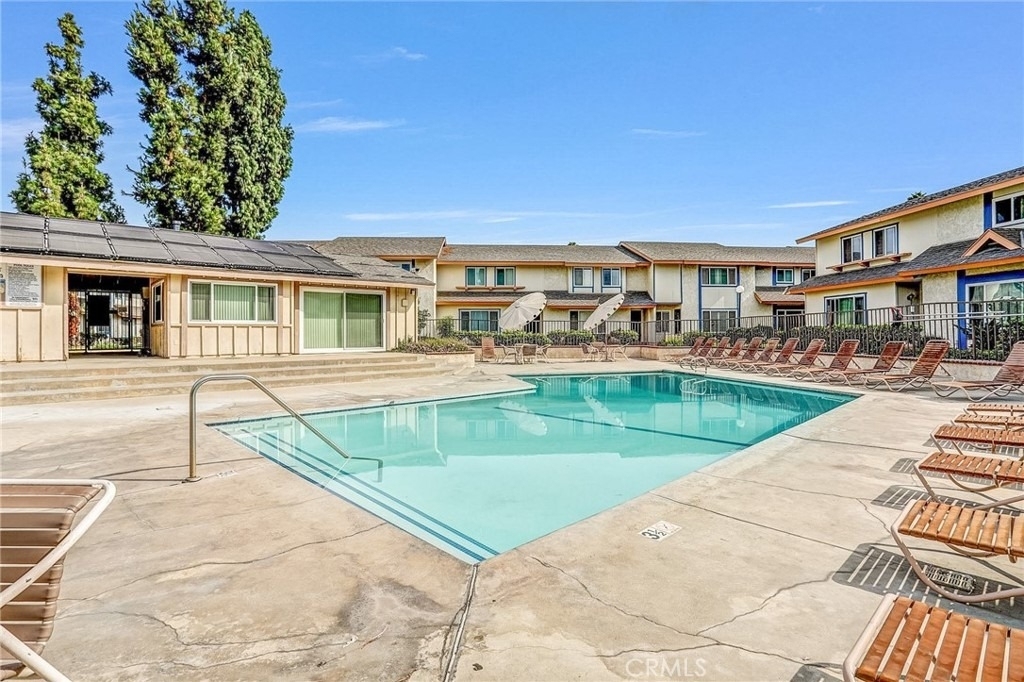
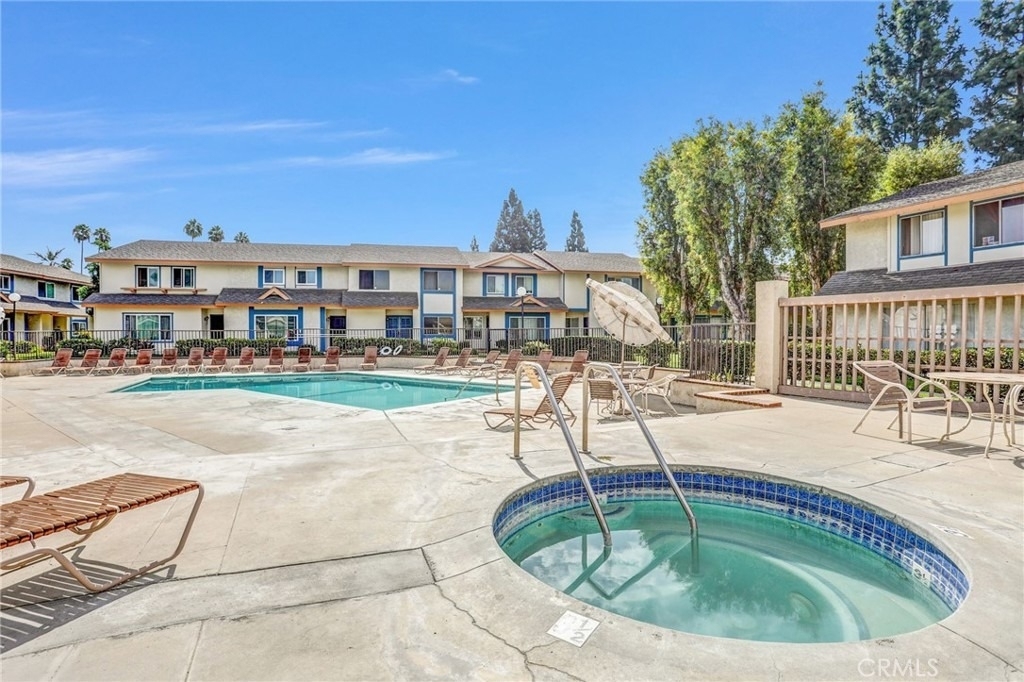
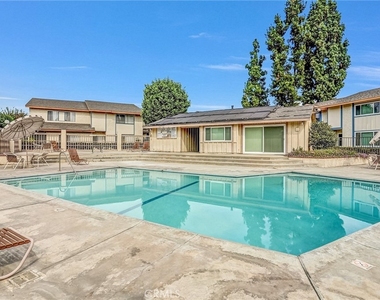
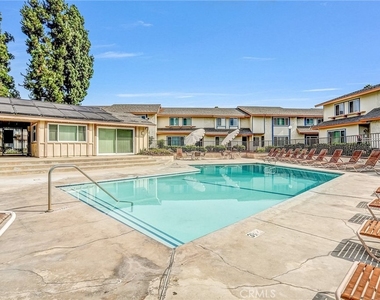
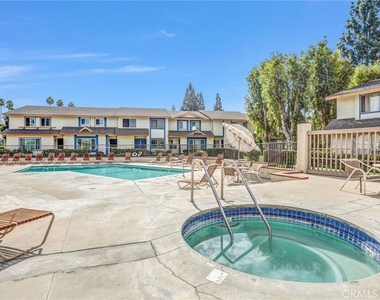
The community is FHA-approved and features landscaped grounds, walking paths, a pool, spa, and clubhouse. Recent improvements include fresh exterior paint and updated fascia. In an unbeatable location, the home offers easy access to the 710 and 105 freeways, and a variety of shopping, dining, and parks, including Downey Landing, The Promenade, Stonewood Center, and Apollo Park. Within the highly rated Downey Unified School District, this home offers a rare combination of space, thoughtful updates, privacy, and convenience.
AMENITIES
Attached Garage
Parking Space
ADDITIONAL INFORMATION
Interior
Bathroom Information
Half Bathrooms: 1
Full Bathrooms: 2
Interior Information
Interior Features: AllBedroomsUp, PrimarySuite
Laundry Features: In Garage
Fireplace Information
Fireplace Features: None
Exterior
Property Information
Has Property Attached
Square Footage: 1,540
Square Footage Source: $0
Year Built Source: Public Records
Year Built: 1978
Building Information
Levels: Two
Pool Information
Pool Features: Community, Association
Lot Information
Lot Size Area: 1506
Lot Size Units: Square Feet
Lot Size Acres: 0.0346
Square Footage: 1,506
Tax Lot: 21
Land Information
Water Source: Public
Utilities
Utilities Information
Cooling Type: Central Air
Heating Type: Central
Sewer : Public Sewer
Parking
Parking Information
Has Garage
Attached Garage
Garage Spaces: 2
Location
HOA Information
HOA/Condo/Coop Amenities: Clubhouse, Maintenance, Pool, Spa/Hot Tub
The manager has not yet mailed us a photo copy of his or her government identification and proof or property ownership.
▼
Manager has not logged in recently
▼
Manager does not yet have user reviews
RENTHOP DESCRIPTION
The apartment is a unit offered at a monthly price of $4,000. The person posting the listing did not specify that any pets were allowed. It may be the case that pets are ok and the manager simply has not yet filled out all the details.
We have 31 photos of this particular unit, building, and surrounding areas.
MLS# DW26218447
List Agent Name: Francisco Flores
List Office Name: Flipur, Inc.
IDX information is provided exclusively for personal, non-commercial use, and may not be used for any purpose other than to identify prospective properties consumers may be interested in purchasing. Information is deemed reliable but not guaranteed. The listing broker’s offer of compensation is made only to participants of the MLS where the listing is filed.
Courtesy of RH Advisors, Inc. and RHP Realty NJ, Inc.
By selecting Check Availability, you agree that RentHop and real estate professionals may call or text you about your inquiry. Message/data rates may apply. Terms & Privacy. California Privacy Notice
We found some very similar listings nearby
Select those you'd like to message
Your messages have been sent!
Check Availability
By selecting Check Availability, you agree that RentHop and real estate professionals may call or text you about your inquiry. Message/data rates may apply. Terms & Privacy. California Privacy Notice



























 Your Privacy Choices
