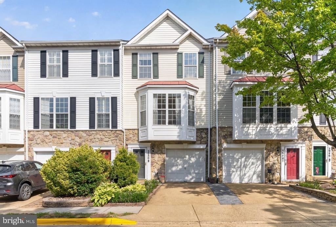
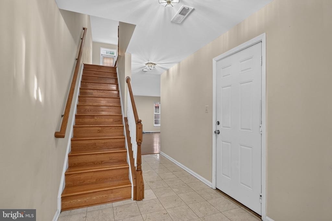
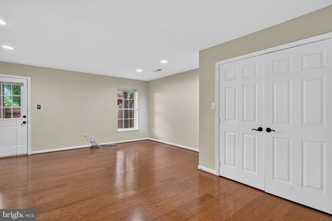
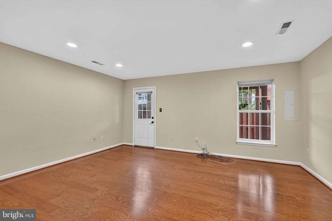
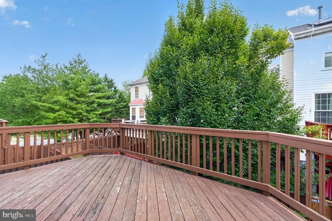
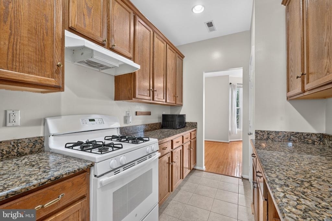
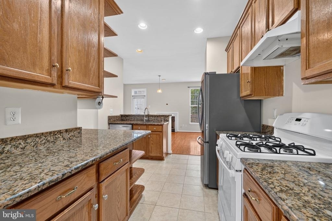
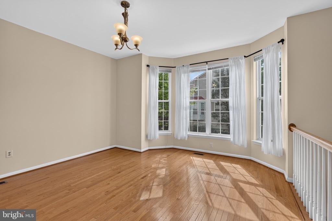
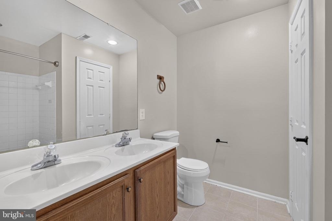
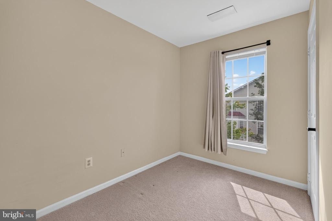
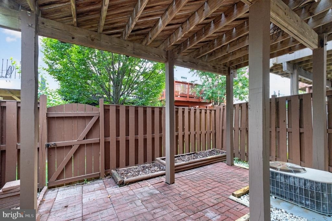
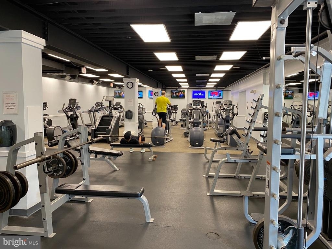
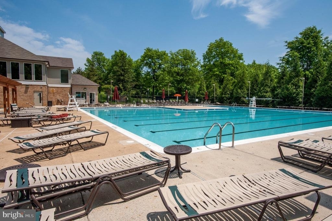
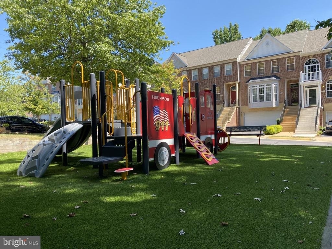
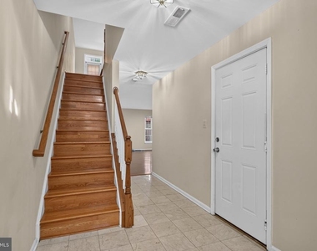
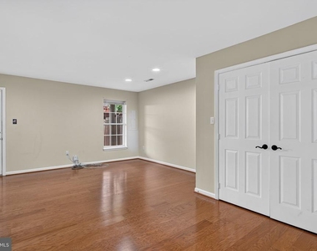
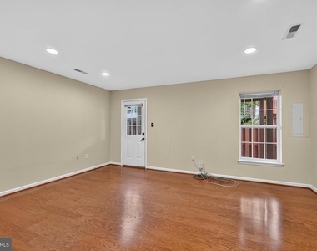
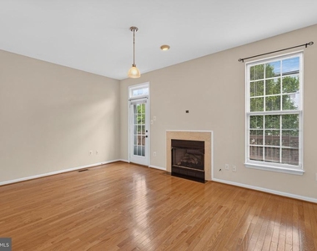
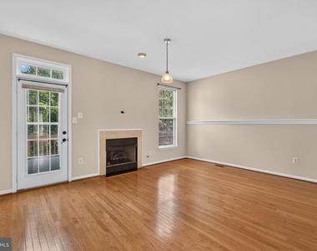
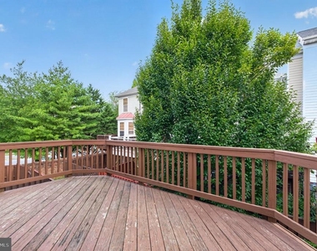
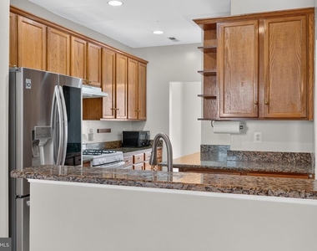
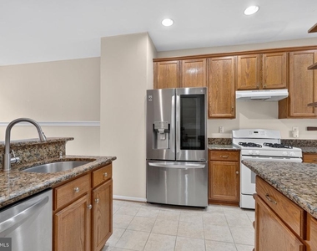
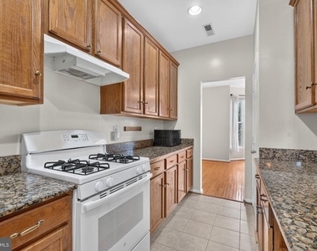
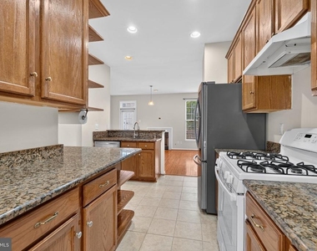
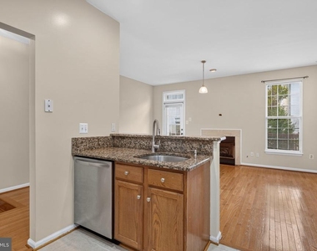
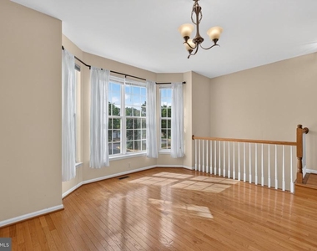
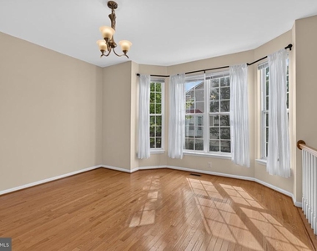
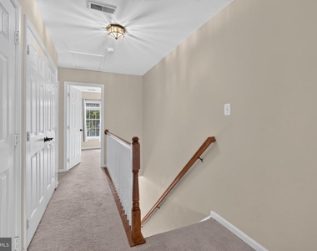
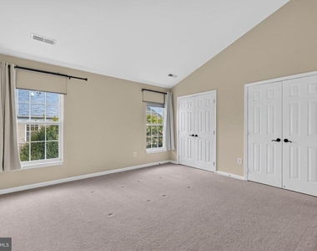
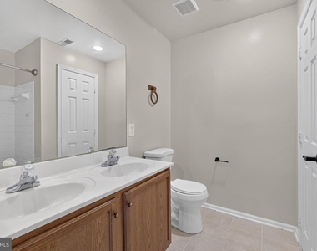
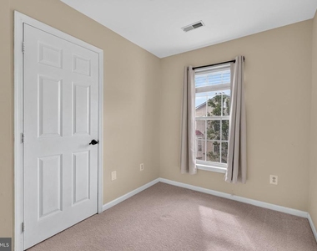
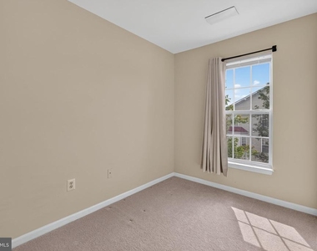
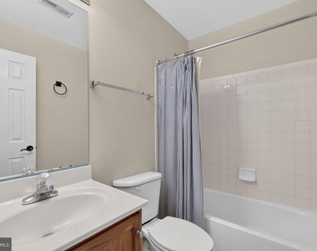
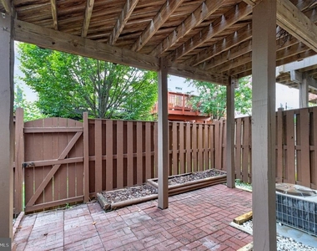
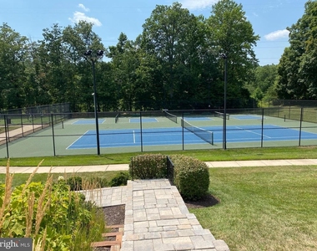
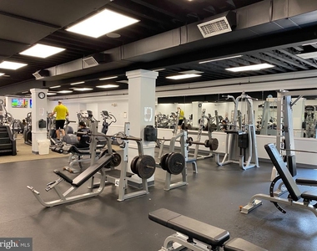
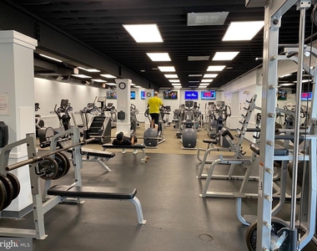
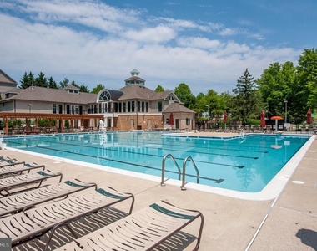
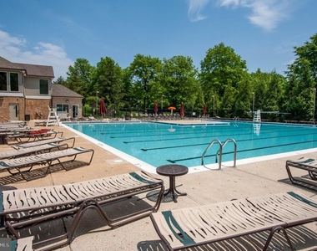
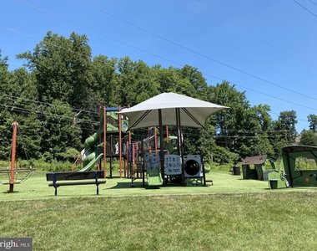
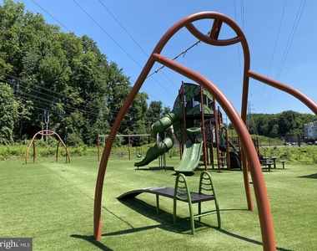
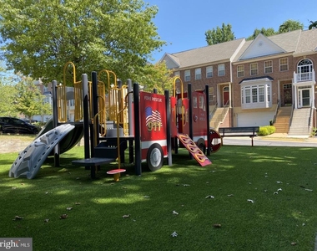
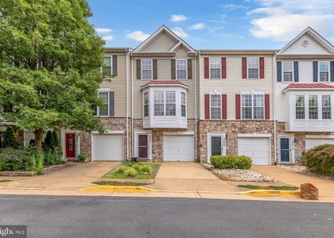
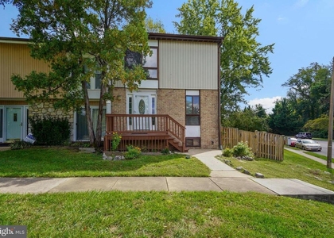
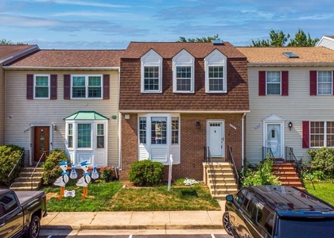
Welcome to 5950 Ians Way, a wonderful Crestwick model in Alexandria's amenity-rich Kingstowne. This fantastic townhome has a garage, and the stone-front exterior, stacked planter bed, and evergreen tree give it great curb appeal. Hardwood floors flow throughout the main level, and the large bay window in the living room fills the space with natural light. The inviting family room is accented by elegant chair rail and centered by a cozy fireplace. Conveniently positioned between the living and family rooms, the kitchen features recessed lighting, stainless-steel appliances, granite countertops, a deep sink with a swan-neck faucet, plenty of cabinetry, and custom shelving for all of your kitchen essentials. From the family room, step out to the expansive back deck that spans the width of the home-the perfect place to relax, enjoy the fresh air, or entertain guests. Upstairs, you'll find three good-sized bedrooms, including an impressive owner's suite with a soaring vaulted ceiling, two closets, and an en-suite bath with a double-sink vanity. The washer and dryer are also conveniently located on the upper level, making everyday living a breeze. On the lower level, the spacious rec room features recessed lighting and a door leading to the private back patio. This lovely home also includes access to Kingstowne's impressive array of amenities, including pools, fitness centers, community centers, tennis, pickleball and basketball courts, tot lots, 12 miles of walking trails, and more. Conveniently located near two Metro stations, two town centers, and all major commuter routes.
AMENITIES
Fireplace
Private Outdoor Space
Parking Space
ADDITIONAL INFORMATION
Interior
Bathroom Information
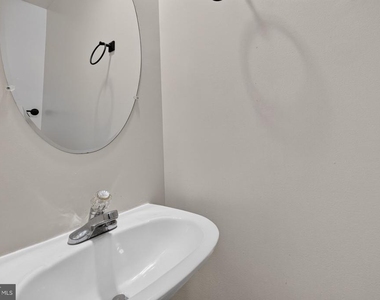
Half Bathrooms: 2
Full Bathrooms: 2
Fireplace Information
Has Fireplace
Fireplace Features: Propane
Fireplaces: 1
Basement Information
Basement: Walkout Level
Exterior
Property Information
Has Property Attached
Square Footage: 2,044
Square Footage Source: $0
Architectural Style: Contemporary
Year Built Source: Assessor
Year Built: 1999
Building Information
Builder Model: Crestwick
Levels: 3
Other Structures: Above Grade, Below Grade
Construction Materials: Stone, Vinyl Siding, Combination
The median is solely based on the area and the number of bedrooms.
Listing-specific characteristics such as the number of bathrooms and the amenities will also impact the price.
LISTING QUALITY
▲
Features and amenities are properly noted
▲
RentHop has data for this building
▼
The manager has not yet mailed us a photo copy of his or her government identification and proof or property ownership.
▼
Manager has not logged in recently
▼
Manager does not yet have user reviews
RENTHOP DESCRIPTION
The apartment is a unit offered at a monthly price of $3,400. The person posting the listing did not specify that any pets were allowed. It may be the case that pets are ok and the manager simply has not yet filled out all the details.
We have 44 photos of this particular unit, building, and surrounding areas.
Last Updated: 15 hours ago
Data Source: Bright MLS
MLS# VAFX2338858
List Agent Name: Cynthia Schneider
List Office Name: Long & Foster Real Estate, Inc.
IDX information is provided exclusively for personal, non-commercial use, and may not be used for any purpose other than to identify prospective properties consumers may be interested in purchasing. Information is deemed reliable but not guaranteed. The listing broker’s offer of compensation is made only to participants of the MLS where the listing is filed.
Courtesy of RH Advisors, Inc. and RHP Realty NJ, Inc.
By selecting Check Availability, you agree that RentHop and real estate professionals may call or text you about your inquiry. Message/data rates may apply. Terms & Privacy. California Privacy Notice
We found some very similar listings nearby
Select those you'd like to message
Your messages have been sent!
Check Availability
By selecting Check Availability, you agree that RentHop and real estate professionals may call or text you about your inquiry. Message/data rates may apply. Terms & Privacy. California Privacy Notice









































 Your Privacy Choices