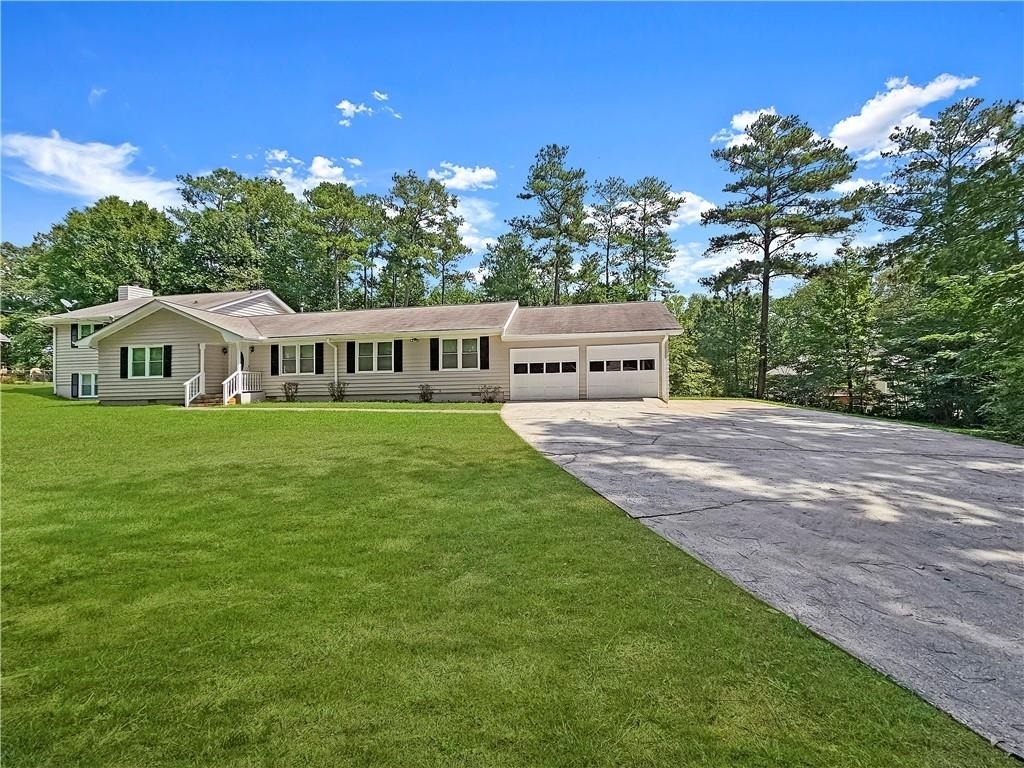
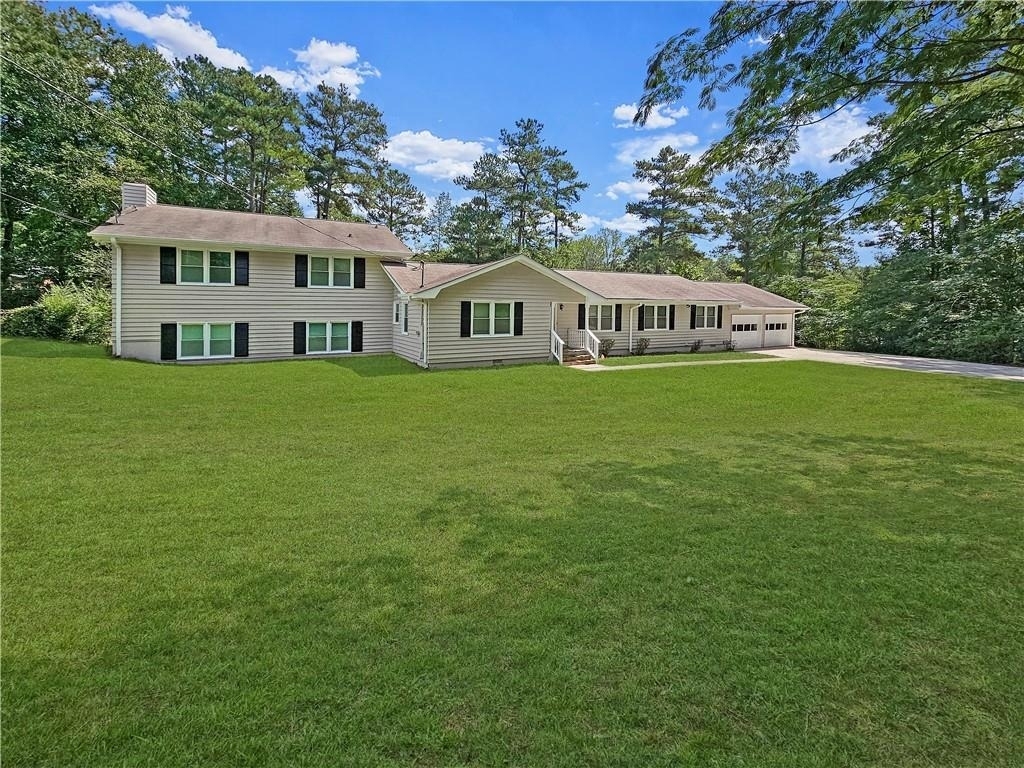
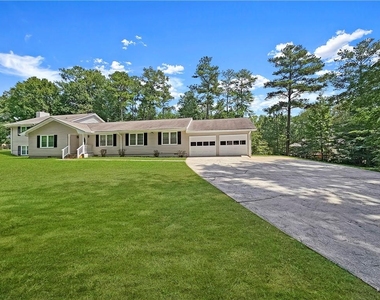
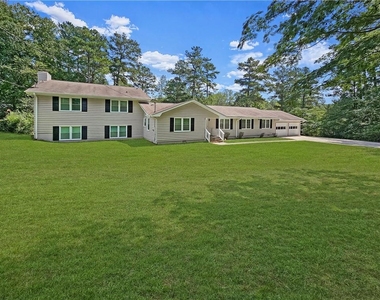
Welcome to this beautiful 4 Bedroom 3.5 Bath Split Level Home on a large level lot in Austell, GA. This home is situated off James Rd and Veterans Memorial Hwy - close to restaurants, shopping, and parks. Easy access to I-285 and I-20.
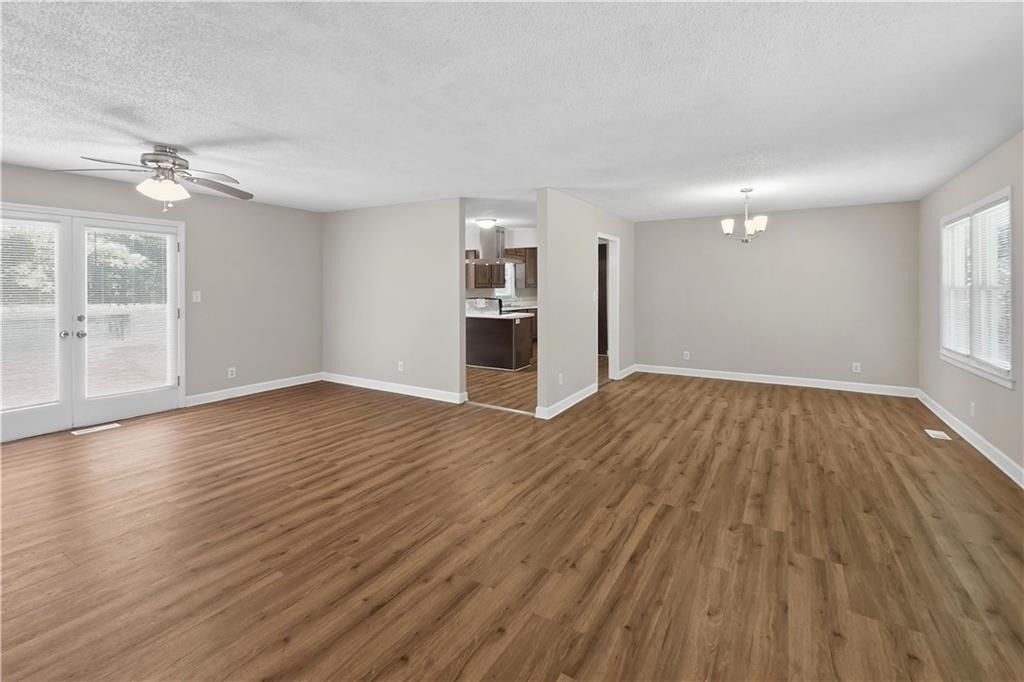
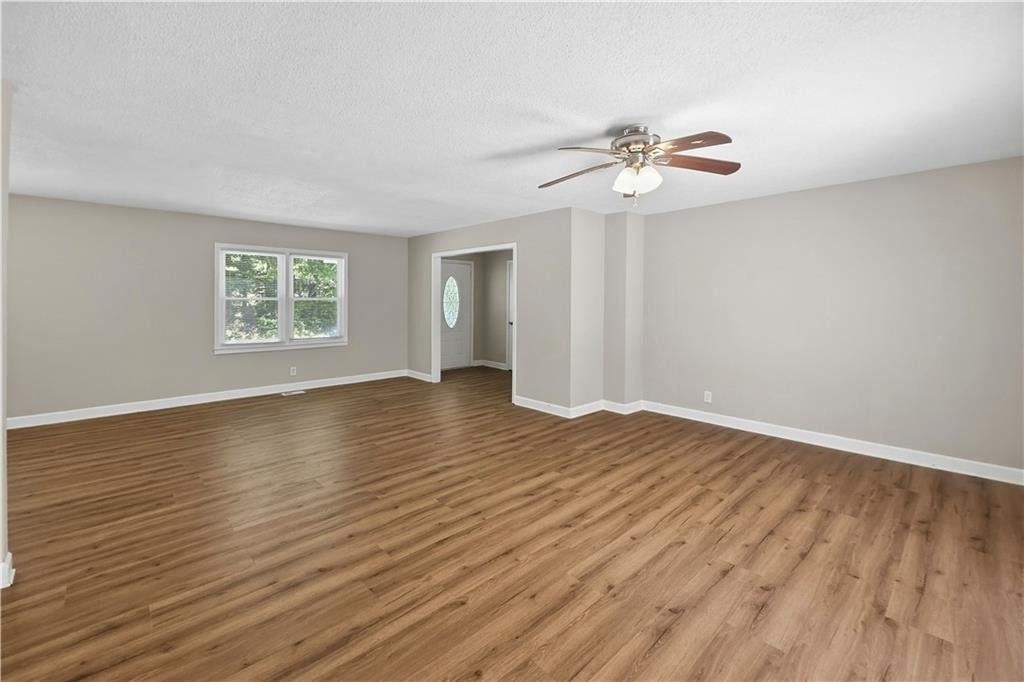
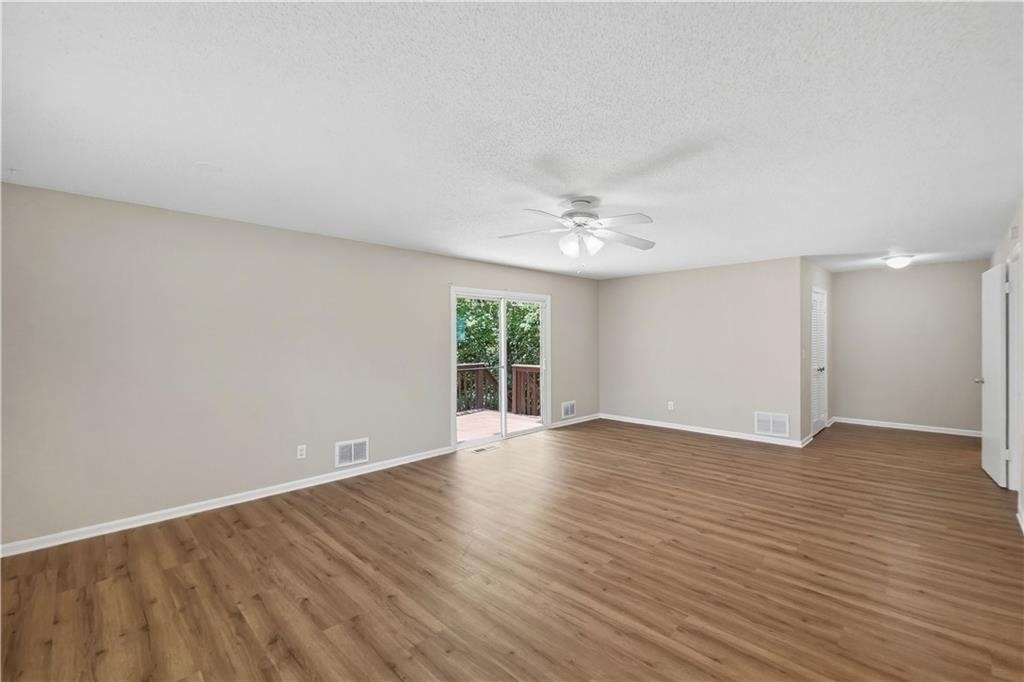
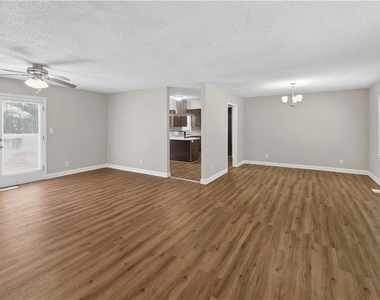
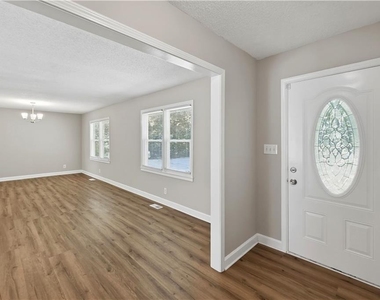
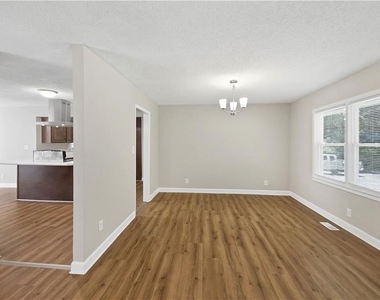
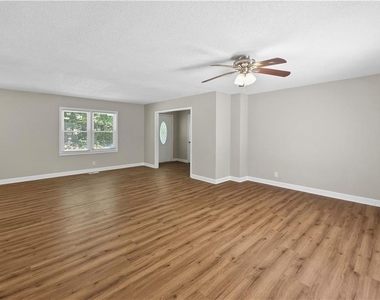
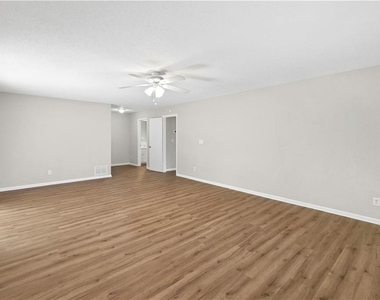
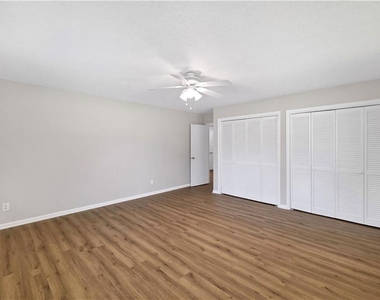
This home offers an open floor plan in the main living area with a spacious and comfortable living experience. There are many great features including laminate flooring (no carpet!), vinly flooring, ceiling fants, fresh neutral paint, white trim, freshly stained cabinets, master on the main, and a very private lot.
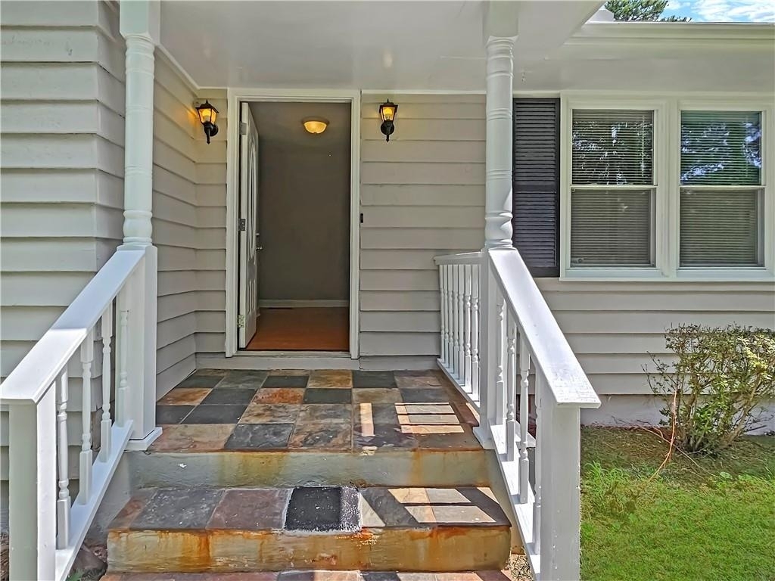
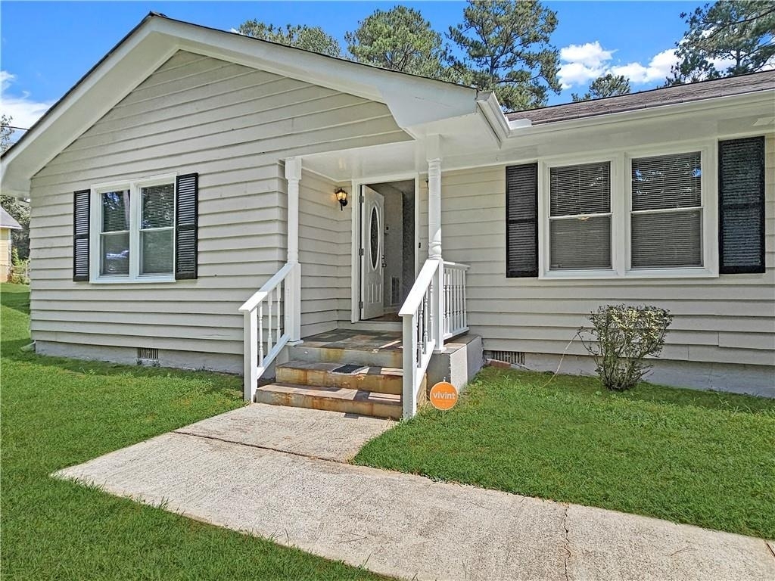
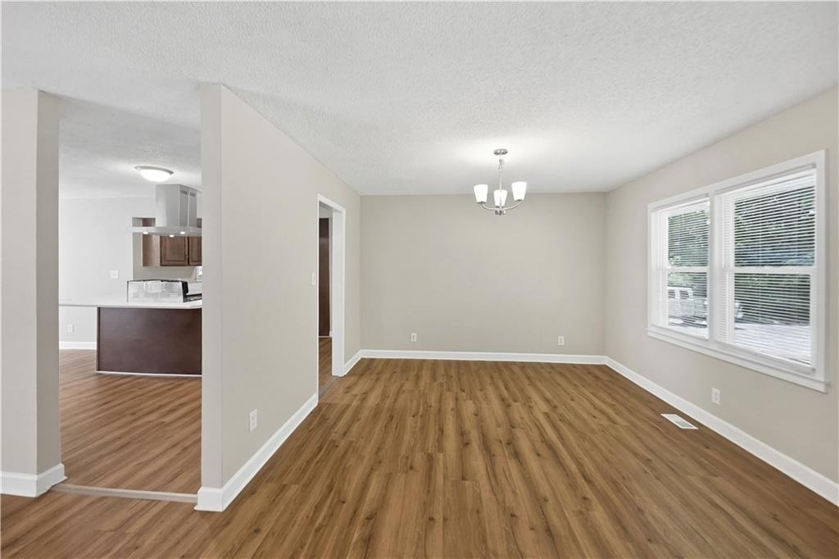
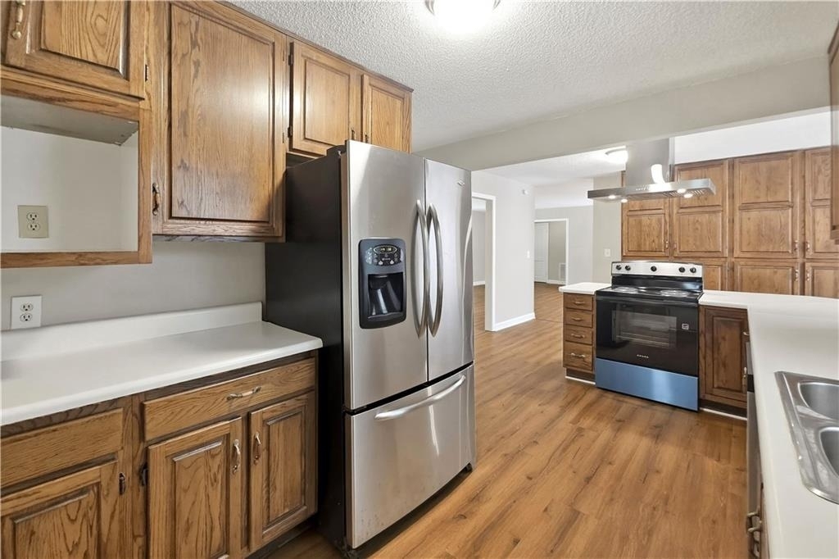
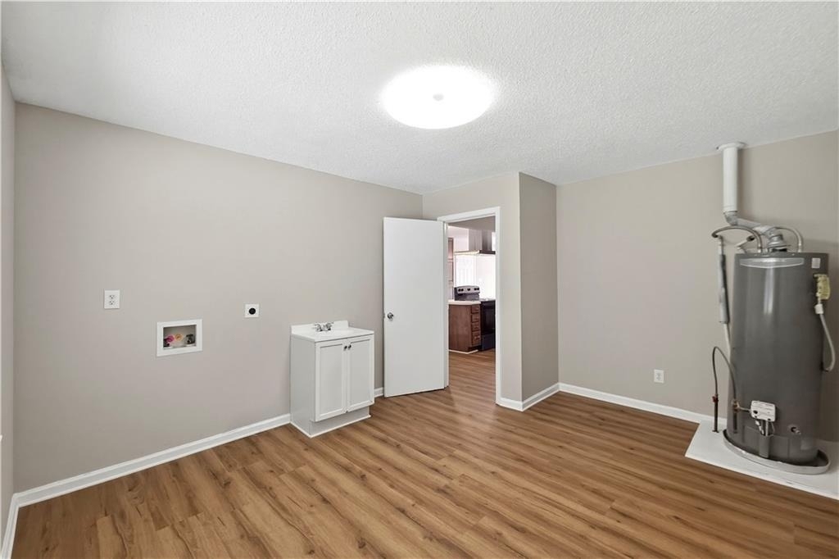
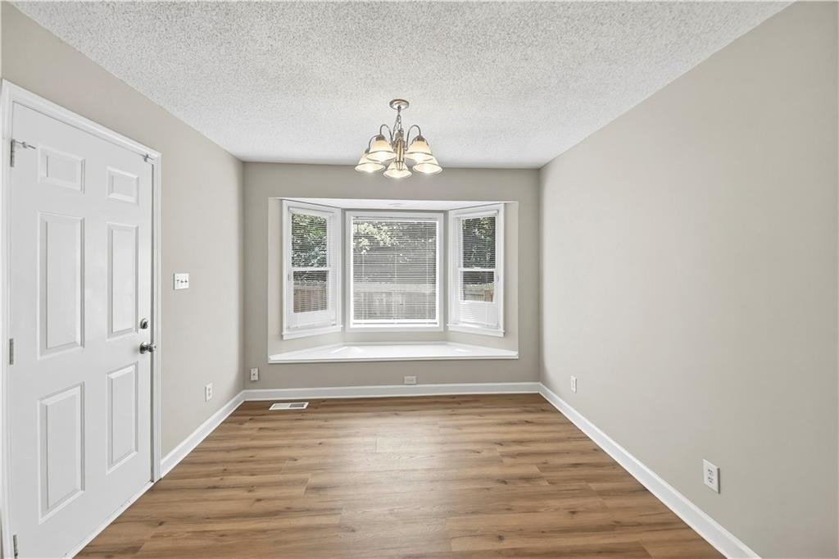
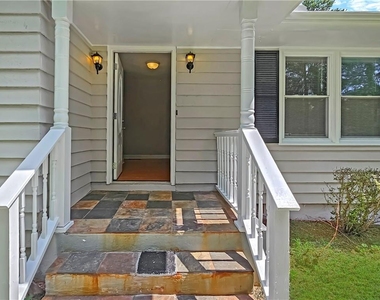
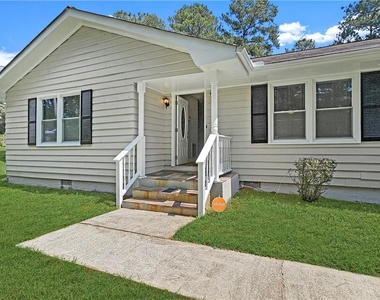
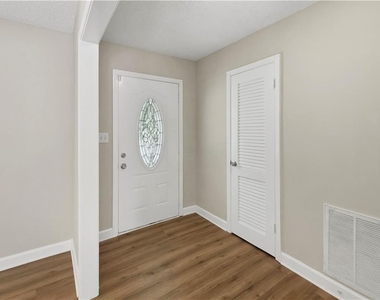
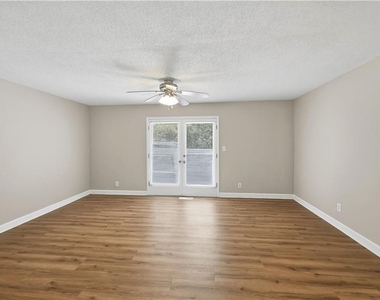
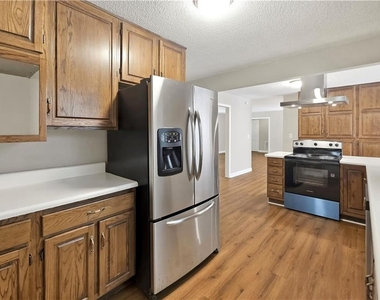
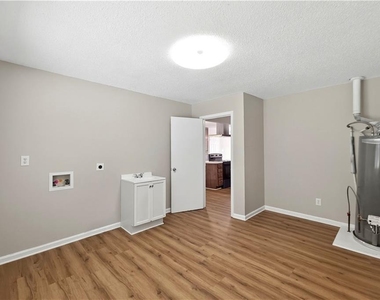
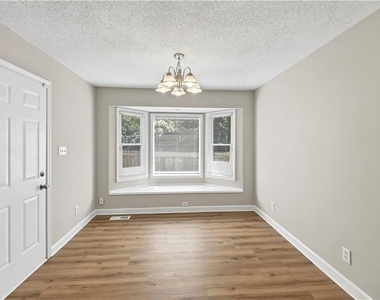
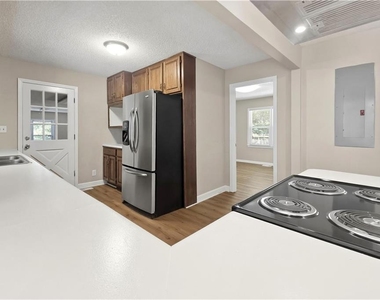
Entering the home from the front porch is a foyer that opens to the main living area. The open floorplan allows for easy flow between the kitchen, dining area, and living room, making it perfect for entertaining guests. The kitchen features stainless steel appliances, lots of stained cabinets, and a convenient breakfast bar/island. There is a breakfast area with a bay window and access to the 2 car garage. There is a formal dining area and french doors to the huge back deck. The laundry room is huge. It has room for all your cleaning needs, ironing boards, and even has a utility sink.

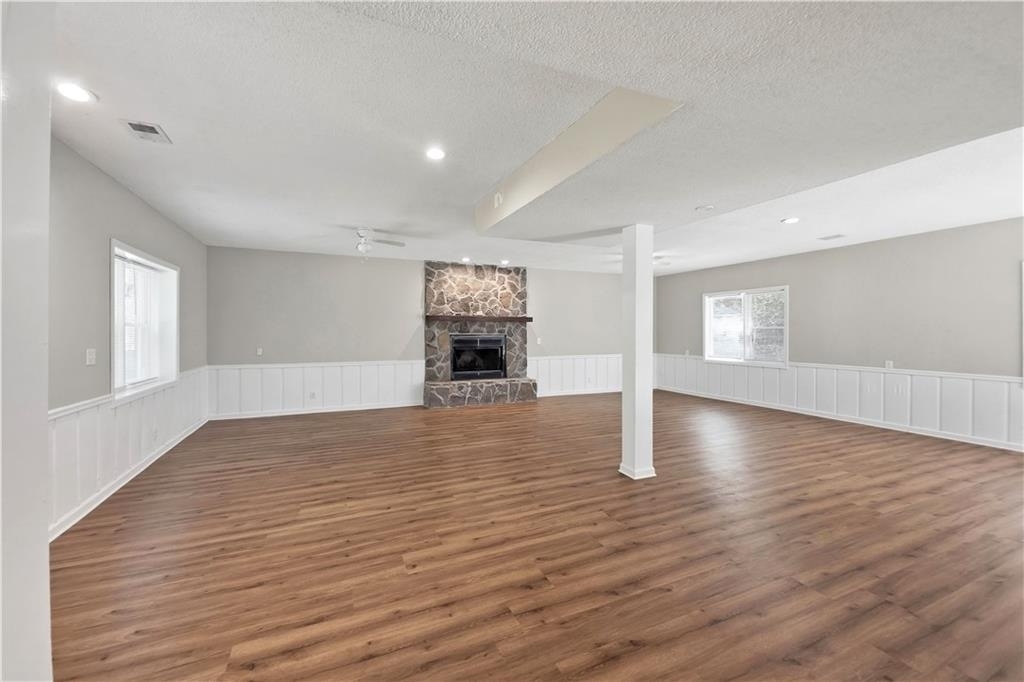
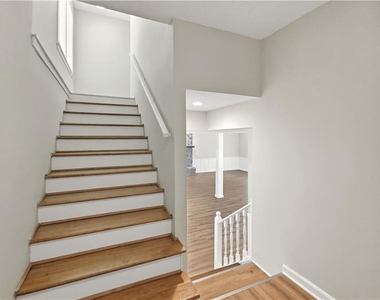
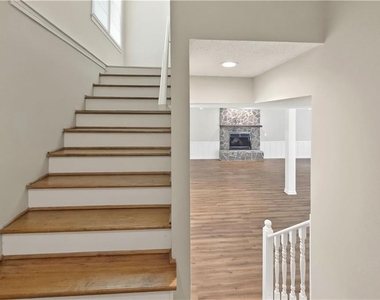

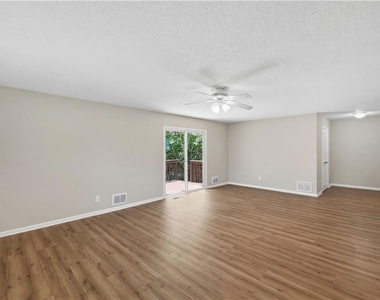
The finished basement provides extra storage space and adds to the overall functionality of the home. Enjoy the cozy fireplace during the colder months and sliding doors to the back deck. There is a bar sink and makes a great entertaining space.
Relax and unwind on the deck - perfect for enjoying the outdoors, entertaining, and grilling. The private, level yard is great for outdoor activities and provides ample space for play and fun.

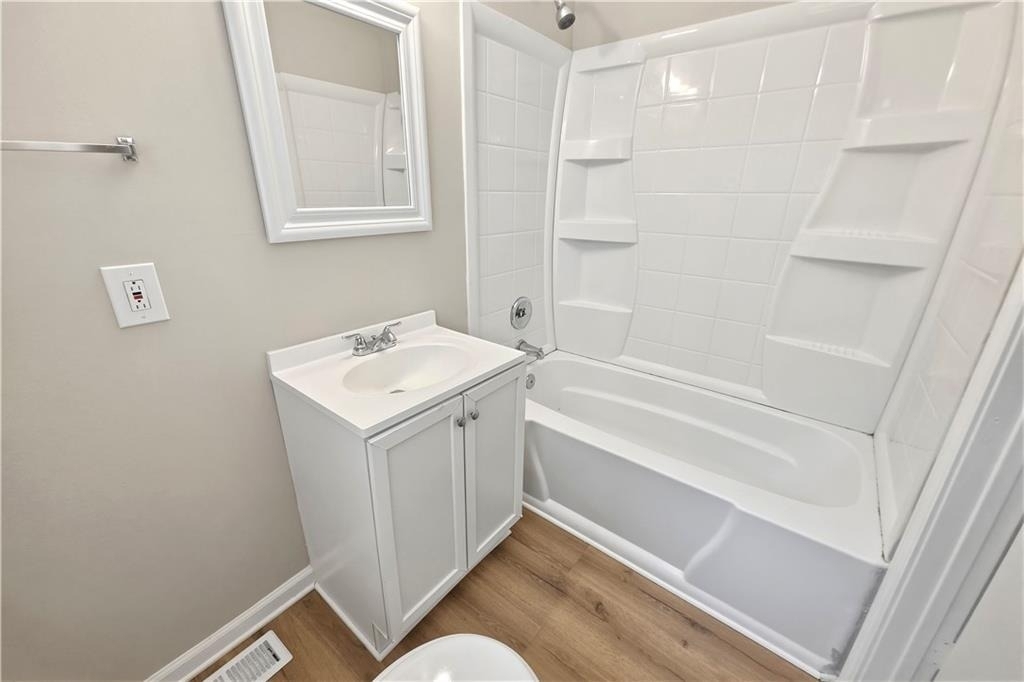
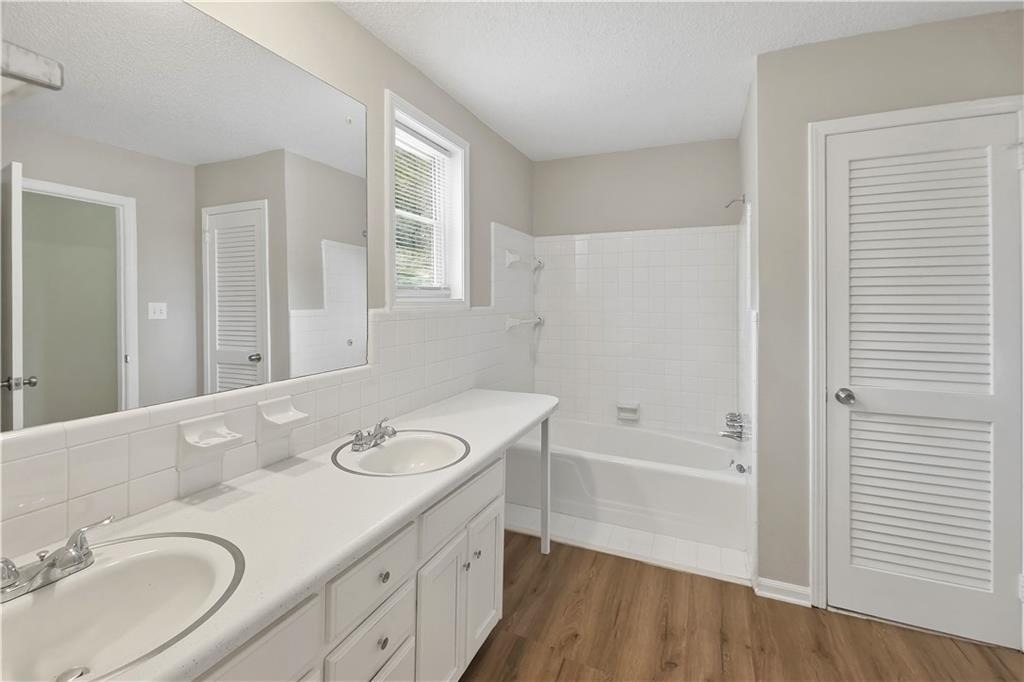
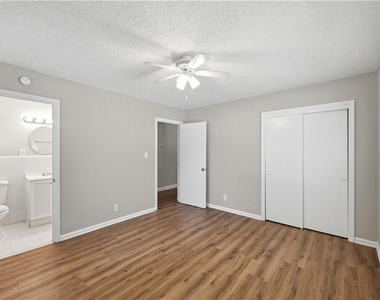
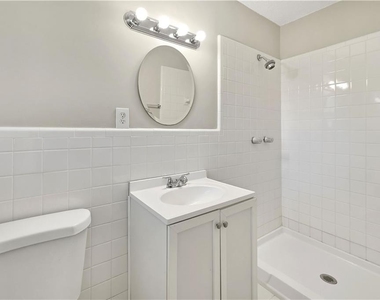
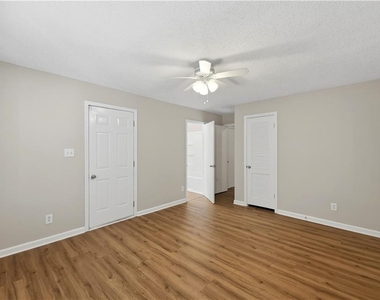
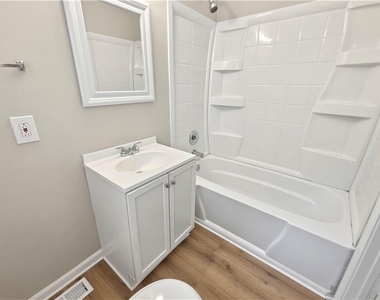
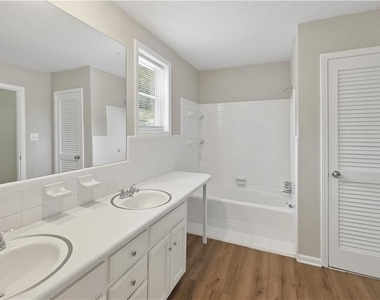
There are 2 bedrooms on the main level each having its own private full bathroom along with a powder room for guest access. On the upper level are 2 additional oversized bedrooms that share a huge full bathroom. One of the bedrooms has sliding doors to a small upper deck and a gigantic walk-in closet. The bathroom has a tub/shower a large vanity with 2 sinks, private water closet, and linen closet.
Tenant pays all untilities and trash. Tenant Benefits Package of $30/mo. Home on septic with public water. Lawn maintenance is included but tenant must water.
AMENITIES
Fireplace
Private Outdoor Space
Dishwasher
Parking Space
ADDITIONAL INFORMATION
Interior
Bathroom Information
Half Bathrooms: 1
Full Bathrooms: 3
Interior Information
Interior Features: Entrance Foyer, Wet Bar, Other
Appliances: Dishwasher, Electric Range, Range Hood, Refrigerator
Flooring Type: Laminate
Laundry Features: Laundry Room, Main Level
Fireplace Information
Has Fireplace
Fireplace Features: Basement
Fireplaces: 1
Basement Information
Basement: Daylight, Finished
Exterior
Property Information
Security Features: Smoke Detector(s)
Architectural Style: Country
Year Built: 1987
Waterfront Features: None
Waterbody Name: None
Building Information
Building Area Total: 3774
Levels: Three Or More
Other Structures: None
Window Features: None
Construction Materials: Fiber Cement
Patio and Porch Features: Deck, Front Porch
Pool Information
Pool Features: None
Lot Information
Lot Features: Back Yard, Front Yard, Landscaped, Level, Private, Wooded
Lot Size Area: 43560
Lot Size Units: Square Feet
Lot Size Acres: 1
Square Footage: 43,560
Lot Size Dimensions: x
Utilities
Utilities Information
Cooling Type: Ceiling Fan(s), Central Air
Heating Type: Central
Parking
Parking Information
Has Garage
Parking Features: Attached, Driveway, Garage, Garage Door Opener
The manager has not yet mailed us a photo copy of his or her government identification and proof or property ownership.
▼
Manager has not logged in recently
▼
Manager does not yet have user reviews
RENTHOP DESCRIPTION
The apartment is a unit offered at a monthly price of $2,200. The person posting the listing did not specify that any pets were allowed. It may be the case that pets are ok and the manager simply has not yet filled out all the details. The kitchen conveniently includes a dishwasher.
We have 29 photos of this particular unit, building, and surrounding areas.
We found some very similar listings nearby
Select those you'd like to message
Your messages have been sent!
Check Availability
By selecting Check Availability, you agree that RentHop and real estate professionals may call or text you about your inquiry. Message/data rates may apply. Terms & Privacy. California Privacy Notice
























 Your Privacy Choices
