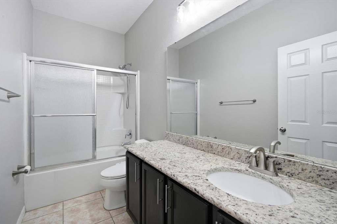
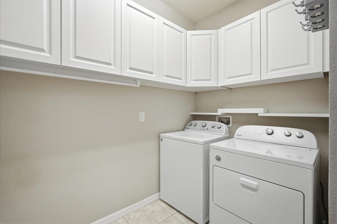
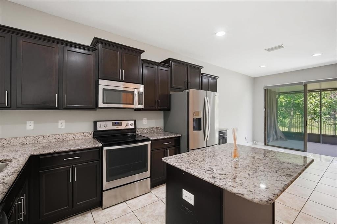
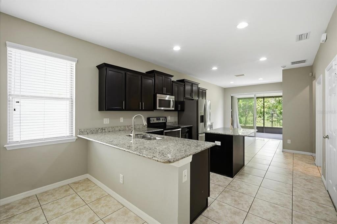
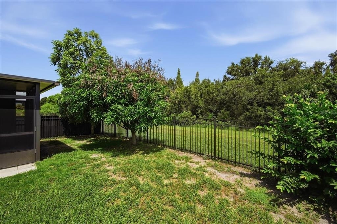
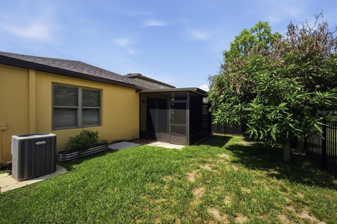
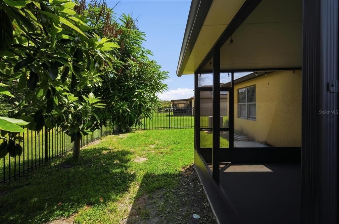
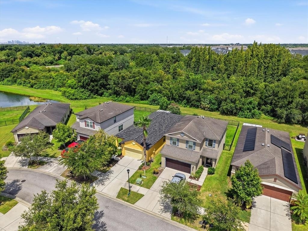
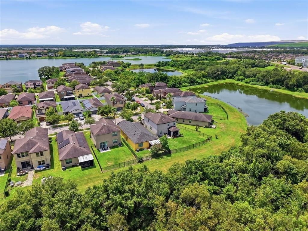
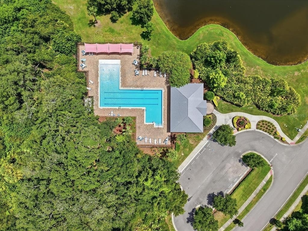
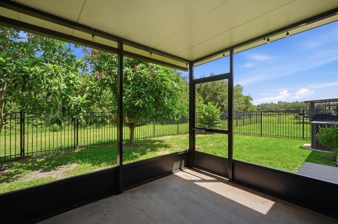
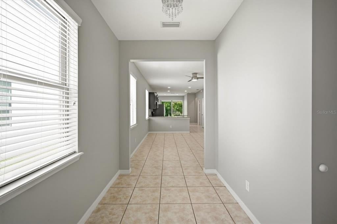
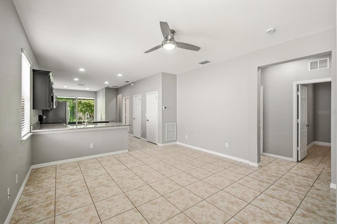
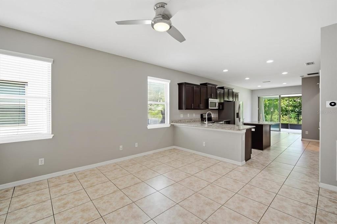
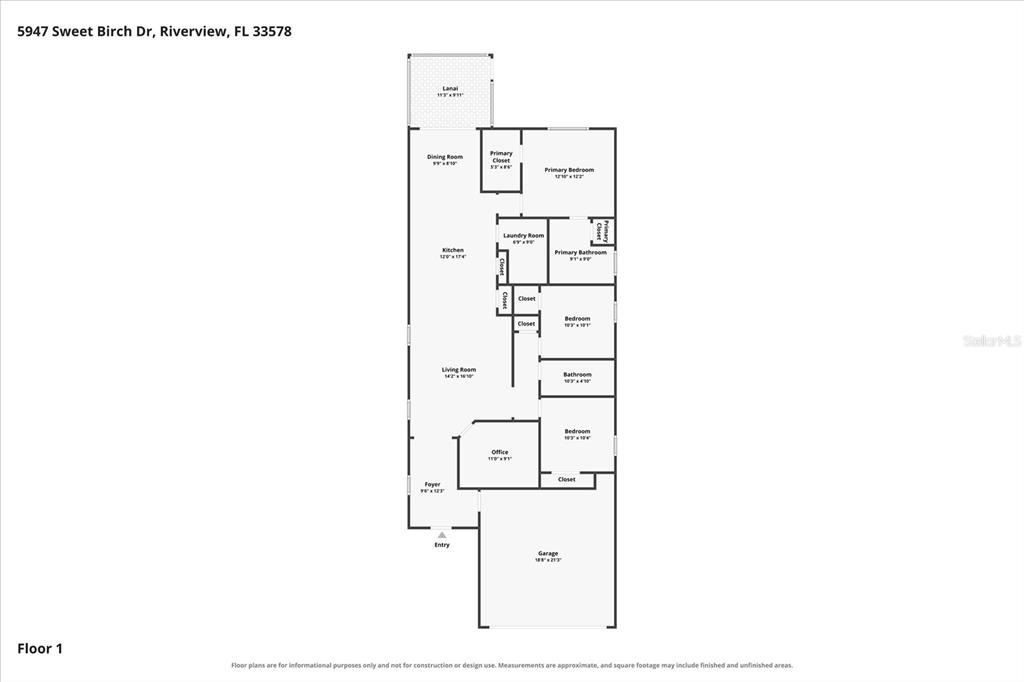
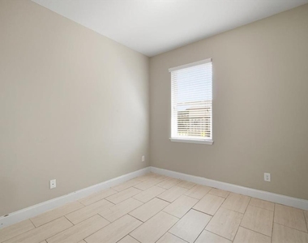
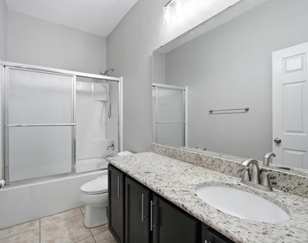
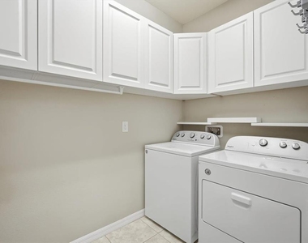
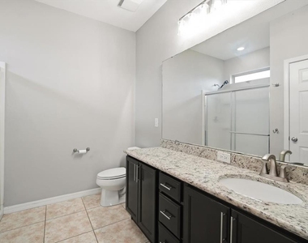
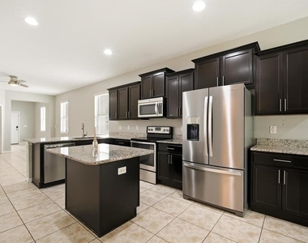
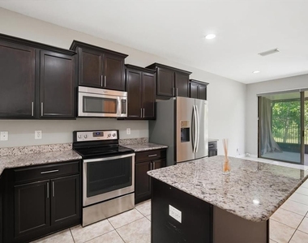
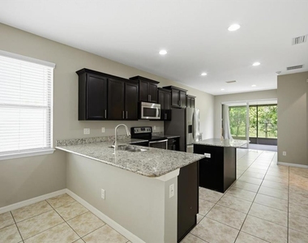
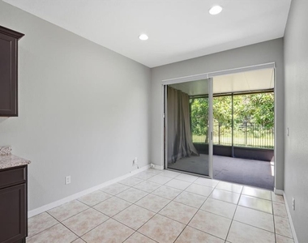
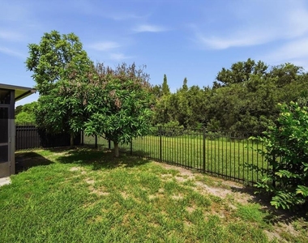
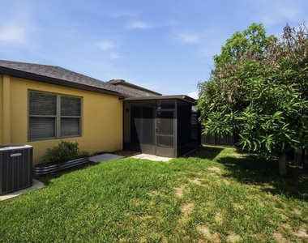
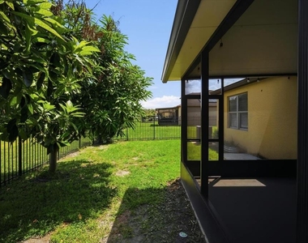
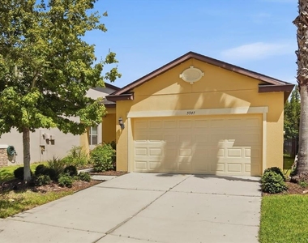
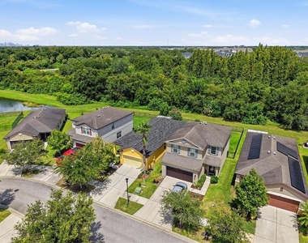
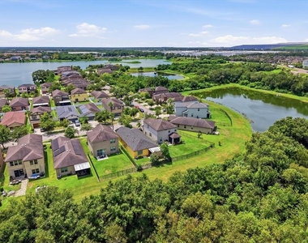
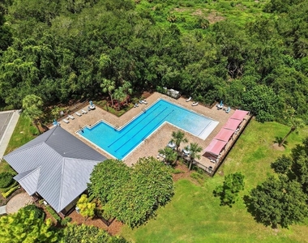
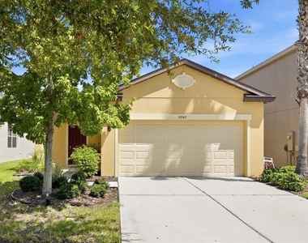
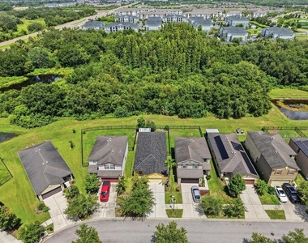
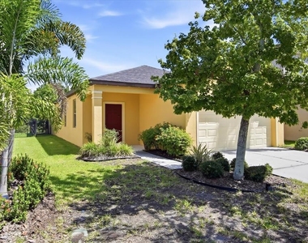
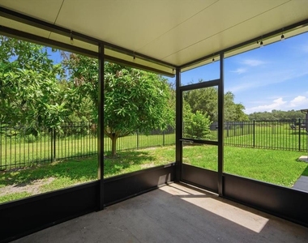
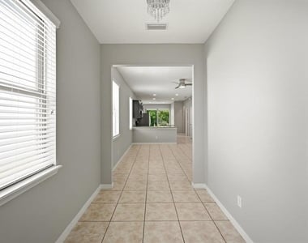
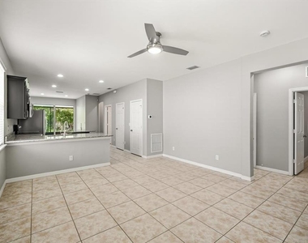
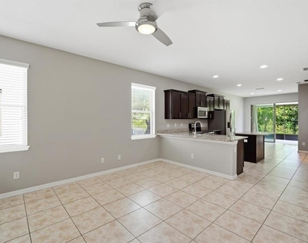
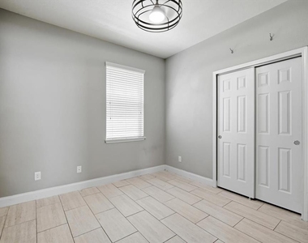
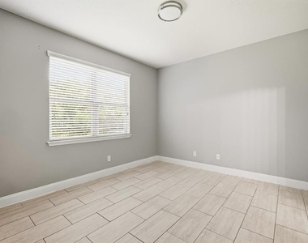
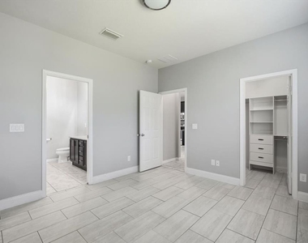
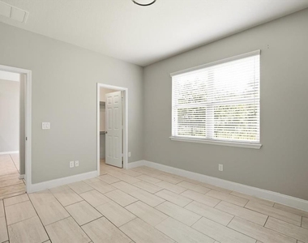
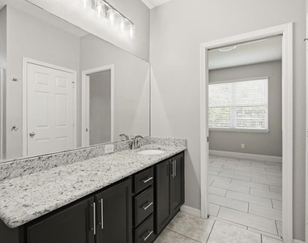
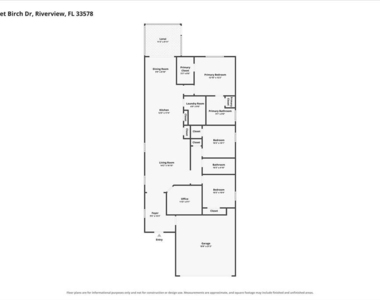
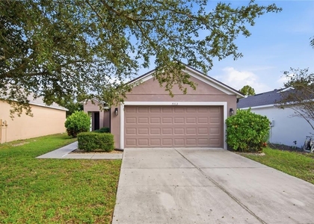
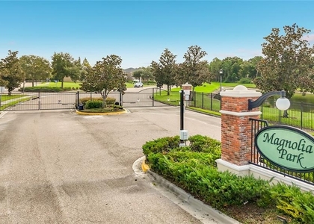
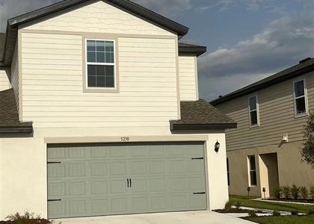
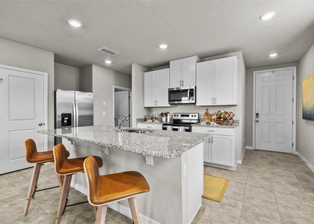
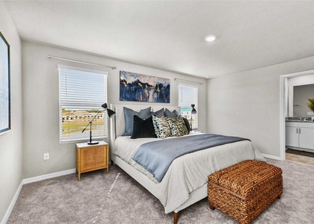
If you like the value and lifestyle Riverview offers but do not want to feel far from Tampa, 5947 Sweet Birch Drive may be exactly the location you have been overlooking. Tucked inside gated Magnolia Park, this single-story Pulte home is approximately 10 minutes from Winthrop Town Centre, Brandon Exchange, Topgolf and Dave & Buster's, 15 minutes from Downtown Tampa, and about 25 minutes from MacDill Air Force Base and Tampa International Airport. The home offers 3 bedrooms, 2 bathrooms, a separate den/office, a spacious inside utility room with a sink, and a 2-car garage, all arranged around an open, split-bedroom floor plan. Tall ceilings give the main living areas a bright, spacious feel, while the split layout creates welcome privacy between the primary suite and secondary bedrooms. The flexible den works equally well as a home office, hobby room, gym, or guest space. At the center of the home, the kitchen opens naturally to the dining and living areas, keeping everyday life connected. A center island provides additional prep space and a comfortable place to gather, complemented by granite countertops, newer appliances and 42-inch wood cabinets finished with crown molding and hardware. A brand-new roof, fresh interior and exterior paint, updated lighting and ceiling fans, and hard-surface flooring throughout make the home feel clean, current and ready to enjoy. There is no carpet to replace, and HOA-included lawn maintenance means one less recurring task on your list. Sliding glass doors with remote-controlled shades lead to the added screen room, creating an easy extension of the living space for morning coffee, casual meals or quiet Florida evenings. Beyond it, the fenced backyard offers room for pets and play while overlooking a conservation area with no rear neighbors. It is a more peaceful, open backdrop than you typically find in a neighborhood setting. A covered front porch adds another inviting place to slow down and enjoy the outdoors. The home also offers the practical benefit of no required flood insurance. Magnolia Park residents enjoy a gated entrance, multiple amenity centers and convenient access to I-75, US-301, US-41 and the Selmon Expressway. For buyers seeking a move-in-ready Riverview home with flexible space, manageable upkeep and a genuinely connected Tampa Bay location, 5947 Sweet Birch Drive brings those priorities together in one thoughtfully updated home.
AMENITIES
Attached Garage
Laundry In Unit
Dishwasher
Parking Space
Home Office
ADDITIONAL INFORMATION
Interior
Bathroom Information
Full Bathrooms: 2
Interior Information
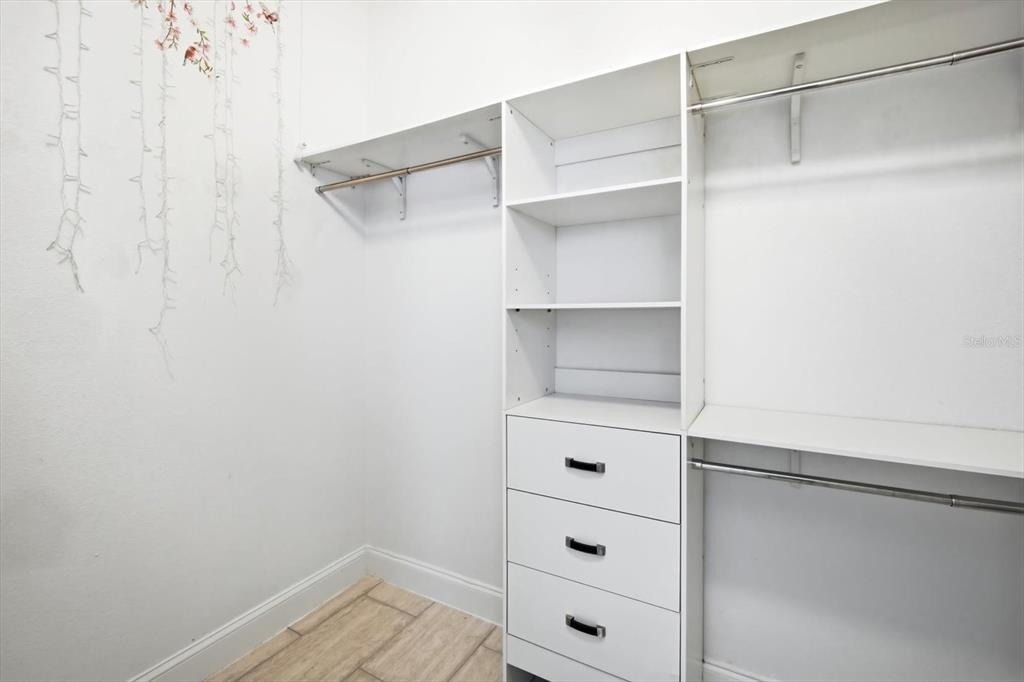
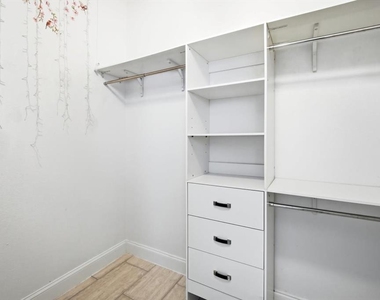
Interior Features: Ceiling Fan(s), High Ceilings, Open Floorplan, Stone Counters, Walk-In Closet(s), Eating Space In Kitchen, In Wall Pest System, Kitchen/Family Room Combo, Living Room/Dining Room Combo, Primary Bedroom Main Floor, Split Bedroom, Thermostat, Window Treatments
Appliances: Dishwasher, Disposal, Dryer, Electric Water Heater, Exhaust Fan, Microwave, Range, Refrigerator, Washer
Flooring Type: Laminate, Tile
Door Features: Sliding Doors
Laundry Features: Electric Dryer Hookup, Inside, Laundry Room, Washer Hookup
Room Information
Rooms: 8
Exterior
Property Information
Square Footage: 1,556
Square Footage Source: $0
Security Features: Smoke Detector(s)
Year Built: 2015
Building Information
Builder Name: Centex
Building Area Total: 2150
Levels: One
Building Area Units: Square Feet
Window Features: Blinds, Double Pane Windows, Low-Emissivity Windows
Patio and Porch Features: Covered, Front Porch, Rear Porch, Screened
Lot Information
Lot Features: Landscaped, Level, Near Public Transit, Private, Conservation Area, In County, Sidewalk, Unincorporated
The manager has not yet mailed us a photo copy of his or her government identification and proof or property ownership.
▼
Manager has not logged in recently
▼
Manager does not yet have user reviews
RENTHOP DESCRIPTION
The apartment is a unit offered at a monthly price of $2,450. The person posting the listing did not specify that any pets were allowed. It may be the case that pets are ok and the manager simply has not yet filled out all the details. The kitchen conveniently includes a dishwasher.
We have 37 photos of this particular unit, building, and surrounding areas.
We found some very similar listings nearby
Select those you'd like to message
Your messages have been sent!
Check Availability
By selecting Check Availability, you agree that RentHop and real estate professionals may call or text you about your inquiry. Message/data rates may apply. Terms & Privacy. California Privacy Notice


























 Your Privacy Choices
