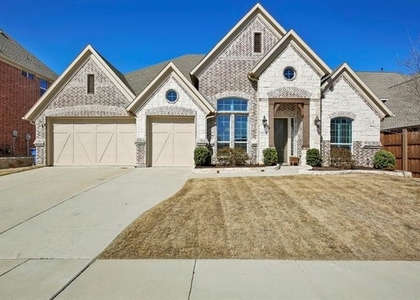
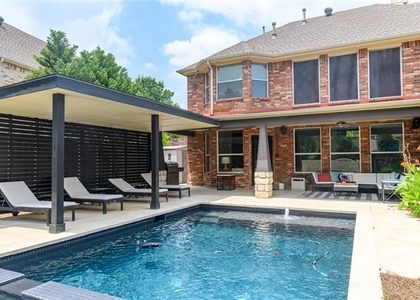
Welcome home to lovely Bradley Court where the experience begins long before you reach the front door. Passing through the guarded entrance you'll find winding streets, manicured spaces, and an atmosphere that reflects the privacy and prestige of this sought after community. Upon arrival make an unforgettable entrance through the custom pivot door into a breathtaking two story foyer. Rich hardwood floors, a sweeping staircase, and dramatic chandelier signal you have arrived somewhere special. Every space has been intentionally crafted with design and exceptional livability in mind. Expansive windows fill the space with natural light and soaring tall ceilings. The great room features a floor to ceiling stone fireplace and designer wall accent. The chef's kitchen is centered around a large island complimented by custom cabinetry and a suite of premium appliances. Retreat to primary suite with tranquil views and spa inspired bath with soaking tub, all glass enclosed shower, and custom wardrobe. Work from home in elegant private study with built in work space and generous storage closet. Designed with versatility in mind, the oversized upper level living area can evolve with your lifestyle. Create a game room, fitness studio, media suite or casual family lounge. As the sun begins to set your outdoor oasis comes to life with a warm and inviting ambiance. A wall of windows opens to your verdant surroundings. Soft lighting from the woven pendants casts a warm glow while the fountain creates a peaceful soundtrack for the evening. The automated pergola transforms the backyard into a true extension of the home, blending indoor comfort with outdoor living. With the touch of a button, the pergola adapts to the weather and desired level of shade providing luxurious comfort. This community delivers a curated roster of amenities from resort style swimming pools, water slides, state of the art fitness center, private clubhouse, and plenty of walkable green space and parks!
AMENITIES
Attached Garage
Fireplace
Dishwasher
Parking Space
ADDITIONAL INFORMATION
Interior
Bathroom Information
Half Bathrooms: 1
Full Bathrooms: 3
Interior Information
Interior Features: Built-in Features, Chandelier, Double Vanity, Eat-in Kitchen, Granite Counters, High Speed Internet, Kitchen Island, Open Floorplan, Sound System, Vaulted Ceiling(s), Walk-In Closet(s), Decorative Lighting, Loft, Wainscoting
Appliances: Dishwasher, Disposal, Electric Oven, Gas Cooktop, Microwave, Double Oven, Vented Exhaust Fan, Plumbed For Gas in Kitchen
Flooring Type: Carpet, Hardwood
Fireplace Information
Has Fireplace
Fireplace Features: Family Room, Gas Starter, Glass Doors, Great Room, Stone
Fireplaces: 1
Exterior
Property Information
Square Footage: 4,328
Architectural Style: Contemporary, Traditional
Year Built: 2014
Building Information
Levels: Two
Construction Materials: Stucco
Lot Information
Lot Features: Cul-De-Sac, Few Trees, Interior Lot, Landscaped
Lot Size Area: 0.203
Lot Size Units: Acres
Lot Size Acres: 0.203
Square Footage: 8,843
Tax Lot: 8
Utilities
Utilities Information
Cooling Type: Ceiling Fan(s), Electric
Heating Type: Natural Gas
Parking
Parking Information
Has Garage
Attached Garage
Parking Features: Concrete, Driveway, Garage Faces Side
Garage Spaces: 3
Location
HOA Information
HOA/Condo/Coop Fee Includes: Maintenance Grounds, Full Use of Facilities, Management Fees
The manager has not yet mailed us a photo copy of his or her government identification and proof or property ownership.
▼
Manager has not logged in recently
▼
Manager does not yet have user reviews
RENTHOP DESCRIPTION
The apartment is a unit offered at a monthly price of $6,500. The person posting the listing did not specify that any pets were allowed. It may be the case that pets are ok and the manager simply has not yet filled out all the details. The kitchen conveniently includes a dishwasher.
We have 38 photos of this particular unit, building, and surrounding areas.
MLS# 21327318
List Agent Name: Whitney Buquoi
List Office Name: Keller Williams Realty DPR
IDX information is provided exclusively for personal, non-commercial use, and may not be used for any purpose other than to identify prospective properties consumers may be interested in purchasing. Information is deemed reliable but not guaranteed. The listing broker’s offer of compensation is made only to participants of the MLS where the listing is filed.
Courtesy of RH Advisors, Inc. and RHP Realty NJ, Inc.
By selecting Check Availability, you agree that RentHop and real estate professionals may call or text you about your inquiry. Message/data rates may apply. Terms & Privacy. California Privacy Notice
We found some very similar listings nearby
Select those you'd like to message
Your messages have been sent!
Check Availability
By selecting Check Availability, you agree that RentHop and real estate professionals may call or text you about your inquiry. Message/data rates may apply. Terms & Privacy. California Privacy Notice








 Your Privacy Choices