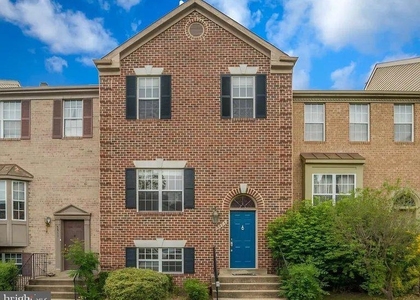
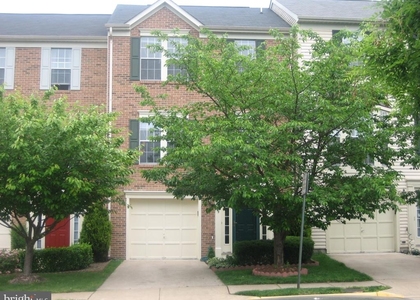
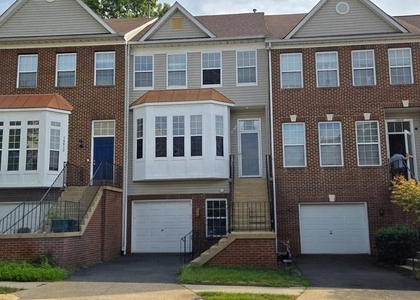
5944 Raina Drive

Centreville, Fairfax, 20120
$3,100
LEASED / EXPIRED
Posted 10 weeks ago, Immediate Move-In
bedrooms
3 Bed
bathrooms
3 Bath
bathrooms
1 Half Bath
square feet
1,458 Sqft
Listing by Anjana Budhathoki
Save Listing

SIMILAR NEARBY LISTINGS
13963 Sawteeth Way
Centreville, Fairfax
20121
$2,900
By Casey L Zobrist, 1 day ago
bedrooms
3 Bed
|
bathrooms
2 Bath
|
square feet
1,702 Sqft
5473 Middlebourne Lane
Centreville, Fairfax
20120
$3,300
By Behnaz Behmardi, 1 day ago
bedrooms
3 Bed
|
bathrooms
2 Bath
|
square feet
2,302 Sqft
6309 Meadow Glade Lane
Centreville, Fairfax
20121
$2,800
By Jonathan Minerick, 1 day ago
bedrooms
3 Bed
|
bathrooms
2 Bath
|
square feet
1,870 Sqft
14718 Beaumeadow Court
Centreville, Fairfax
20120
$2,799
By Jay C Noh, 19 hours ago
bedrooms
3 Bed
|
bathrooms
2 Bath
|
square feet
1,620 Sqft
14610 Indian Summer Court
Centreville, Fairfax
20120
$2,900
By Man M Ngo, 1 day ago
bedrooms
3 Bed
|
bathrooms
3 Bath
|
square feet
1,630 Sqft
5706 Heritage Crossing Court
Centreville, Fairfax
20120
$2,900
bedrooms
3 Bed
|
bathrooms
3 Bath
|
square feet
1,600 Sqft
13638 Lavender Mist Lane
Centreville, Fairfax
20120
$3,100
By Matias Leiva, 22 hours ago
bedrooms
3 Bed
|
bathrooms
2 Bath
|
square feet
1,708 Sqft
14243 Glade Spring Drive
Centreville, Fairfax
20121
$2,825
By Spencer R Marker, 19 hours ago
bedrooms
3 Bed
|
bathrooms
2 Bath
|
square feet
1,703 Sqft

DESCRIPTION
Beautiful 3-level townhome featuring 3 bedrooms, 3 full bathrooms, and 1 half bathroom. The main and upper levels offer hardwood flooring, an open-concept living and dining area, a breakfast area, and a spacious kitchen. The fully finished walkout basement includes a full bathroom and office/flex space. Enjoy a fenced backyard with a deck overlooking the common area and community pool. Conveniently located with easy access to major commuter routes and within the Westfields school pyramid. Move-in ready!

AMENITIES
Fireplace
Dishwasher

ADDITIONAL INFORMATION
Interior

    Bathroom Information

  • Half Bathrooms: 1
  • Full Bathrooms: 3

    Interior Information

  • Interior Features: Breakfast Bar, Kitchen - Country, Dining Area
  • Appliances: Dishwasher, Disposal, Dryer, Refrigerator, Washer, Gas Oven

    Fireplace Information

  • Has Fireplace
  • Fireplaces: 1

    Basement Information

  • Basement: Finished, Outside Entrance, Rear Entrance, Walkout Stairs
Exterior

    Property Information

  • Has Property Attached
  • Square Footage: 1,458
  • Square Footage Source: $0
  • Architectural Style: Contemporary
  • Year Built Source: Estimated
  • Year Built: 1995

    Building Information

  • Levels: 3
  • Other Structures: Above Grade
  • Construction Materials: Brick, Combination

    Lot Information

  • Lot Size Area: 1460
  • Lot Size Units: Square Feet
  • Lot Size Acres: 0.03
  • Square Footage: 1,460

    Land Information

  • Water Source: Public
Utilities

    Utilities Information

  • Cooling Type: Central Air
  • Heating Type: Forced Air
  • Sewer : Public Sewer
Location

    HOA Information

  • HOA Fee: $115
  • HOA Fee Frequency: Monthly

MAP


CENTREVILLE

PRICE COMPARISON
This apartment's rent is 6.90% more expensive than the median rent of $2,900 for a 3-bedroom apartment in Centreville, VA.
The median is solely based on the area and the number of bedrooms. Listing-specific characteristics such as the number of bathrooms and the amenities will also impact the price.

LISTING QUALITY
▲ Features and amenities are properly noted
▲ RentHop has data for this building
▼ The manager has not yet mailed us a photo copy of his or her government identification and proof or property ownership.
▼ Manager has not logged in recently
▼ Manager does not yet have user reviews

RENTHOP DESCRIPTION
The apartment is a unit offered at a monthly price of $3,100. The person posting the listing did not specify that any pets were allowed. It may be the case that pets are ok and the manager simply has not yet filled out all the details. The kitchen conveniently includes a dishwasher.

We have 19 photos of this particular unit, building, and surrounding areas.
See available units at 5944 Raina Drive.

Does something look off?

Courtesy of RH Advisors, Inc. and RHP Realty NJ, Inc.