Disston Heights, St. Petersburg, 33710
$2,600
Posted 5 weeks ago,
Immediate Move-In
3 Bed
2 Bath
1,484 Sqft
Link copied to clipboard!
DESCRIPTION
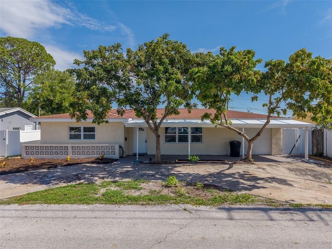
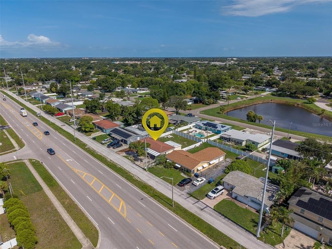
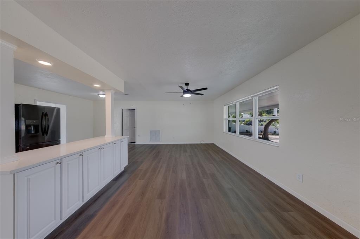
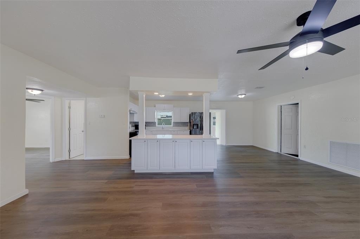
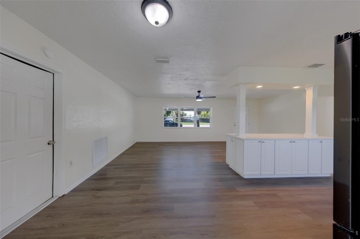
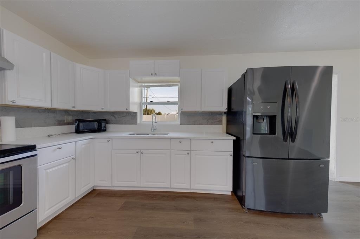
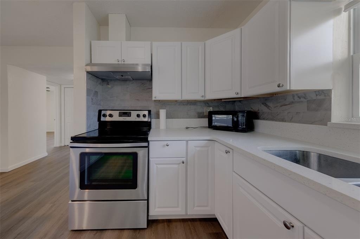
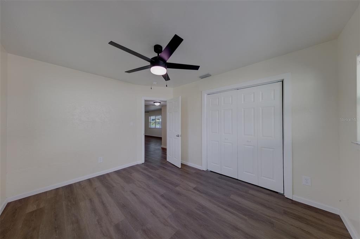
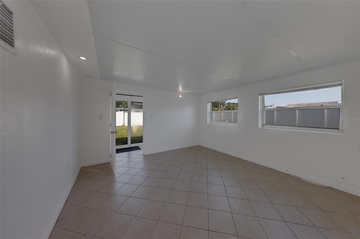
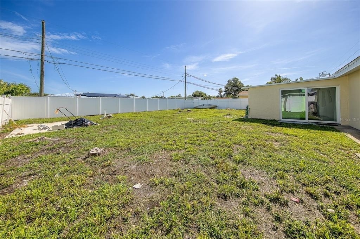
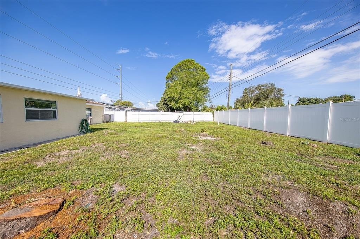
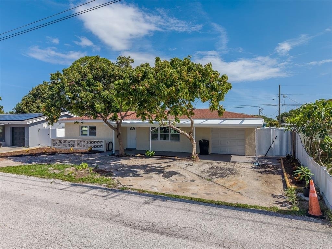
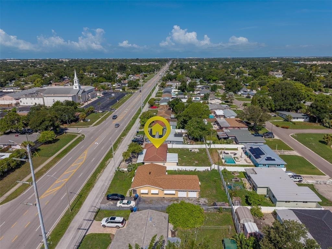
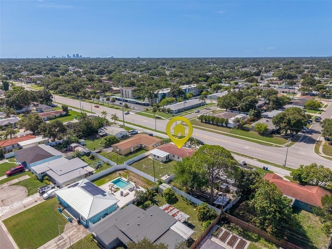
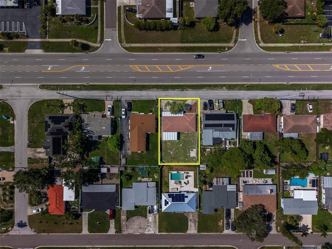
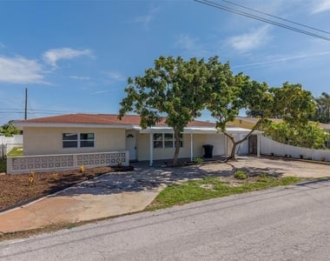
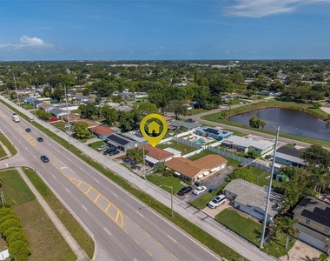
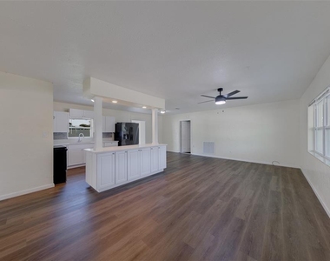
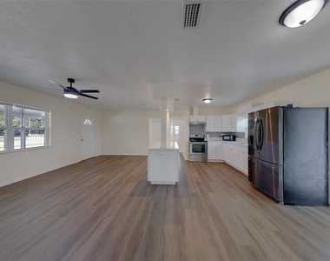
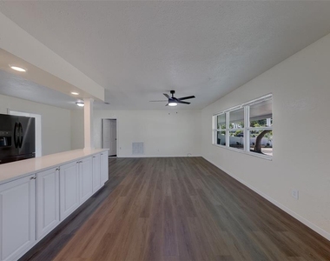
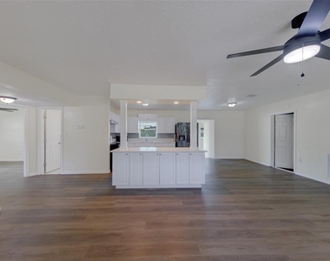
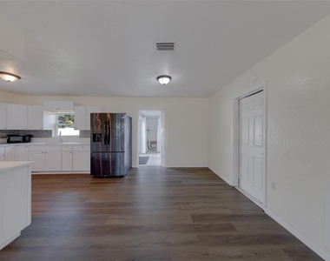
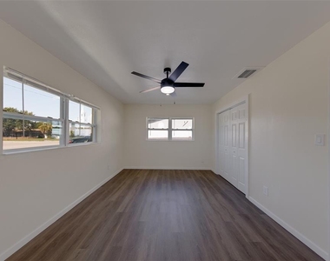
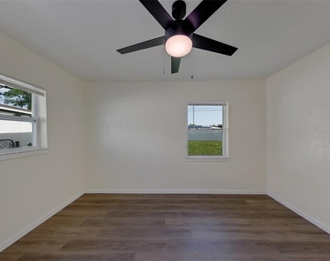
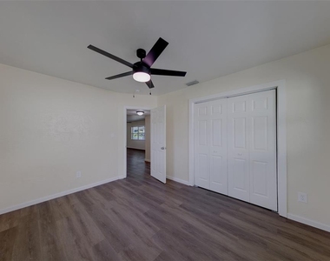
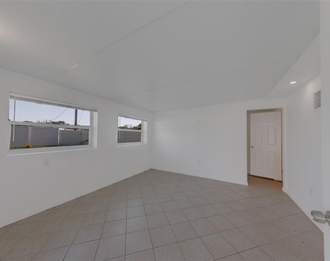
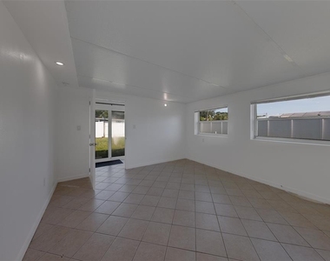
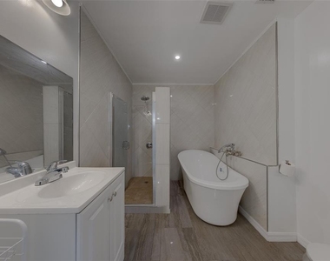
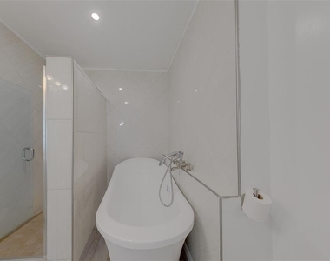
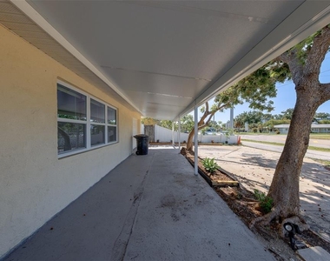
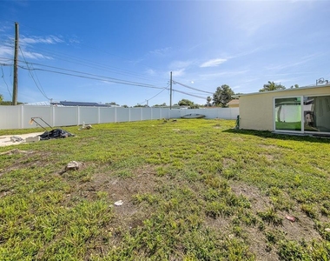
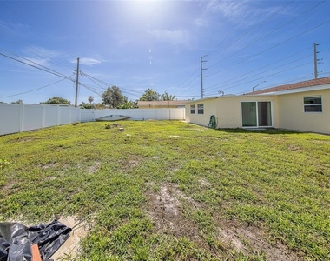
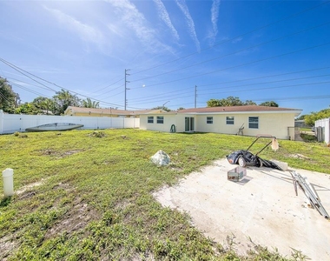
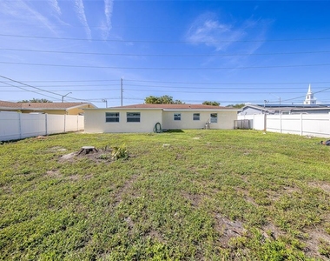
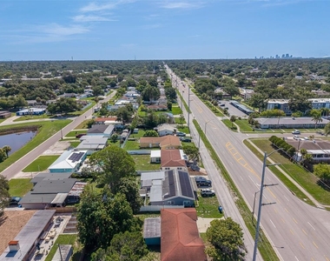
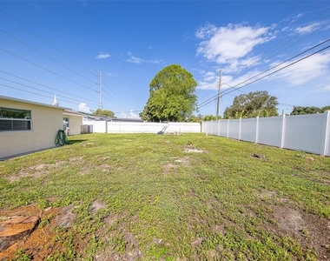
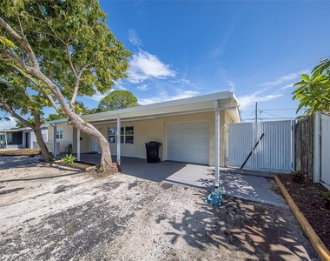
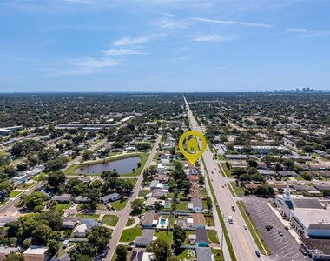
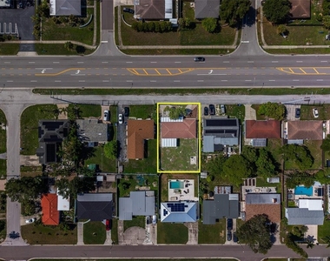
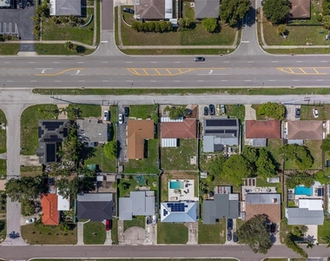
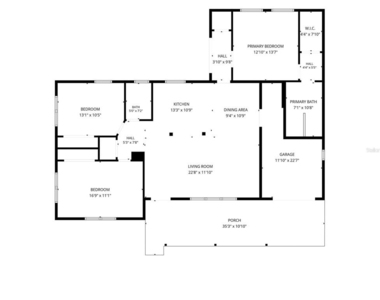
Welcome home to this beautifully maintained 3-bedroom, 2-bathroom rental in the heart of Central St. Petersburg! Featuring a desirable split-bedroom floor plan, this home offers both privacy and an open, inviting layout perfect for everyday living and entertaining. The spacious kitchen overlooks the main living area, creating a bright, open-concept floor plan that makes the home feel warm and welcoming. New laminate flooring runs throughout the home, providing a modern look and easy maintenance. The generous primary suite includes an ensuite bathroom with a separate soaking tub and walk-in shower, creating the perfect space to relax after a long day. Additional bedrooms are well-sized and conveniently located on the opposite side of the home. Step outside to enjoy the large, fully fenced backyard, ideal for entertaining, pets, or simply enjoying Florida's beautiful weather. The garage includes additional storage space, and the circular driveway provides ample parking for residents and guests. Conveniently located with easy access to I-275, this home is just minutes from Downtown St. Petersburg, the award-winning Gulf beaches, shopping, dining, parks, and entertainment. This home offers the perfect combination of comfort, convenience, and location. Don't delay-schedule your private showing today!
AMENITIES
Floorplans Available
Appliances: Dryer
Appliances: Range
Appliances: Refrigerator
Appliances: Washer
Cooling: Central Air
Exterior: Private Yard
Heating: Central
Interior: Ceiling Fan(s)
Interior: Open Floorplan
Interior: Eating Space In Kitchen
Interior: Split Bedroom
Laundry: In Garage
Patioandporch: Covered
Patioandporch: Front Porch
Window: Blinds
Bathroom Information
- Full Bathrooms: 2
Interior Information
- Interior Features: Ceiling Fan(s), Open Floorplan, Eating Space In Kitchen, Split Bedroom
- Appliances: Dryer, Range, Refrigerator, Washer
- Flooring Type: Ceramic Tile, Laminate
- Laundry Features: In Garage
Property Information
- Square Footage: 1,484
- Square Footage Source: $0
- Year Built: 1956
Building Information
- Building Area Total: 1883
- Levels: One
- Other Structures: Storage
- Building Area Units: Square Feet
- Window Features: Blinds
- Patio and Porch Features: Covered, Front Porch
Lot Information
- Lot Size Area: 7536
- Lot Size Units: Square Feet
- Lot Size Acres: 0.17
- Square Footage: 7,536
- Lot Size Dimensions: 69 x 110
Land Information
- Water Source: Public
Utilities Information
- Cooling Type: Central Air
- Heating Type: Central
- Sewer : Public Sewer
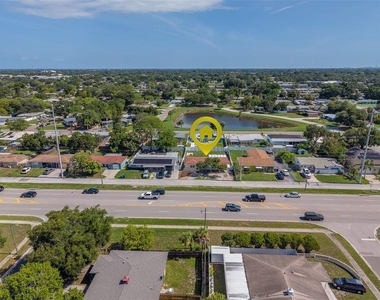
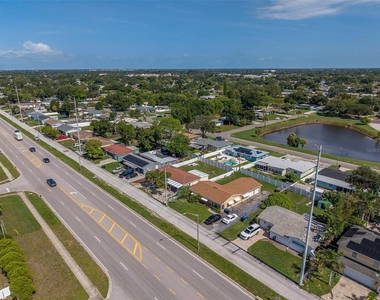
MAP
DISSTON HEIGHTS
LISTING QUALITY
| ▲ |
Listing location is an exact address
|
| ▲ |
Features and amenities are properly noted
|
| ▲ |
RentHop has data for this building
|
| ▲ |
Manager has many listings with high listing quality!
|
| ▼ |
Listing agent has an unconfirmed email address
|
| ▼ |
The manager has not yet mailed us a photo copy of his or her government identification and proof or property ownership.
|
| ▼ |
Manager has not logged in recently
|
| ▼ |
Manager does not yet have user reviews
|
RENTHOP DESCRIPTION
The apartment is a unit offered at a monthly price of $2,600. The person posting the listing did not specify that any pets were allowed. It may be the case that pets are ok and the manager simply has not yet filled out all the details.
We have 65 photos of this particular unit, building, and surrounding areas.
Does something look off?
Report this listing here.
Courtesy of RH Advisors, Inc. and RHP Realty NJ, Inc.


















































 Your Privacy Choices
