Check Availability

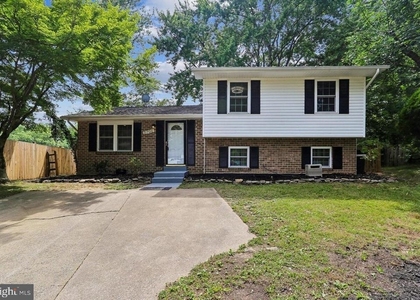
5936 Innisvale Drive

Fairfax, 22039
$3,800
Posted 17 hours ago, Dec 1 Move-In
bedrooms
4 Bed
bathrooms
2 Bath
bathrooms
1 Half Bath
square feet
2,492 Sqft
Listing by Erin Peabody
Save Listing

DESCRIPTION
AVAILABLE Dec 1st! COMMUTER DREAM HOME TUCKED AWAY ON LARGE, PRIVATE LOT IN DREAMY
NEIGHBORHOOD! HIGH-END DESIGNER KITCHEN with Eat-In Leads to SUNNY, TRANQUIL DECK! Large
Living Room, Den/Office/Study, Family Room with Decorative Fireplace, Formal Dining Room Main Level.
Four Large Bedrooms Upper Level. Huge Unfinished Basement Walks Out to STUNNING BACKYARD! Located
Next to Woods and Trail! HOUSE IS SURROUNDED BY NATURE! LOADS OF STORAGE! OVERSIZED GARAGE!
Walk to Tennis/Basketball Courts! NEAR George Mason Patriot Center/Fairfax City/Rt. 123/I66/VRE! (Also Available for 6 months for $4050.00 per month). Max 2 Incomes to Qualify, Max 4 Vehicles, NO Work Vehicles. Ask Your Realtor For Details. Please Bring Your Good Credit.

AMENITIES
Fireplace
Private Outdoor Space
Dishwasher
Parking Space

ADDITIONAL INFORMATION
Interior

    Bathroom Information

  • Half Bathrooms: 1
  • Full Bathrooms: 2

    Interior Information

  • Interior Features: Breakfast Bar, Built-in Features, Ceiling Fan(s), Crown Molding, Recessed Lighting, Bathroom - Stall Shower, Bathroom - Tub Shower, Dining Area, Family Room Off Kitchen, Floor Plan - Traditional, Formal/Separate Dining Room, Kitchen - Gourmet, Primary Bath(s), Wood Floors
  • Appliances: Microwave, Cooktop, Dishwasher, Disposal, Dryer, Exhaust Fan, Refrigerator, Stainless Steel Appliance(s), Washer, Oven - Wall

    Fireplace Information

  • Has Fireplace
  • Fireplaces: 1

    Basement Information

  • Basement: Unfinished
Exterior

    Property Information

  • Square Footage: 2,492
  • Square Footage Source: $0
  • Property Condition: Very Good
  • Architectural Style: Colonial
  • Year Built Source: Assessor
  • Year Built: 1978

    Building Information

  • Levels: 3
  • Other Structures: Above Grade
  • Construction Materials: Aluminum Siding, Brick
  • Patio and Porch Features: Deck

    Lot Information

  • Lot Features: Adjoins - Open Space
  • Lot Size Area: 138282
  • Lot Size Units: Square Feet
  • Lot Size Acres: 3.17
  • Square Footage: 138,282

    Land Information

  • Water Source: Public
Utilities

    Utilities Information

  • Cooling Type: Central Air
  • Heating Type: Forced Air
  • Sewer : Public Sewer
Parking

    Parking Information

  • Has Garage
  • Parking Features: Attached, Garage, Driveway
  • Garage Spaces: 2
Financial

    Tax Information

  • Tax Assessed Value: $974,460

MAP


22039

LISTING QUALITY
▲ Features and amenities are properly noted
▲ RentHop has data for this building
▼ The manager has not yet mailed us a photo copy of his or her government identification and proof or property ownership.
▼ Manager has not logged in recently
▼ Manager does not yet have user reviews

RENTHOP DESCRIPTION
The apartment is a unit offered at a monthly price of $3,800. The person posting the listing did not specify that any pets were allowed. It may be the case that pets are ok and the manager simply has not yet filled out all the details. The kitchen conveniently includes a dishwasher.

We have 57 photos of this particular unit, building, and surrounding areas.
See available units at 5936 Innisvale Drive.

SIMILAR NEARBY LISTINGS
5706 Oak Apple Court
Burke, Fairfax
22015
$3,750
By Maryam Razmjou, 1 day ago
bedrooms
4 Bed
|
bathrooms
3 Bath
|
square feet
1,610 Sqft
$4,250
By Randi Dolphin, 23 hours ago
bedrooms
4 Bed
|
bathrooms
2 Bath
|
square feet
2,261 Sqft

Does something look off?

Bright MLS

Last Updated: 17 hours ago
Data Source: Bright MLS
MLS# VAFX2349732
List Agent Name: Erin Peabody
List Office Name: Premiere Property Management, LLC
IDX information is provided exclusively for personal, non-commercial use, and may not be used for any purpose other than to identify prospective properties consumers may be interested in purchasing. Information is deemed reliable but not guaranteed. The listing broker’s offer of compensation is made only to participants of the MLS where the listing is filed.
Courtesy of RH Advisors, Inc. and RHP Realty NJ, Inc.