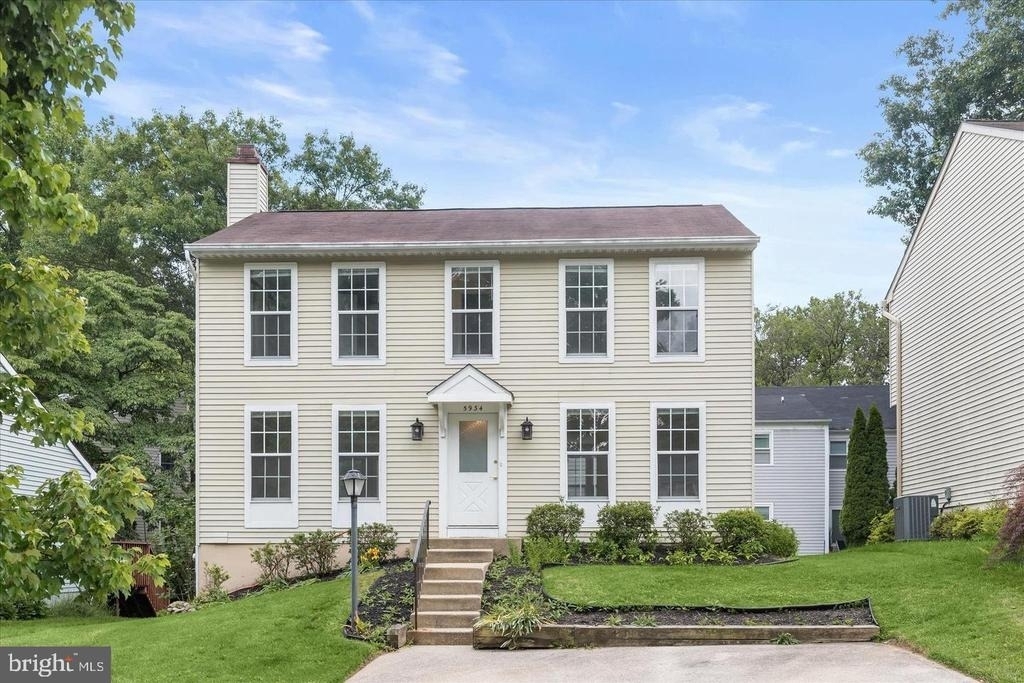
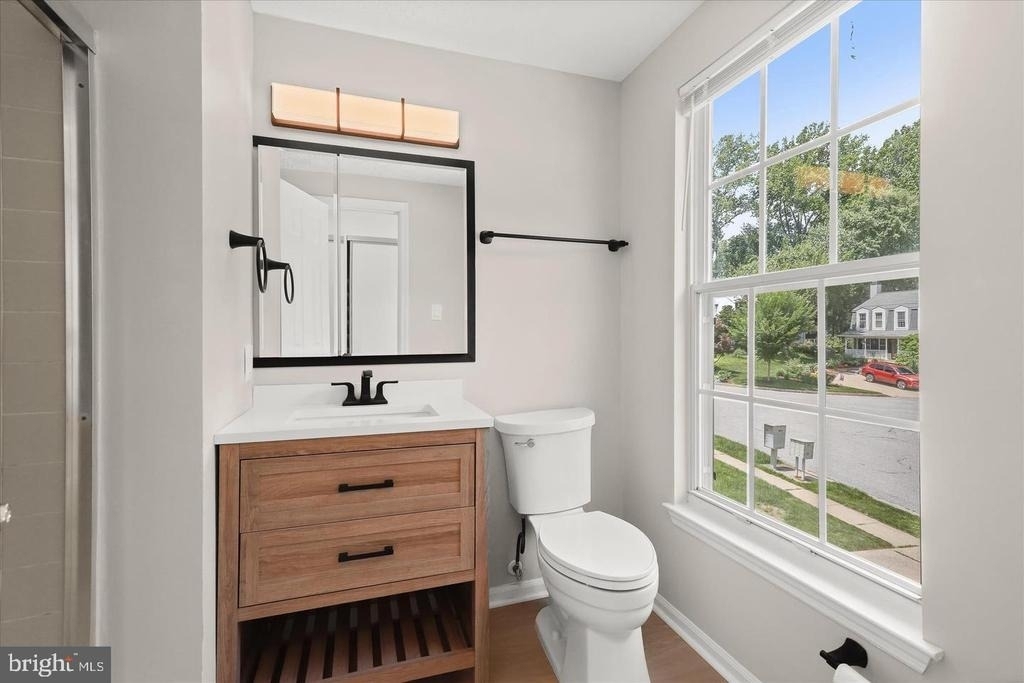
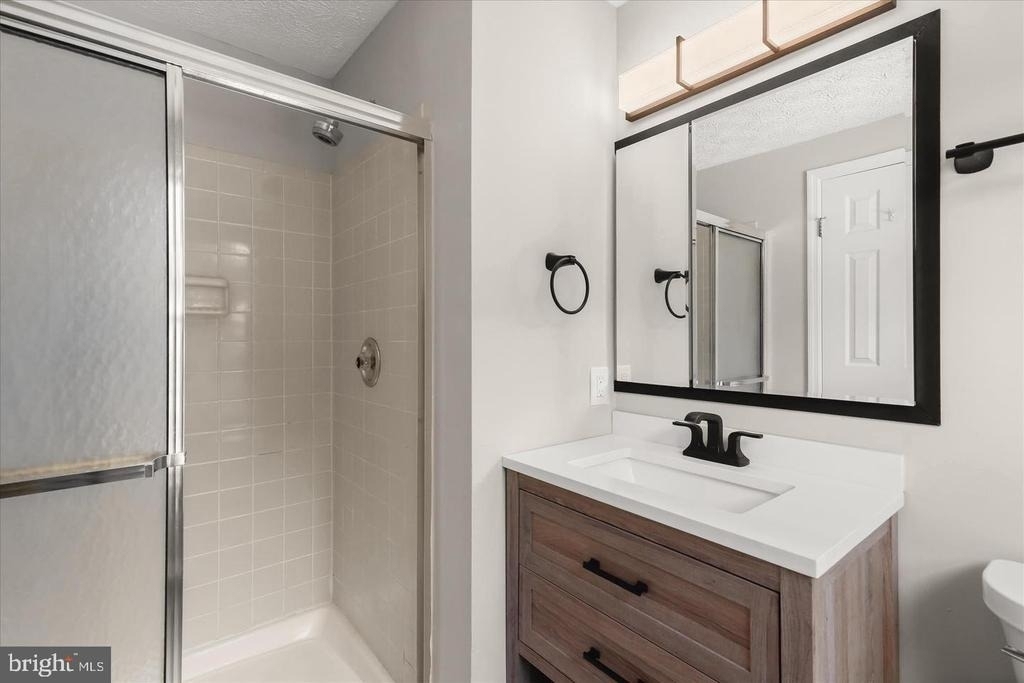
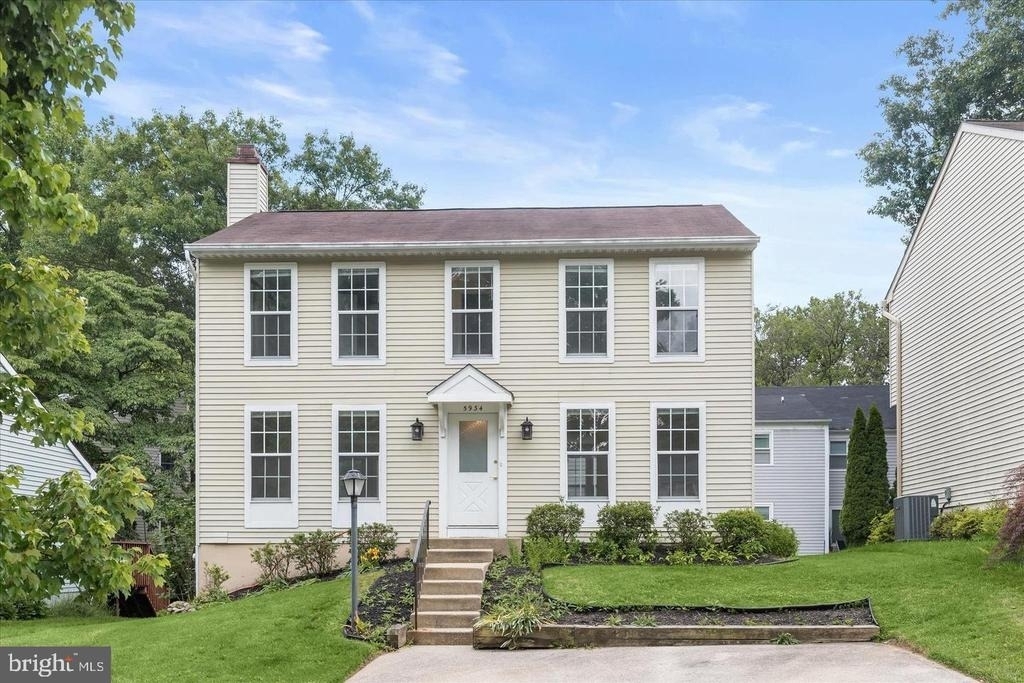
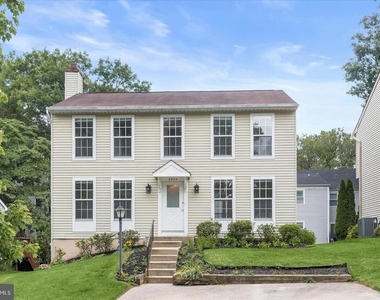
Beautifully updated single‑family home located in a quiet cul‑de‑sac in the Village of Hickory Ridge. This property offers modern finishes, a functional layout, and exceptional access to Columbia's top amenities, schools, and commuter routes.
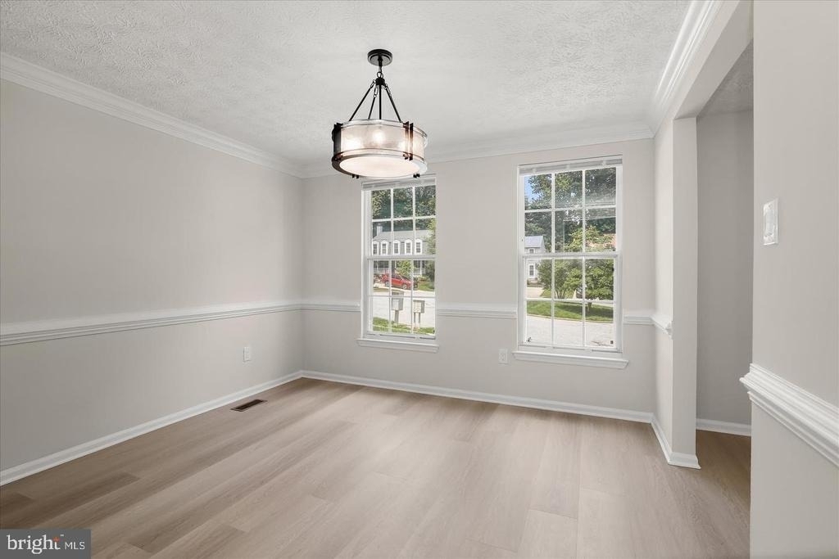
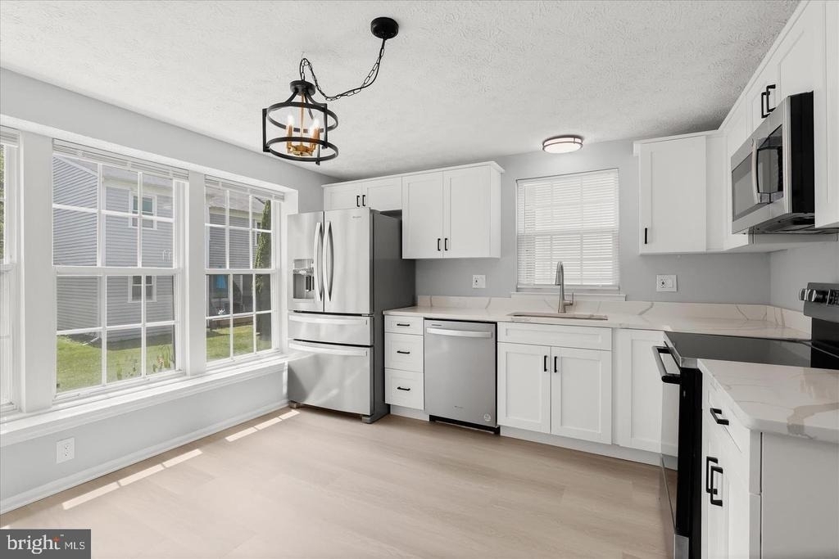
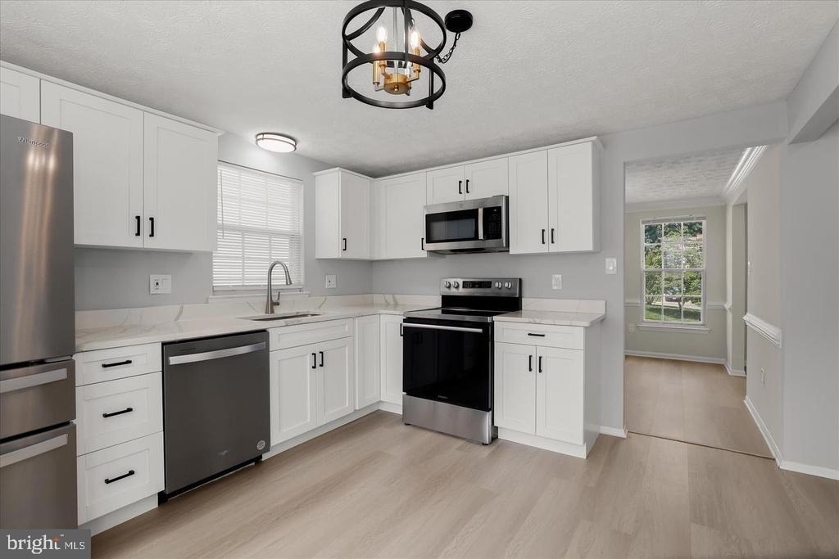
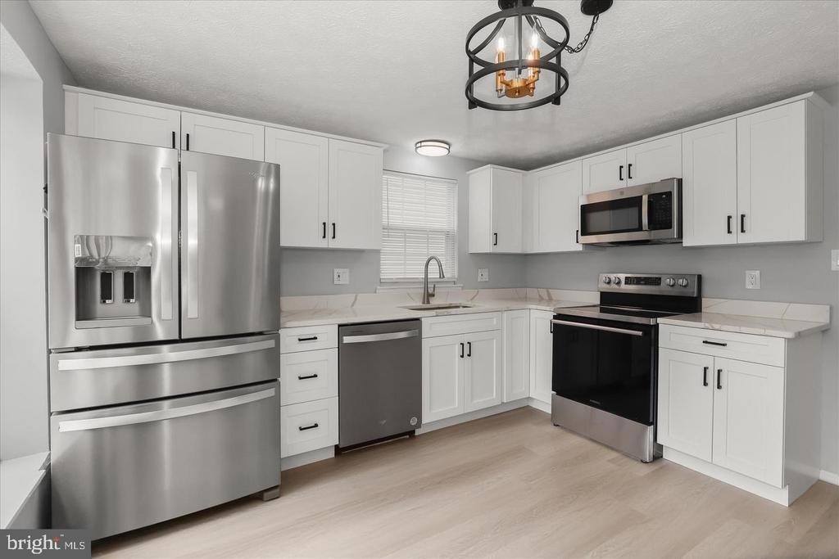
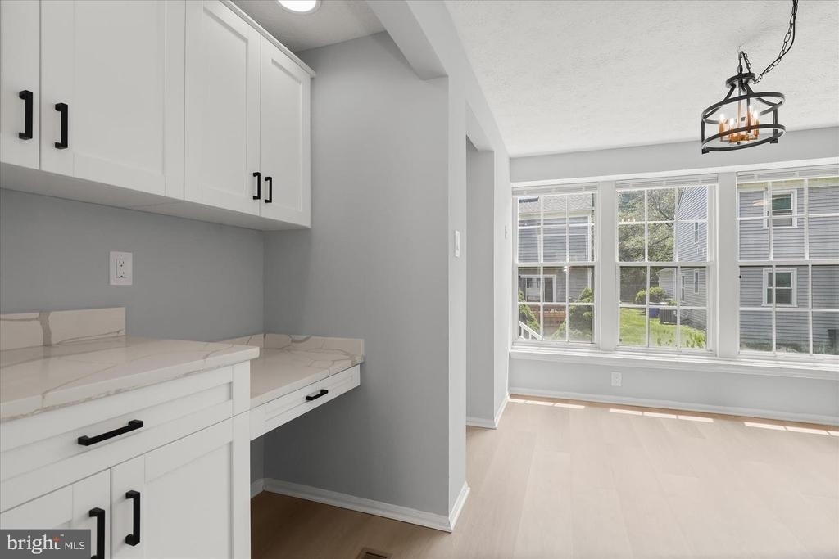
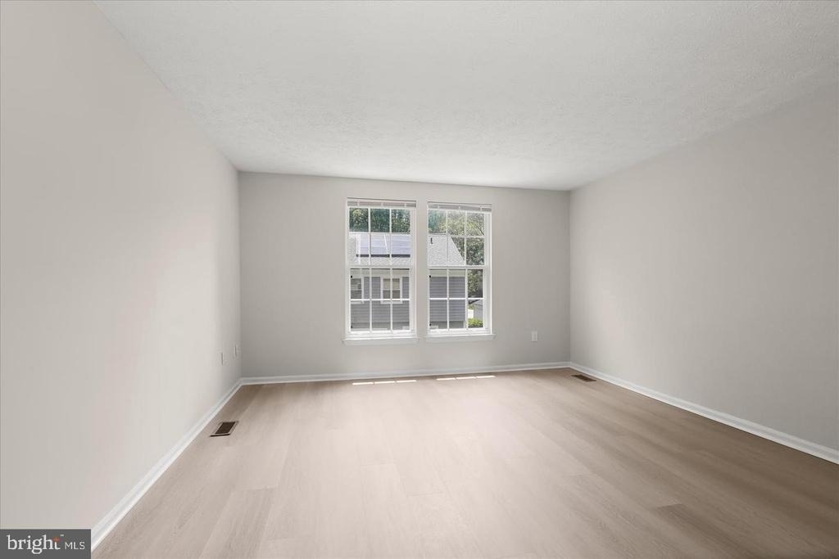
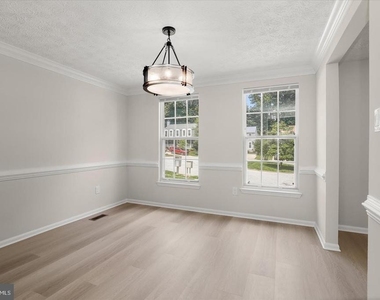
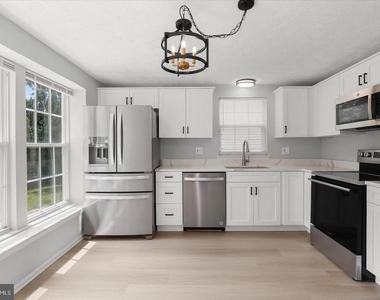
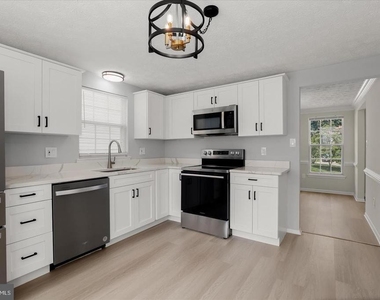
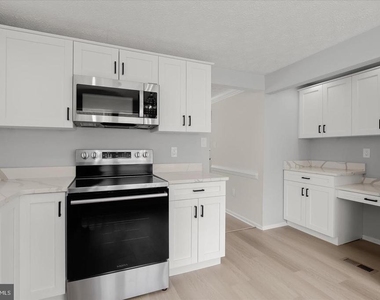
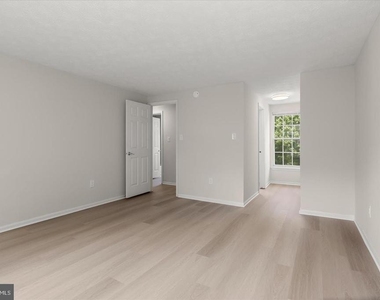
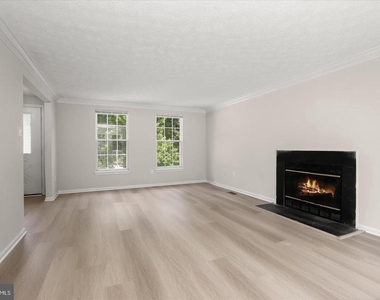
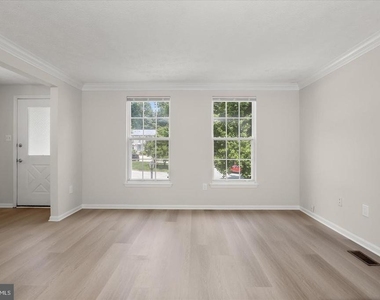
The main level features a bright, open living area with updated flooring, neutral paint, and a seamless flow into the dining space. The kitchen includes modern appliances, ample cabinetry, and direct access to the backyard - ideal for everyday convenience and entertaining.
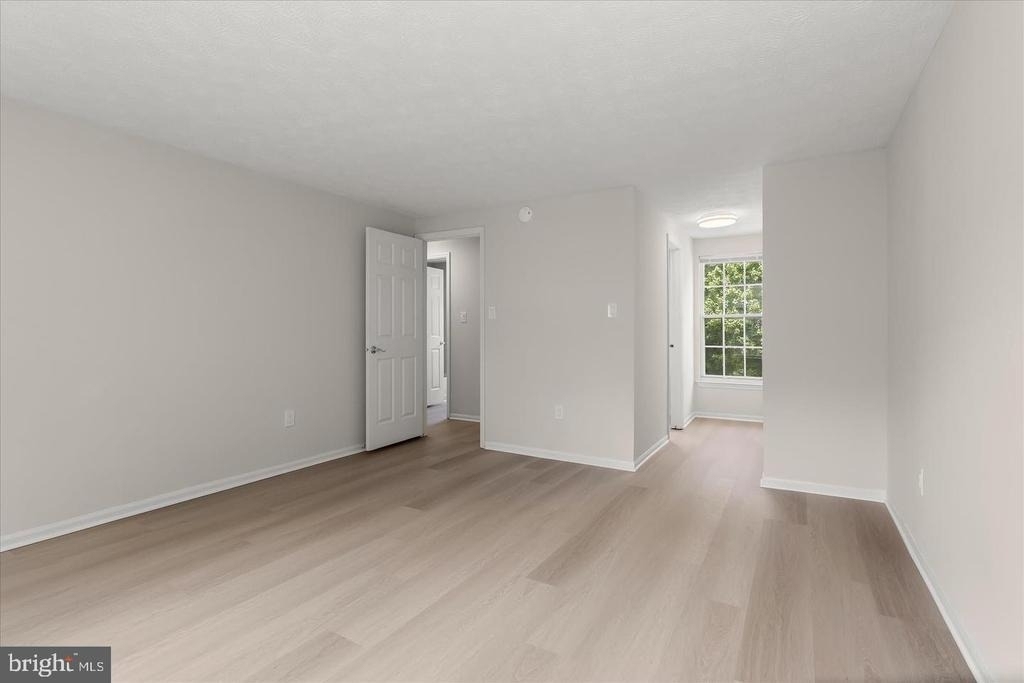
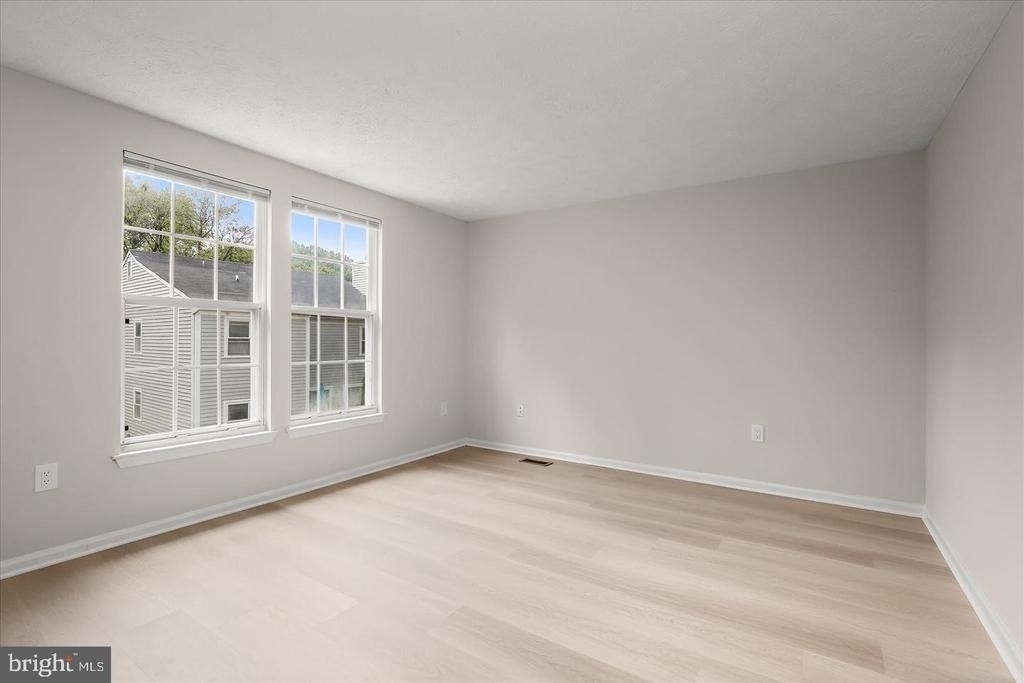
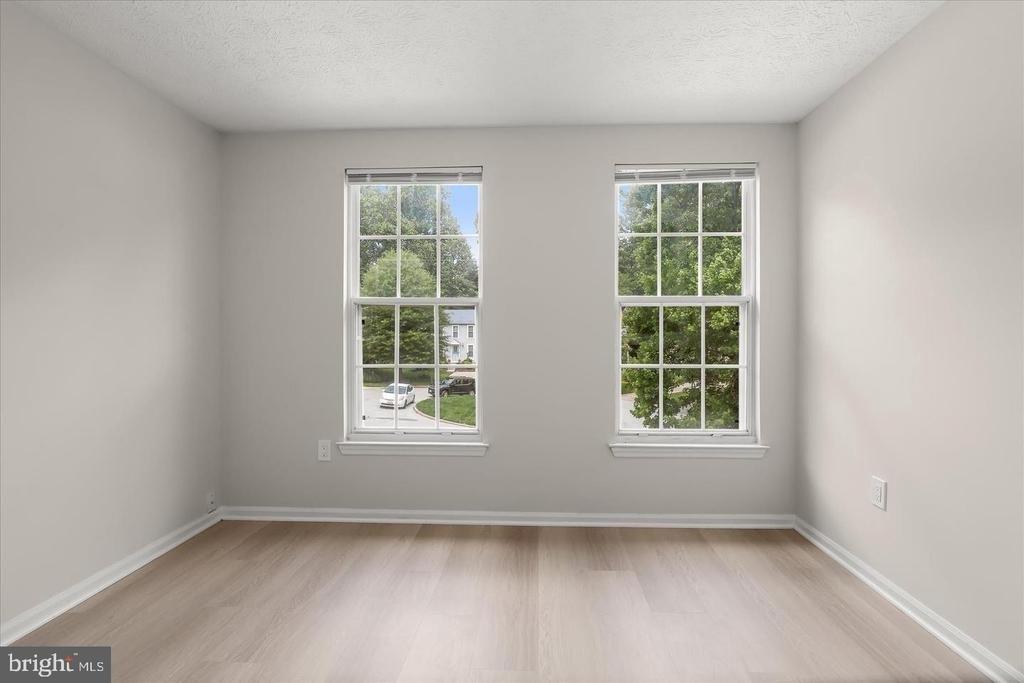
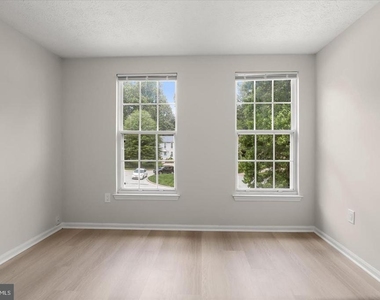
Upstairs, you'll find three well‑sized bedrooms, including a primary suite with generous closet space and excellent natural light. Secondary bedrooms are perfect for family, guests, or a dedicated home office.
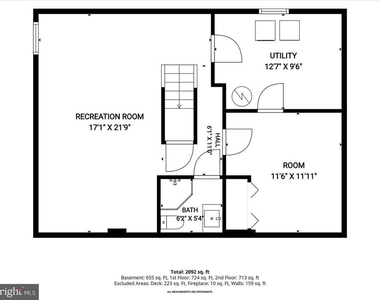
The lower level is a standout: a fully finished basement offering flexible living space, plus a separate finished room with a full closet - ideal for a private office, studio, or quiet workspace. The basement also includes a dedicated storage/laundry area.
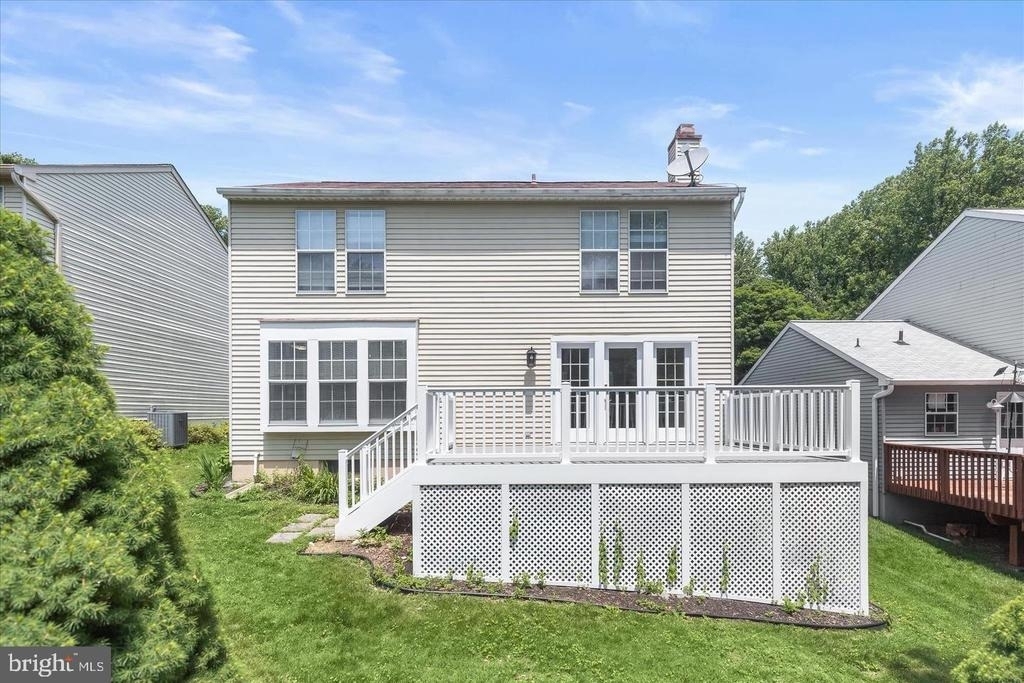
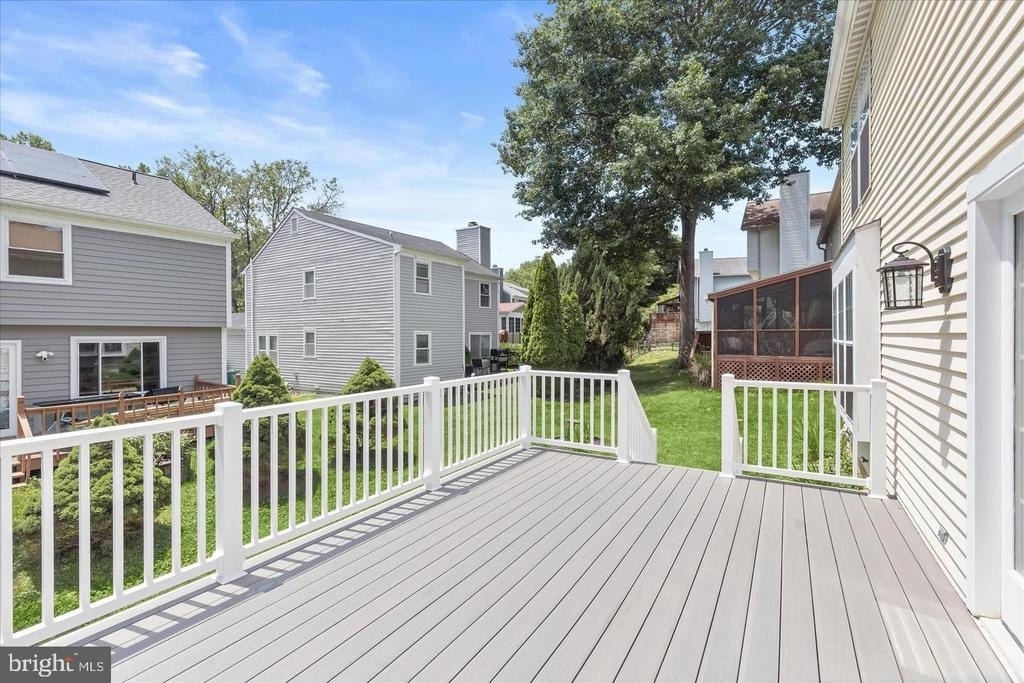
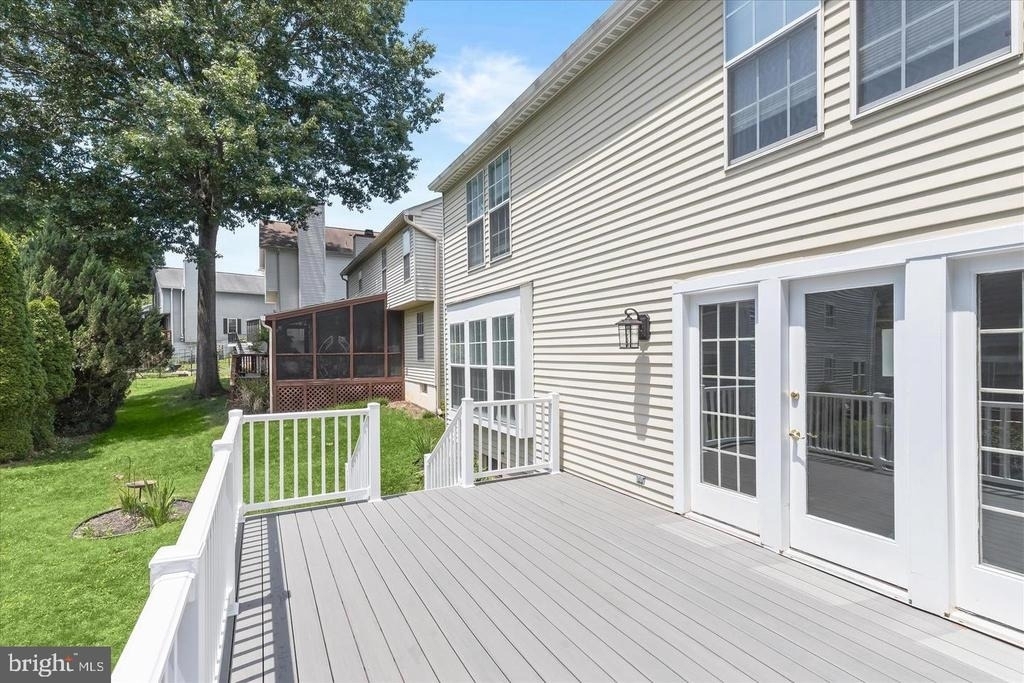
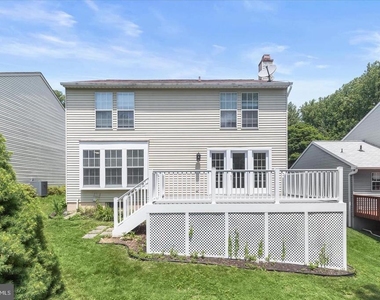
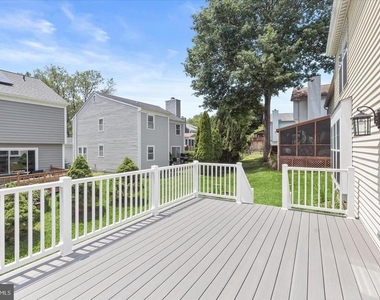
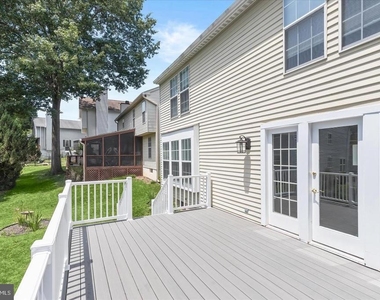
Outdoor living includes a private, fenced yard with a patio - perfect for grilling, gatherings, or quiet evenings outdoors. The cul‑de‑sac location provides privacy, minimal traffic, and a safe environment for families.
Location advantages include immediate access to the Columbia Mall, Howard County General Hospital, HCC, Merriweather District, top‑rated schools, walking trails, and major commuter routes (29, 32, 95).
Available for immediate occupancy. Strong applicants only - good credit and income required.
The manager has not yet mailed us a photo copy of his or her government identification and proof or property ownership.
▼
Manager has not logged in recently
▼
Manager does not yet have user reviews
RENTHOP DESCRIPTION
The apartment is a unit offered at a monthly price of $3,950. The person posting the listing did not specify that any pets were allowed. It may be the case that pets are ok and the manager simply has not yet filled out all the details. The kitchen conveniently includes a dishwasher.
We have 32 photos of this particular unit, building, and surrounding areas.
We found some very similar listings nearby
Select those you'd like to message
Your messages have been sent!
Check Availability
By selecting Check Availability, you agree that RentHop and real estate professionals may call or text you about your inquiry. Message/data rates may apply. Terms & Privacy. California Privacy Notice
























 Your Privacy Choices
