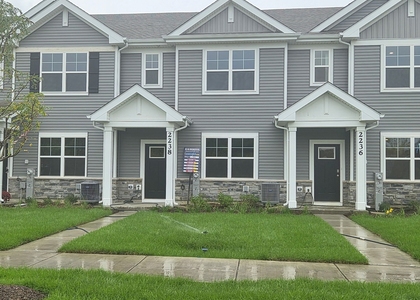
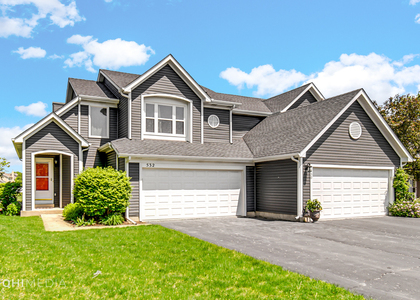
Welcome to this bright and inviting two-story corner-unit townhome in the highly sought-after Oswego School District 308, just minutes from Oswego East High School. Offering 3 spacious bedrooms, 2.1 bathrooms, and beautiful hardwood floors throughout, this home is filled with warmth and natural light from the moment you walk in. The corner location allows sunlight to stream in throughout the day, creating a cheerful and welcoming feel in every room. The open kitchen and dining area flows to a private patio overlooking a peaceful pond, making it the perfect spot to enjoy your morning coffee, relax after work, or gather with family and friends. If you're looking for a home that feels comfortable, bright, and easy to enjoy, this one checks all the boxes. The community offers a great location with convenient access to schools, shopping, dining, and everyday amenities. This is a non-smoking, non-vaping, and cannabis-free home. Renter's insurance is required. Applicants should have a minimum credit score of 650 and a monthly income of at least three times the rent. Pets are considered on case by case. Come take a look and see if this feels like home. We'd love to welcome you in.
AMENITIES
Waterfront
Laundry In Unit
Dishwasher
Parking Space
ADDITIONAL INFORMATION
Interior
Bathroom Information
Half Bathrooms: 1
Full Bathrooms: 2
Interior Information
Appliances: Microwave, Dishwasher, Refrigerator, Washer, Dryer, Disposal, Gas Cooktop, Electric Oven, Range Hood
Flooring Type: Hardwood
Laundry Features: Upper Level, In Unit, Laundry Closet
The manager has not yet mailed us a photo copy of his or her government identification and proof or property ownership.
▼
Manager has not logged in recently
▼
Manager does not yet have user reviews
RENTHOP DESCRIPTION
The apartment is a unit offered at a monthly price of $2,450. The person posting the listing did not specify that any pets were allowed. It may be the case that pets are ok and the manager simply has not yet filled out all the details. The kitchen conveniently includes a dishwasher.
We have 15 photos of this particular unit, building, and surrounding areas.
We found some very similar listings nearby
Select those you'd like to message
Your messages have been sent!
Check Availability
By selecting Check Availability, you agree that RentHop and real estate professionals may call or text you about your inquiry. Message/data rates may apply. Terms & Privacy. California Privacy Notice








 Your Privacy Choices
