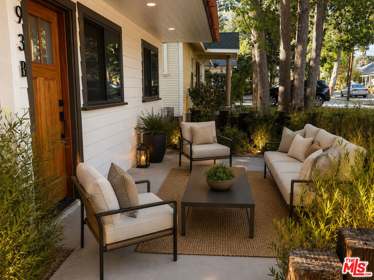
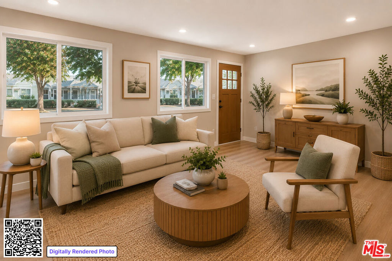
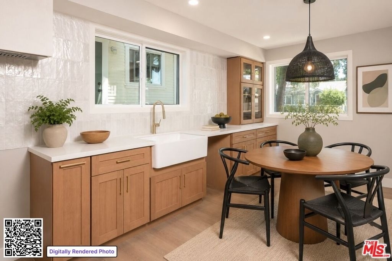
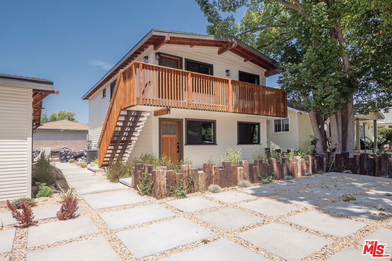
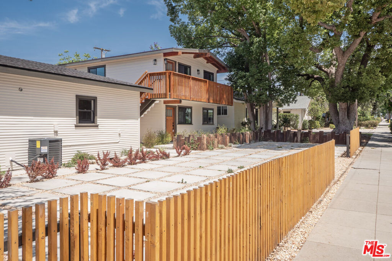
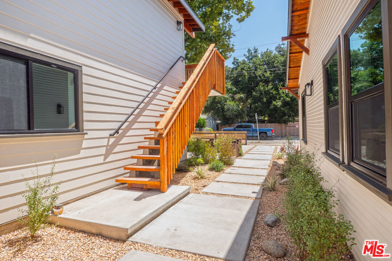
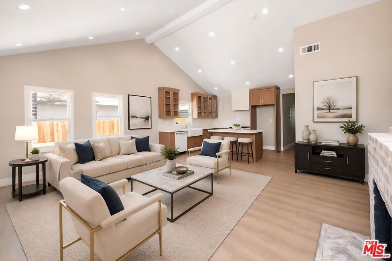
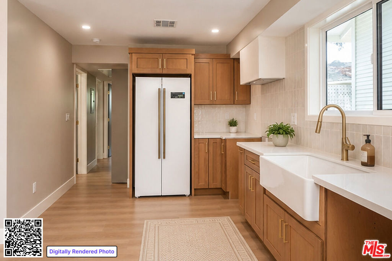
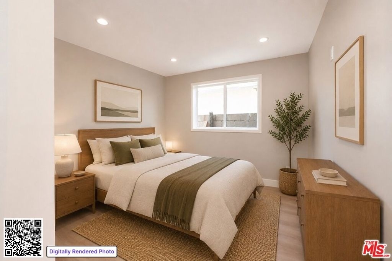
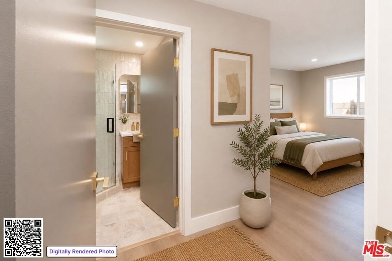
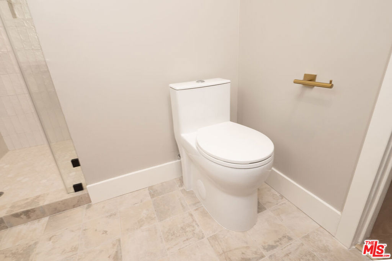
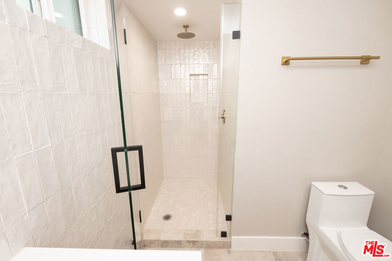
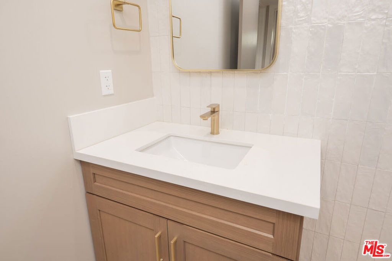
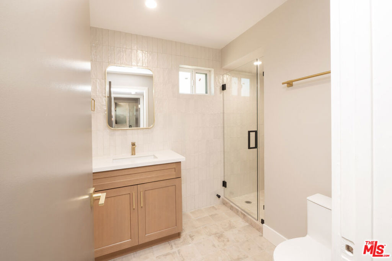
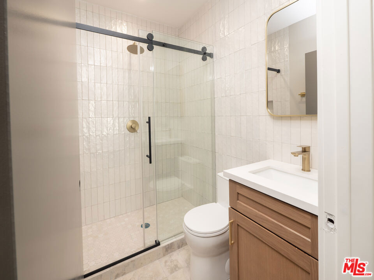
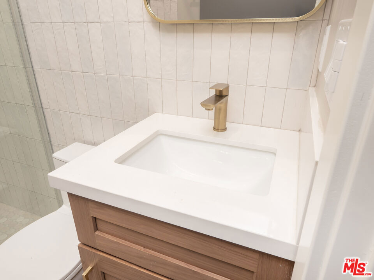
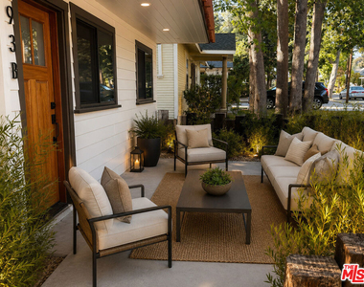
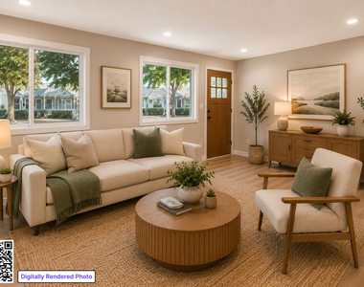
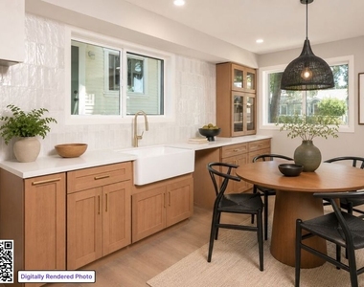
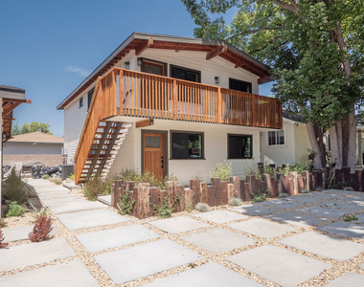
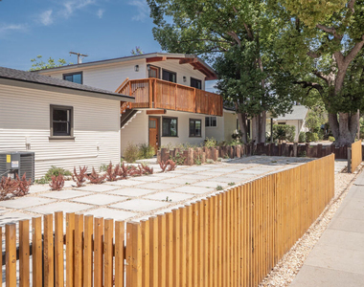
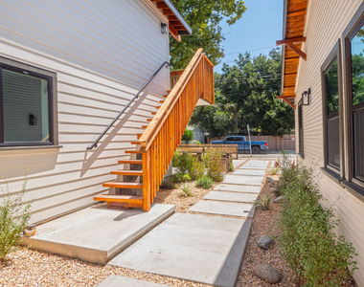
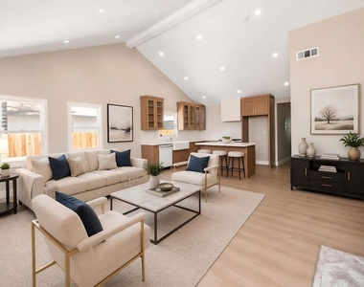
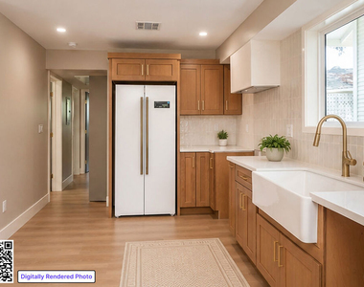
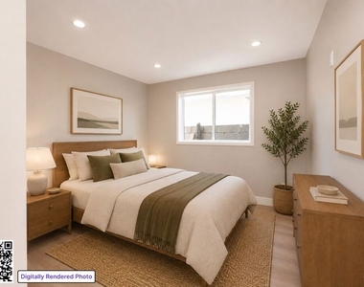
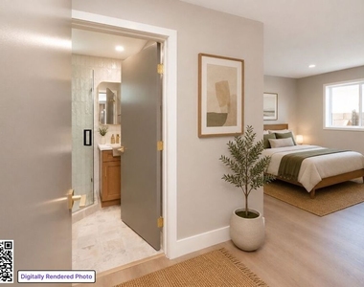
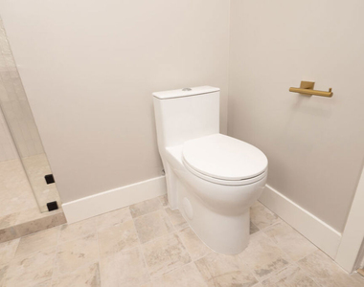
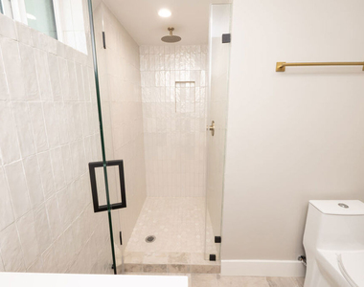
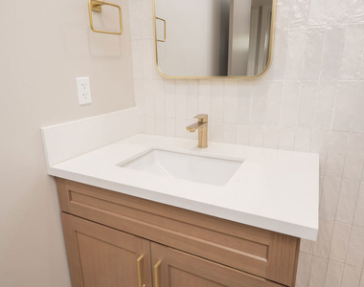
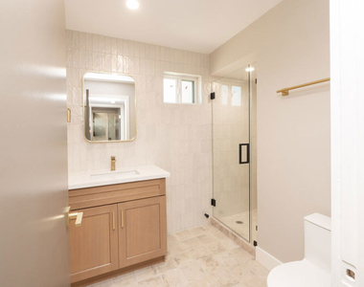
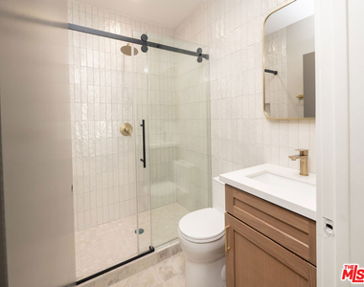
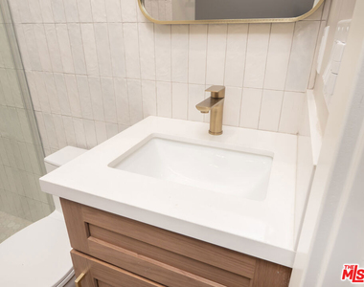
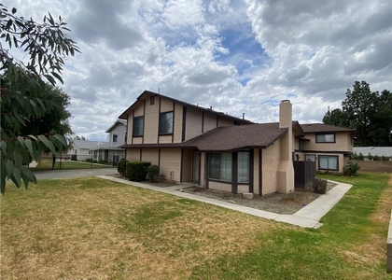
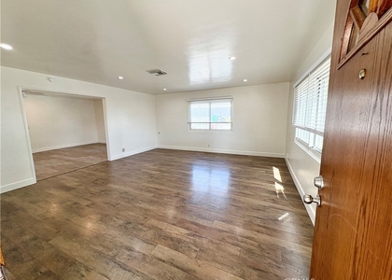
Welcome to 593B E 9th St, Upland, CA! This brand-new Craftsman-style duplex, built in 2026, offers 3 bedrooms, 2 bathrooms, and designer finishes throughout never lived in and move-in ready. As the private lower-level unit with its own separate entrance, this home offers a quiet, secluded setting away from the upstairs unit.Step inside to high ceilings, recessed lighting, and a bright open floor plan connecting the living room, kitchen, and dining area, all unified by luxury wide-plank flooring. The kitchen is the true showstopper, featuring a farmhouse sink, custom glass-front shaker cabinetry, and brushed gold fixtures. New dual-pane windows bring in natural light while keeping the home energy efficient.Down the hall, the bedrooms offer the same fresh, thoughtful finishes, and the bathrooms have been meticulously designed with zellige-style tile, frameless glass shower enclosures, warm wood vanities, quartz countertops, and brushed gold fixtures. Central AC and heating keep the home comfortable year-round.Outside, enjoy a newly landscaped, drought-resistant garden with paver walkways, gravel accents, and raised garden beds all designed for easy upkeep. Ideally located in Upland's Historic District, convenient to local shopping, dining, Downtown Upland, and major shopping centers.
AMENITIES
Private Outdoor Space
Dishwasher
ADDITIONAL INFORMATION
Interior
Bathroom Information
Full Bathrooms: 2
Interior Information
Interior Features: Breakfast Bar, SeparateFormalDiningRoom
The manager has not yet mailed us a photo copy of his or her government identification and proof or property ownership.
▼
Manager has not logged in recently
▼
Manager does not yet have user reviews
RENTHOP DESCRIPTION
The apartment is a unit offered at a monthly price of $2,850. The person posting the listing did not specify that any pets were allowed. It may be the case that pets are ok and the manager simply has not yet filled out all the details. The kitchen conveniently includes a dishwasher.
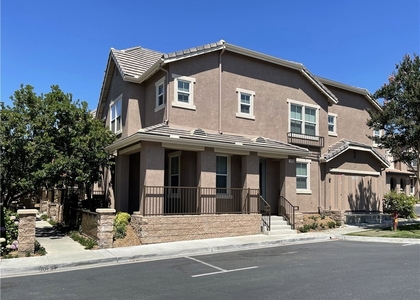
We have 16 photos of this particular unit, building, and surrounding areas.
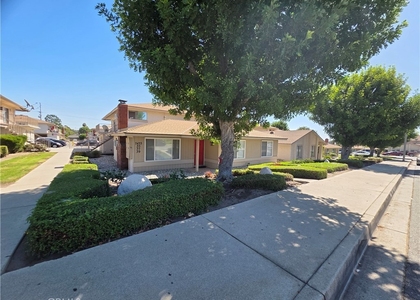
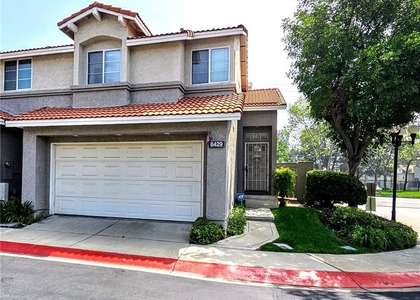
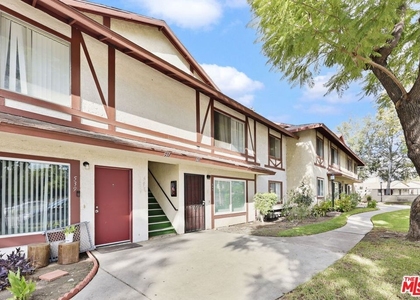
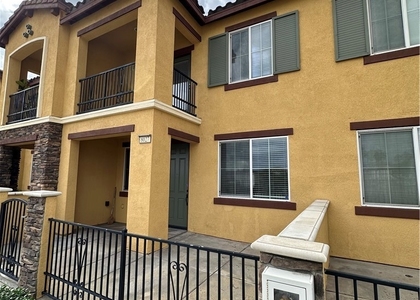
We found some very similar listings nearby
Select those you'd like to message
Your messages have been sent!
Check Availability
By selecting Check Availability, you agree that RentHop and real estate professionals may call or text you about your inquiry. Message/data rates may apply. Terms & Privacy. California Privacy Notice







 Your Privacy Choices
