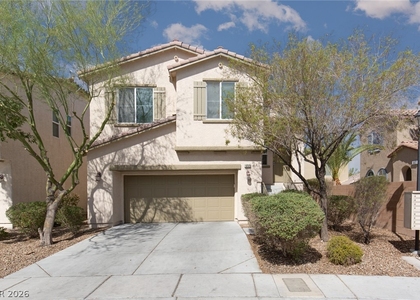
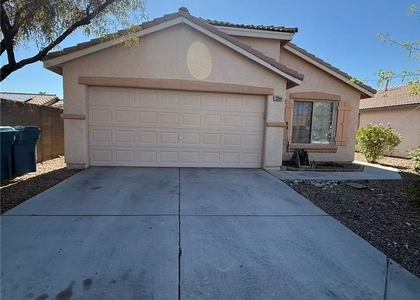
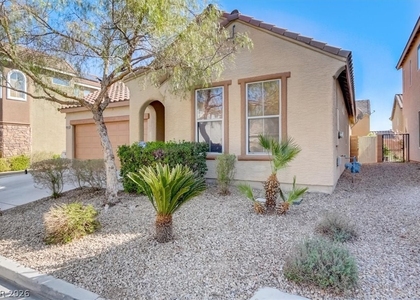
5928 Attavilla Drive

Southern Highlands, Enterprise, Clark, 89141
$1,800
LEASED / EXPIRED
Posted 1 day ago, Immediate Move-In
bedrooms
3 Bed
bathrooms
2 Bath
bathrooms
1 Half Bath
square feet
1,710 Sqft
Listing by Geoffrey W. Lavell
Save Listing

SIMILAR NEARBY LISTINGS
10925 Sardinia Sands
Southern Highlands, Enterprise, Clark
89141
$1,895
By Brad A. Murray, 1 day ago
bedrooms
3 Bed
|
bathrooms
2 Bath
|
square feet
1,380 Sqft
10519 Allegrini Drive
Southern Highlands, Enterprise, Clark
89141
$1,895
By Loretta B. Antuna, 1 day ago
bedrooms
3 Bed
|
bathrooms
2 Bath
|
square feet
1,849 Sqft
10624 Allegrini Drive
Southern Highlands, Enterprise, Clark
89141
$1,850
bedrooms
3 Bed
|
bathrooms
2 Bath
|
square feet
1,733 Sqft
3314 Villa Fiori Avenue
Southern Highlands, Enterprise, Clark
89141
$1,995
By Evan Roark, 1 day ago
bedrooms
3 Bed
|
bathrooms
2 Bath
|
square feet
1,345 Sqft
11227 Accademia Court
Southern Highlands, Enterprise, Clark
89141
$1,995
By Steve Marlis, 1 day ago
bedrooms
3 Bed
|
bathrooms
2 Bath
|
square feet
1,562 Sqft
10944 Tionesta Court
Southern Highlands, Enterprise, Clark
89141
$1,925
By Jessie Nieh, 1 day ago
bedrooms
3 Bed
|
bathrooms
2 Bath
|
square feet
1,521 Sqft
10948 Positano Street
Southern Highlands, Enterprise, Clark
89141
$1,995
By Tammy Truong, 1 day ago
bedrooms
3 Bed
|
bathrooms
2 Bath
|
square feet
1,357 Sqft

DESCRIPTION
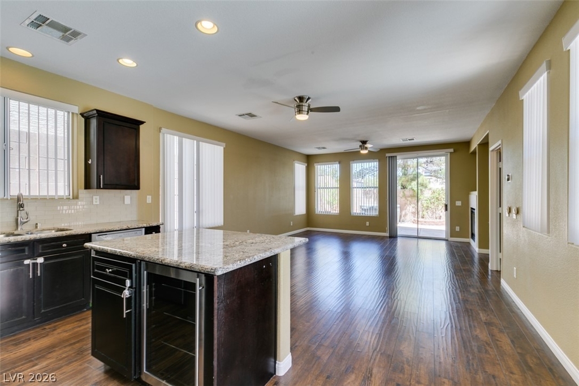
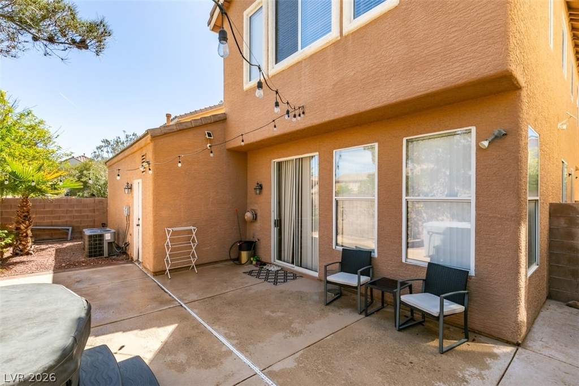
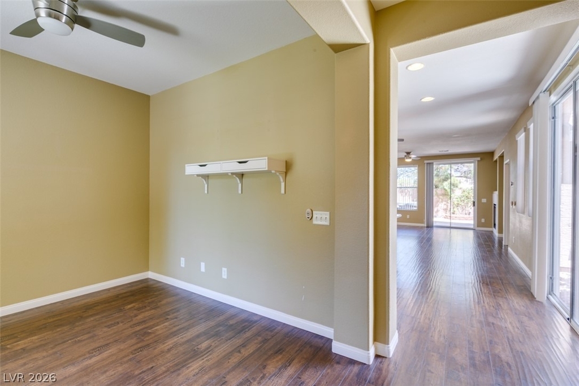
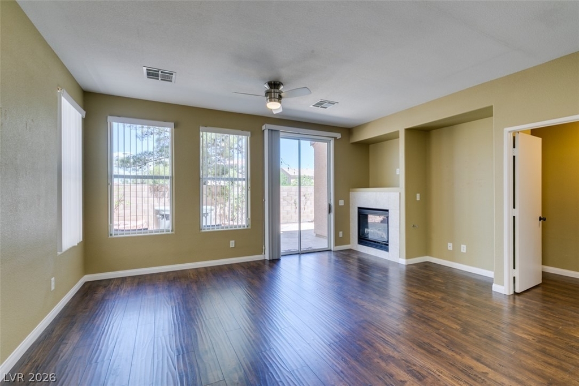
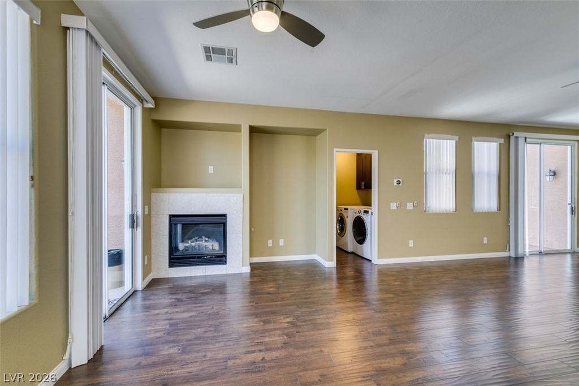
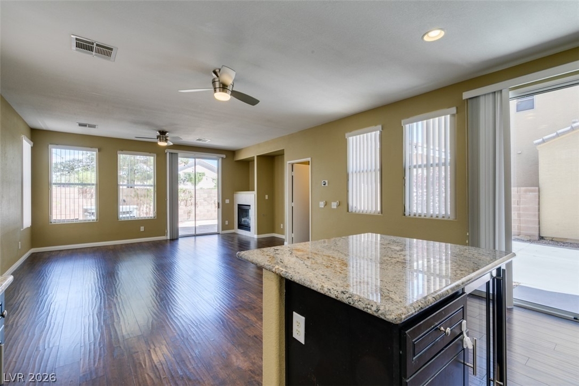
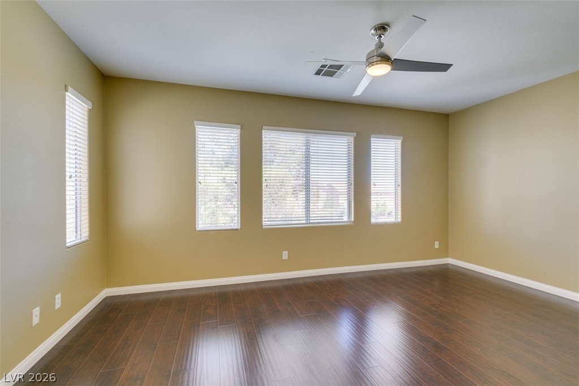
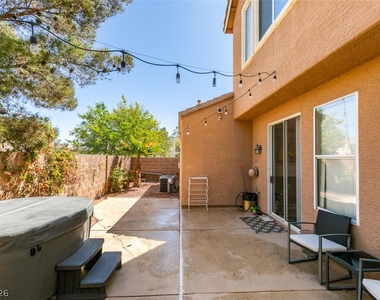
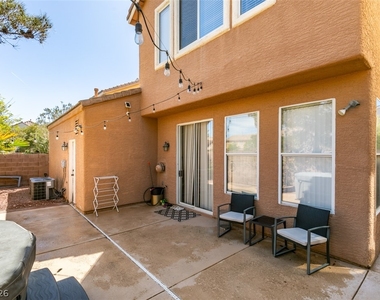
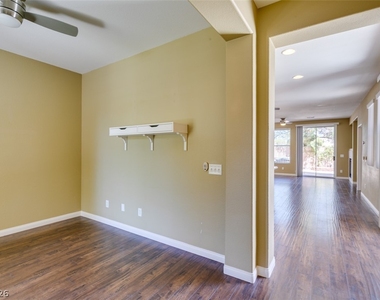
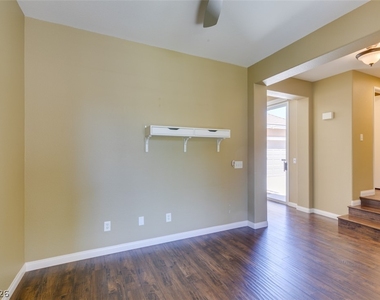
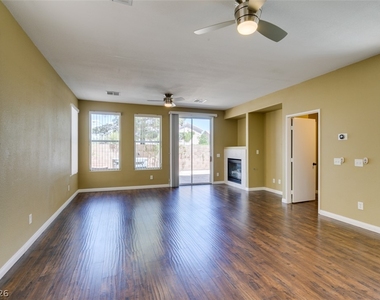
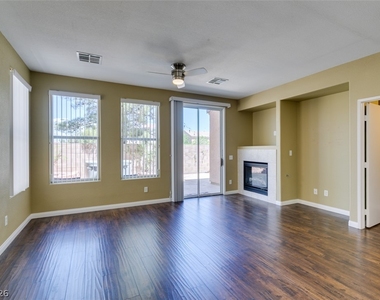
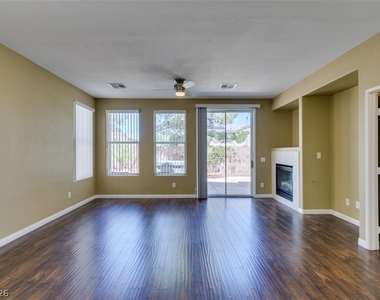
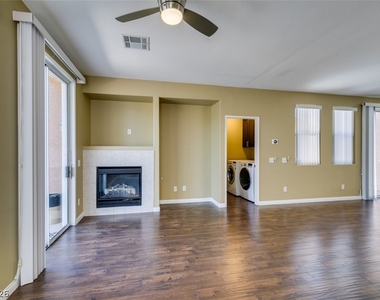
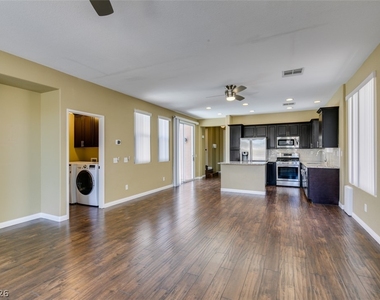
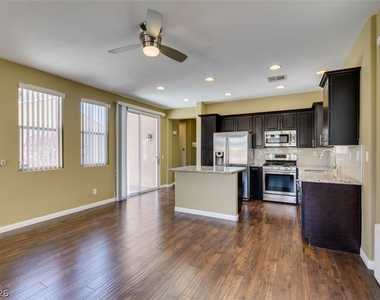
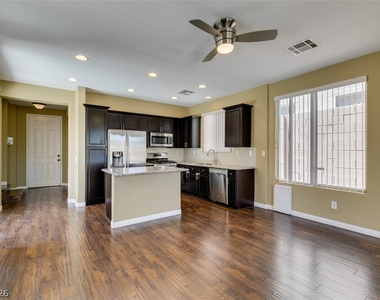
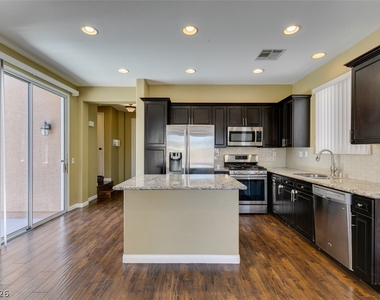
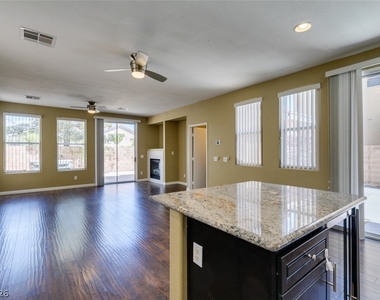
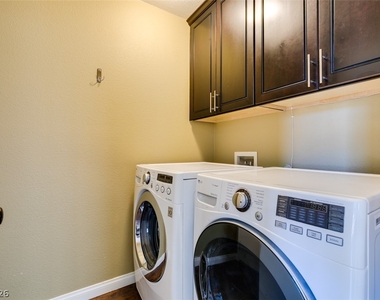
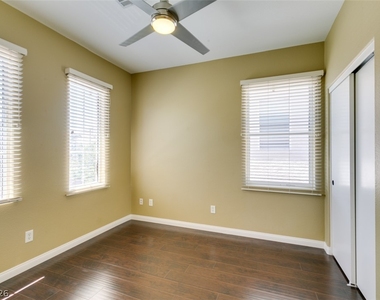
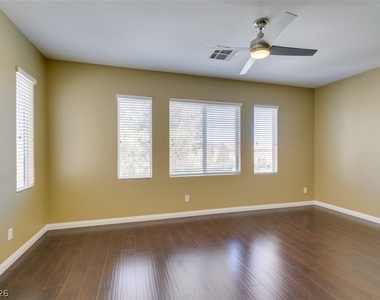
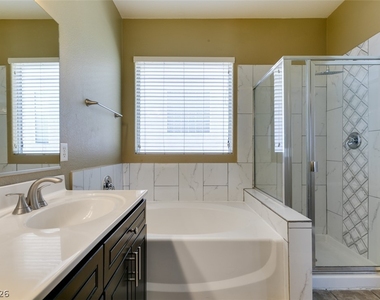
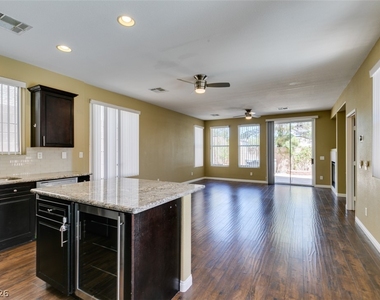
Locаted іn thе sought‐аftеr Ѕοuthеrn Highlands community, thіs hοme features an upgraded island kitchen with granite countertops, stainless steel appliances, and a wine cooler. The family room with a fireplace opens to a low-maintenance backyard with a spa for easy indoor-outdoor living. The main bedroom offers an ensuite bath with dual sinks, a walk-in closet, and a separate tub and shower. Spacious secondary bedrooms all have ceiling fans. Additional highlights include hardwood floors in living areas, a separate laundry room, attached garage, and window treatments throughout. MONTHLY RENT $1950 + $19/M TRASH + $27/M TRASH + $40/M RESIDENT BENEFIT PACKAGE = $2,036 TOTAL MONTHLY PERIODIC RENT

AMENITIES
Fireplace
Dishwasher
Parking Space

ADDITIONAL INFORMATION
Interior

    Bathroom Information

  • Half Bathrooms: 1
  • Full Bathrooms: 2

    Interior Information

  • Interior Features: Ceiling Fan(s), BathroomonMainLevel, HalfBathonMainLevel, WindowTreatments
  • Appliances: Dryer, Dishwasher, Disposal, Gas Range, Microwave, Refrigerator, Washer/Dryer, Washer, WasherDryerAllInOne
  • Flooring Type: Carpet, Tile
  • Laundry Features: Gas Dryer Hookup, Main Level, Laundry Room

    Room Information

  • Rooms: 8

    Fireplace Information

  • Has Fireplace
  • Fireplace Features: Family Room, FamilyLivingGreatRoom
  • Fireplaces: 1
Exterior

    Property Information

  • Square Footage: 1,710
  • Architectural Style: TwoStory
  • Year Built: 2002

    Building Information

  • Building Area Total: 1710
  • Window Features: Blinds
  • Construction Materials: Frame, Stucco

    Lot Information

  • Lot Features: Landscaped, DripIrrigationBubblers, DesertLandscaping, Rocks, SprinklersTimer, Trees, LessThanQuarterAcre
  • Lot Size Area: 0.08
  • Lot Size Units: Acres
  • Lot Size Acres: 0.08
  • Square Footage: 3,485
Utilities

    Utilities Information

  • Cooling Type: Central Air, Electric
  • Heating Type: Central, Natural Gas
  • Sewer : Public Sewer
Parking

    Parking Information

  • Has Garage
  • Parking Features: Garage, Private
  • Garage Spaces: 2

MAP


SOUTHERN HIGHLANDS

PRICE COMPARISON
This apartment's rent is 11.66% cheaper than the median rent of $2,038 for a 3-bedroom apartment in Southern Highlands, Enterprise, NV.
The median is solely based on the area and the number of bedrooms. Listing-specific characteristics such as the number of bathrooms and the amenities will also impact the price.

LISTING QUALITY
Features and amenities are properly noted
RentHop has data for this building
Manager has many listings with high listing quality!
The manager has not yet mailed us a photo copy of his or her government identification and proof or property ownership.
Manager has not logged in recently
Manager does not yet have user reviews

RENTHOP DESCRIPTION
The apartment is a unit offered at a monthly price of $1,800. The person posting the listing did not specify that any pets were allowed. It may be the case that pets are ok and the manager simply has not yet filled out all the details. The kitchen conveniently includes a dishwasher.

We have 38 photos of this particular unit, building, and surrounding areas.
See available units at 5928 Attavilla Drive.

Does something look off?

Courtesy of RH Advisors, Inc. and RHP Realty NJ, Inc.
Nearby Counties & Divisions