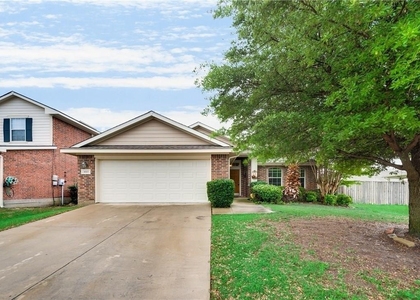
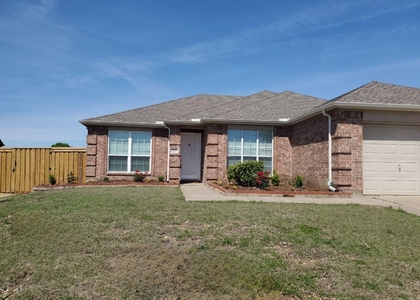
5927 Nyquist Way

Forney, 75126
$2,200
LEASED / EXPIRED
Posted 7 weeks ago, Immediate Move-In
bedrooms
3 Bed
bathrooms
2 Bath
square feet
1,245 Sqft
Listing by Aland Hassan
Save Listing

SIMILAR NEARBY LISTINGS
910 York Street
Heritage Hill, Forney
75126
$2,200
By Belinda Epps, 1 day ago
bedrooms
3 Bed
|
bathrooms
2 Bath
|
square feet
1,308 Sqft
1019 Rumley Road
Travis Ranch, Forney
75126
$1,999
By Keith Hendricks, 1 day ago
bedrooms
3 Bed
|
bathrooms
2 Bath
|
square feet
1,974 Sqft
2141 Rains County Road
Travis Ranch, Forney
75126
$1,995
By Carlos Solis, 1 day ago
bedrooms
3 Bed
|
bathrooms
2 Bath
|
square feet
2,262 Sqft
128 Starlight Drive
Mustang Creek, Forney
75126
$2,000
By Deborah Naylor, 1 day ago
bedrooms
3 Bed
|
bathrooms
2 Bath
|
square feet
1,436 Sqft
$1,900
By JD Garcia Garcia, 1 day ago
bedrooms
3 Bed
|
bathrooms
2 Bath
|
square feet
1,440 Sqft
108 Cherokee Drive
Mustang Place, Forney
75126
$2,000
By Addisalem Tebebu, 1 day ago
bedrooms
3 Bed
|
bathrooms
2 Bath
|
square feet
1,657 Sqft
2126 Hobby Drive
Forney
75126
$1,950
By Nneka Maduabuchi, 1 day ago
bedrooms
3 Bed
|
bathrooms
2 Bath
|
square feet
1,882 Sqft
$1,999
By Junheng Zhang, 1 day ago
bedrooms
3 Bed
|
bathrooms
2 Bath
|
square feet
1,442 Sqft

DESCRIPTION
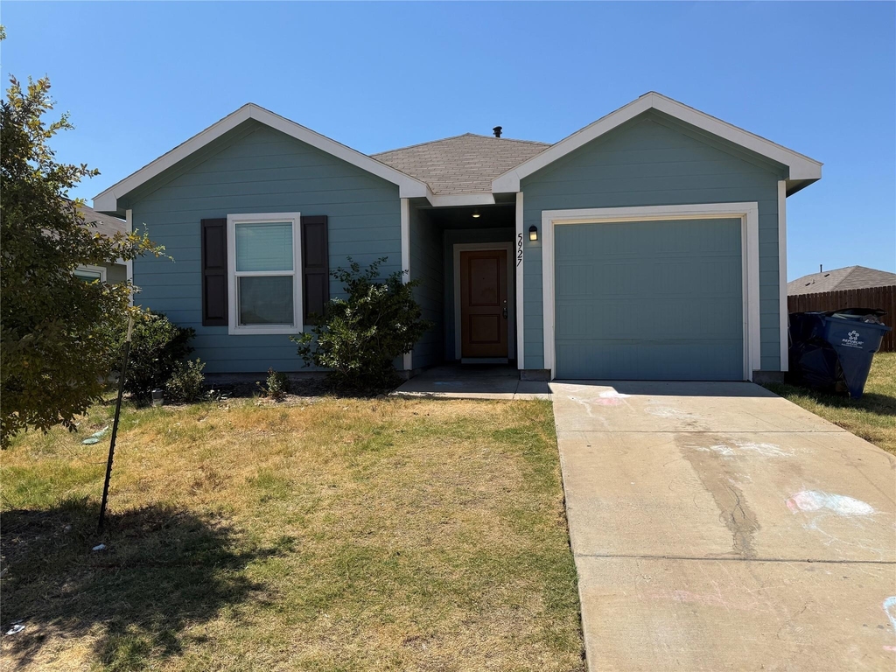
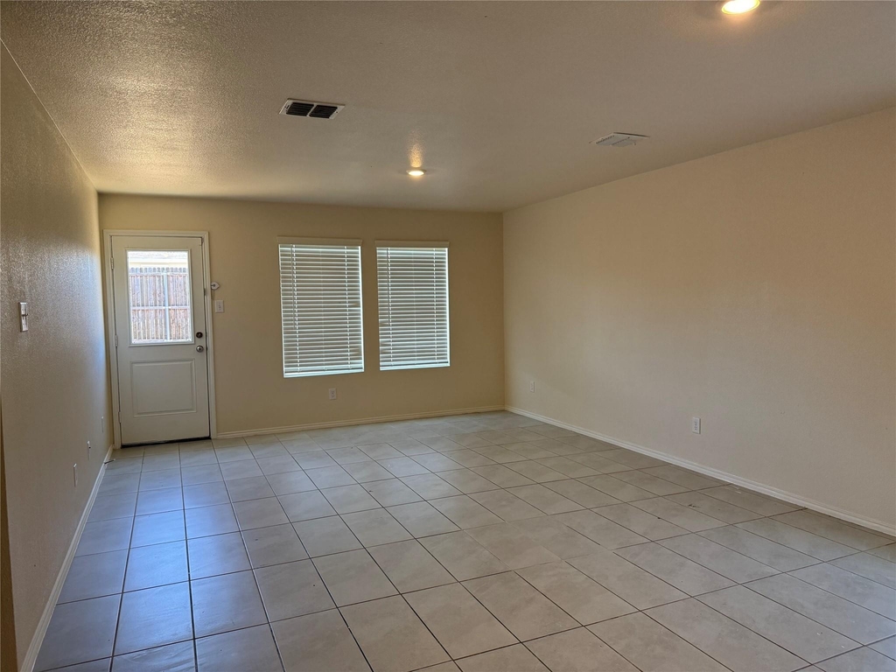
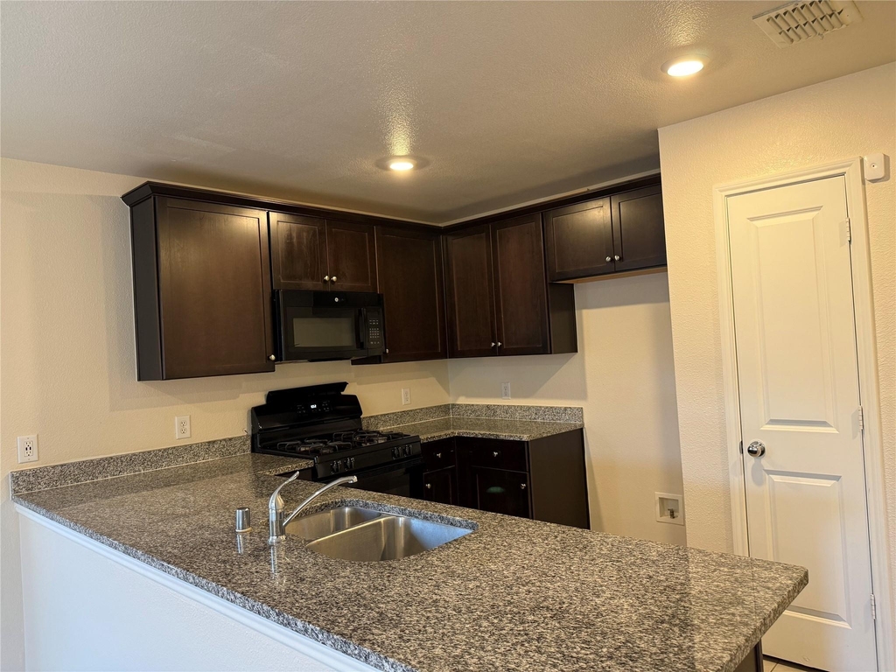
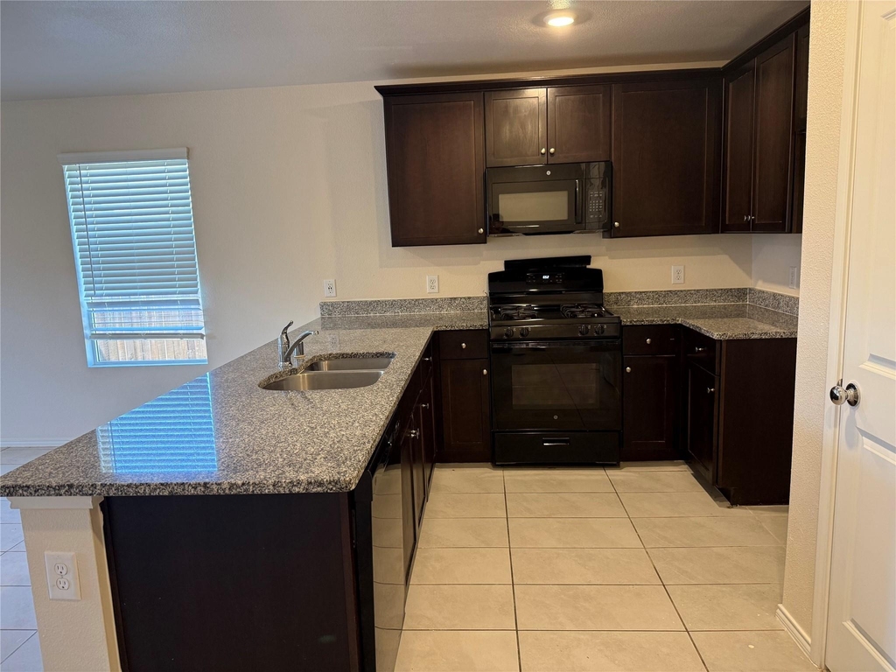
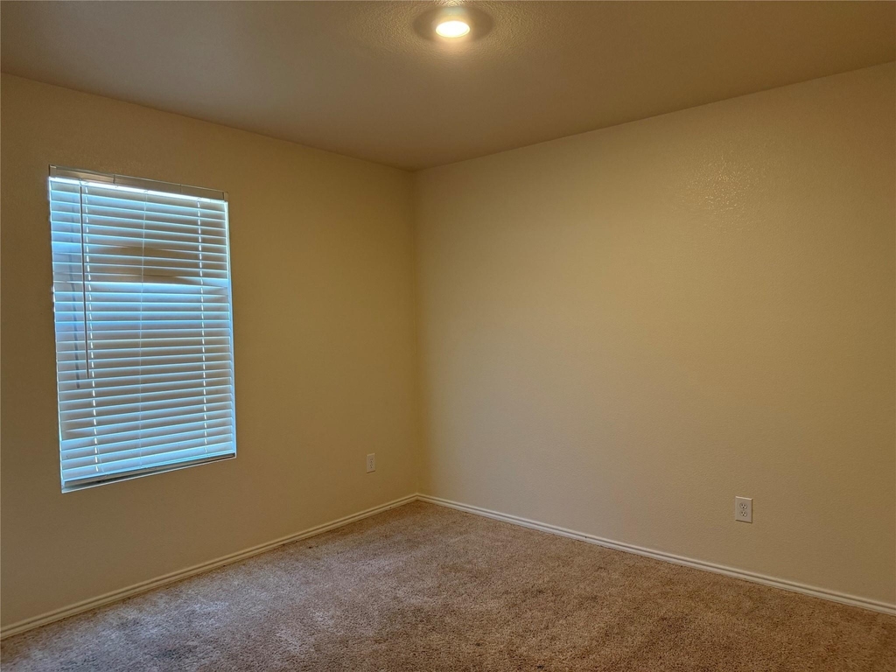
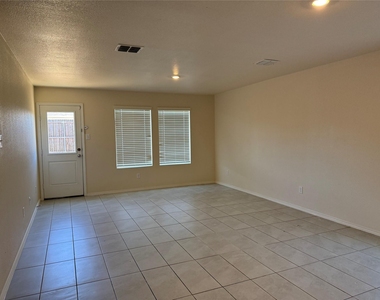
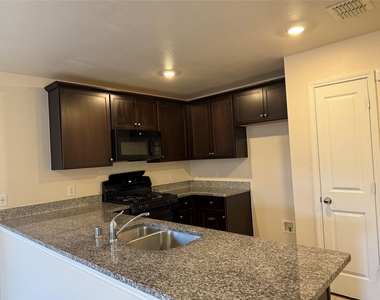
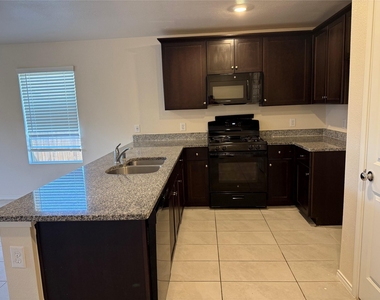
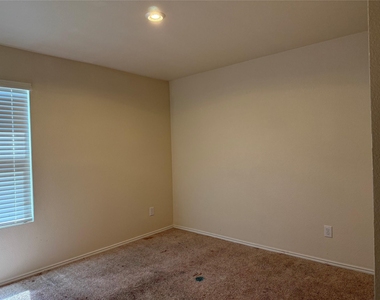
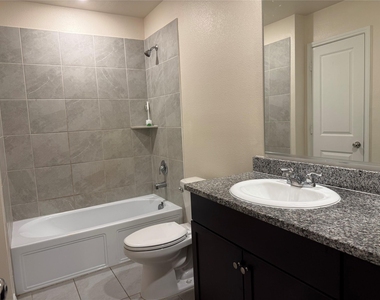
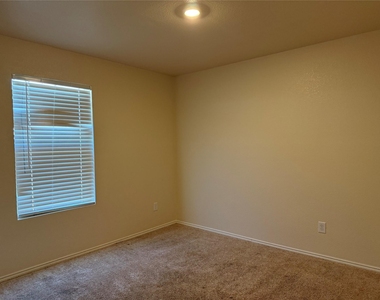
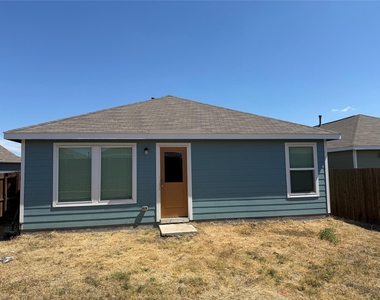
Welcome to 5927 Nyquist Way in Forney, TX! This inviting 3-bedroom, 2-bath home offers approximately 1,250 square feet of comfortable living space in a convenient Forney location. The functional layout provides plenty of room for everyday living, entertaining, and relaxation. The home offers a welcoming living area, a practical kitchen, comfortable bedrooms, and two full bathrooms. Located in a growing Forney community with convenient access to local shopping, dining, schools, and major roadways, this property is an excellent opportunity for those looking for a comfortable home in a convenient location. Schedule your showing today and see what 5927 Nyquist Way has to offer!

AMENITIES
Attached Garage
Dishwasher
Parking Space

ADDITIONAL INFORMATION
Interior

    Bathroom Information

  • Full Bathrooms: 2

    Interior Information

  • Interior Features: Granite Counters, High Speed Internet, Kitchen Island, Open Floorplan, Pantry, Walk-In Closet(s)
  • Appliances: Dishwasher, Disposal, Dryer, Gas Range, Microwave, Refrigerator, Washer
  • Flooring Type: Carpet, Vinyl
  • Laundry Features: Electric Dryer Hookup, Washer Hookup, Utility Room
Exterior

    Property Information

  • Square Footage: 1,245
  • Security Features: Carbon Monoxide Detector(s), Security System, Smoke Detector(s)
  • Architectural Style: Traditional
  • Year Built: 2023

    Building Information

  • Levels: One
  • Construction Materials: Vinyl Siding

    Lot Information

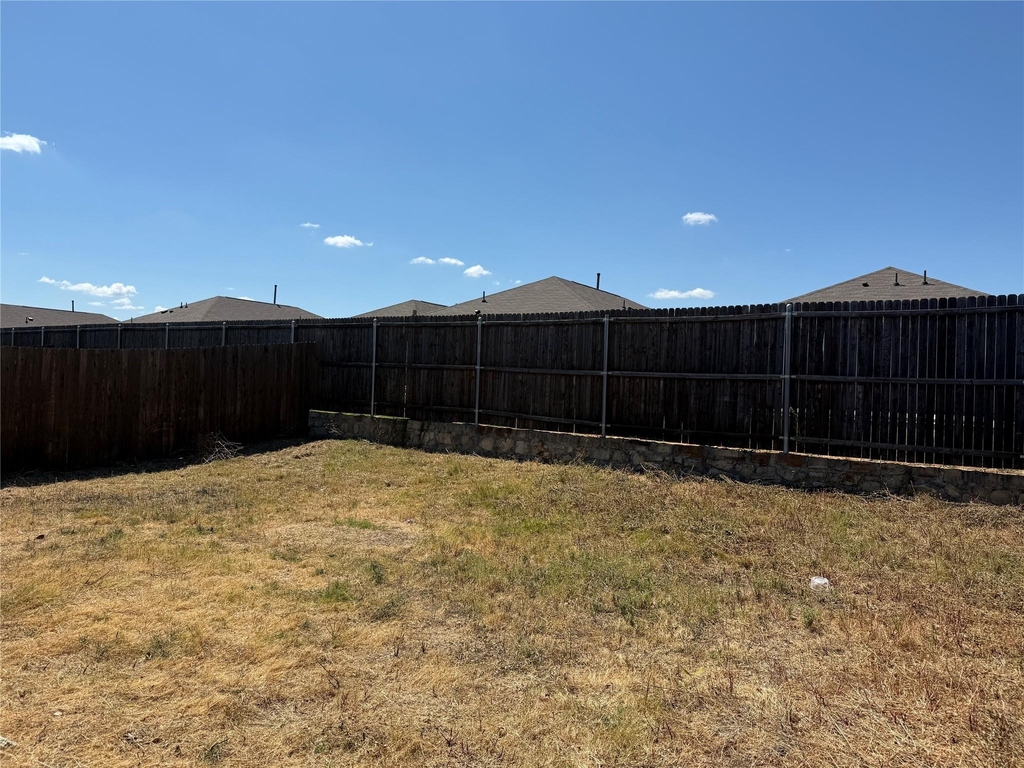
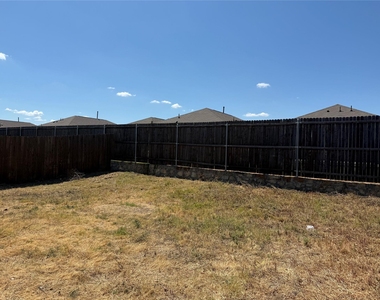
  • Lot Features: Interior Lot
  • Lot Size Area: 0.095
  • Lot Size Units: Acres
  • Lot Size Acres: 0.095
  • Square Footage: 4,138
  • Tax Lot: 14R
Utilities

    Utilities Information

  • Cooling Type: Central Air, Electric
  • Heating Type: Central, Electric
Parking

    Parking Information

  • Has Garage
  • Attached Garage
  • Parking Features: Driveway, Garage, Garage Door Opener, On Street
  • Garage Spaces: 2
Location

    HOA Information

  • HOA/Condo/Coop Fee Includes: Management Fees

MAP


75126

LISTING QUALITY
▲ Features and amenities are properly noted
▲ RentHop has data for this building
▼ Listing agent has an unconfirmed email address
▼ The manager has not yet mailed us a photo copy of his or her government identification and proof or property ownership.
▼ Manager has not logged in recently
▼ Manager does not yet have user reviews

RENTHOP DESCRIPTION
The apartment is a unit offered at a monthly price of $2,200. The person posting the listing did not specify that any pets were allowed. It may be the case that pets are ok and the manager simply has not yet filled out all the details. The kitchen conveniently includes a dishwasher.

We have 10 photos of this particular unit, building, and surrounding areas.
See available units at 5927 Nyquist Way.

Does something look off?

Courtesy of RH Advisors, Inc. and RHP Realty NJ, Inc.