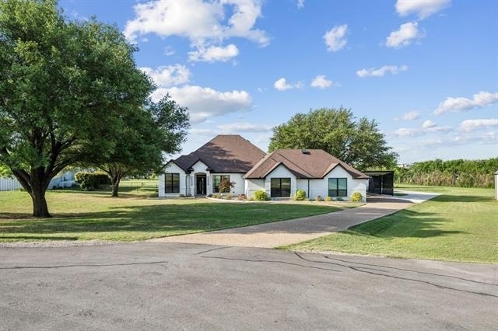
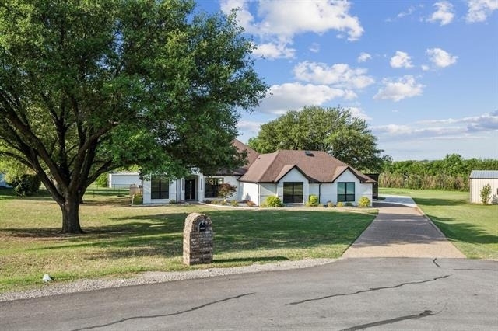
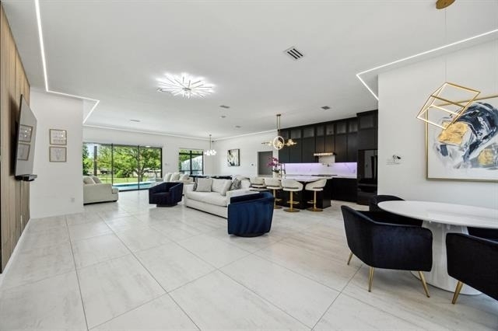
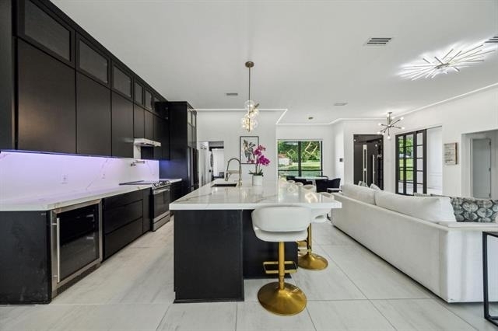
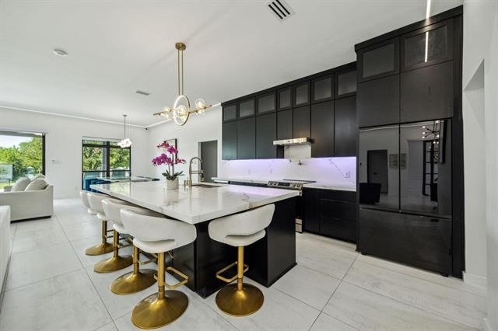
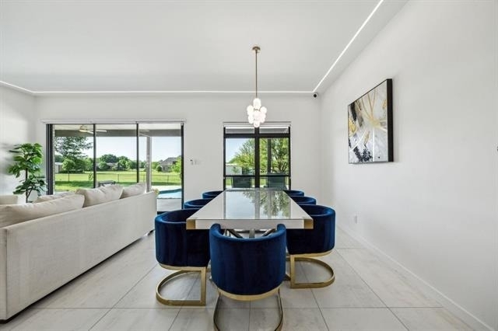
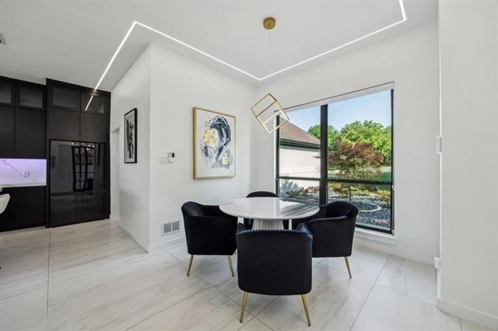
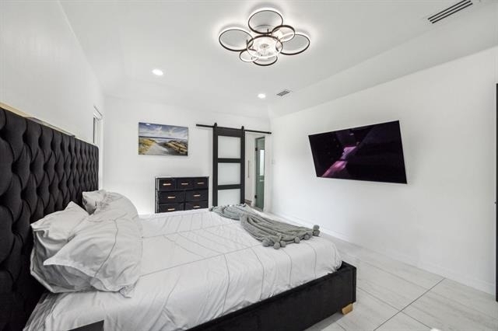
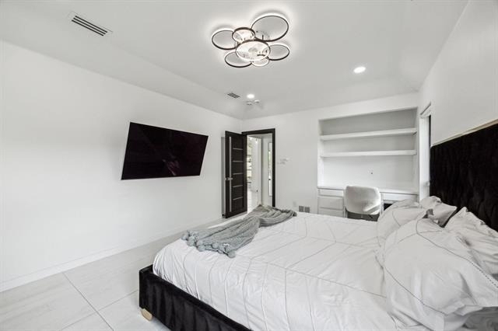
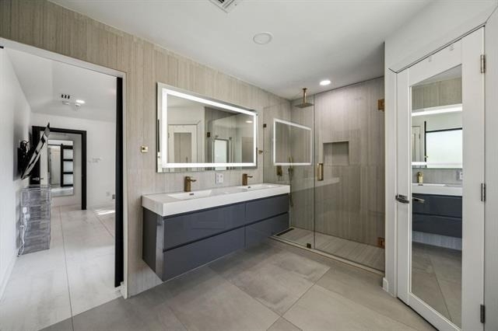
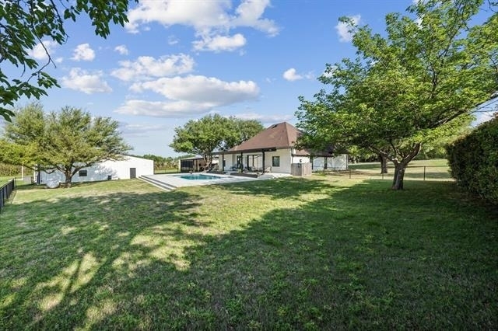
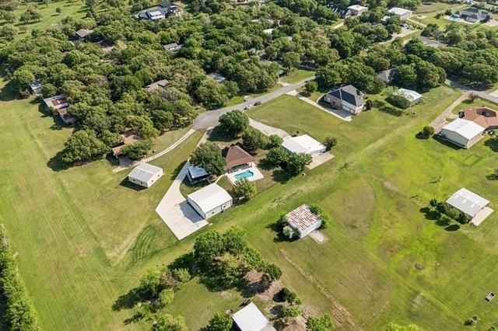
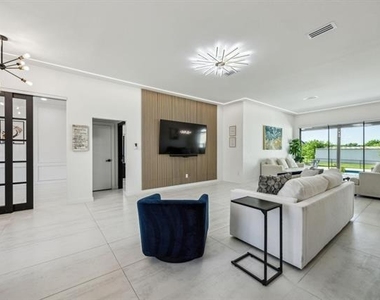
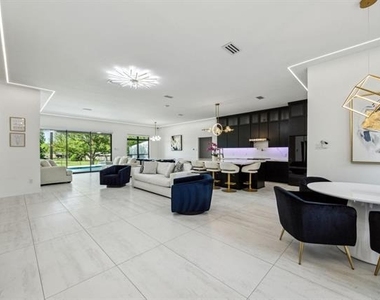
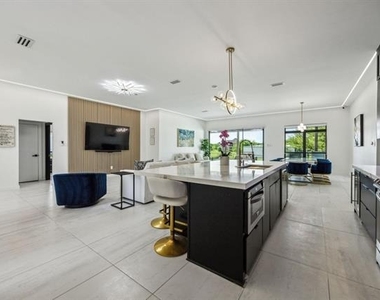
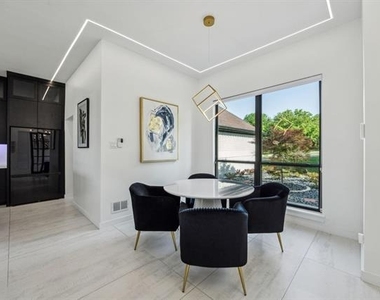
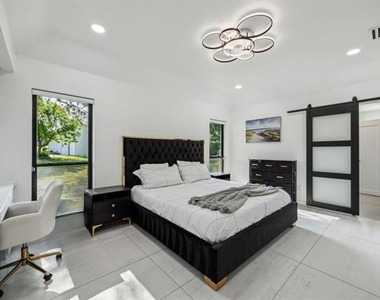
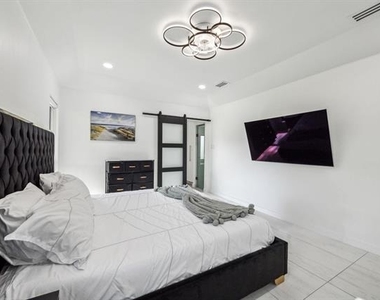
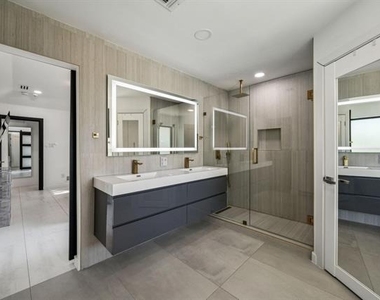
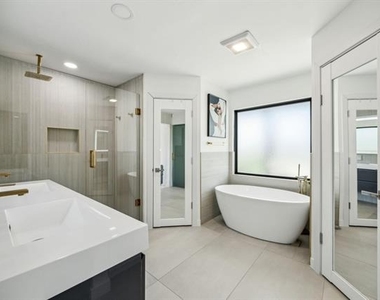
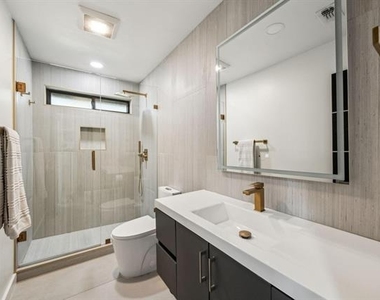
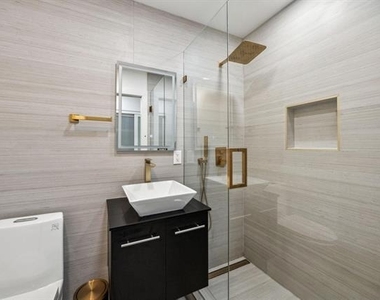
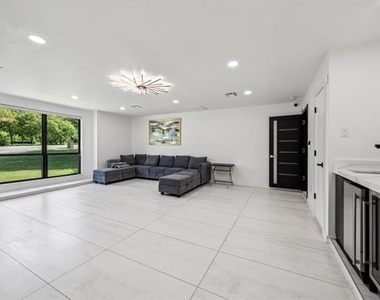
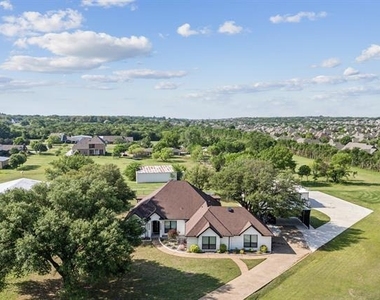
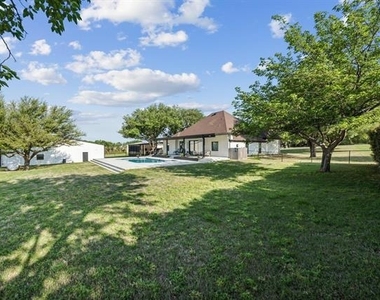
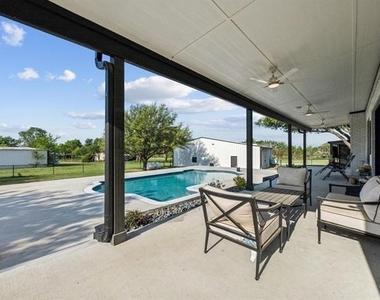
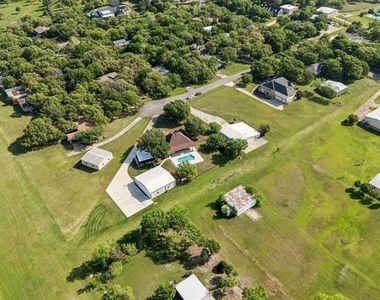
Discover refined living in this newly remodeled home in Stagecoach Hills, Westlake's airpark community. With 2,587 square feet of thoughtfully designed space, this residence offers four bedrooms, three full baths, high-end finishes, modern conveniences, and a layout perfect for both entertaining and everyday living. Step into an open, airy floor plan filled with natural light. The kitchen features quartz countertops, a SmartThings-enabled range, ZLINE drawer microwave, a pot filler, and ample prep space-ideal for home chefs. You'll also enjoy the convenience of an LG stand-up steamer, LG washer and dryer, and designer touches like Ganpe smart bathroom mirrors and a stand-alone soaking tub in the luxurious primary suite. The expansive game room includes a built-in wet bar with an under counter wine fridge and ice maker, creating the perfect setting for entertaining. Multiple flat-screen TVs are already mounted and furnishings are included, offering a unique turn-key lease option. Outside, your private oasis awaits with a sparkling pool, large yard, and covered patio-ideal for outdoor living. A 2-car garage and 3-car carport adds functionality, while the airpark setting brings a unique lifestyle for aviation enthusiasts. This property is more than a home-it's a lifestyle upgrade. Zoned for Keller ISD or Westlake Academy.
AMENITIES
Attached Garage
Carport
Common Outdoor Space
Dishwasher
Parking Space
ADDITIONAL INFORMATION
Interior
Bathroom Information
Full Bathrooms: 3
Interior Information
Interior Features: Built-in Features, Double Vanity, Eat-in Kitchen, Kitchen Island, Natural Woodwork, Open Floorplan, Wet Bar, Wired for Data, Built-in Wine Cooler, Cable TV Available, Decorative Lighting, Flat Screen Wiring, Smart Home System, Sound System Wiring
Appliances: Dishwasher, Disposal, Electric Range, Electric Water Heater, Ice Maker, Microwave, Refrigerator, Commercial Grade Vent
Flooring Type: Tile
Exterior
Property Information
Square Footage: 2,587
Architectural Style: Traditional
Year Built: 1987
Building Information
Levels: One
Construction Materials: Brick
Pool Information
Pool Features: In Ground, Outdoor Pool
Pool is Private
Lot Information
Lot Features: Cul-De-Sac, Few Trees, Airstrip, Lrg. Backyard Grass, Sprinkler System, Taxi-way
Lot Size Area: 1.105
Lot Size Units: Acres
Lot Size Acres: 1.105
Square Footage: 48,134
Lot Size Dimensions: 48133 SF
Tax Lot: 10
Utilities
Utilities Information
Cooling Type: Central Air, Electric, Zoned
Heating Type: Central, Electric, Zoned
Parking
Parking Information
Has Garage
Attached Garage
Has Carport
Parking Features: Additional Parking, Concrete, Detached Carport, Garage Faces Side
The manager has not yet mailed us a photo copy of his or her government identification and proof or property ownership.
▼
Manager has not logged in recently
▼
Manager does not yet have user reviews
RENTHOP DESCRIPTION
The apartment is a unit offered at a monthly price of $8,300. The person posting the listing did not specify that any pets were allowed. It may be the case that pets are ok and the manager simply has not yet filled out all the details. The kitchen conveniently includes a dishwasher.
We have 32 photos of this particular unit, building, and surrounding areas.
We found some very similar listings nearby
Select those you'd like to message
Your messages have been sent!
Check Availability
By selecting Check Availability, you agree that RentHop and real estate professionals may call or text you about your inquiry. Message/data rates may apply. Terms & Privacy. California Privacy Notice

























 Your Privacy Choices
