Check Availability

5924 Clubside Drive

Bradenton, 34243
$2,500
Posted 7 hours ago, Immediate Move-In
bedrooms
2 Bed
bathrooms
2 Bath
square feet
1,380 Sqft
Listing by David McCollum
Save Listing

DESCRIPTION
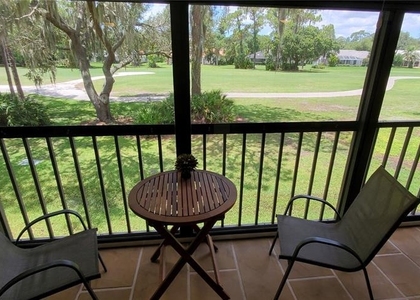
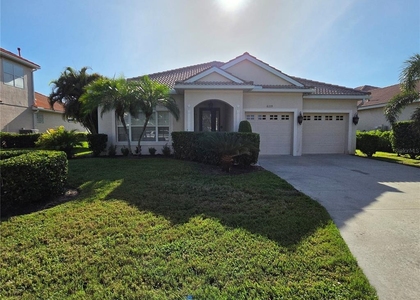
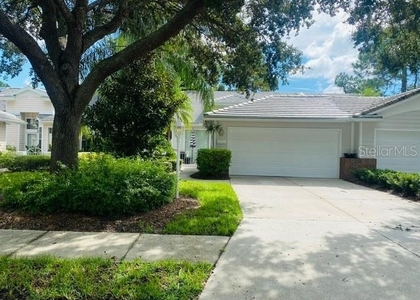
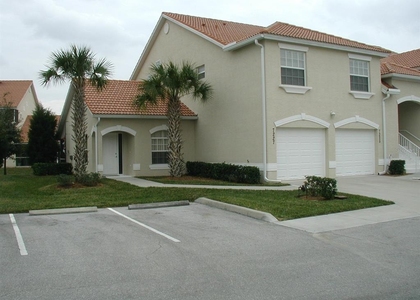
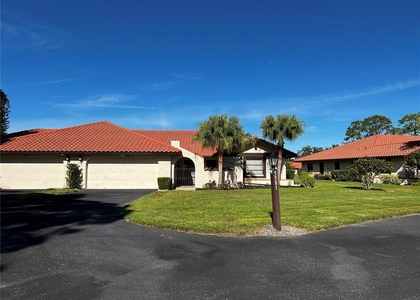
Welcome to comfortable Florida living in the desirable Palm Aire community! This spacious villa features 2 bedrooms, 2 bathrooms, a private patio, and a spacious one-car garage for convenient parking and storage. Step outside your back door and enjoy a communal backyard that leads directly to the beautiful community pool-perfect for relaxing, swimming, or entertaining.?? Prime Sarasota Location: Just minutes from UTC Mall and I-75, with shopping, dining, entertainment, and everyday conveniences nearby. You're approximately 20 minutes from downtown Sarasota and just 30 minutes from Sarasota's beautiful Gulf Coast beaches.? Enjoy the Palm Aire Lifestyle: Residents also have the option to purchase separate country club and golf memberships, providing access to additional recreational and social opportunities.

AMENITIES
Laundry In Unit
Parking Space

ADDITIONAL INFORMATION
Interior

    Bathroom Information

  • Full Bathrooms: 2

    Interior Information

  • Interior Features: Ceiling Fan(s)
  • Appliances: Dryer, Microwave, Range, Refrigerator, Washer
  • Laundry Features: Inside

    Room Information

  • Rooms: 3
Exterior

    Property Information

  • Has Property Attached
  • Square Footage: 1,380
  • Square Footage Source: $0
  • Year Built: 1985

    Building Information

  • Building Area Total: 1968
  • Levels: One
  • Building Area Units: Square Feet

    Lot Information

  • Lot Size Area: 10.3145
  • Lot Size Units: Acres
  • Lot Size Acres: 10.31
  • Square Footage: 449,300
Utilities

    Utilities Information

  • Cooling Type: Central Air
  • Heating Type: Central
Parking

    Parking Information

  • Has Garage
  • Garage Spaces: 1

MAP


34243

LISTING QUALITY
▲ Features and amenities are properly noted
▲ RentHop has data for this building
▼ Listing agent has an unconfirmed email address
▼ The manager has not yet mailed us a photo copy of his or her government identification and proof or property ownership.
▼ Manager has not logged in recently
▼ Manager does not yet have user reviews

RENTHOP DESCRIPTION
The apartment is a unit offered at a monthly price of $2,500. The person posting the listing did not specify that any pets were allowed. It may be the case that pets are ok and the manager simply has not yet filled out all the details.

We have 12 photos of this particular unit, building, and surrounding areas.
See available units at 5924 Clubside Drive.

SIMILAR NEARBY LISTINGS
$2,500
By Terri Lindsay, 7 hours ago
bedrooms
2 Bed
|
bathrooms
2 Bath
|
square feet
1,400 Sqft
$2,700
By Steven Windsor, 8 hours ago
bedrooms
2 Bed
|
bathrooms
2 Bath
|
square feet
1,736 Sqft
6339 Rookery Circle
Tara, Bradenton
34203
$2,800
By Paula Mapp, 15 hours ago
bedrooms
2 Bed
|
bathrooms
2 Bath
|
square feet
1,738 Sqft
7711 Whitebridge Glen
Bradenton
34201
$2,500
By Jane Hunter, 18 hours ago
bedrooms
2 Bed
|
bathrooms
2 Bath
|
square feet
1,609 Sqft
7224 Cedar Hollow Circle
Tara, Bradenton
34203
$2,200
By Paula Mapp, 12 hours ago
bedrooms
2 Bed
|
bathrooms
2 Bath
|
square feet
1,406 Sqft
5581 Golf Pointe Drive
Bradenton
34243
$2,600
By C. Alison Hunter, 6 hours ago
bedrooms
2 Bed
|
bathrooms
2 Bath
|
square feet
2,154 Sqft
5905 Doral Drive
Bradenton
34243
$2,400
By Toyia Youtzy, 8 hours ago
bedrooms
2 Bed
|
bathrooms
2 Bath
|
square feet
1,298 Sqft

Does something look off?

Stellar MLS

Last Updated: 5 hours ago
Data Source: Stellar MLS
MLS# TB8490872
List Agent Name: David McCollum
List Office Name: REALTY EXPERTS
IDX information is provided exclusively for personal, non-commercial use, and may not be used for any purpose other than to identify prospective properties consumers may be interested in purchasing. Information is deemed reliable but not guaranteed. The listing broker’s offer of compensation is made only to participants of the MLS where the listing is filed.
Courtesy of RH Advisors, Inc. and RHP Realty NJ, Inc.