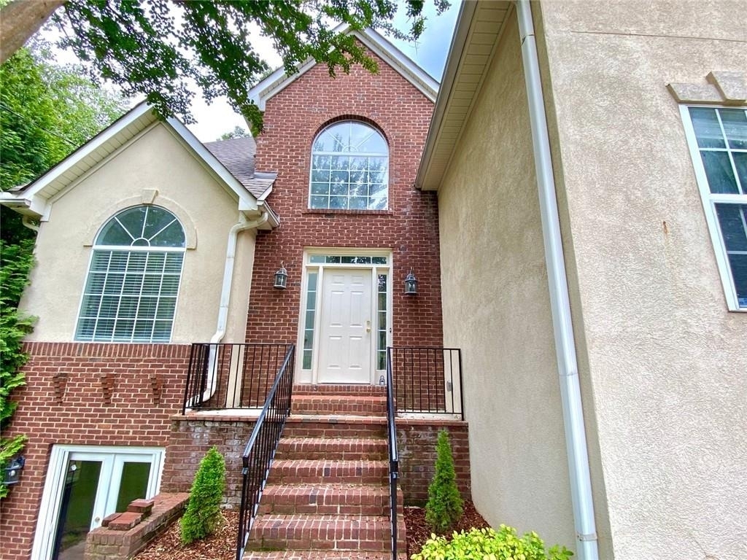
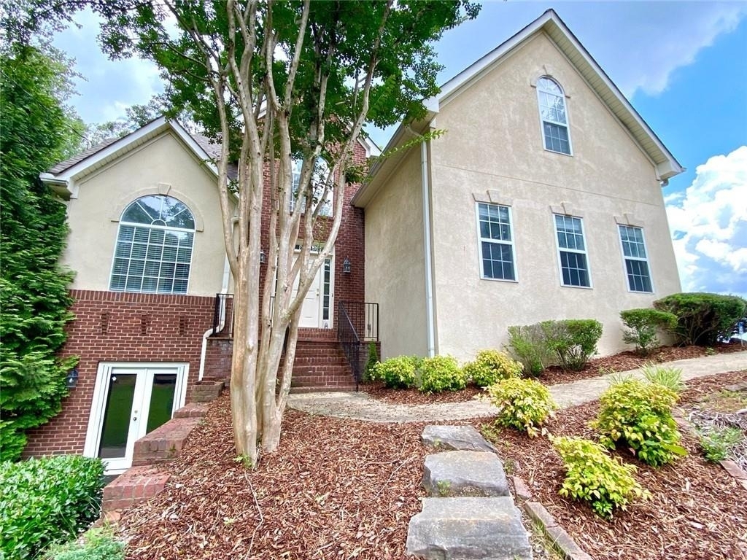
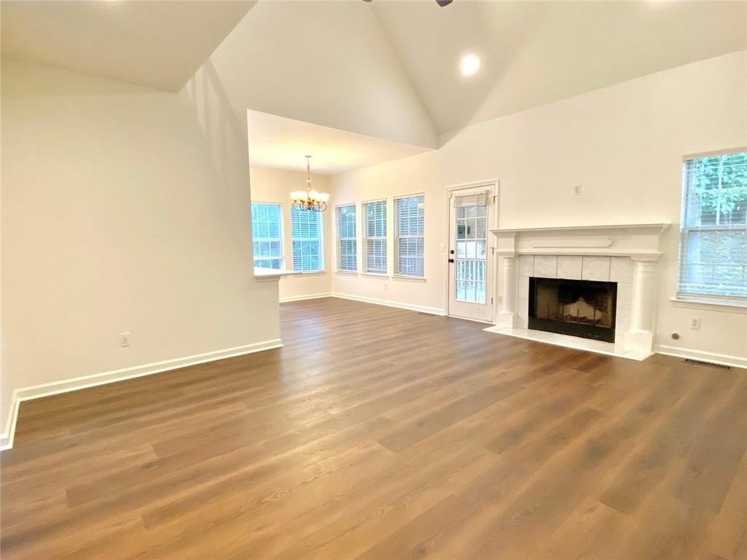
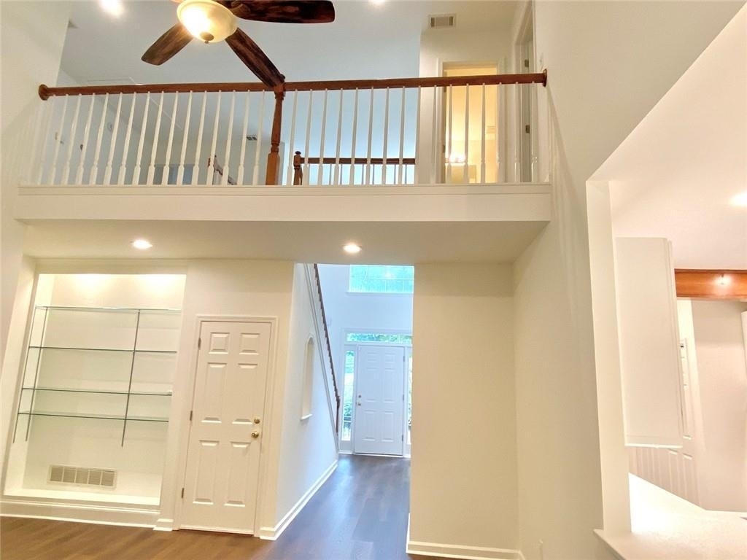
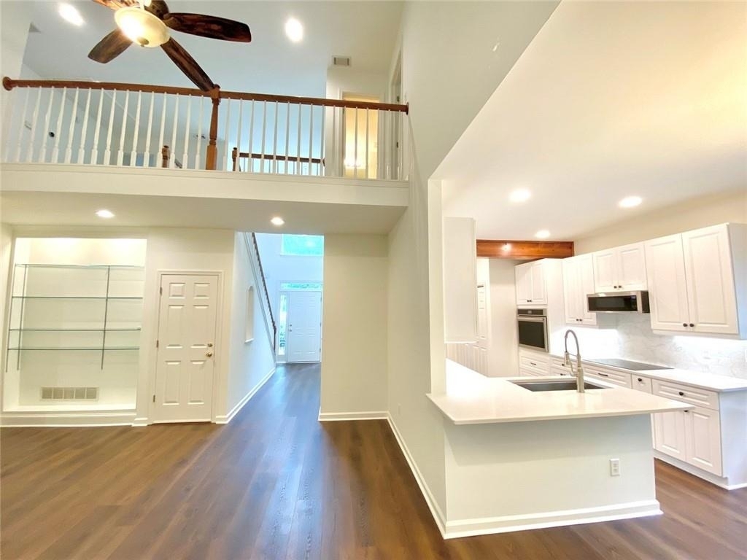
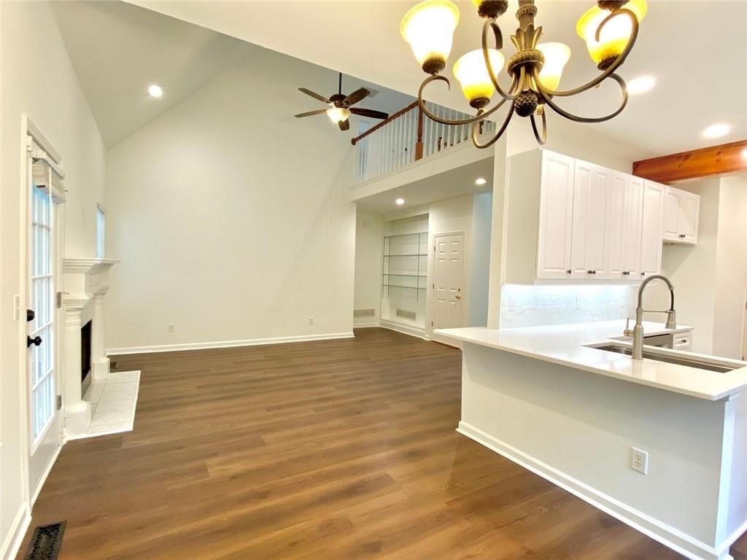
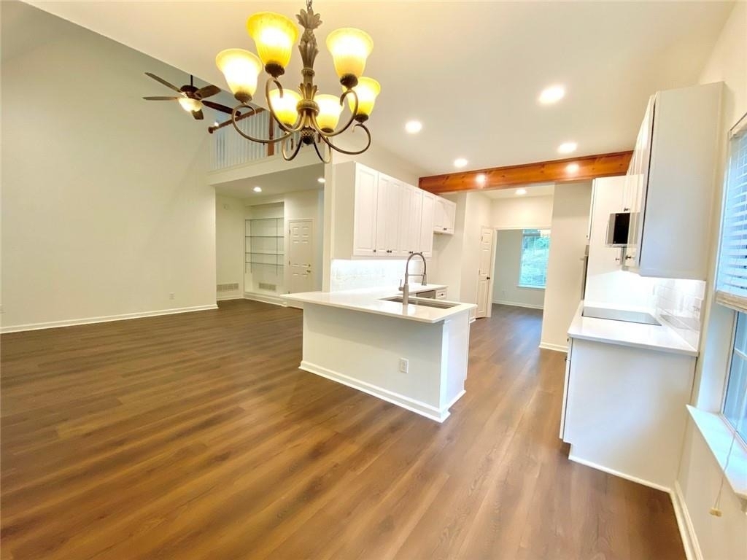
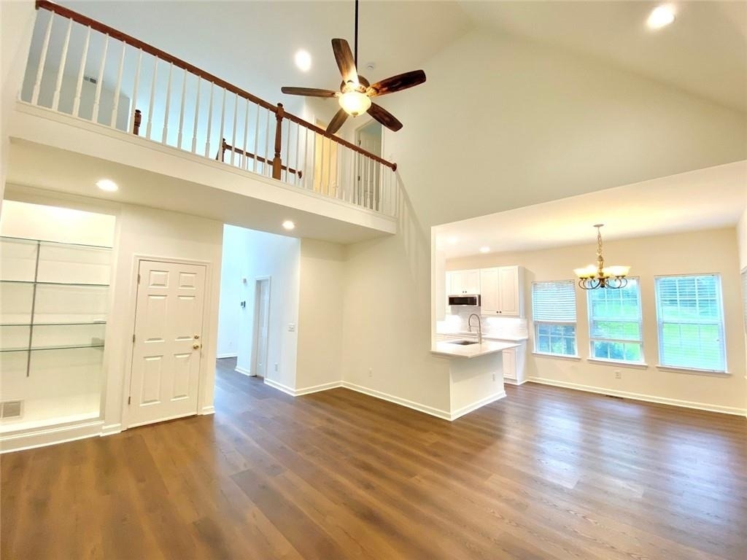
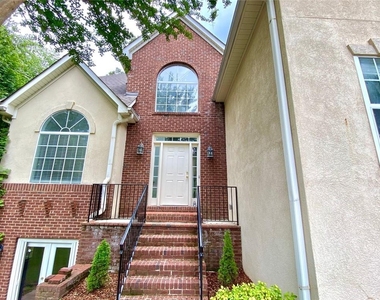
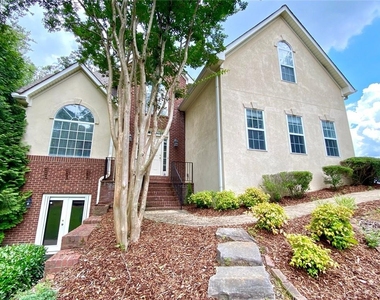
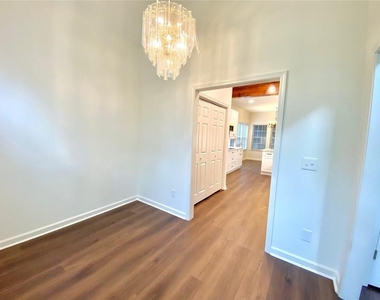
Welcome to a beautifully upgraded home where modern elegance meets peaceful natural surroundings. Set in a desirable swim community, this spacious home offers a primary suite on the main level, an open-concept design, and a large walkout basement ready to fit your lifestyle.
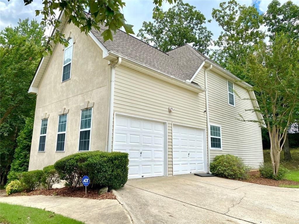
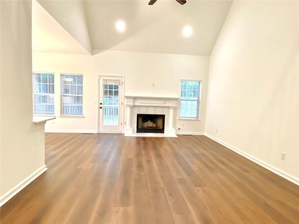
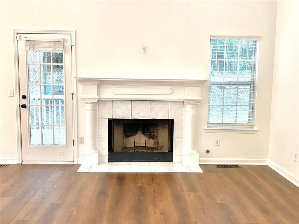
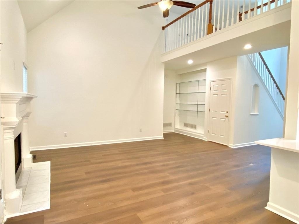
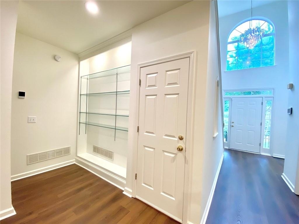
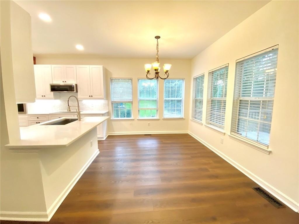
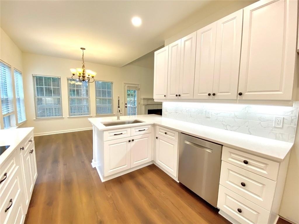
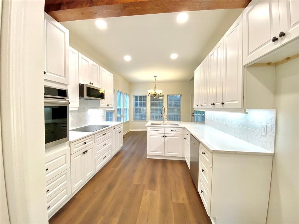
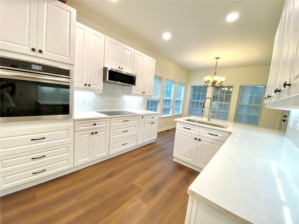
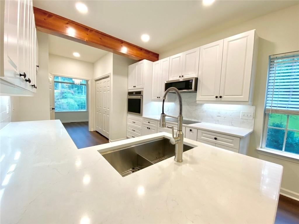
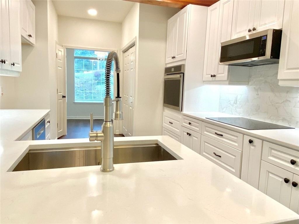
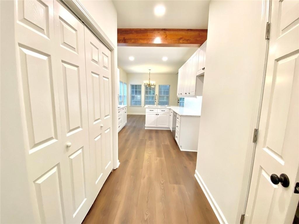
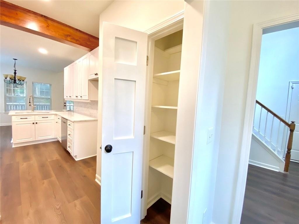
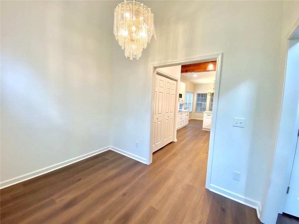
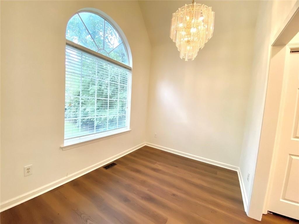
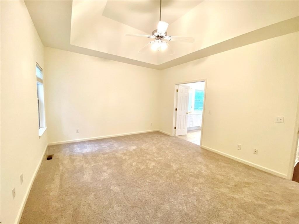
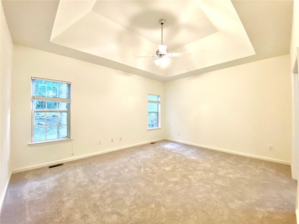
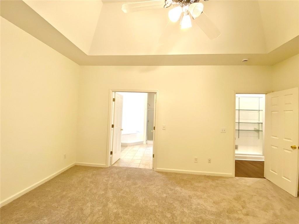
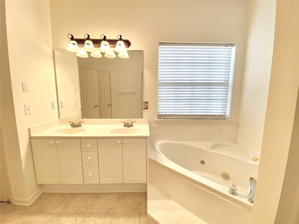
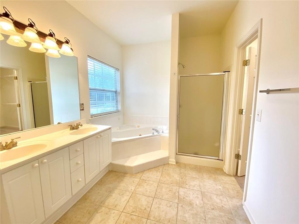
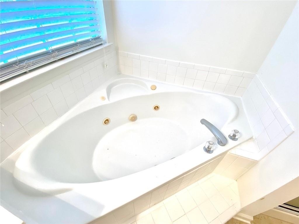
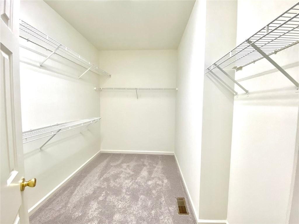
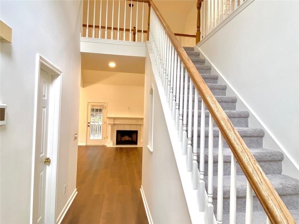
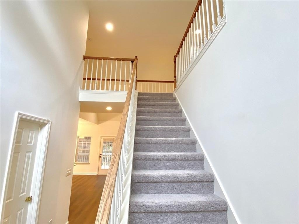
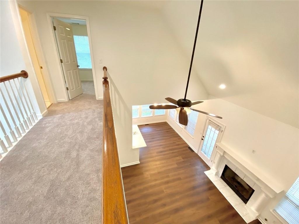
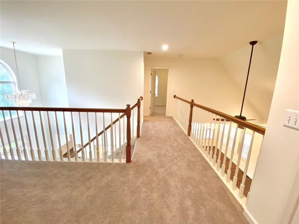
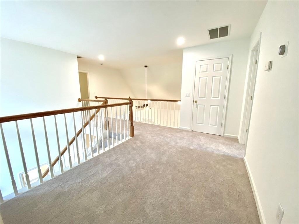
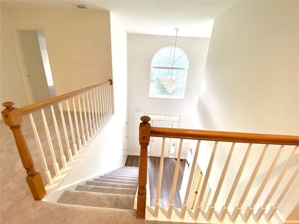
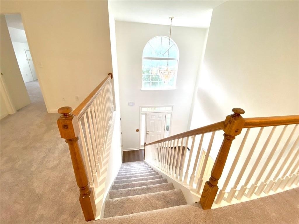
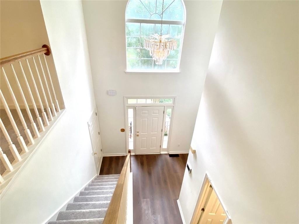
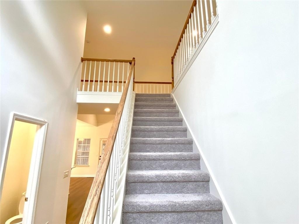
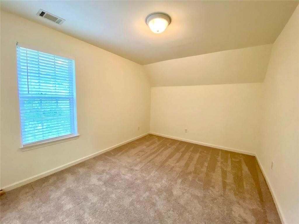
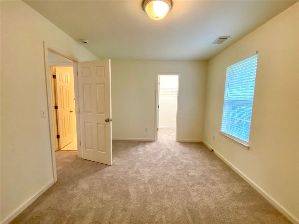
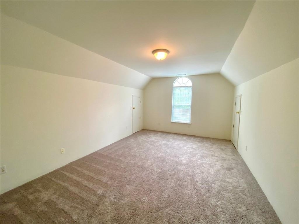
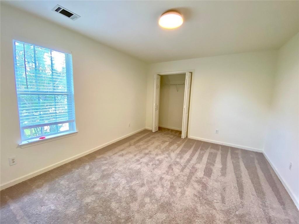
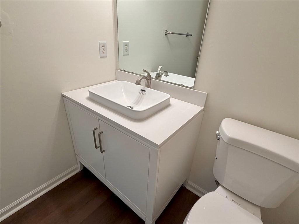
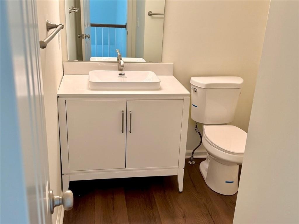
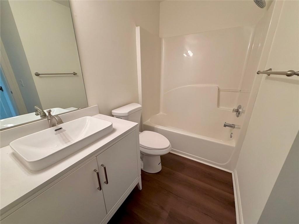
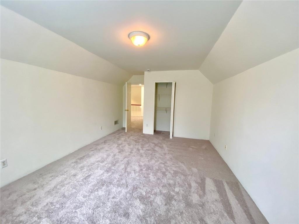
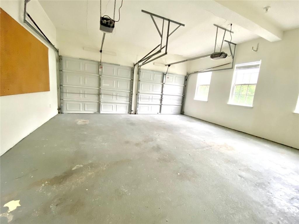
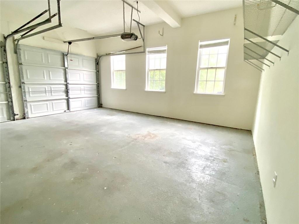
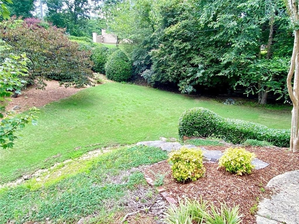
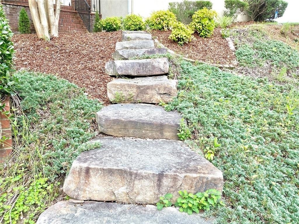
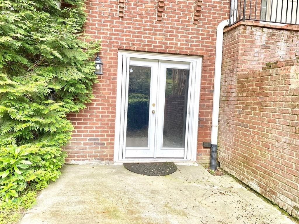
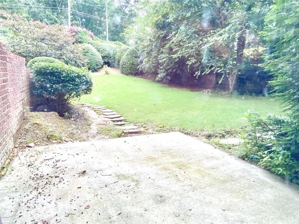
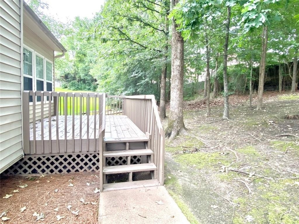
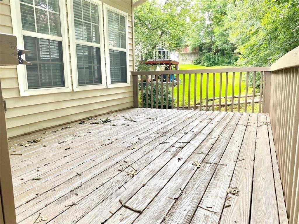
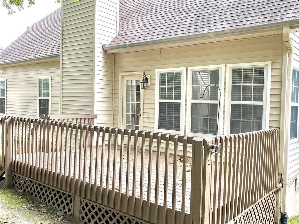
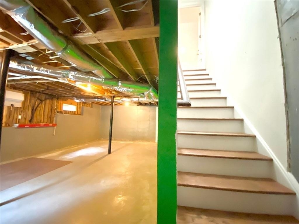
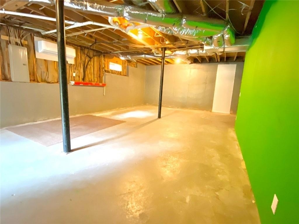
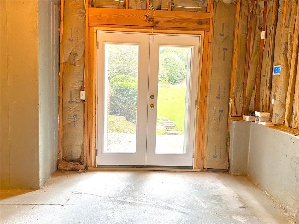
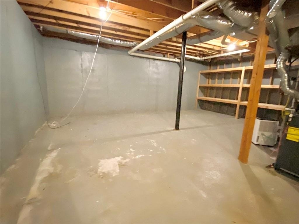
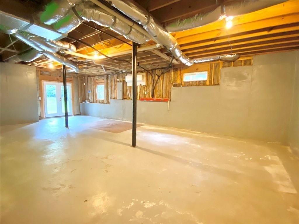
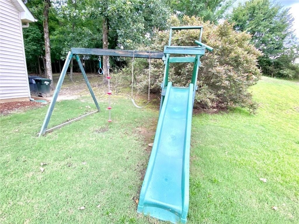
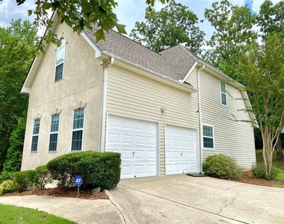
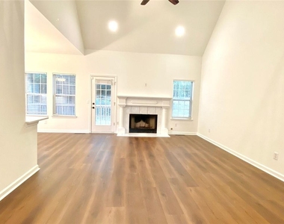
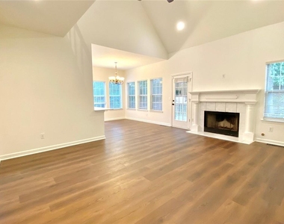
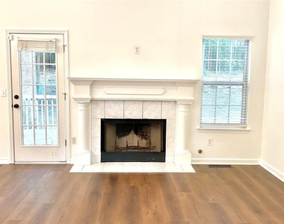
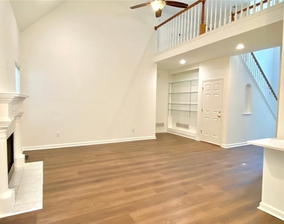
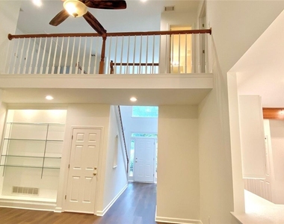
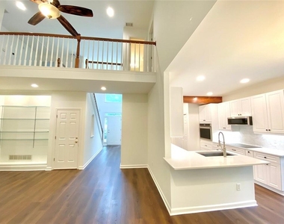
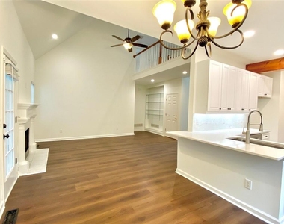
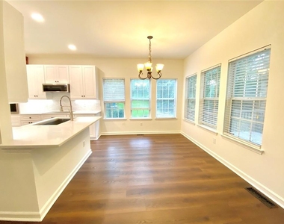
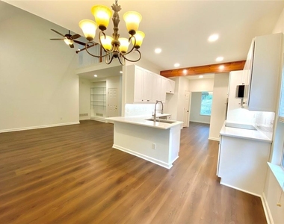
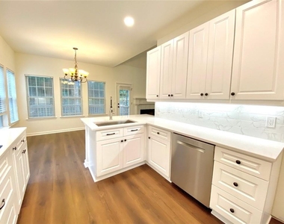
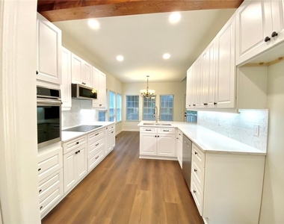
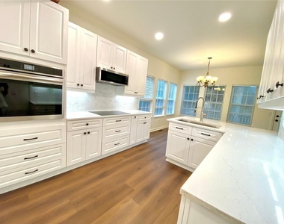
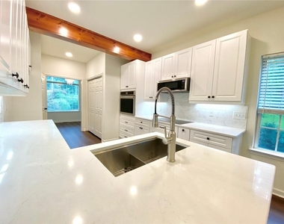
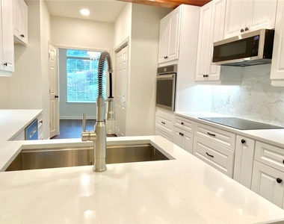
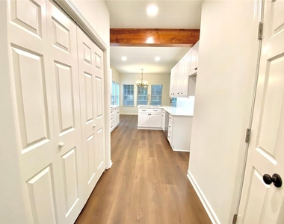
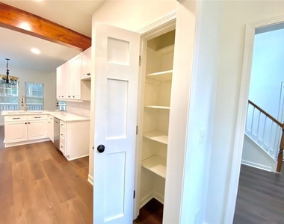
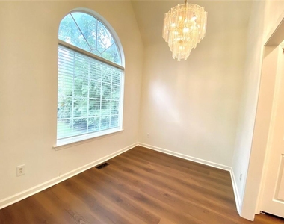
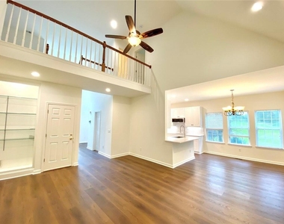
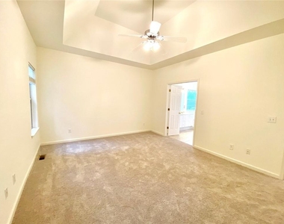
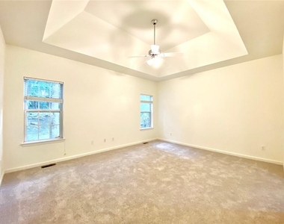
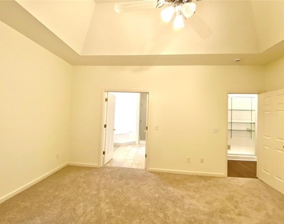
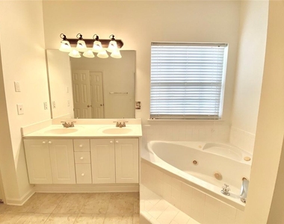
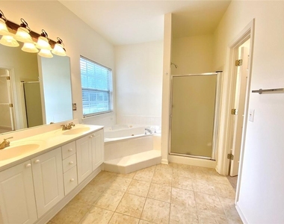
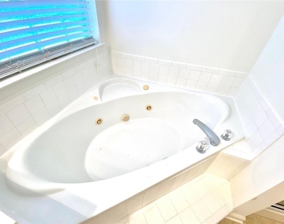
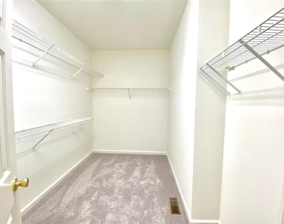
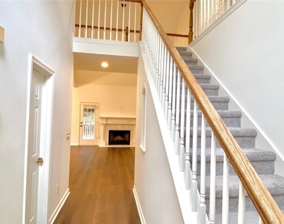
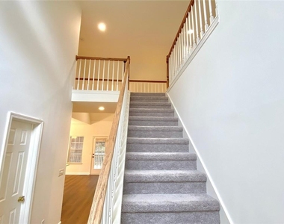
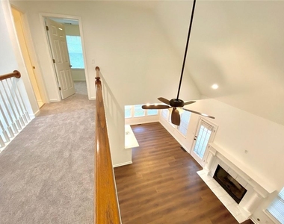
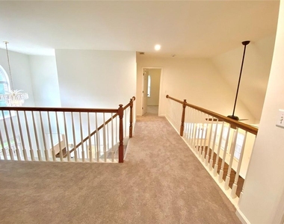
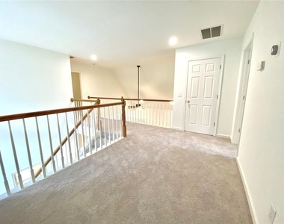
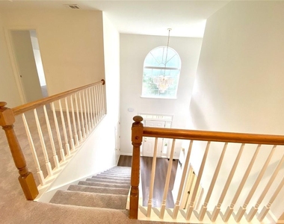
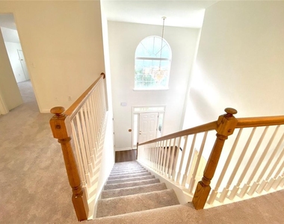
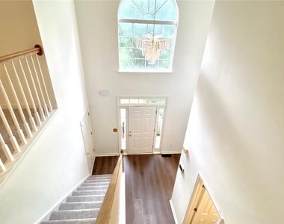
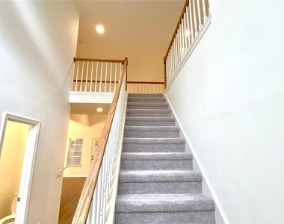
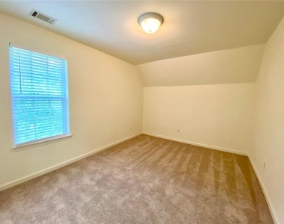
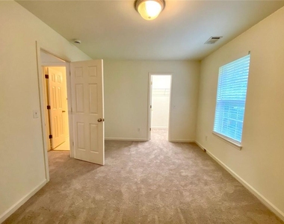
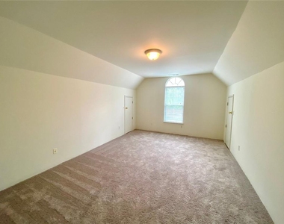
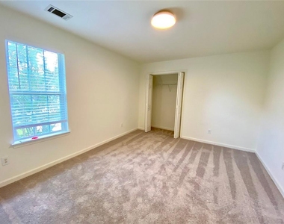
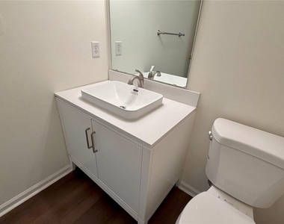
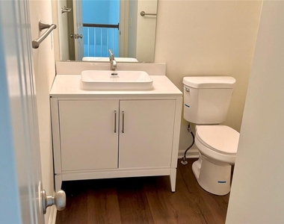
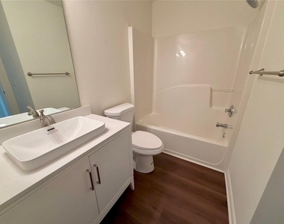
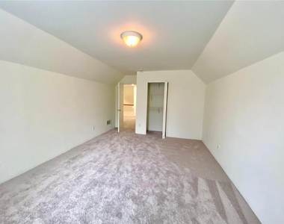
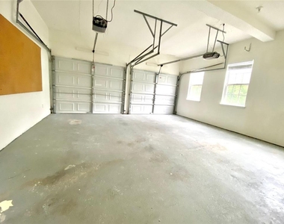
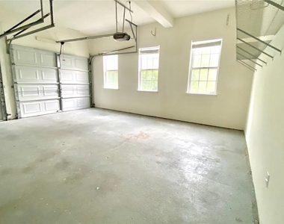
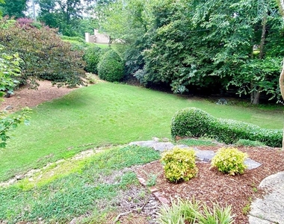
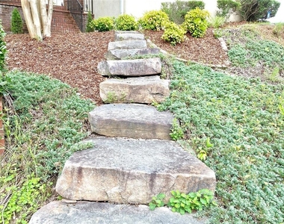
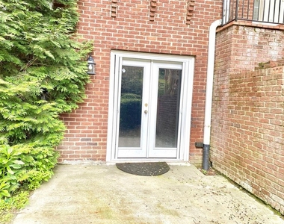
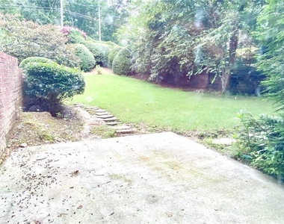
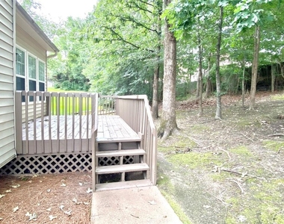
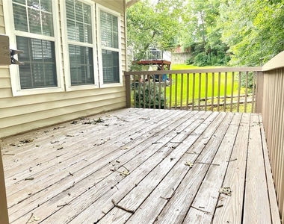
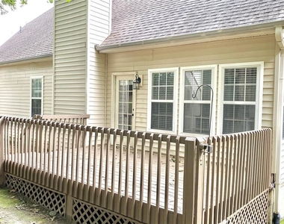
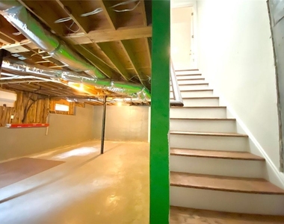
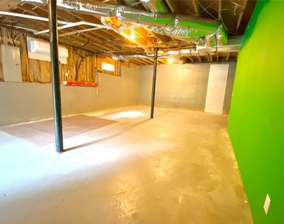
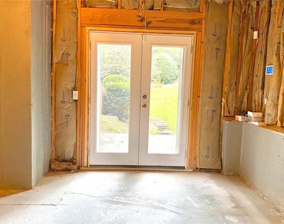
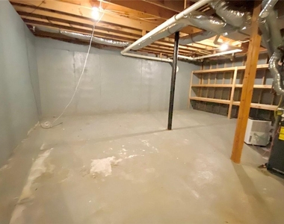
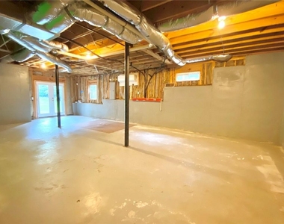
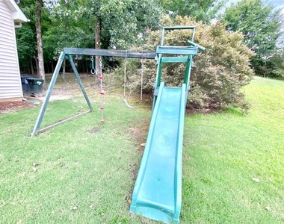
The impressive two-story living room welcomes you with a high ceiling, abundant natural light, and a cozy fireplace. A spacious primary suite on the main level provides a private retreat with tray ceilings, a spa-like bath, and a spacious walk-in closet. Designed for both everyday living and entertaining, the updated kitchen features quartz countertops, stainless steel appliances, a French-door refrigerator, white cabinetry, and generous prep and storage space. Upstairs, three spacious bedrooms and a full bath offer plenty of flexible space for family, guests, or a home office, while large windows fill the home with beautiful natural light. The expansive walkout basement offers outstanding storage and endless possibilities for a home gym, recreation room, or hobby space. Outside, relax on the private deck while enjoying peaceful, wooded views and a backyard designed for both quiet moments and gatherings. Mature shade trees, professional landscaping, and landscape lighting complete the home's inviting curb appeal. Designed for comfort and convenience, this home features a private deck with peaceful natural views, side-entry two-car garage, generous driveway parking for up to 4-vehicles, and swim community amenities complete the package, all just minutes from I-285, shopping, dining, parks, trails, Cumberland Mall, The Battery Atlanta, and Truist Park.
Spacious, comfortable, and move-in ready; this exceptional home is available for immediate occupancy. Schedule your private tour today and make it your next home.
The manager has not yet mailed us a photo copy of his or her government identification and proof or property ownership.
▼
Manager has not logged in recently
▼
Manager does not yet have user reviews
RENTHOP DESCRIPTION
The apartment is a unit offered at a monthly price of $2,890. The person posting the listing did not specify that any pets were allowed. It may be the case that pets are ok and the manager simply has not yet filled out all the details. The kitchen conveniently includes a dishwasher.
We have 64 photos of this particular unit, building, and surrounding areas.
MLS# 7864942
List Agent Name: Anshul Jain
List Office Name: Harry Norman Realtors
IDX information is provided exclusively for personal, non-commercial use, and may not be used for any purpose other than to identify prospective properties consumers may be interested in purchasing. Information is deemed reliable but not guaranteed. The listing broker’s offer of compensation is made only to participants of the MLS where the listing is filed.
Courtesy of RH Advisors, Inc. and RHP Realty NJ, Inc.
By selecting Check Availability, you agree that RentHop and real estate professionals may call or text you about your inquiry. Message/data rates may apply. Terms & Privacy. California Privacy Notice
We found some very similar listings nearby
Select those you'd like to message
Your messages have been sent!
Check Availability
By selecting Check Availability, you agree that RentHop and real estate professionals may call or text you about your inquiry. Message/data rates may apply. Terms & Privacy. California Privacy Notice




 Your Privacy Choices
