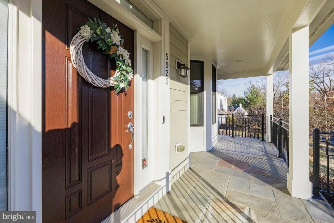
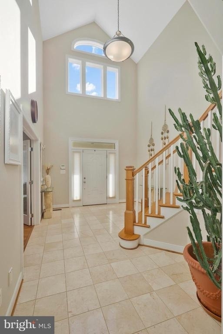
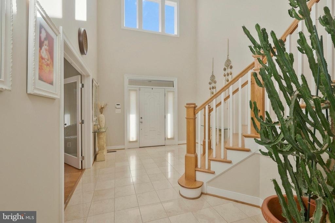
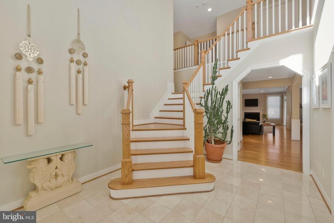
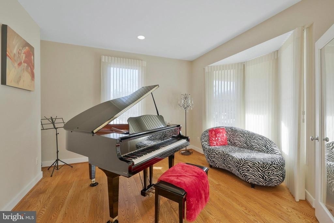
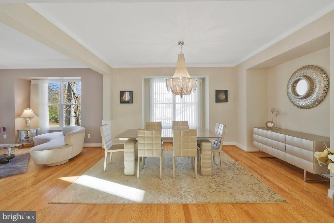
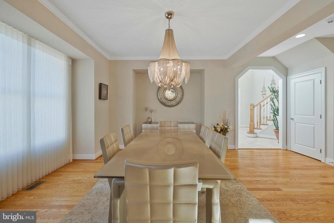
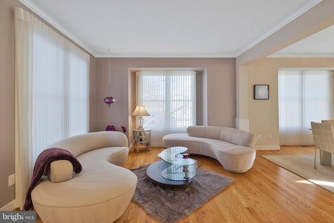
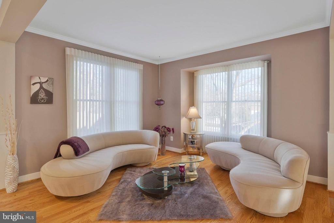
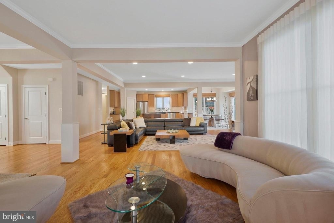
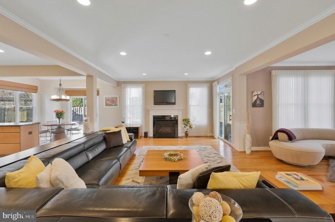
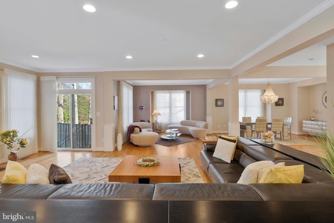
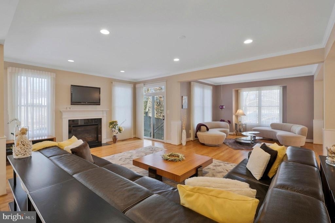
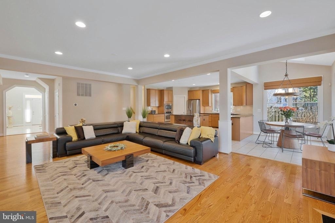
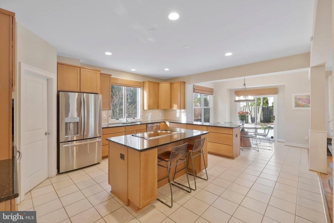
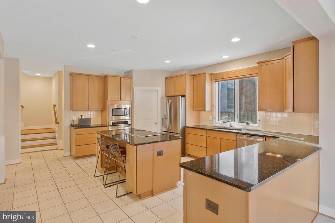
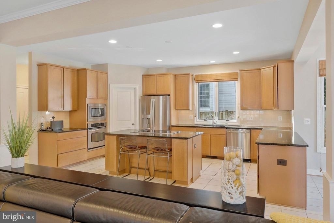
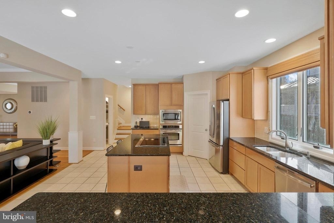
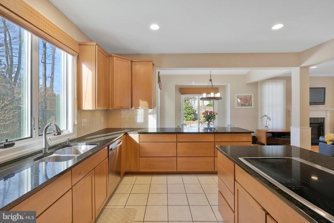
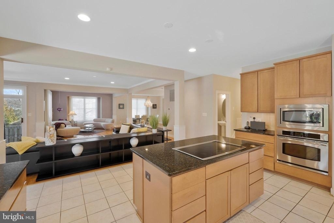
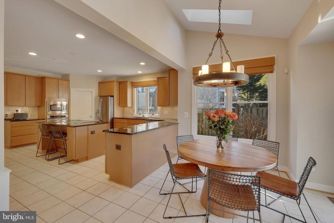
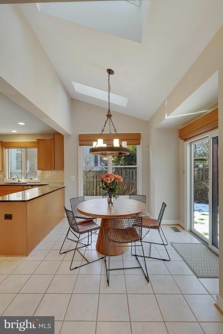
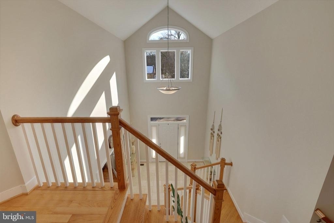
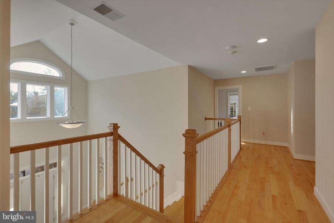
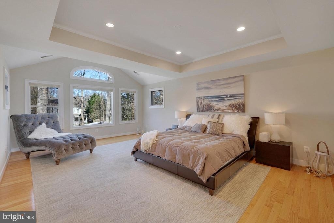
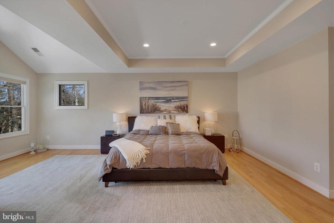
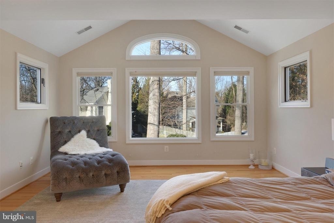
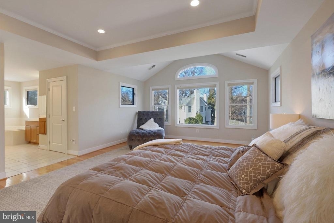
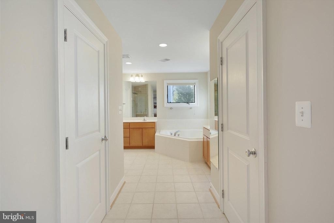
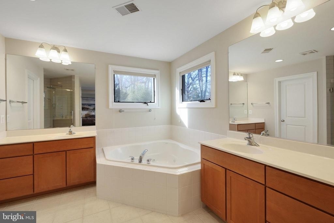
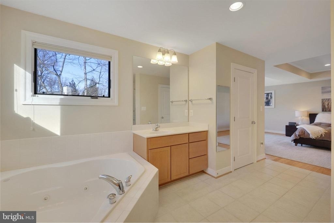
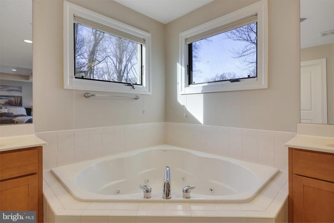
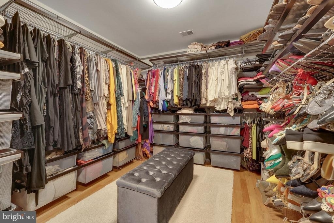
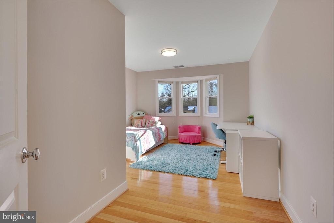
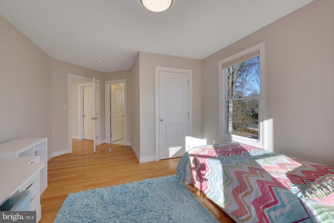
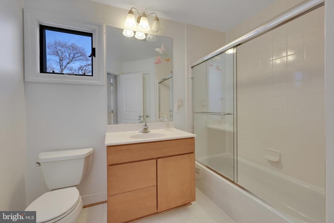
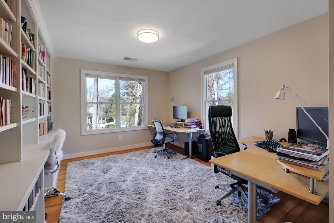
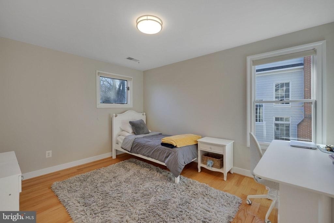
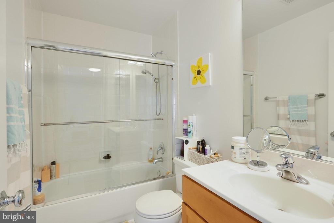
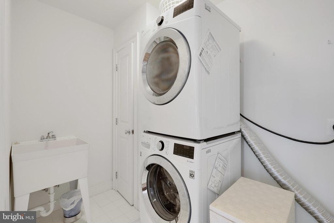
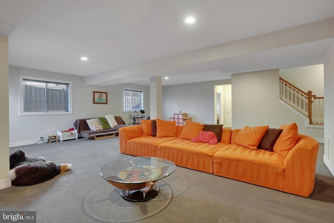
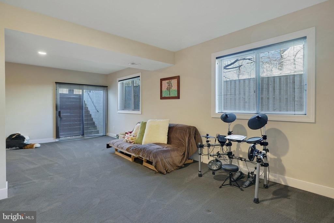
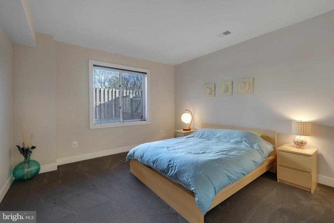
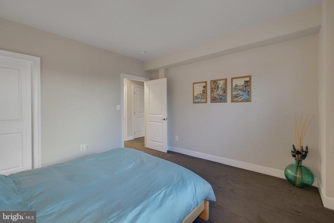
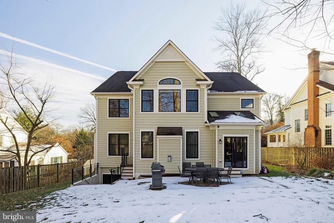
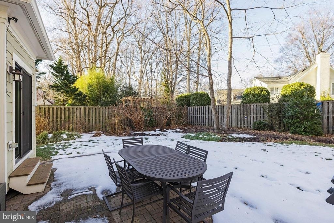
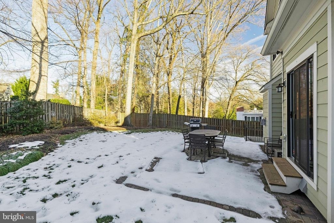
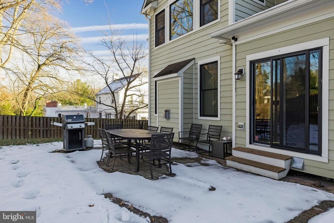
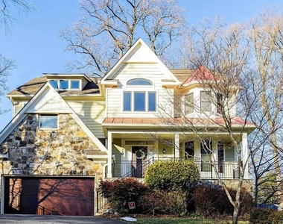
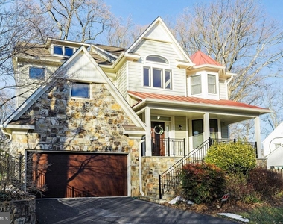
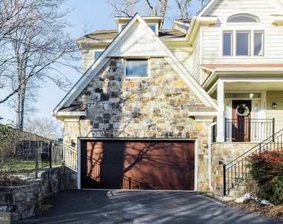
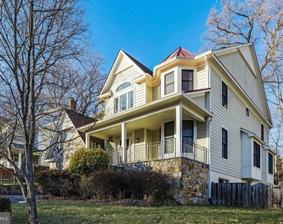
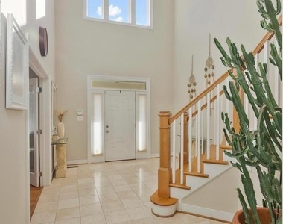
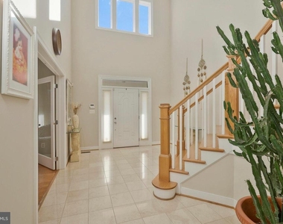
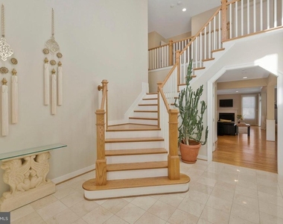
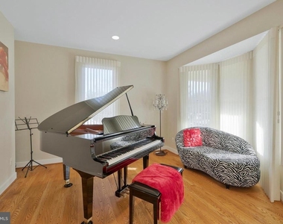
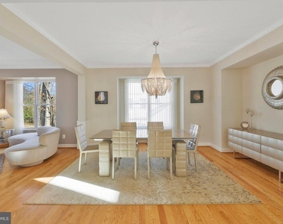
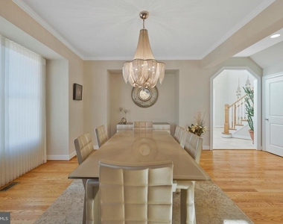
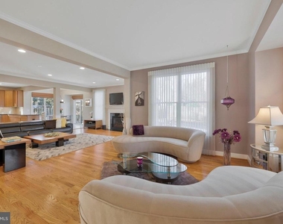
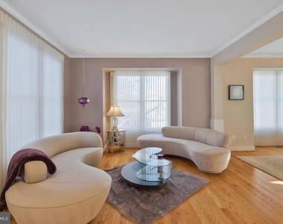
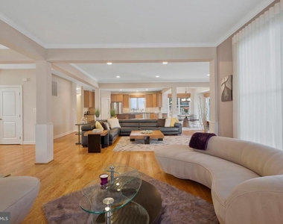
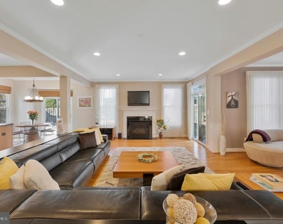
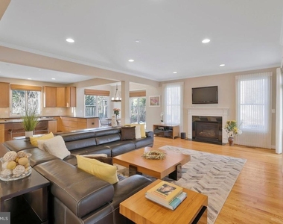
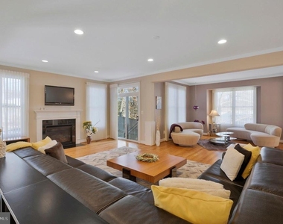
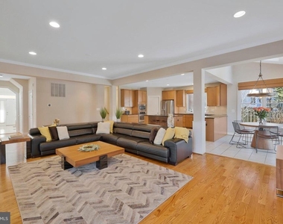
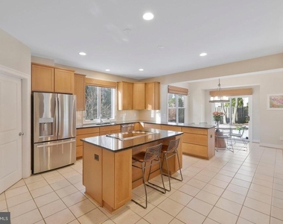
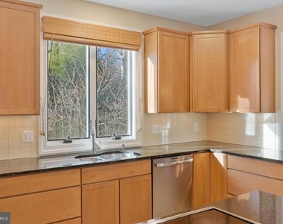
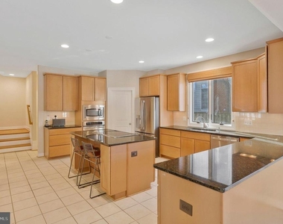
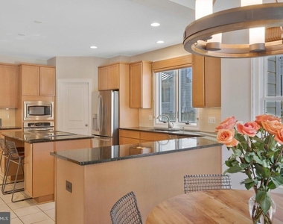
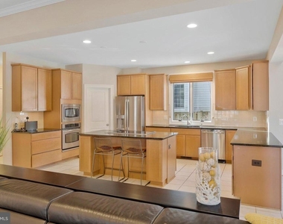
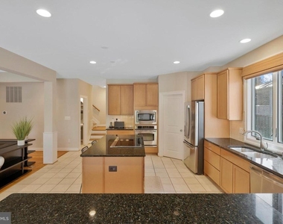
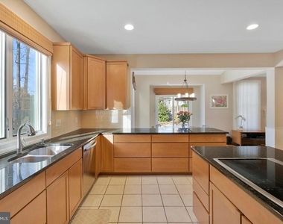
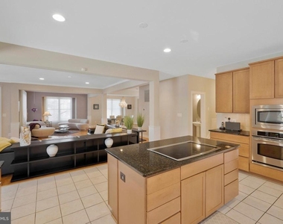
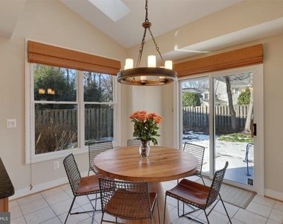
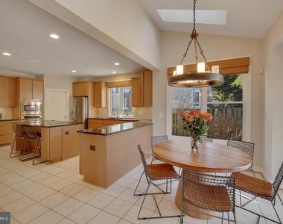
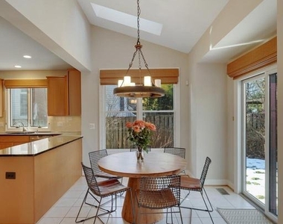
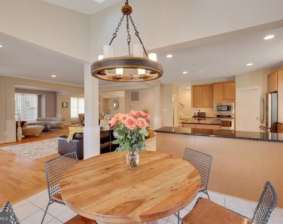
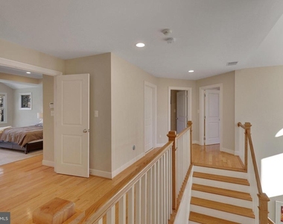
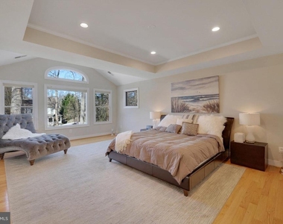
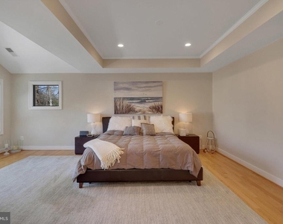
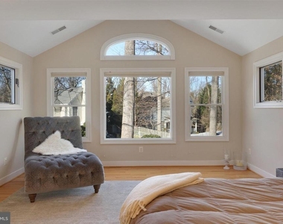
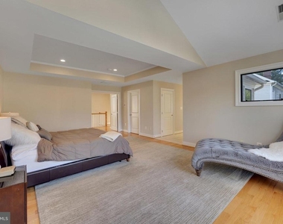
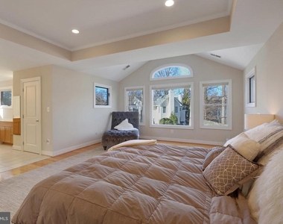
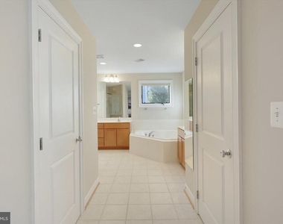
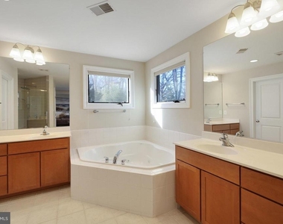
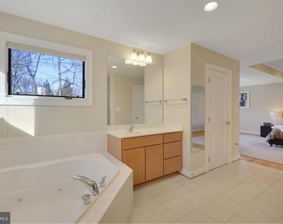
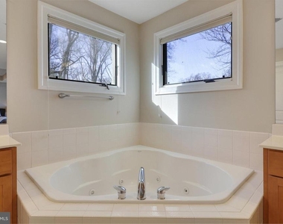
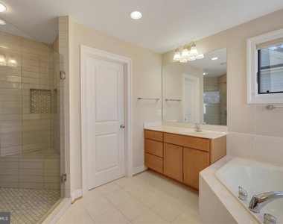
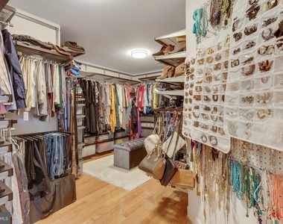
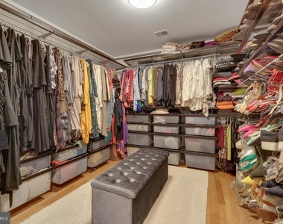
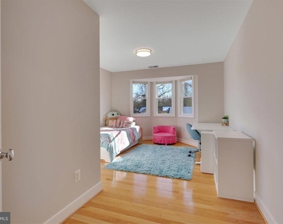
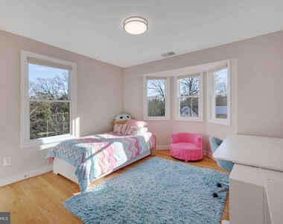
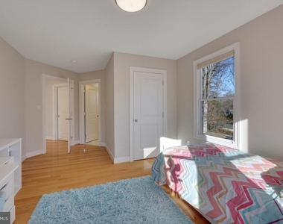
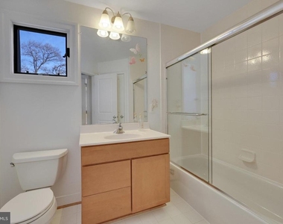
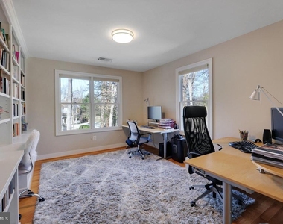
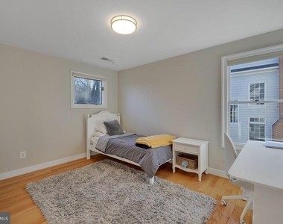
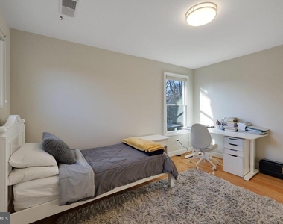
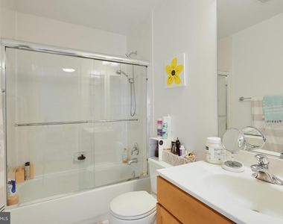
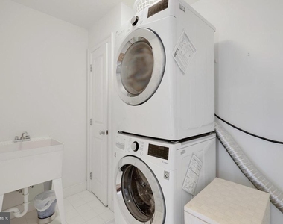
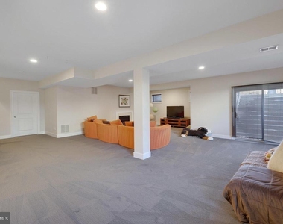
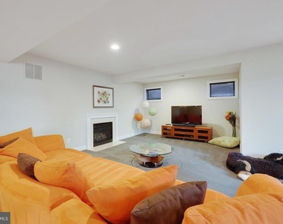
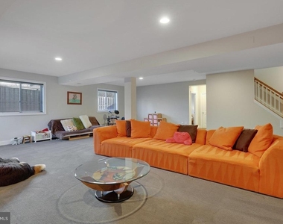
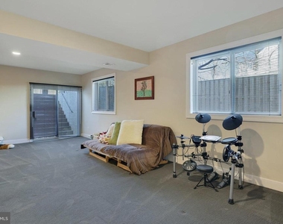
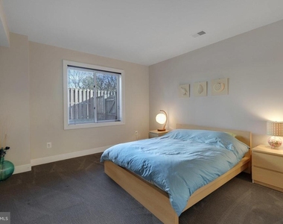
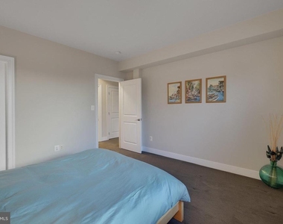
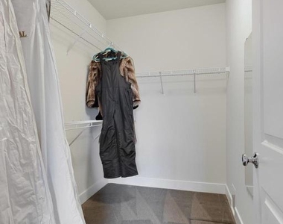
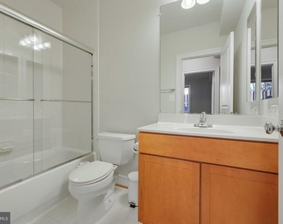
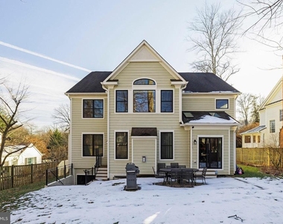
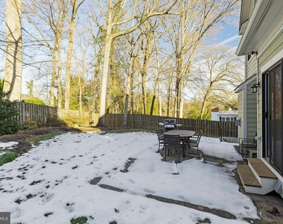
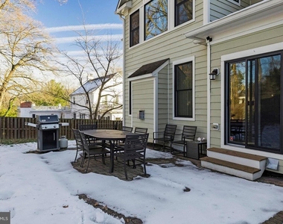
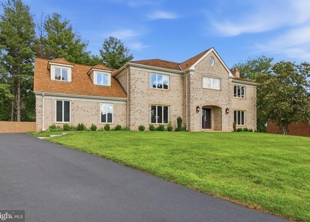
Welcome to Chesterbrook Woods community, with this unique, custom built home that offers peace and privacy in the heart of McLean! An impeccable, dreamy colonial settled on a quarter acre lot with 5,500 sqft living space, this house checks all the boxes of modern living for family, entertainment, home office and more. The impressive foyer with vaulted ceilings welcomes you to a bright main level full of natural light, past the dedicated office (or music room), towards an open floor plan, spacious living area of dining, living, family rooms off of kitchen - complete with breakfast room... onto the brick patio. The kitchen with granite countertops has ample cabinets, and a pantry easily accessible from mud-room/garage entrance. Upper level is thoughtfully designed around landing open to below. Primary suite offers an expansive bedroom with both tray and vaulted ceilings above large windows that brighten up the area with natural light, a huge walk-in closet with custom shelving, primary bathroom with yet two more closets! Spacious Bedrooms #2 and $3 share a Jack & Jill, and #4 has en-suite bath. Lower level is perfect for recreation and entertainment, again with plenty of windows for natural light, and glass sliding door to walk up to the backyard. Bedroom #5 on this level also comes with a sizable walk-in closet and a full bath. The unique design of this wonderful home provides multi-generational storage space: closets, huge storage area beneath utility room, and an attic above garage. The level backyard is fully fenced in, and is ideal for entertainment in your own privacy. Close to all McLean has to offer.
AMENITIES
Fireplace
Waterfront
Dishwasher
Parking Space
Home Office
ADDITIONAL INFORMATION
Interior
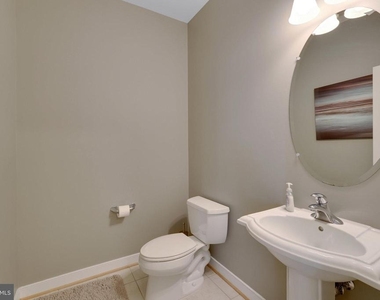
Bathroom Information
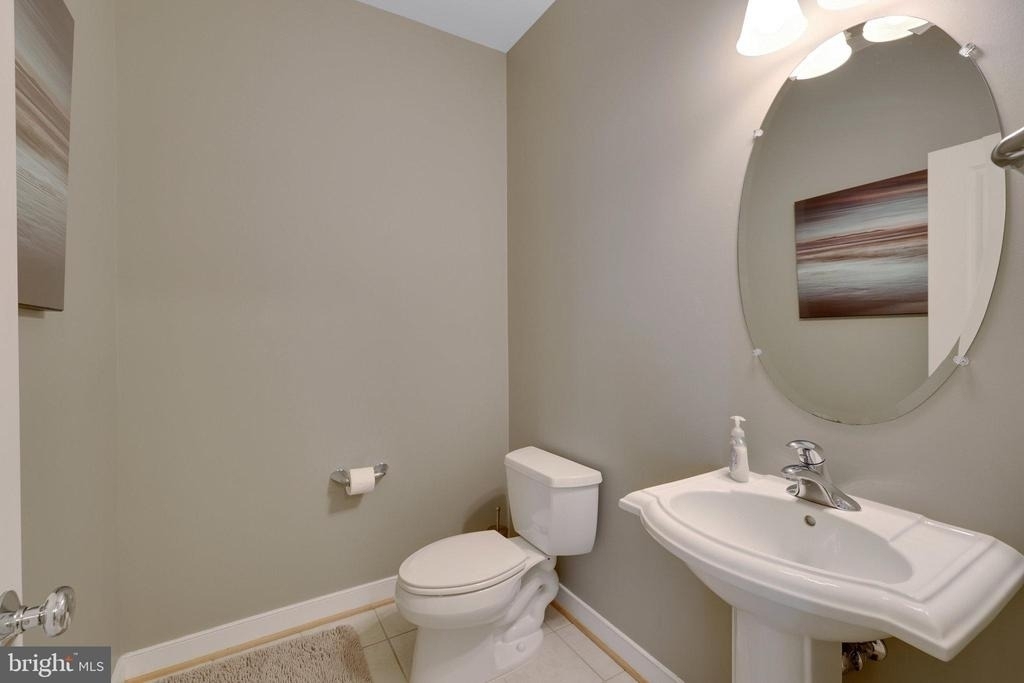
Half Bathrooms: 1
Full Bathrooms: 4
Interior Information
Interior Features: Kitchen Island, Dining Area, Upgraded Countertops, Wood Floors
The median is solely based on the area and the number of bedrooms.
Listing-specific characteristics such as the number of bathrooms and the amenities will also impact the price.
LISTING QUALITY
▲
Features and amenities are properly noted
▲
RentHop has data for this building
▼
Listing agent has an unconfirmed email address
▼
The manager has not yet mailed us a photo copy of his or her government identification and proof or property ownership.
▼
Manager has not logged in recently
▼
Manager does not yet have user reviews
RENTHOP DESCRIPTION
The apartment is a unit offered at a monthly price of $8,500. The person posting the listing did not specify that any pets were allowed. It may be the case that pets are ok and the manager simply has not yet filled out all the details. The kitchen conveniently includes a dishwasher.
We have 82 photos of this particular unit, building, and surrounding areas.
Last Updated: 10 hours ago
Data Source: Bright MLS
MLS# VAFX2326076
List Agent Name: Arda Akbas
List Office Name: KW Metro Center
IDX information is provided exclusively for personal, non-commercial use, and may not be used for any purpose other than to identify prospective properties consumers may be interested in purchasing. Information is deemed reliable but not guaranteed. The listing broker’s offer of compensation is made only to participants of the MLS where the listing is filed.
Courtesy of RH Advisors, Inc. and RHP Realty NJ, Inc.
By selecting Check Availability, you agree that RentHop and real estate professionals may call or text you about your inquiry. Message/data rates may apply. Terms & Privacy. California Privacy Notice
We found some very similar listings nearby
Select those you'd like to message
Your messages have been sent!
Check Availability
By selecting Check Availability, you agree that RentHop and real estate professionals may call or text you about your inquiry. Message/data rates may apply. Terms & Privacy. California Privacy Notice





















































 Your Privacy Choices
