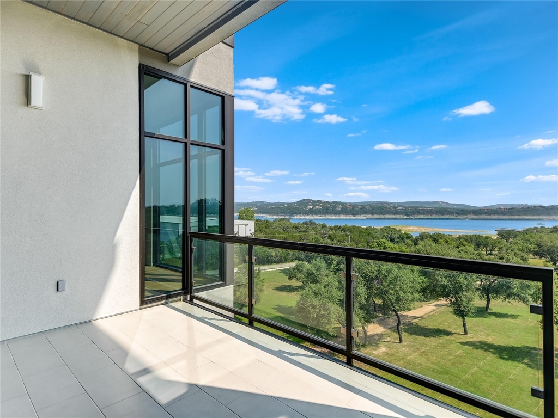
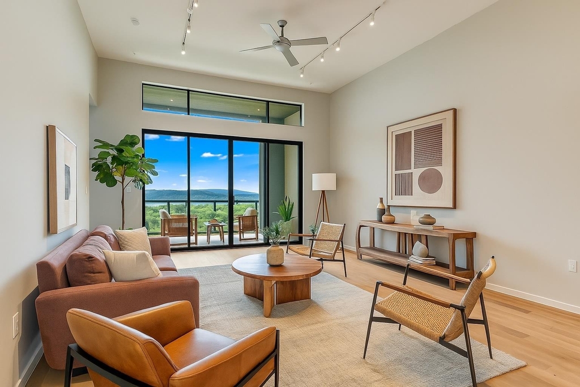
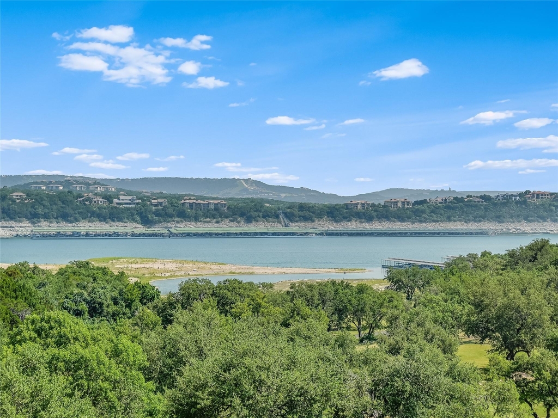
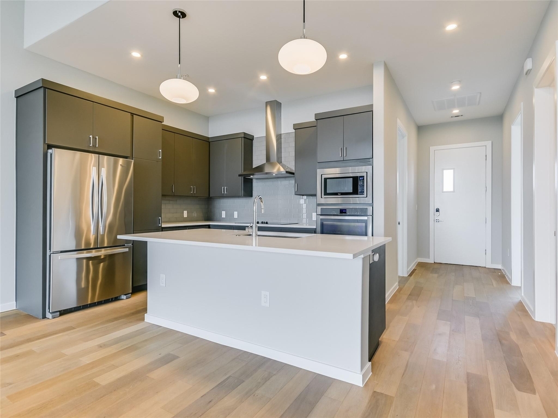
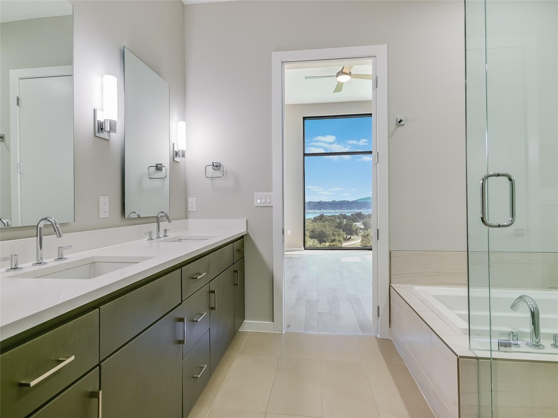
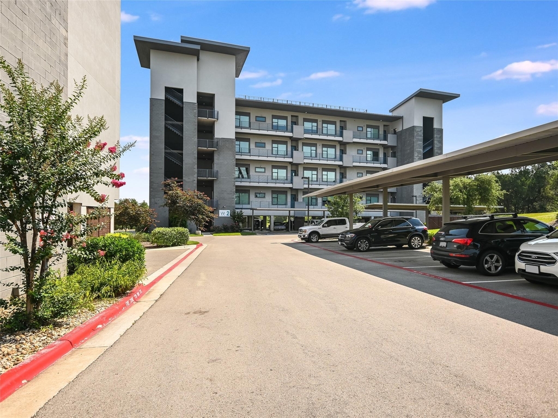
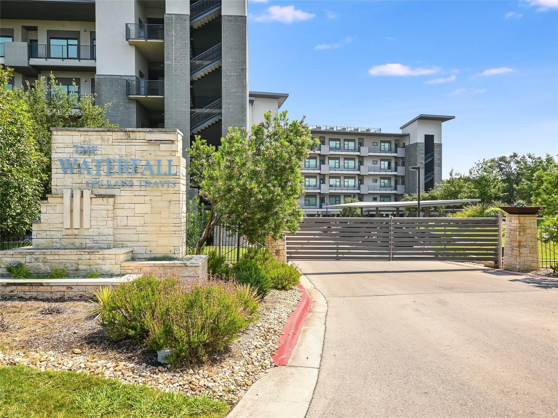
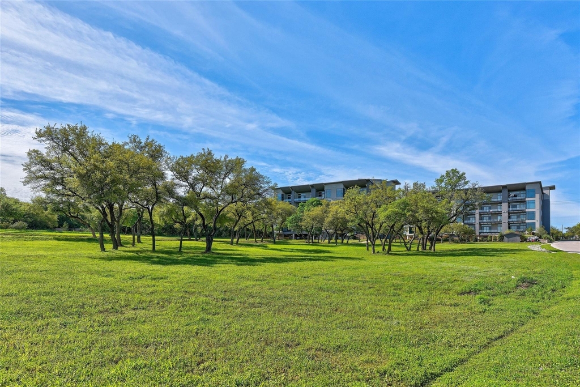
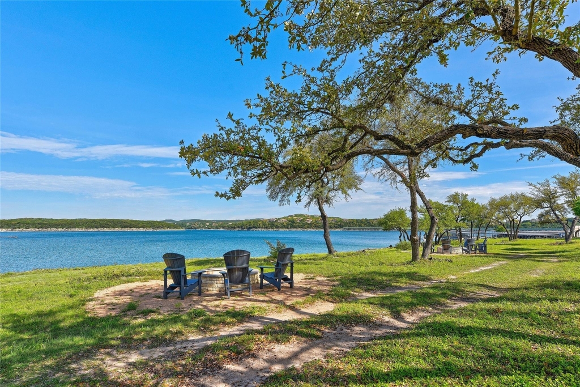
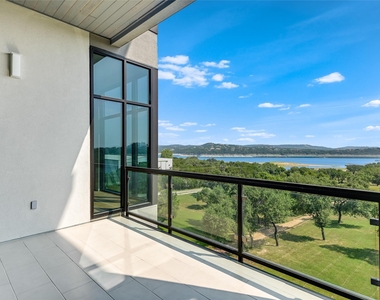
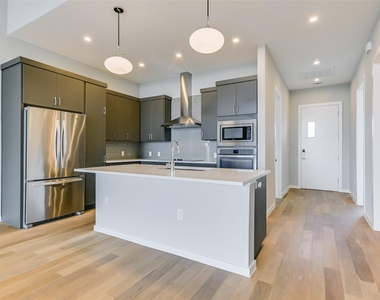
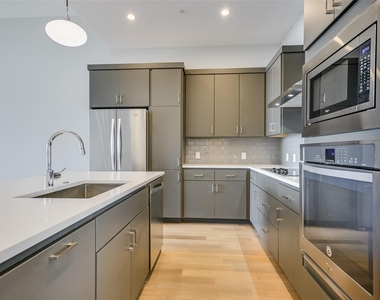
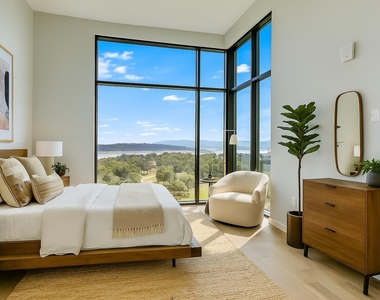
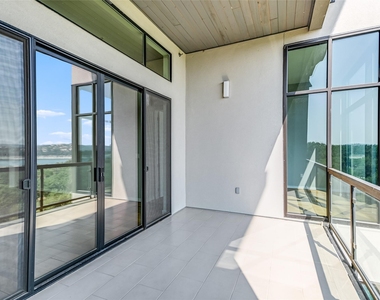
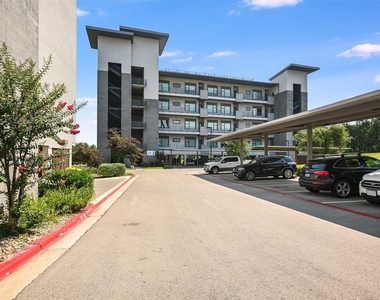
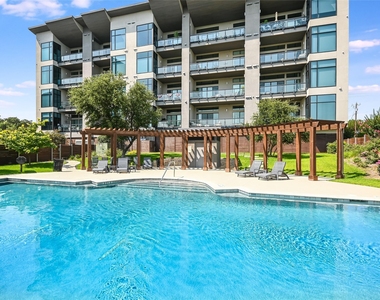
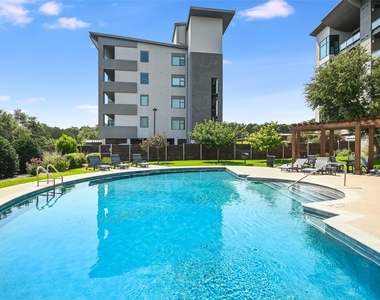
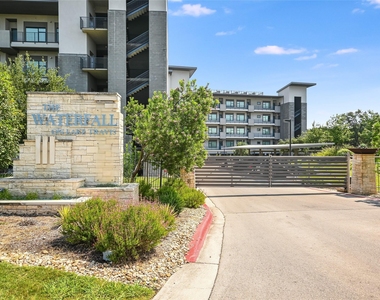
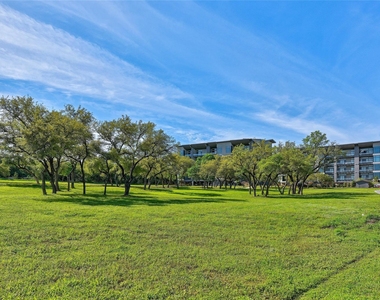
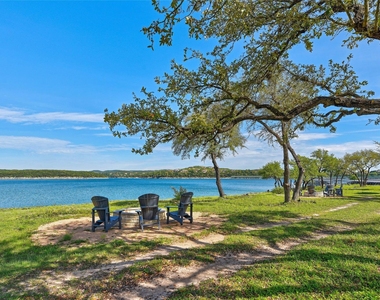
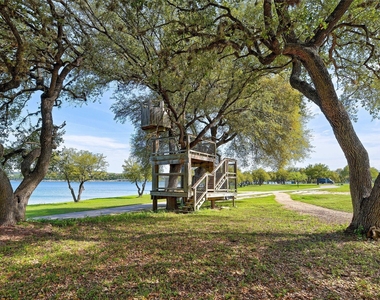
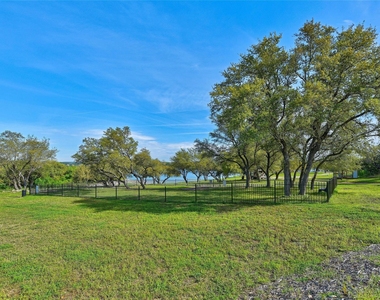
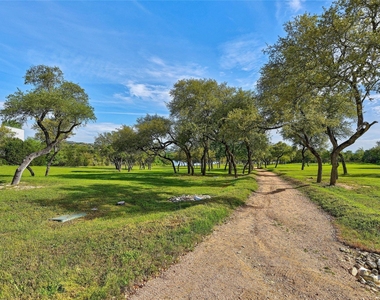
One of the best views at the Waterfall on Lake Travis! Designed by Cornerstone Architects, this is a popular 3 bedroom Angel Falls floor plan residence located high on the 4th floor at the Waterfall Condos on Lake Travis is available for lease now! Located just steps from the south shore of Lake Travis, this modern, efficient, lock and leave condo features floor-to-ceiling windows, wood floors in main area and primary bedroom, high ceilings, ceiling fans, luxury finishes throughout, gourmet kitchen with island, quartz counters, and stainless appliances. Sliding glass doors open to a large balcony overlooking a 14 acre park with walking trails, Lake Travis, marinas, and the hill country. Enjoy secure, gated access into the community and pool, as well as a short walk to South Shore Marina. Other amenities include a fully fenced pet park, storage for water toys, treehouse, fire pits overlooking the lake, well-manicured common grounds, pool bathroom, elevator access to your floor and close to your unit! You and your guests can enjoy spectacular views of holiday fireworks from your private balcony. Zoned to highly acclaimed Lake Travis ISD schools; enjoy lock, leave and lake living, a convenient marina, south shore lake access, and beautiful views!
AMENITIES
Carport
Waterfront
Storage Facility
Private Outdoor Space
Dishwasher
Parking Space
ADDITIONAL INFORMATION
Interior
Bathroom Information
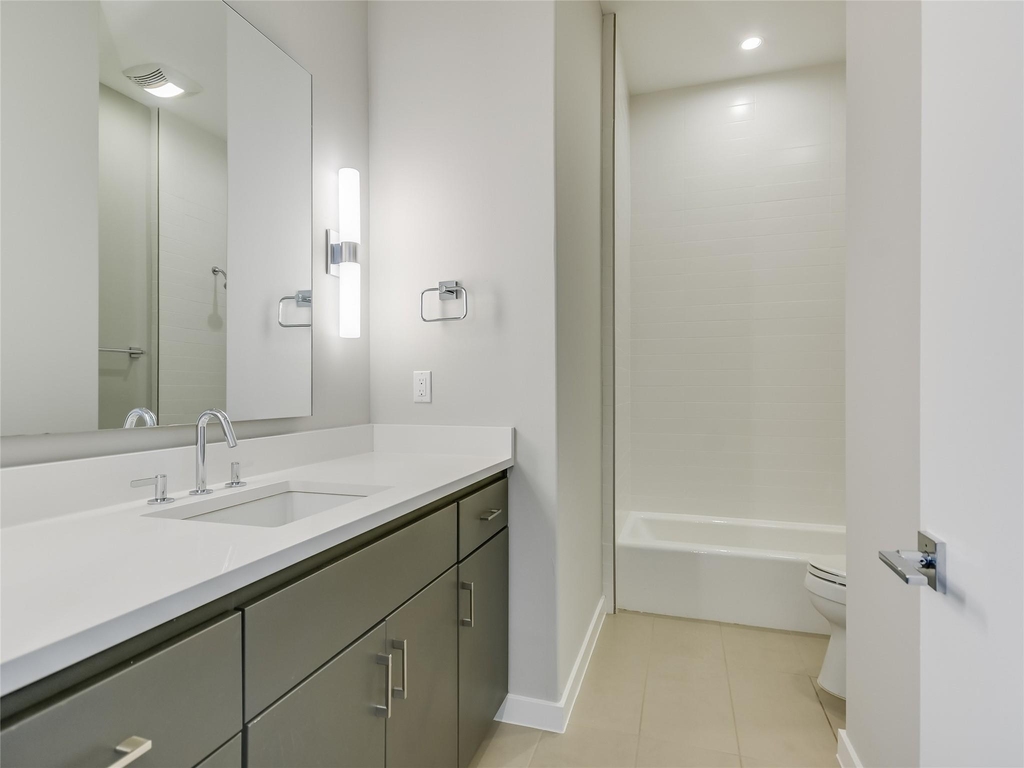
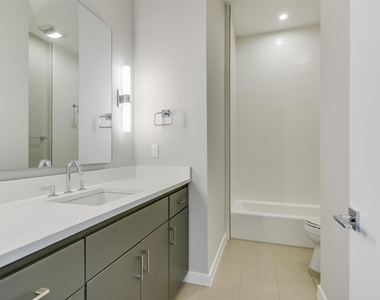
Full Bathrooms: 2
Interior Information
Interior Features: Built-in Features, Ceiling Fan(s), Double Vanity, Entrance Foyer, High Speed Internet, Kitchen Island, Open Floorplan, Recessed Lighting, Soaking Tub, Storage, Walk-In Closet(s), Ceiling-High, Quartz Counters, No Interior Steps, Primary Bedroom on Main
Appliances: Built-In Electric Oven, Dishwasher, Disposal, Electric Cooktop, Exhaust Fan, Microwave, Refrigerator, Stainless Steel Appliance(s), Electric Water Heater
Flooring Type: Carpet, Tile, Wood
Exterior
Property Information
Has Property Attached
Square Footage: 1,379
Square Footage Source: $0
Green Sustainability
Security Features: Closed Circuit Camera(s), Fire Alarm, Fire Sprinkler System, Security Fence, Smoke Detector(s)
Year Built: 2017
Waterfront Features: Lake Front, Lake Privileges
Waterbody Name: Lake Travis
Building Information
Levels: One
Other Structures: Garage(s), Pergola, Storage, Bathroom
The manager has not yet mailed us a photo copy of his or her government identification and proof or property ownership.
▼
Manager has not logged in recently
▼
Manager does not yet have user reviews
RENTHOP DESCRIPTION
The apartment is a unit offered at a monthly price of $3,300. The person posting the listing did not specify that any pets were allowed. It may be the case that pets are ok and the manager simply has not yet filled out all the details. The kitchen conveniently includes a dishwasher.
We have 31 photos of this particular unit, building, and surrounding areas.
Last Updated: 11 hours ago
Data Source: Unlock MLS
MLS# ACT7182762
List Agent Name: Amy Mills
List Office Name: Compass RE Texas, LLC
IDX information is provided exclusively for personal, non-commercial use, and may not be used for any purpose other than to identify prospective properties consumers may be interested in purchasing. Information is deemed reliable but not guaranteed. The listing broker’s offer of compensation is made only to participants of the MLS where the listing is filed.
Courtesy of RH Advisors, Inc. and RHP Realty NJ, Inc.
By selecting Check Availability, you agree that RentHop and real estate professionals may call or text you about your inquiry. Message/data rates may apply. Terms & Privacy. California Privacy Notice
We found some very similar listings nearby
Select those you'd like to message
Your messages have been sent!
Check Availability
By selecting Check Availability, you agree that RentHop and real estate professionals may call or text you about your inquiry. Message/data rates may apply. Terms & Privacy. California Privacy Notice





























 Your Privacy Choices
