5920 Maplewood Park Place

Bethesda, Montgomery, 20814
$5,750
LEASED / EXPIRED
Posted 17 weeks ago, Immediate Move-In
bedrooms
4 Bed
bathrooms
3 Bath
bathrooms
1 Half Bath
square feet
3,744 Sqft
Listing by Katharine R Christofides, Century 21 New Millennium
Save Listing

SIMILAR NEARBY LISTINGS
9228 E Parkhill Drive
Bethesda, Montgomery
20814
$4,950
By Nurit Coombe, 1 day ago
bedrooms
4 Bed
|
bathrooms
3 Bath
|
square feet
2,428 Sqft
4604 Nottingham Drive
Bethesda, Montgomery
20815
$4,990
By Elkin D Ardila, 1 day ago
bedrooms
4 Bed
|
bathrooms
2 Bath
|
square feet
2,262 Sqft
4605 Davidson Drive
Bethesda, Montgomery
20815
$5,500
By Toni M Glickman, 1 day ago
bedrooms
4 Bed
|
bathrooms
3 Bath
|
square feet
2,268 Sqft
7514 Nevis Road
Bethesda, Montgomery
20817
$5,200
By Dana Rice, 1 day ago
bedrooms
4 Bed
|
bathrooms
3 Bath
|
square feet
2,500 Sqft
6601 Millwood Road
Bethesda, Montgomery
20817
$5,700
By Ilana D Tanowitz, 1 day ago
bedrooms
4 Bed
|
bathrooms
3 Bath
|
square feet
2,334 Sqft
5934 Anniston Road
Bethesda, Montgomery
20817
$4,950
By Ellen G Abrams, 1 day ago
bedrooms
4 Bed
|
bathrooms
2 Bath
|
square feet
2,200 Sqft

DESCRIPTION
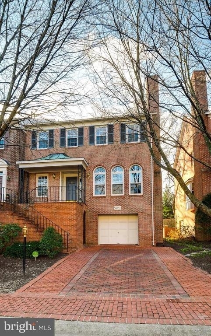
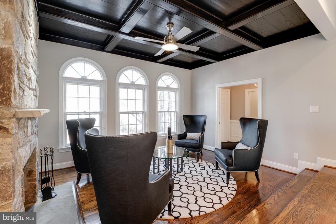
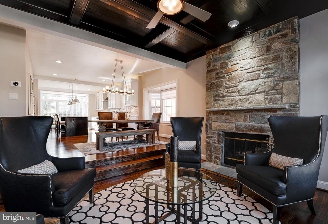
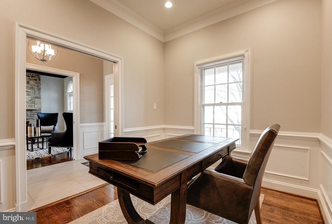
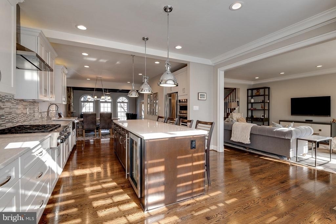
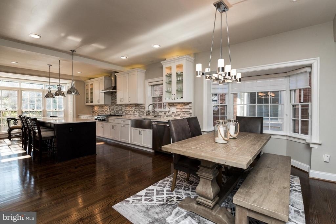
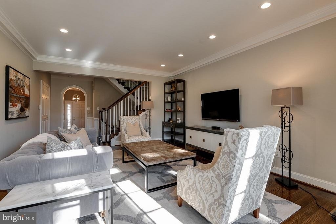
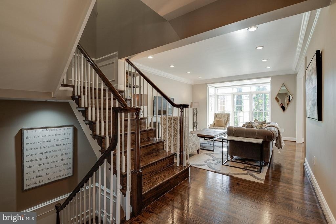
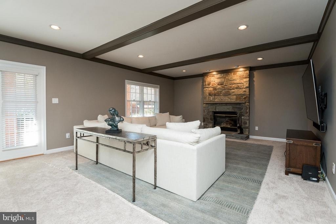
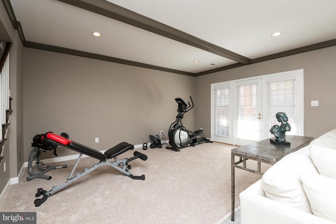
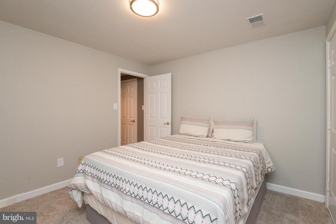
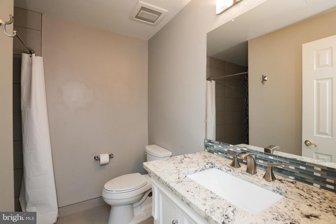
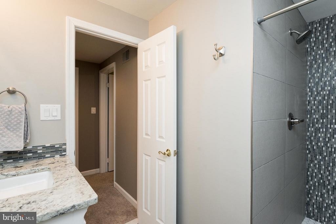
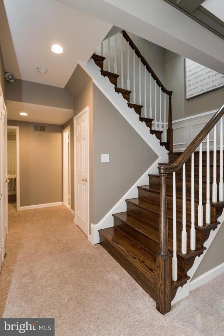
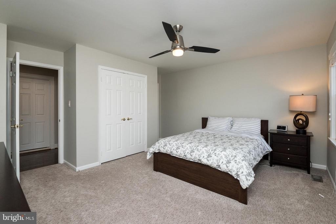
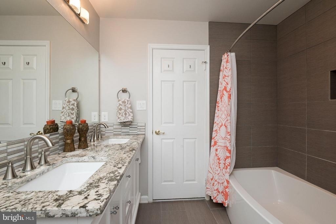
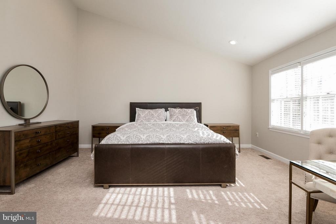
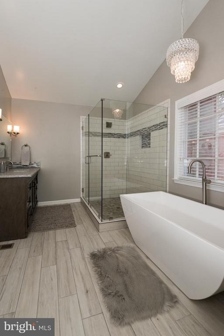
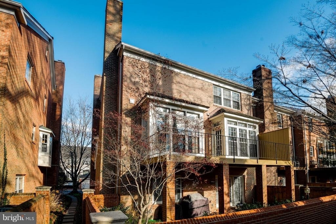
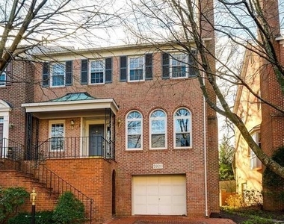
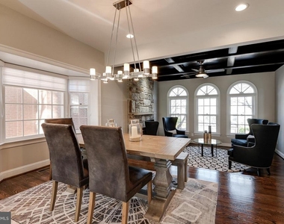
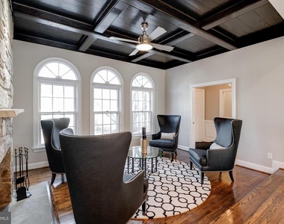
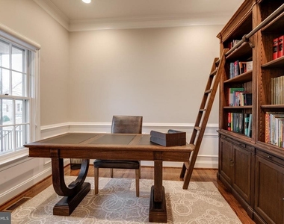
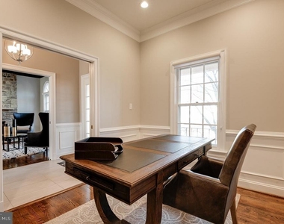
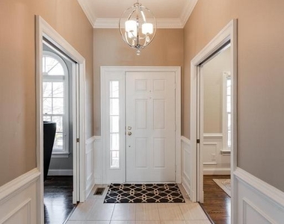
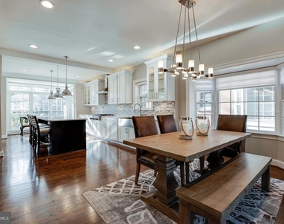
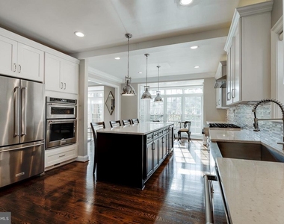
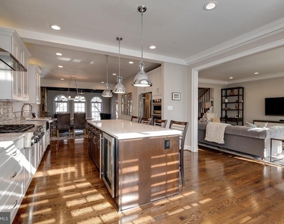
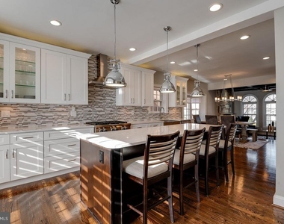
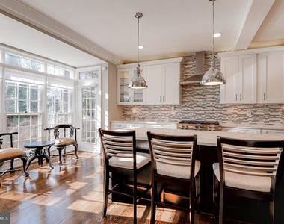
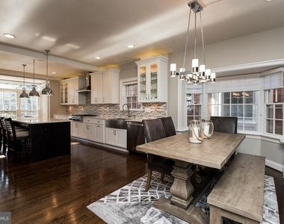
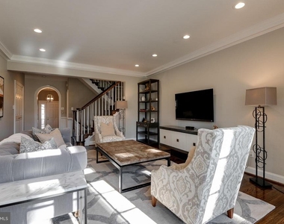
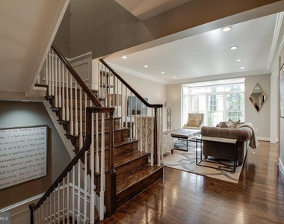
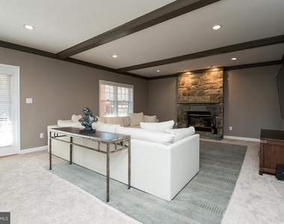
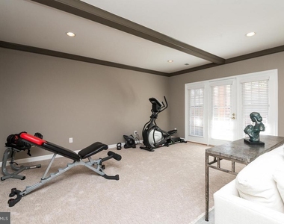
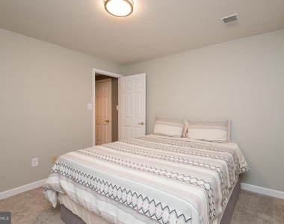
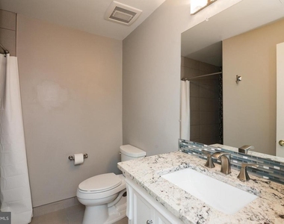
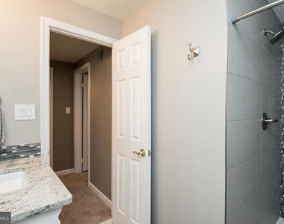
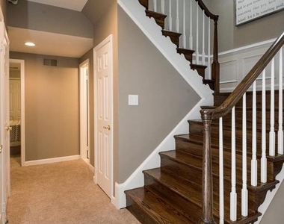
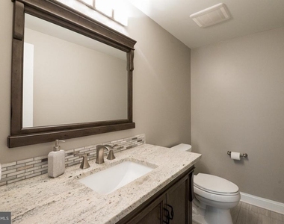
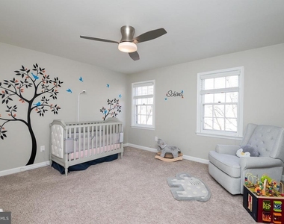
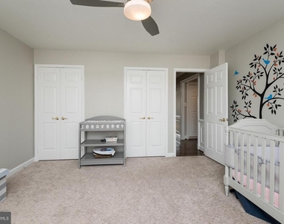
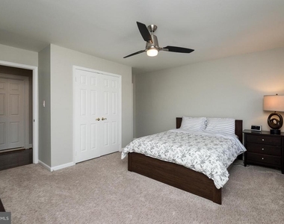
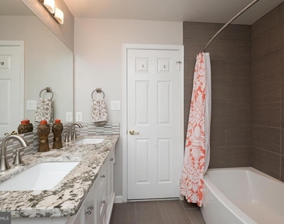
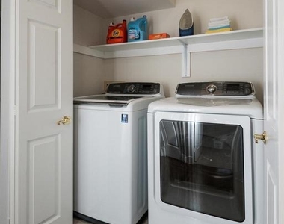
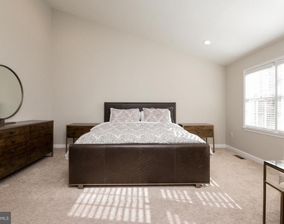
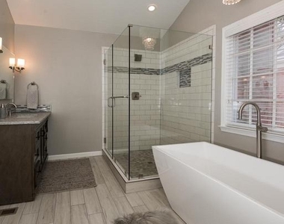
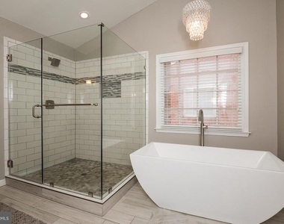
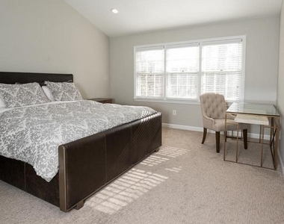
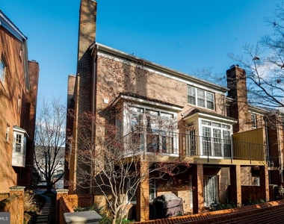
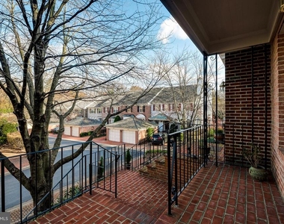
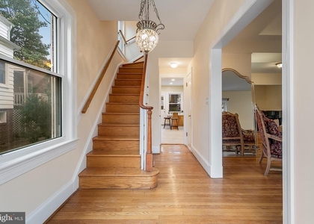
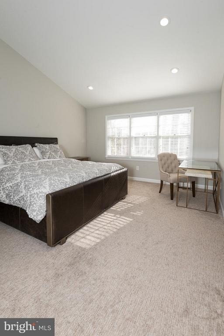
Meticulously maintained light-filled 4/3/1 brick end unit town home in sought after Bethesda neighborhood inside the beltway.  Spacious and open, this completely renovated (top to bottom)TH feels and lives like a SFH. Gourmet kitchen boasts large island, top of the line SS appliances, lots of storage, opens to both a formal living room with a wood-burning fireplace and a cozy family room.  Floor to ceiling windows look out upon green space and trees which you can enjoy on your spacious back deck.  Primary bedroom has 2 large walk-in closets, and a luxurious primary bath with separate shower and soaking tub. Laundry room is on the bedroom levels.  The basement features a large recreational room with a wood burning fireplace, bedroom and full bath.  French doors lead to a spacious and private brick patio.  This home is nestled on a quiet street with one garage parking space and a driveway that will fit two additional cars.  This is one you will want to see right away!

AMENITIES
Fireplace
Dishwasher
Parking Space

ADDITIONAL INFORMATION
Interior

    Bathroom Information

  • Half Bathrooms: 1
  • Full Bathrooms: 3

    Interior Information

  • Interior Features: Breakfast Bar, Ceiling Fan(s), Recessed Lighting, Walk-In Closet(s), Eat-in Kitchen, Attic/House Fan, Carpet, Combination Dining/Living, Combination Kitchen/Dining, Combination Kitchen/Living, Dining Area, Exposed Beams, Family Room Off Kitchen, Floor Plan - Open, Kitchen - Gourmet, Kitchen - Island, Kitchen - Table Space, Primary Bath(s), Upgraded Countertops, Window Treatments, Wood Floors, Bathroom - Stall Shower, Bathroom - Tub Shower, Chair Railings, Crown Moldings
  • Appliances: Microwave, Dishwasher, Disposal, Dryer, Gas Oven, Stainless Steel Appliance(s), Washer, Water Heater, ENERGY STAR Refrigerator
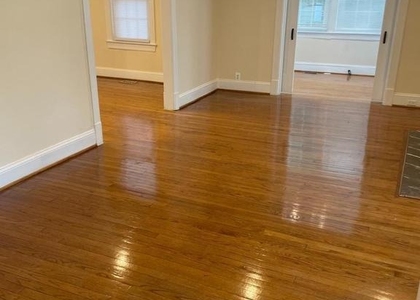
  • Flooring Type: Hardwood, Carpet
  • Door Features: Insulated, ENERGY STAR Qualified Door(s)

    Fireplace Information

  • Has Fireplace
  • Fireplace Features: Screen
  • Fireplaces: 2

    Basement Information

  • Basement: Daylight, Full, Outside Entrance, Fully Finished, Connecting Stairway, Garage Access, Heated, Improved, Interior Access, Windows
Exterior

    Property Information

  • Has Property Attached
  • Square Footage: 3,744
  • Square Footage Source: $0
  • Security Features: Carbon Monoxide Detector(s), Smoke Detector(s)
  • Property Condition: Excellent
  • Architectural Style: Colonial
  • Year Built Source: Assessor
  • Year Built: 1990

    Building Information

  • Levels: 3
  • Other Structures: Above Grade, Below Grade
  • Window Features: Screens, Double Pane Windows
  • Construction Materials: Brick, Stone
  • Patio and Porch Features: Patio(s), Deck(s), Brick

    Lot Information

  • Lot Features: Backs to Trees, Landscaping
  • Lot Size Area: 3053
  • Lot Size Units: Square Feet
  • Lot Size Acres: 0.07
  • Square Footage: 3,053

    Land Information

  • Water Source: Public
Utilities

    Utilities Information

  • Cooling Type: Central Air
  • Heating Type: Forced Air
  • Sewer : Public Sewer
Parking

    Parking Information

  • Has Garage
  • Parking Features: Paved Driveway
  • Garage Spaces: 1
Location

    HOA Information

  • HOA Fee: $300
  • HOA Fee Frequency: Monthly

MAP


BETHESDA

PRICE COMPARISON
This apartment's rent is 2.68% more expensive than the median rent of $5,600 for a 4-bedroom apartment in Bethesda, MD.
The median is solely based on the area and the number of bedrooms. Listing-specific characteristics such as the number of bathrooms and the amenities will also impact the price.

LISTING QUALITY
▲ Listing location is an exact address
▲ Features and amenities are properly noted
▲ RentHop has data for this building
▼ The manager has not yet mailed us a photo copy of his or her government identification and proof or property ownership.
▼ Manager has not logged in recently
▼ Manager does not yet have user reviews

RENTHOP DESCRIPTION
The apartment is a unit offered at a monthly price of $5,750. The person posting the listing did not specify that any pets were allowed. It may be the case that pets are ok and the manager simply has not yet filled out all the details. The kitchen conveniently includes a dishwasher.

We have 44 photos of this particular unit, building, and surrounding areas.
See available units at 5920 Maplewood Park Place.

Does something look off?

Courtesy of RH Advisors, Inc. and RHP Realty NJ, Inc.
Nearby Counties & Divisions