This beautifully updated 2-bedroom, 2.5-bath townhome is located in a desirable gated community just minutes from Uptown Charlotte, South End, LoSo, Charlotte Douglas International Airport, and major highways. Offering approximately 1,260 square feet of thoughtfully designed living space, this home combines comfort, convenience, and modern style.
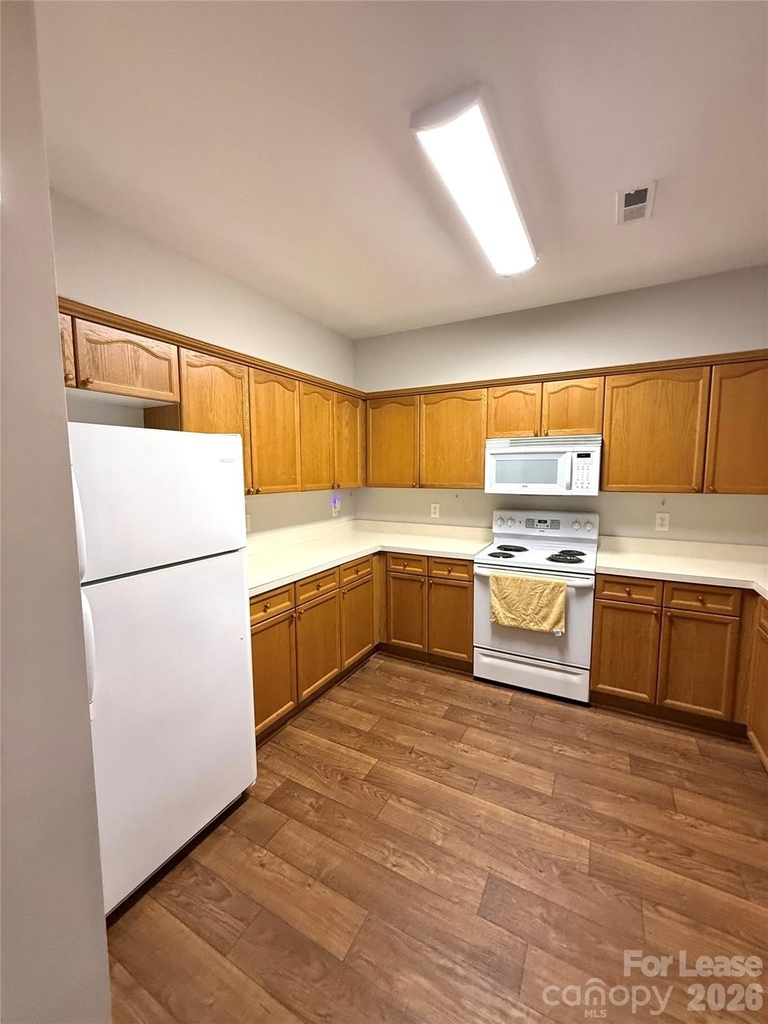
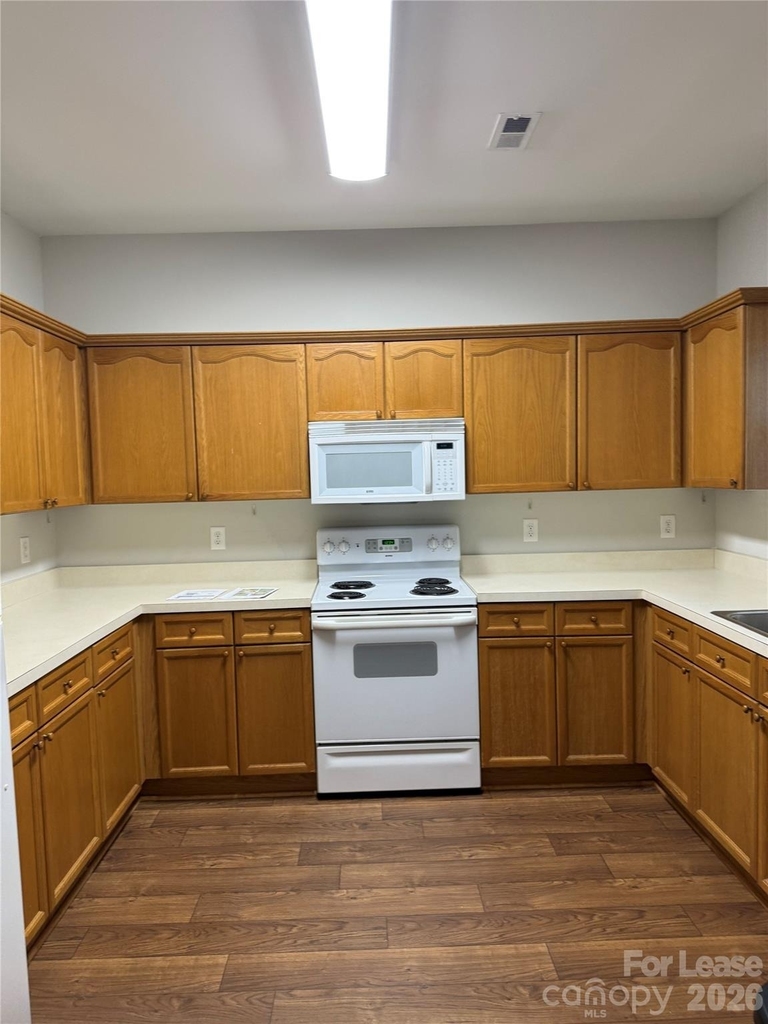
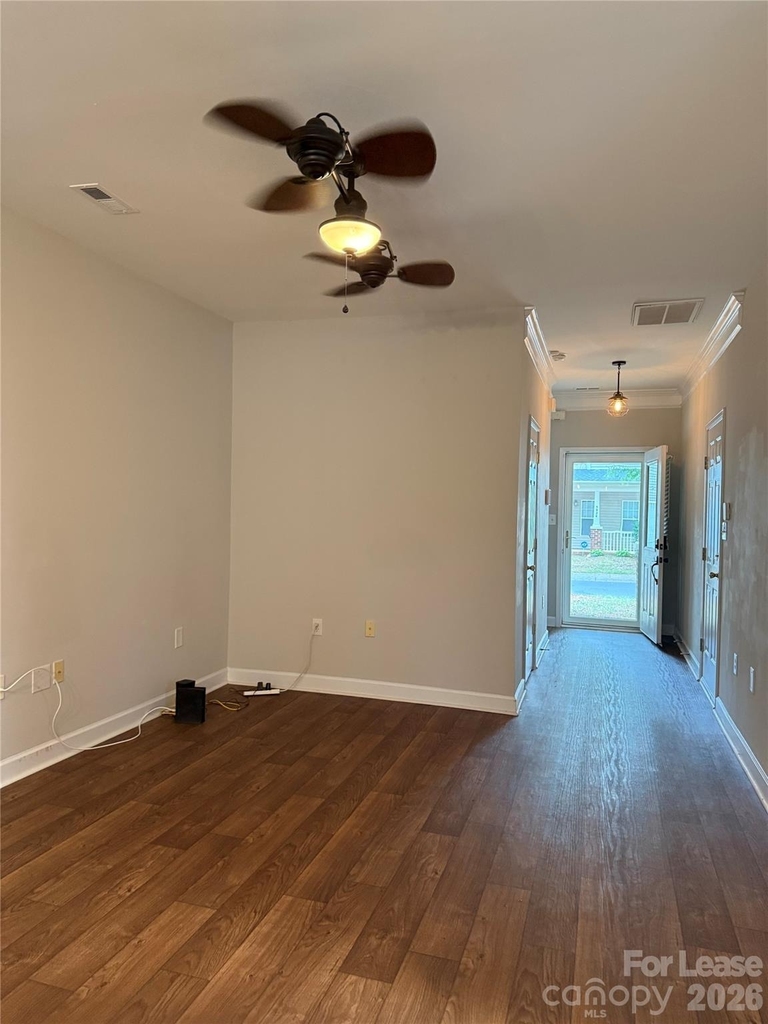
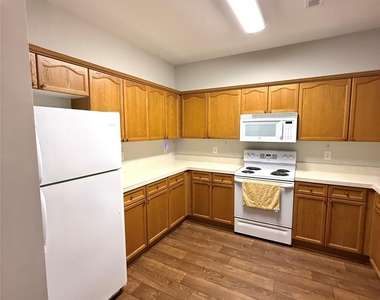
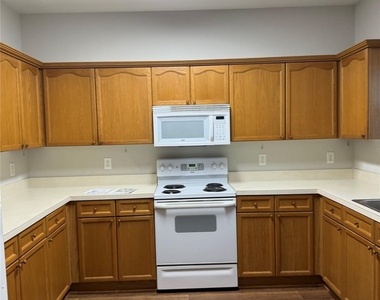
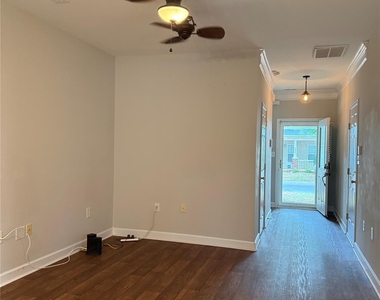
Step inside to discover modern lighting, and an open-concept living and dining area that's perfect for both relaxing and entertaining. The spacious kitchen (appliances included) features ample cabinet space and overlooks the main living area, creating an inviting space for everyday living.
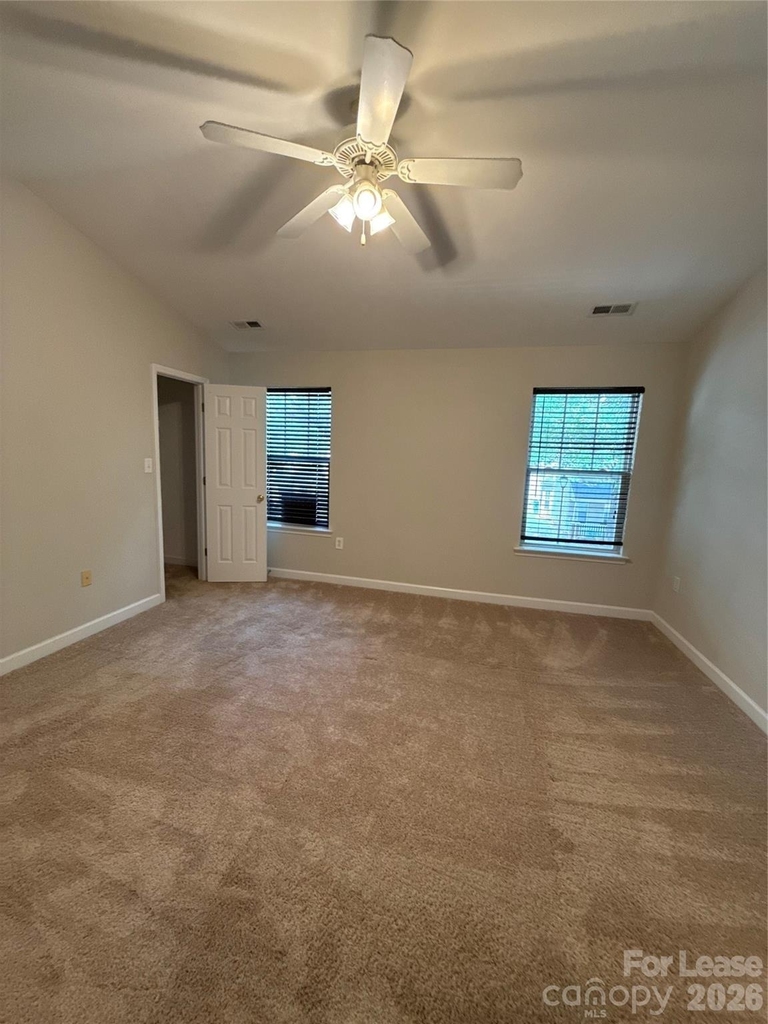
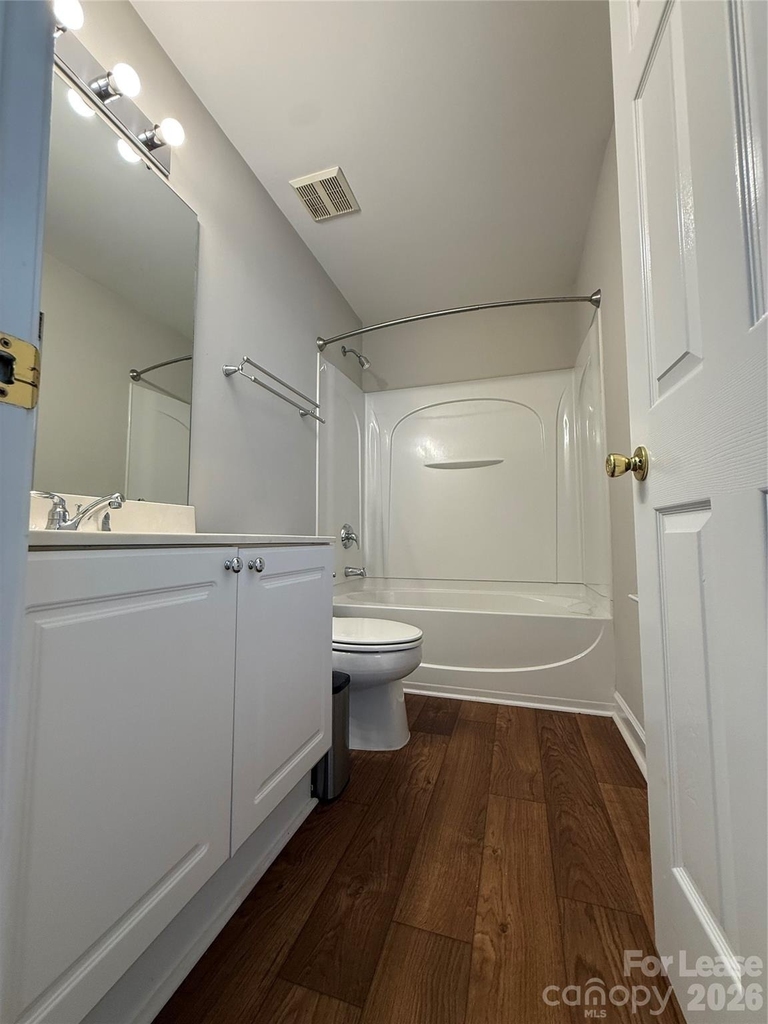
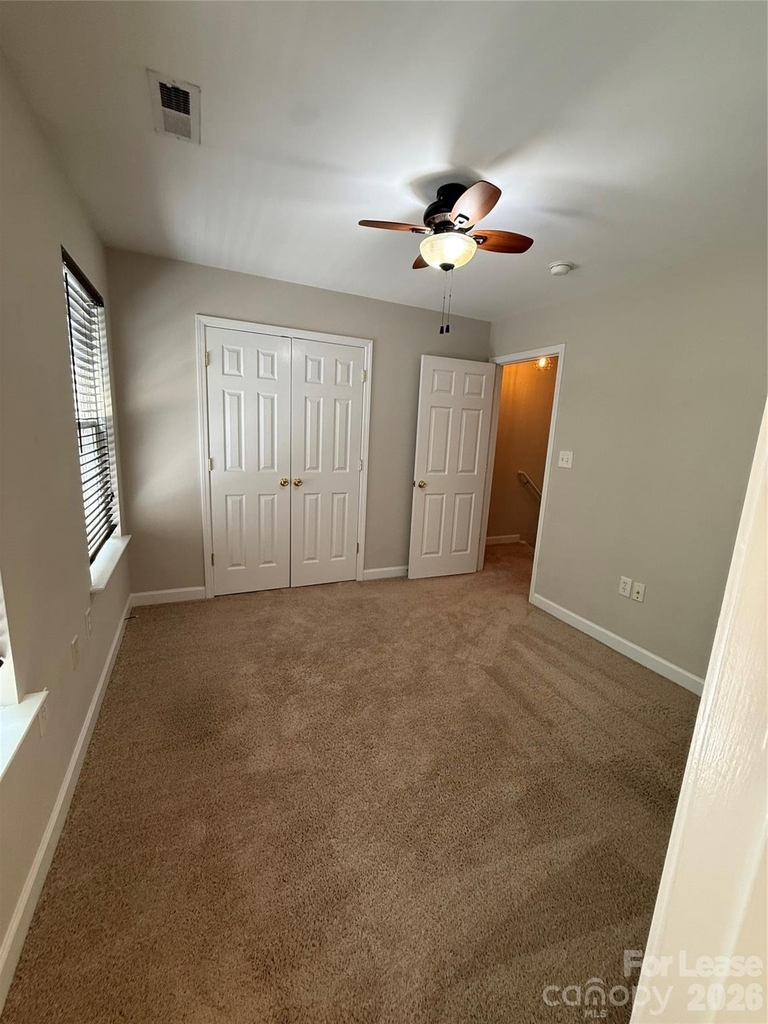
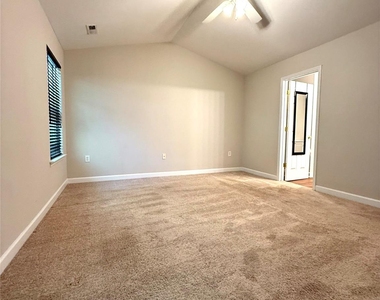
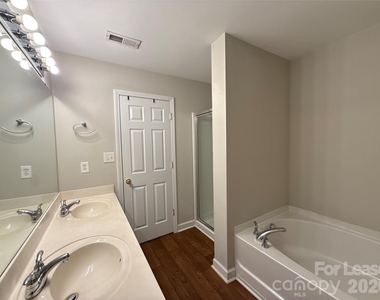
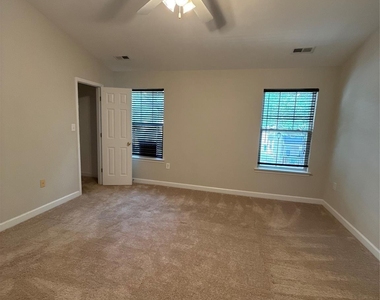
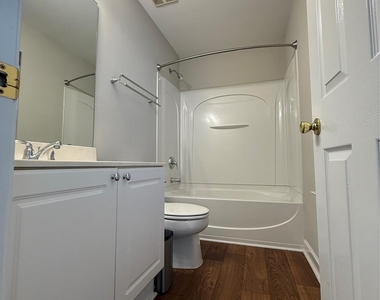
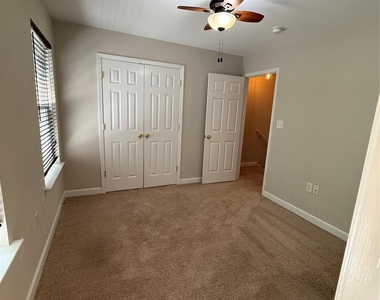
Upstairs, you'll find two generously sized bedrooms, each with its own private bathroom, offering the ideal layout for occupants or anyone seeking additional privacy. A convenient half bath is located on the main level for guests.
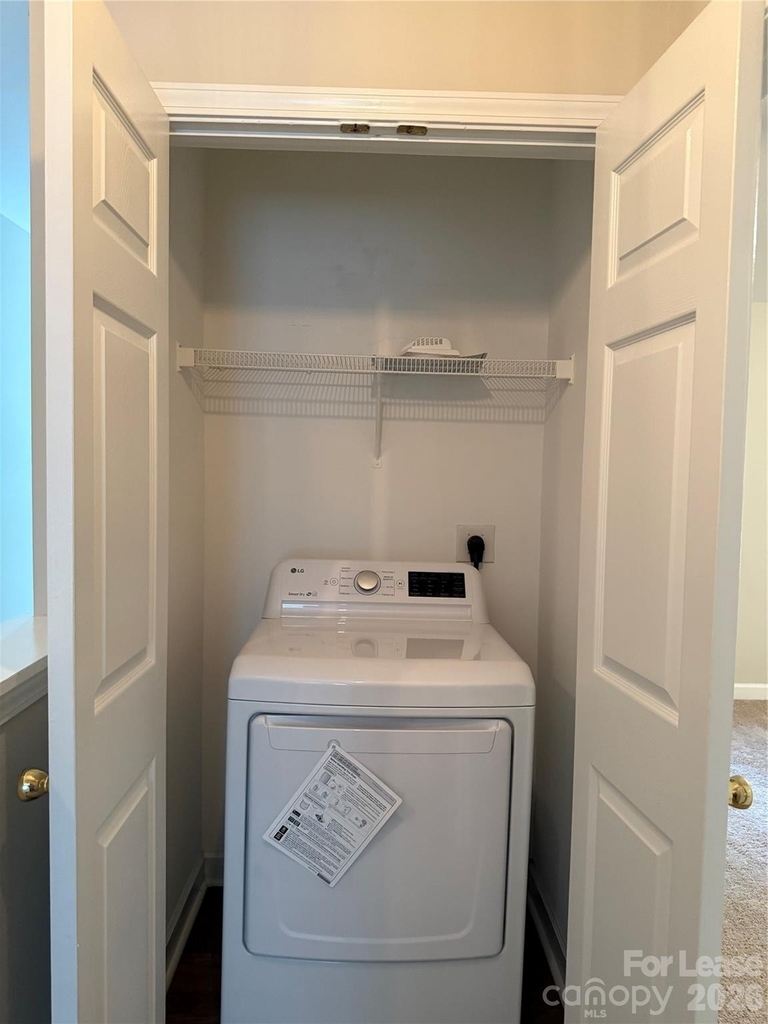
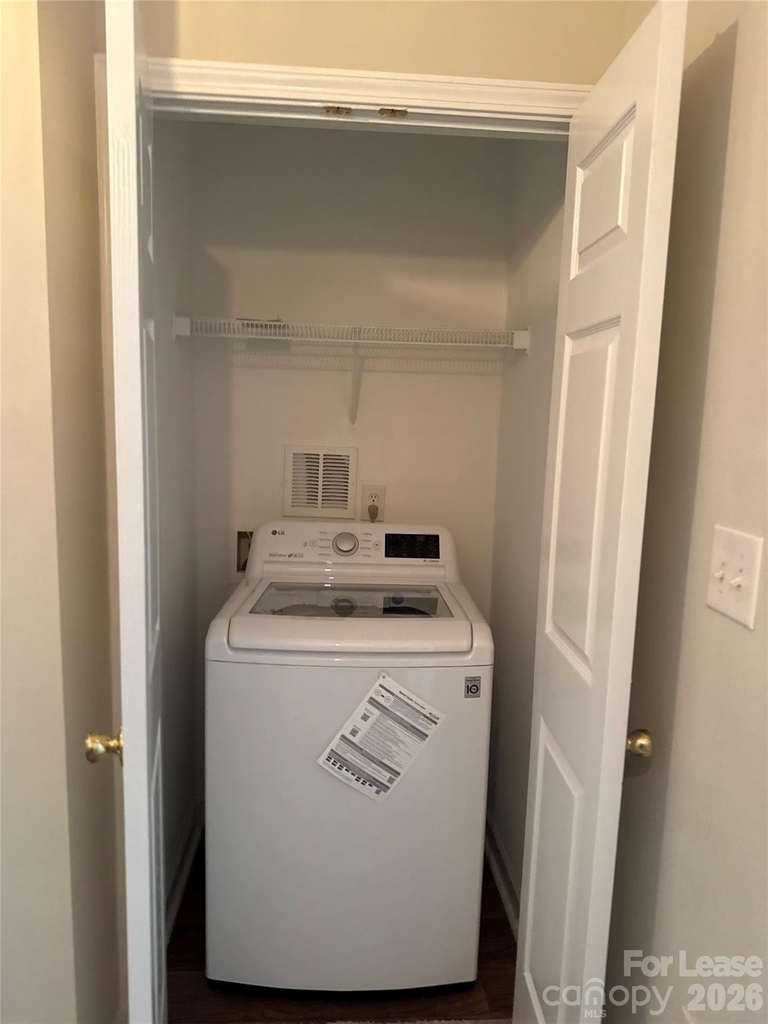
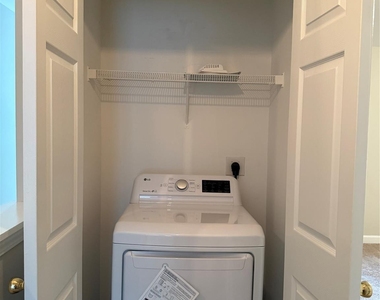
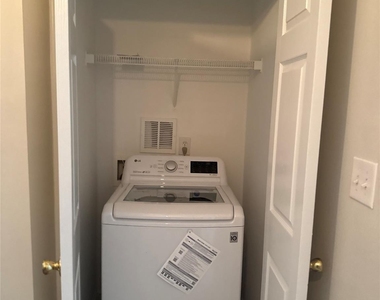
Enjoy the convenience of an attached one-car garage, additional driveway parking, a full-size washer and dryer included, and a private backyard patio perfect for relaxing after a long day. Residents also enjoy the benefits of a gated community with access to a neighborhood pool.
The location is hard to beat, with easy access to I-77, I-485, Tyvola Road, Nations Ford Road, the LYNX Light Rail, SouthPark, Renaissance Park, shopping, dining, breweries, and Charlotte's major employment centers.
Pet friendly with review and approval. Conditions apply. Breed and weight restrictions enforced. Additional pet fee applies.
Technology fee $45 per month applies.
AMENITIES
Laundry In Unit
Common Outdoor Space
Dishwasher
Parking Space
ADDITIONAL INFORMATION
Interior
Bathroom Information
Half Bathrooms: 1
Full Bathrooms: 2
Interior Information
Interior Features: Walk-In Closet(s), Garden Tub
Appliances: Dishwasher, Electric Oven, Electric Range, Microwave, Refrigerator
The manager has not yet mailed us a photo copy of his or her government identification and proof or property ownership.
▼
Manager has not logged in recently
▼
Manager does not yet have user reviews
RENTHOP DESCRIPTION
The apartment is a unit offered at a monthly price of $1,895. The person posting the listing did not specify that any pets were allowed. It may be the case that pets are ok and the manager simply has not yet filled out all the details. The kitchen conveniently includes a dishwasher.
We have 12 photos of this particular unit, building, and surrounding areas.
Last Updated: 11 hours ago
Data Source: Canopy MLS
MLS# CAR4408449
List Agent Name: Jannelle Hurst
List Office Name: EXP Realty LLC
IDX information is provided exclusively for personal, non-commercial use, and may not be used for any purpose other than to identify prospective properties consumers may be interested in purchasing. Information is deemed reliable but not guaranteed. The listing broker’s offer of compensation is made only to participants of the MLS where the listing is filed.
Courtesy of RH Advisors, Inc. and RHP Realty NJ, Inc.
By selecting Check Availability, you agree that RentHop and real estate professionals may call or text you about your inquiry. Message/data rates may apply. Terms & Privacy. California Privacy Notice
We found some very similar listings nearby
Select those you'd like to message
Your messages have been sent!
Check Availability
By selecting Check Availability, you agree that RentHop and real estate professionals may call or text you about your inquiry. Message/data rates may apply. Terms & Privacy. California Privacy Notice














 Your Privacy Choices