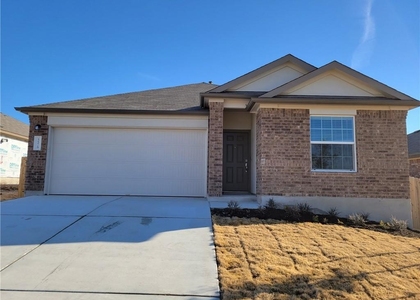
5913 Toscana Trace

Taylor, 78665
$2,000
LEASED / EXPIRED
Posted 1 day ago, Immediate Move-In
bedrooms
3 Bed
bathrooms
2 Bath
square feet
1,930 Sqft
Listing by Michaela Warner
Save Listing

SIMILAR NEARBY LISTINGS
$1,900
By Vince Joseph, 1 day ago
bedrooms
3 Bed
|
bathrooms
2 Bath
|
square feet
1,645 Sqft
1561 Kenneys Way
Pioneer Crossing, Taylor
78665
$1,850
By Melanie Thomas, 1 day ago
bedrooms
3 Bed
|
bathrooms
2 Bath
|
square feet
1,549 Sqft
$2,150
By Michelle Oxendine, 1 day ago
bedrooms
3 Bed
|
bathrooms
2 Bath
|
square feet
1,589 Sqft
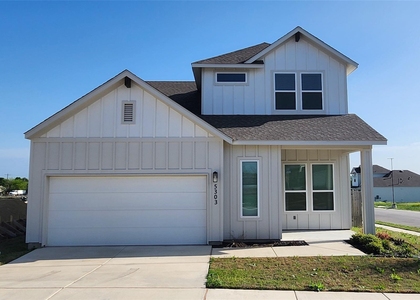
5303 Bruno St
Taylor
78665
$2,200
By Douglas Young, 1 day ago
bedrooms
3 Bed
|
bathrooms
3 Bath
|
square feet
1,905 Sqft
5312 Bruno St
Taylor
78665
$2,200
By Shabana Noorani, 1 day ago
bedrooms
3 Bed
|
bathrooms
3 Bath
|
square feet
1,717 Sqft
1424 Chad Dr
Taylor
78665
$2,100
By Cathy Dietze, 1 day ago
bedrooms
3 Bed
|
bathrooms
2 Bath
|
square feet
1,690 Sqft
$1,895
By Sarah Walters, 1 day ago
bedrooms
3 Bed
|
bathrooms
2 Bath
|
square feet
1,572 Sqft
$2,100
By Eric Recktenwald, 1 day ago
bedrooms
3 Bed
|
bathrooms
2 Bath
|
square feet
1,984 Sqft

DESCRIPTION
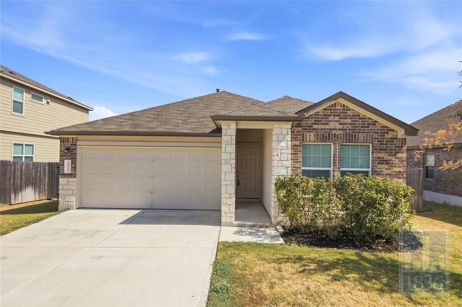
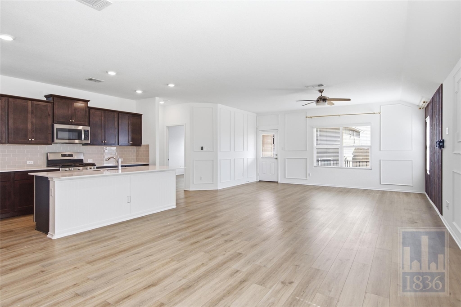
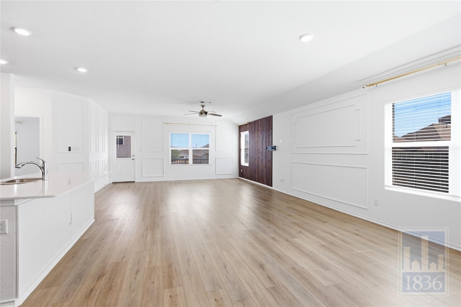
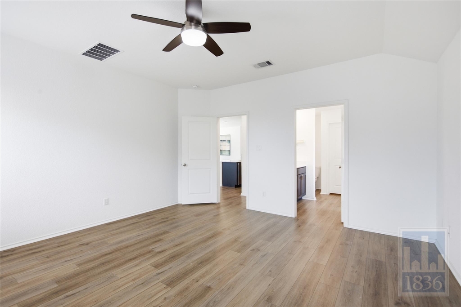
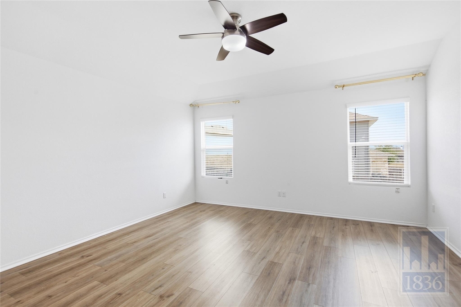
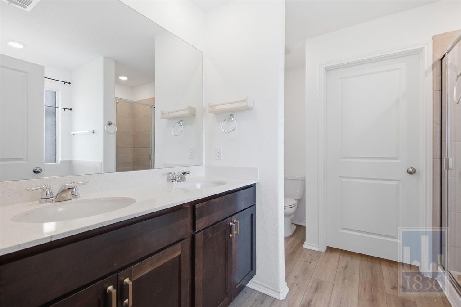
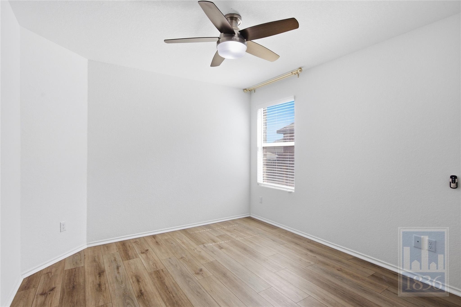
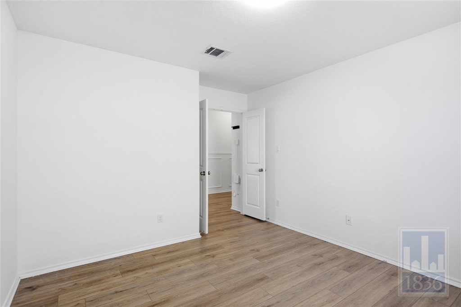
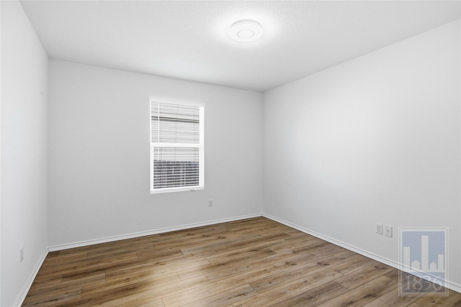
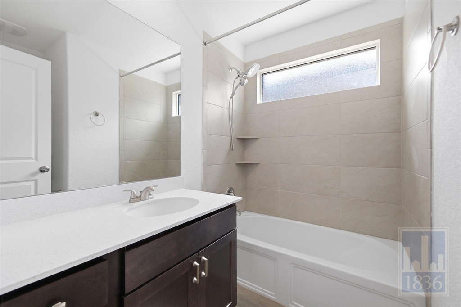
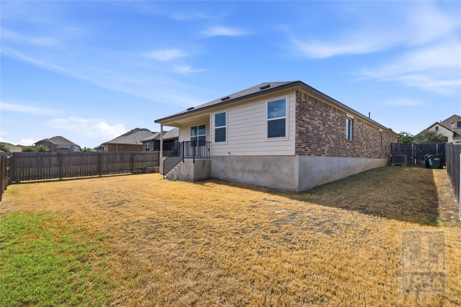
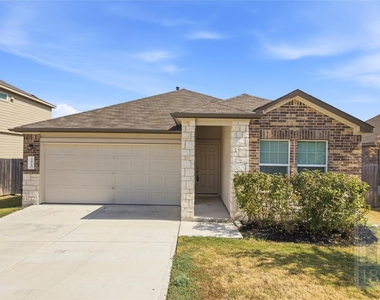
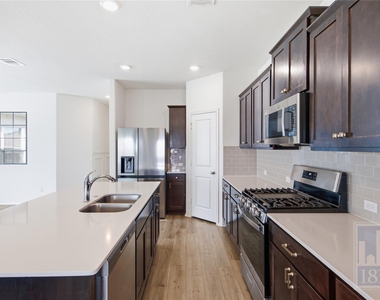
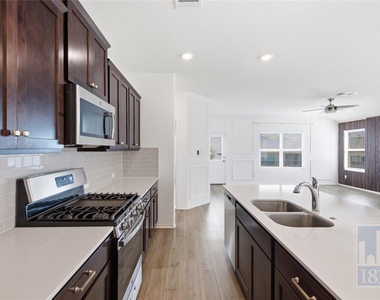
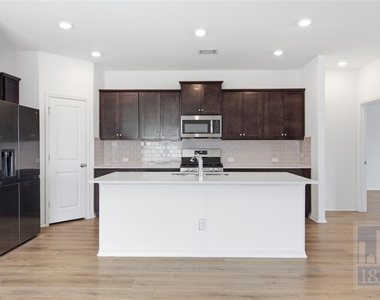
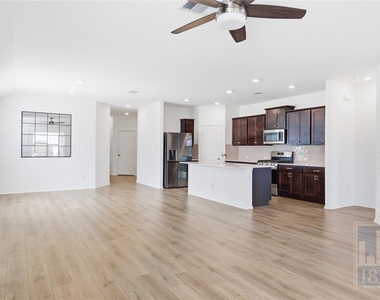
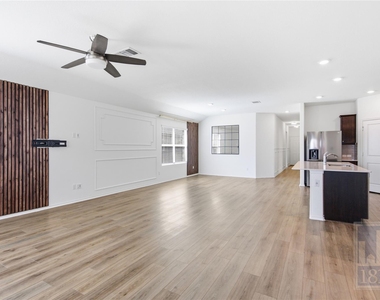
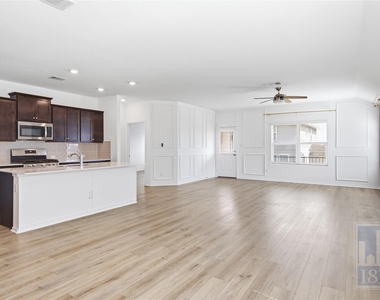
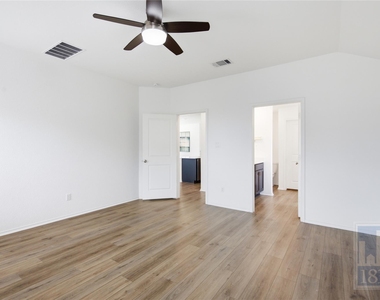
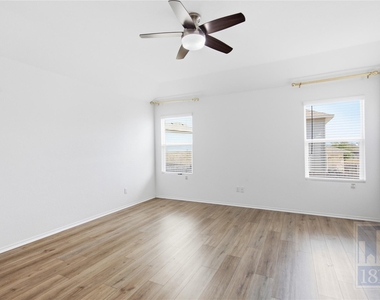

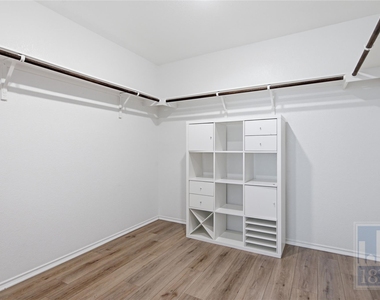
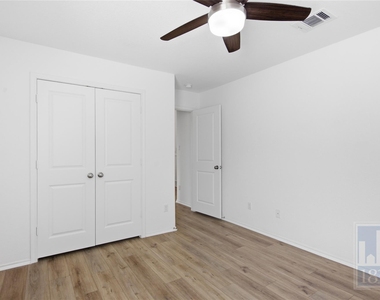
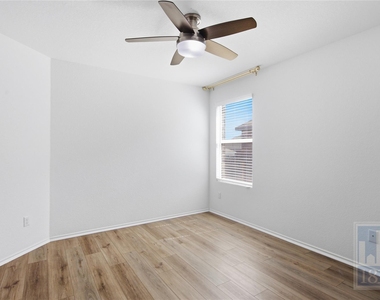
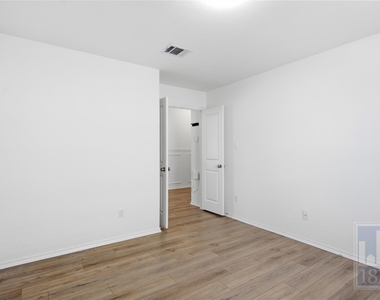
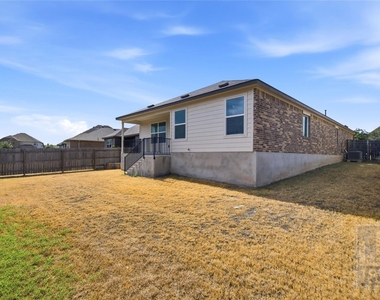
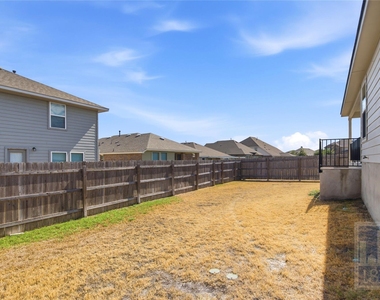
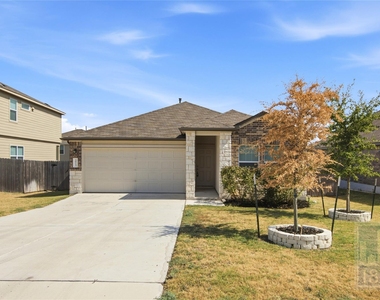
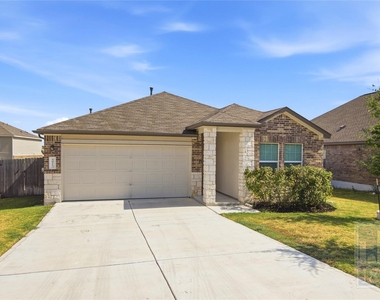
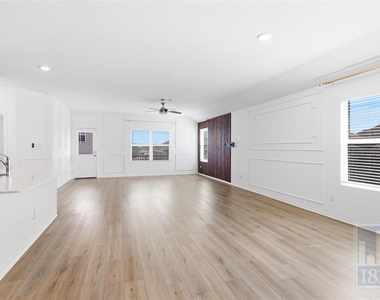
Do not miss this 3 bed 2 bath home in Round Rock, TX!  This property welcomes you with an open and naturally lit layout, kitchen, dining and living all share a foot print, perfect to entertain, well sized island for added counter and storage space, all stainless steel appliances, plug for EV charger, plus the fridge, washer and dryer are included! Primary bedroom with ensuite is complete with dual sink vanity, soaking tub, separate walk in shower and walk in closet. Covered rear porch is perfect to escape the heat, enjoy the fenced backyard as well as the community pool and playground! This one will not be on the market for long, APPLY TODAY! **Rent does not include $35/month for a Resident Benefit Package ($46.95/month if liability insurance included). See uploaded docs and criteria for more details on the perks of renting with 1836 Property Management!** It is the responsibility of the interested party to verify the details from syndicated websites either with the property management company or by viewing the property in person.**

AMENITIES
Storage Facility
Dishwasher
Parking Space
Short Term Allowed

ADDITIONAL INFORMATION
Interior

    Bathroom Information

  • Full Bathrooms: 2

    Interior Information

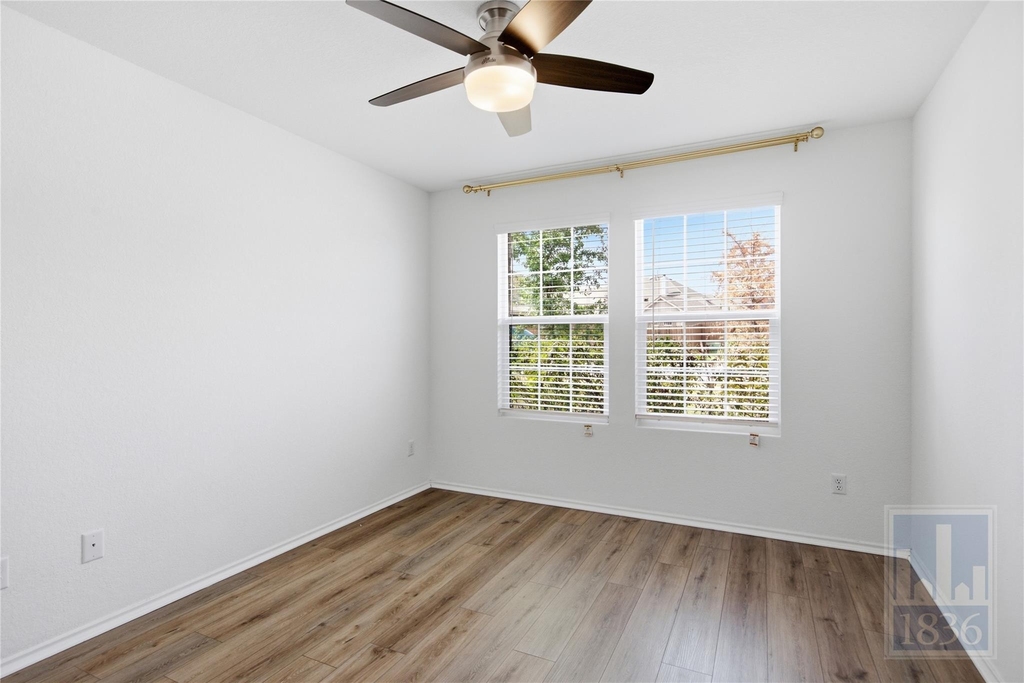
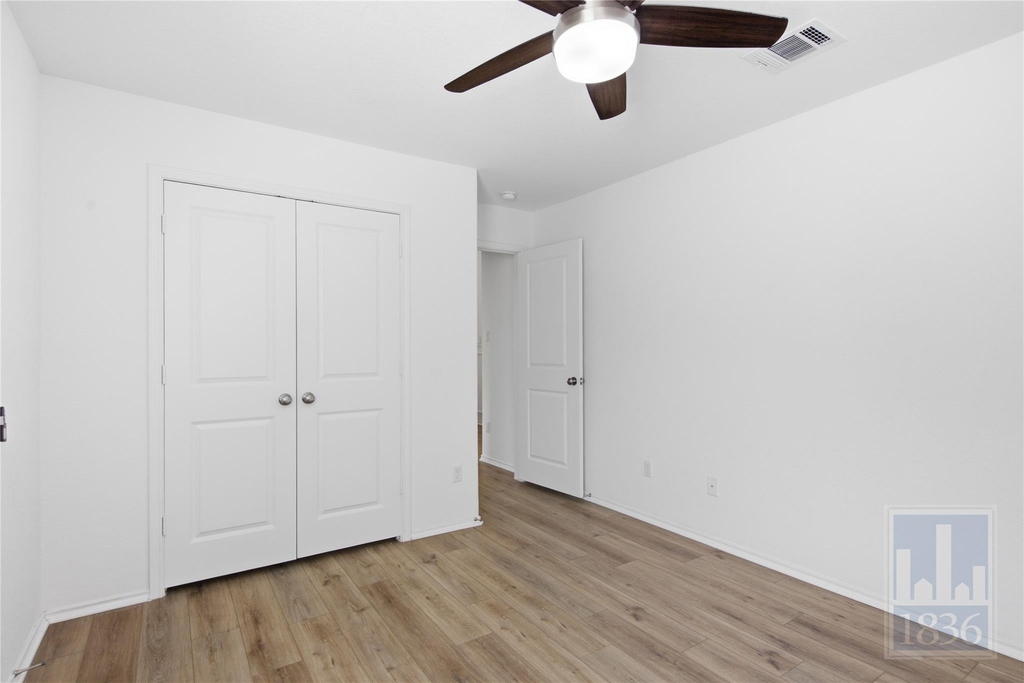
  • Interior Features: Ceiling Fan(s), Double Vanity, Kitchen Island, Open Floorplan, Pantry, Recessed Lighting, Soaking Tub, Storage, No Interior Steps, Primary Bedroom on Main
  • Appliances: Dishwasher, Disposal, Dryer, Freezer, Gas Range, Ice Maker, Microwave, Oven, Free-Standing Gas Oven, Gas Oven, Plumbed For Ice Maker, Range, Free-Standing Range, Free-Standing Gas Range, Refrigerator, Free-Standing Refrigerator, Stainless Steel Appliance(s), Washer, Water Heater, Water Softener
  • Flooring Type: Laminate

    Fireplace Information

  • Fireplace Features: None
Exterior

    Property Information

  • Square Footage: 1,930
  • Square Footage Source: $0
  • Green Sustainability
  • Security Features: Carbon Monoxide Detector(s), Smoke Detector(s)
  • Year Built: 2022
  • Waterfront Features: None

    Building Information

  • Levels: One
  • Other Structures: None
  • Window Features: Blinds
  • Construction Materials: Brick, HardiPlank Type, Masonry – Partial
  • Patio and Porch Features: Covered, Rear Porch

    Pool Information

  • Pool Features: None

    Lot Information

  • Lot Features: Back Yard, Front Yard
  • Lot Size Area: 7222.25
  • Lot Size Units: Square Feet
  • Lot Size Acres: 0.1658
  • Square Footage: 7,222

    Land Information

  • Water Source: Public
Utilities

    Utilities Information

  • Cooling Type: Central Air
  • Heating Type: Central
  • Sewer : Public Sewer
Parking

    Parking Information

  • Has Garage
  • Has Open Parking
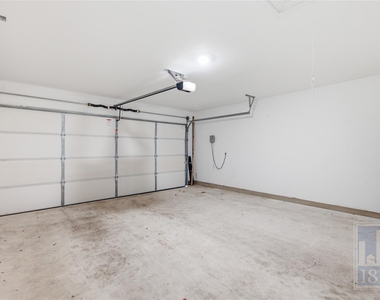
  • Parking Features: Attached, Driveway, Garage Door Opener, Garage Faces Front, Door-Single
  • Garage Spaces: 2
Financial

    Tax Information

  • Tax Map Number: 72

MAP


78634

LISTING QUALITY
▲ Features and amenities are properly noted
▲ RentHop has data for this building
▲ Manager has many listings with high listing quality!
▼ Listing agent has an unconfirmed email address
▼ The manager has not yet mailed us a photo copy of his or her government identification and proof or property ownership.
▼ Manager has not logged in recently
▼ Manager does not yet have user reviews

RENTHOP DESCRIPTION
The apartment is a unit offered at a monthly price of $2,000. The person posting the listing did not specify that any pets were allowed. It may be the case that pets are ok and the manager simply has not yet filled out all the details. The kitchen conveniently includes a dishwasher.

We have 29 photos of this particular unit, building, and surrounding areas.
See available units at 5913 Toscana Trace.

Does something look off?

Courtesy of RH Advisors, Inc. and RHP Realty NJ, Inc.