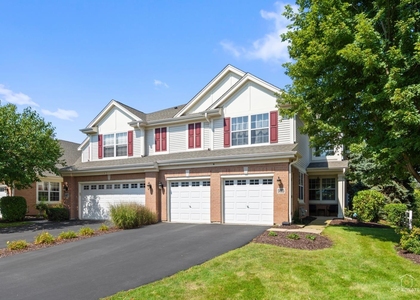
5913 Hawkweed Drive

Wheatland, 60564
$3,100
LEASED / EXPIRED
Posted 18 weeks ago, Immediate Move-In
bedrooms
3 Bed
bathrooms
2 Bath
bathrooms
1 Half Bath
square feet
1,883 Sqft
Listing by Syed Hashmi
Save Listing

SIMILAR NEARBY LISTINGS
$3,000
By Jaeh Korwitts, 8 hours ago
bedrooms
3 Bed
|
bathrooms
2 Bath
|
square feet
1,990 Sqft
12806 S Nicholas Drive
Wheatland
60585
$3,200
By Simmi Malhotra, 6 hours ago
bedrooms
3 Bed
|
bathrooms
2 Bath
|
square feet
2,020 Sqft
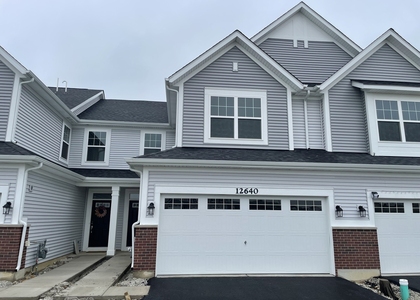
12640 S Talbot Circle
Wheatland
60585
$3,200
By Eric Andersen, 8 hours ago
bedrooms
3 Bed
|
bathrooms
2 Bath
|
square feet
1,781 Sqft
12764 S Nicholas Drive
Wheatland
60585
$3,100
By Simmi Malhotra, 14 hours ago
bedrooms
3 Bed
|
bathrooms
2 Bath
|
square feet
2,020 Sqft
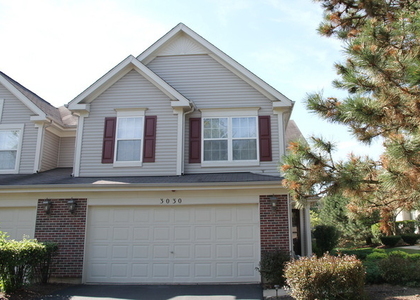
3030 Crystal Rock Road, Apt 30...
Signature Club at Clearwater, Wheatland
60564
$3,050
By Yang Wang, 17 hours ago
bedrooms
3 Bed
|
bathrooms
2 Bath
|
square feet
1,900 Sqft
11s639 Mcgrath Lane
Wheatland South, Wheatland
60564
$3,300
By Lyndon Lapasaran, 18 hours ago
bedrooms
3 Bed
|
bathrooms
2 Bath
|
square feet
2,000 Sqft
$3,400
By Mungunzul Tumurbaatar, 11 hours ago
bedrooms
3 Bed
|
bathrooms
2 Bath
|
square feet
2,520 Sqft
965 Winners Cup Ct Court, Apt ...
Haverton, Wheatland
60564
$3,275
By Crystal Salinas, 12 hours ago
bedrooms
3 Bed
|
bathrooms
2 Bath
|
square feet
2,108 Sqft

DESCRIPTION
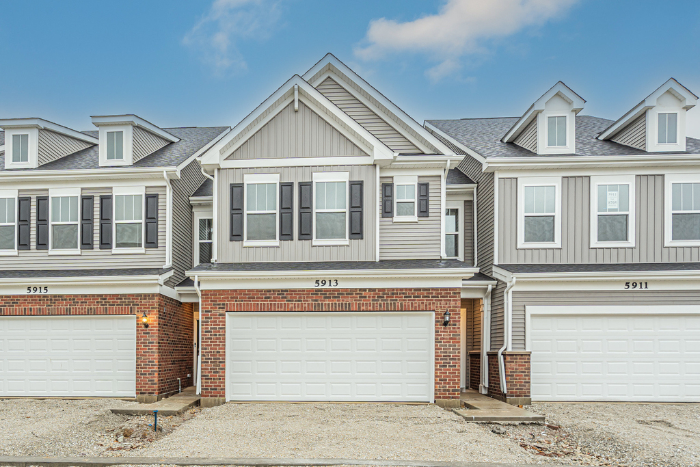
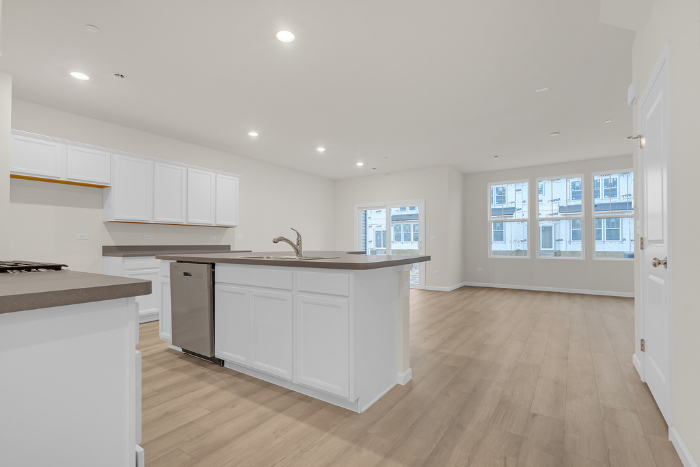
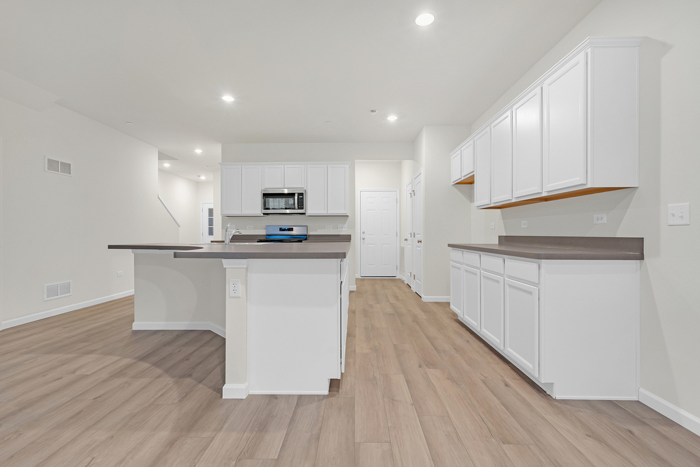
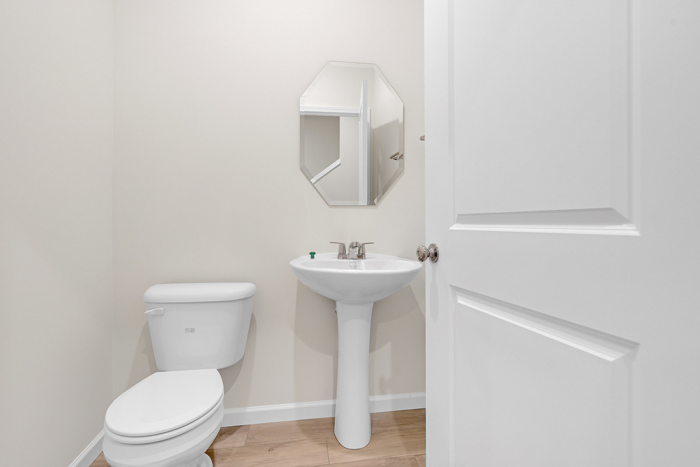
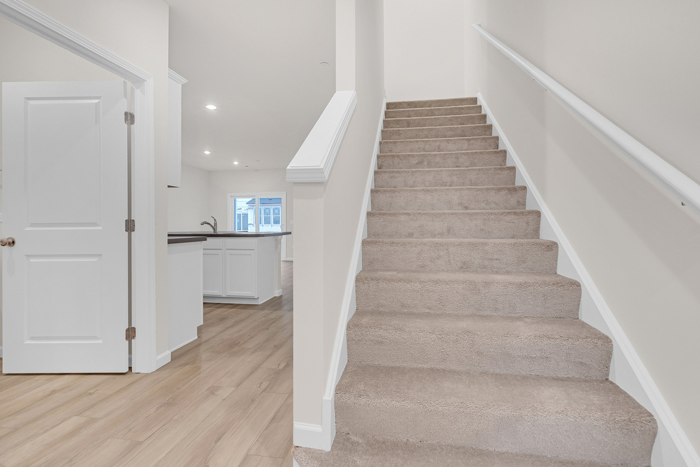
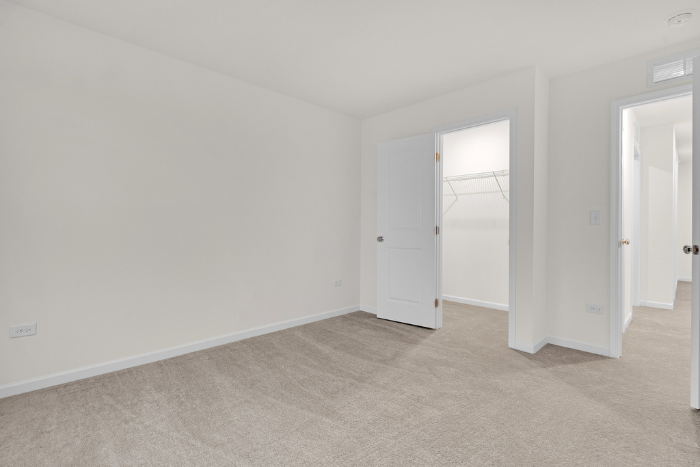
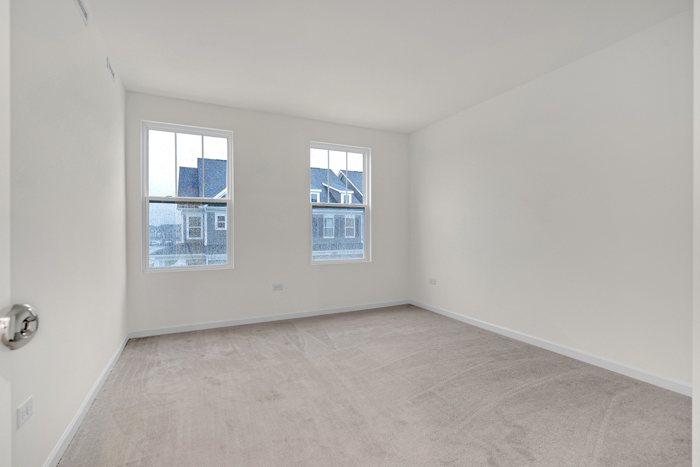
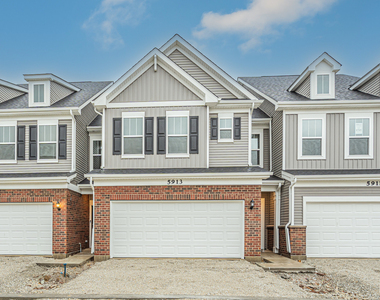
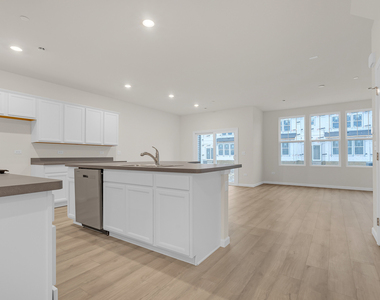
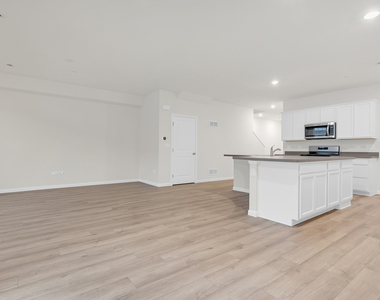
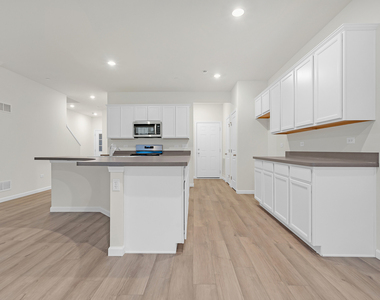
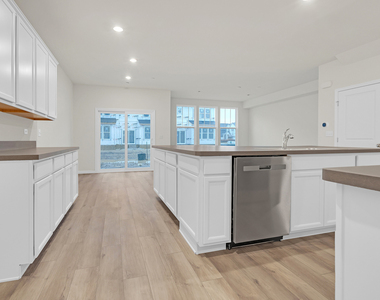
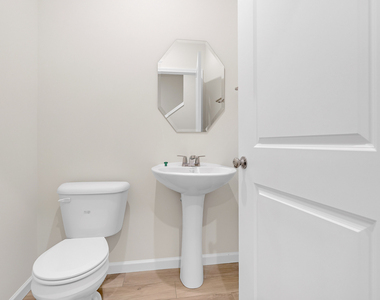
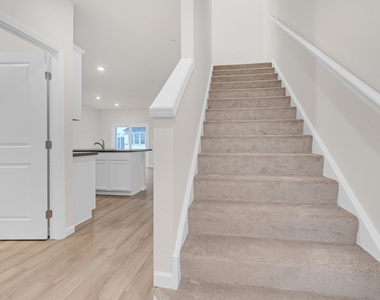
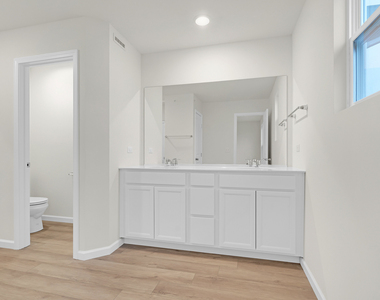
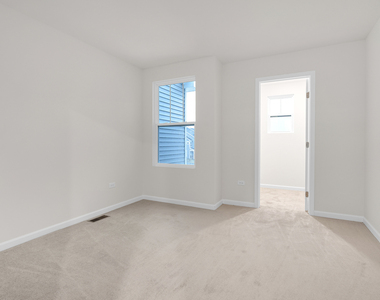
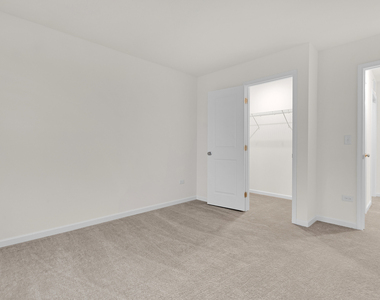
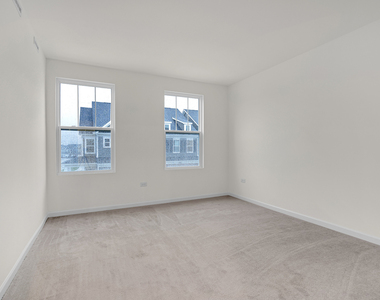
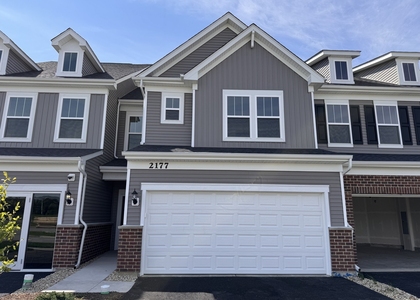
Brand-new, never-lived-in townhome available for rent in the highly desirable Naperville Polo Club, located within top-rated Plainfield School District 202. This spacious 2-story Belmont model offers 1,883 sq ft of modern living space with 3 bedrooms, 2.5 baths, and a 2-car attached garage. The open-concept main level is perfect for everyday living and entertaining, featuring 9-ft ceilings, abundant natural light, and upgraded 7" wide luxury vinyl plank flooring throughout the first floor and bathrooms. The chef-inspired kitchen showcases white cabinetry, a large center island, stainless-steel Whirlpool appliances, and a vented hood. The second-floor primary suite includes double walk-in closets and a private bath with dual vanity and separate shower. Convenient second-floor laundry. Easy access to shopping, dining, and major highways. A rare opportunity to rent a brand-new townhome in a prime location-schedule your showing today.
AMENITIES
Laundry In Unit
Dishwasher
Parking Space

ADDITIONAL INFORMATION
Interior

    Bathroom Information

  • Half Bathrooms: 1
  • Full Bathrooms: 2

    Interior Information

  • Interior Features: High Ceilings, Open Floorplan
  • Appliances: Range, Microwave, Dishwasher, Refrigerator, Washer, Dryer, Disposal, Stainless Steel Appliance(s)
  • Laundry Features: In Unit

    Room Information

  • Rooms: 6

    Basement Information

  • Basement: None
Exterior

    Property Information

  • Has Property Attached
  • Square Footage: 1,883
  • Square Footage Source: $0
  • Year Built: 2025

    Building Information

  • Construction Materials: Vinyl Siding, Brick

    Lot Information

  • Lot Size Dimensions: 24X72

    Land Information

  • Water Source: Public
Utilities

    Utilities Information

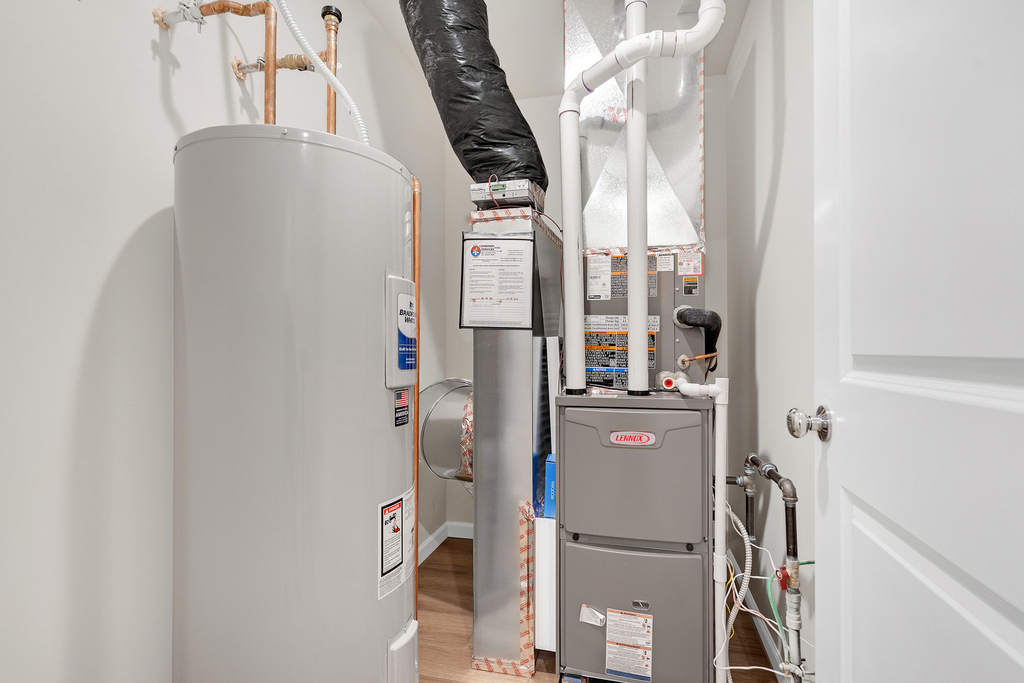
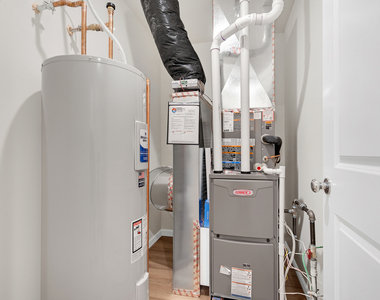
  • Cooling Type: Central Air
  • Heating Type: Natural Gas
  • Sewer : Public Sewer
Parking

    Parking Information

  • Has Garage
  • Parking Features: Garage Door Opener, Attached, Garage, Yes, Garage Owned
  • Garage Spaces: 2

MAP


60585

LISTING QUALITY
▲ Features and amenities are properly noted
▲ RentHop has data for this building
▼ The manager has not yet mailed us a photo copy of his or her government identification and proof or property ownership.
▼ Manager has not logged in recently
▼ Manager does not yet have user reviews

RENTHOP DESCRIPTION
The apartment is a unit offered at a monthly price of $3,100. The person posting the listing did not specify that any pets were allowed. It may be the case that pets are ok and the manager simply has not yet filled out all the details. The kitchen conveniently includes a dishwasher.

We have 20 photos of this particular unit, building, and surrounding areas.
See available units at 5913 Hawkweed Drive.

Does something look off?

Courtesy of RH Advisors, Inc. and RHP Realty NJ, Inc.