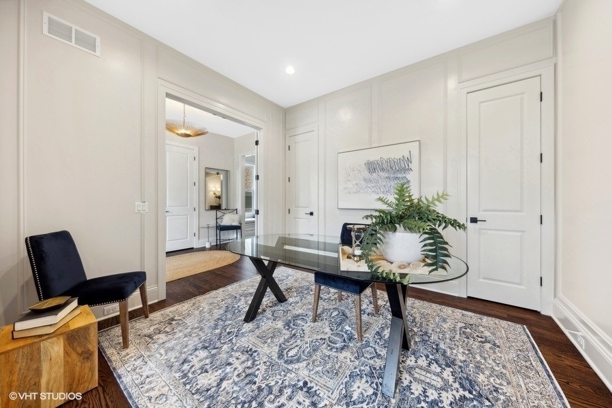
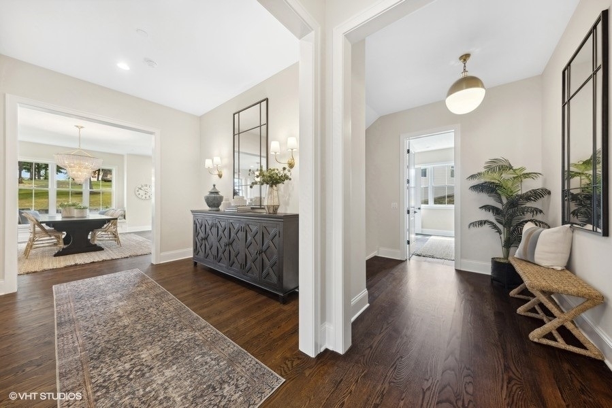
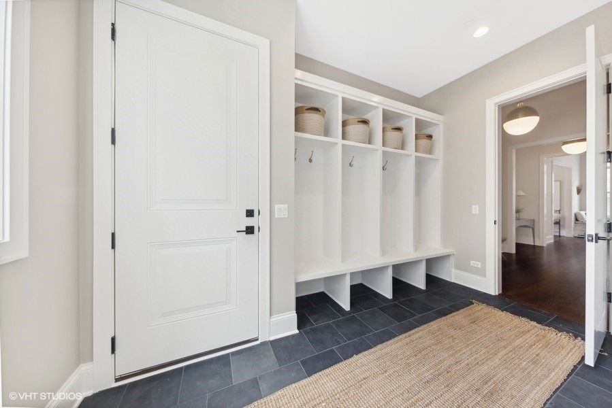
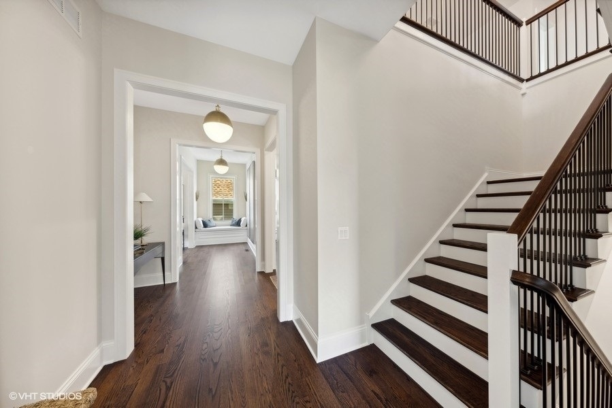
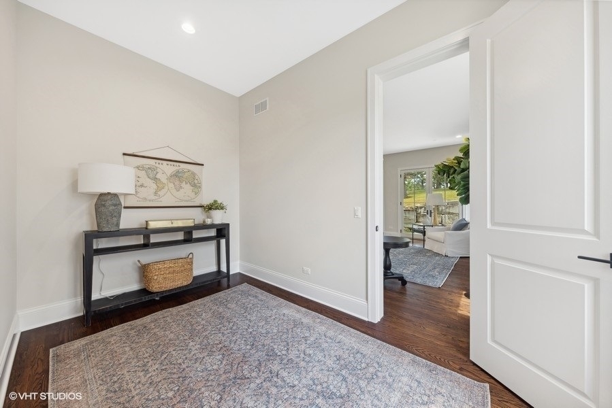
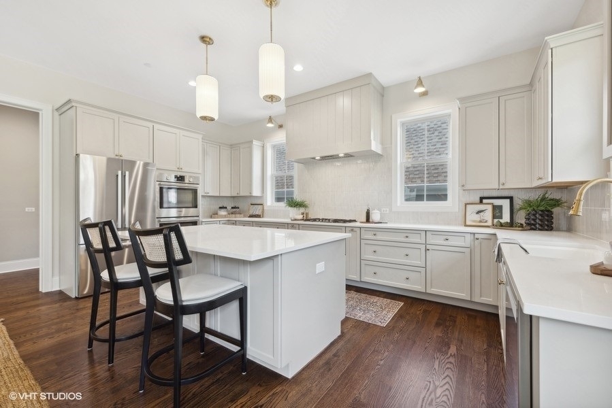
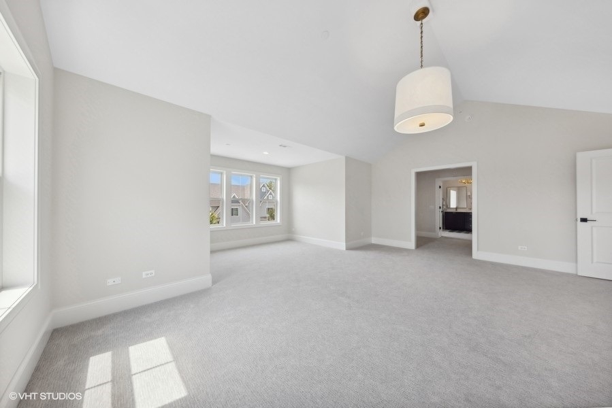
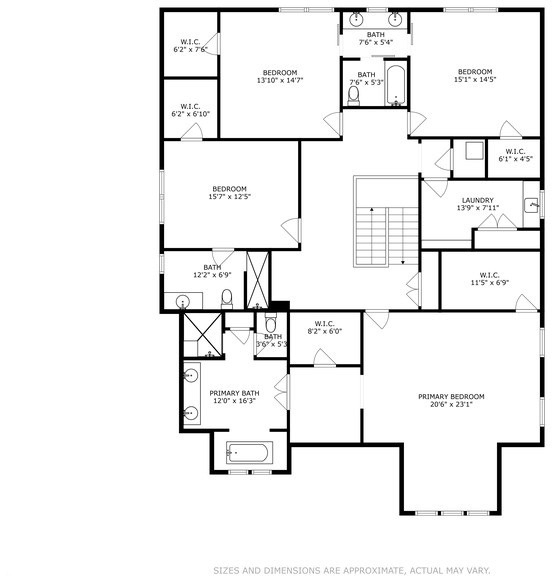
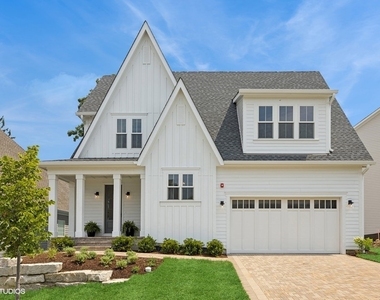
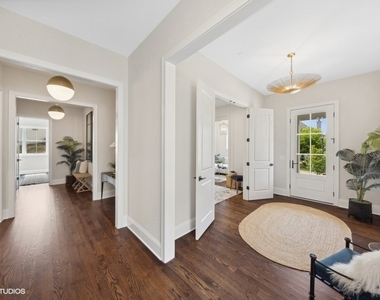
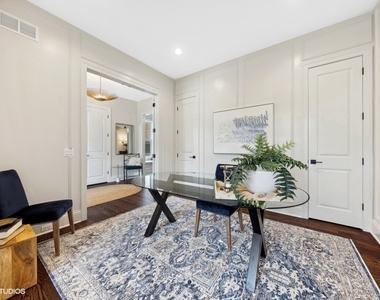
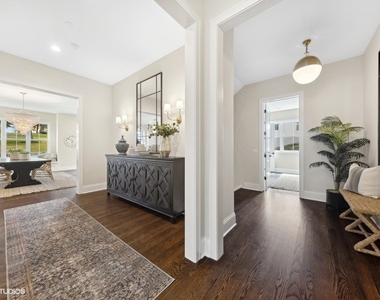
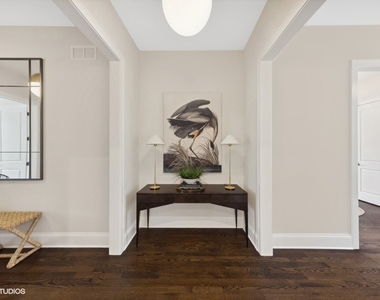
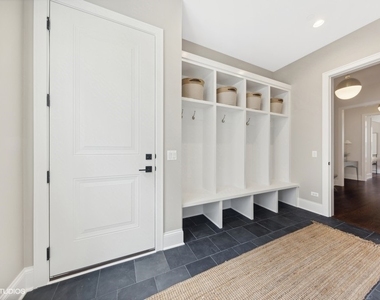
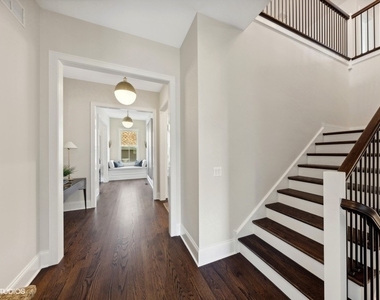
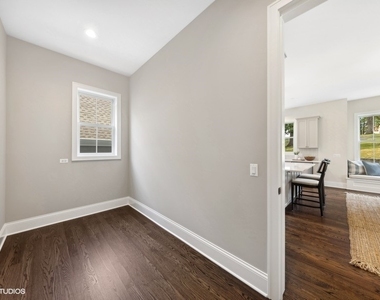
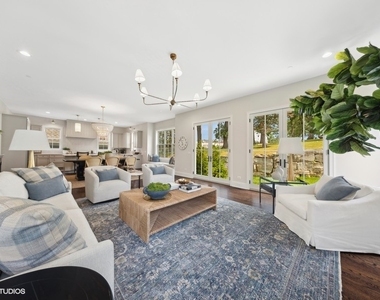
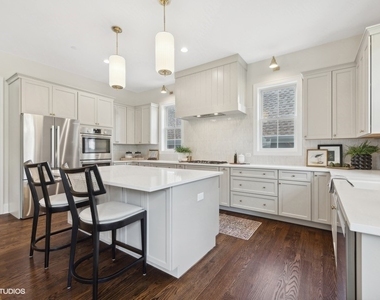
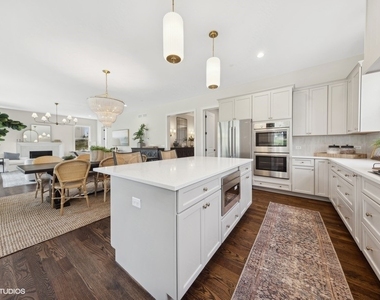
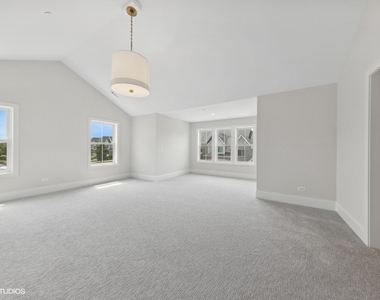
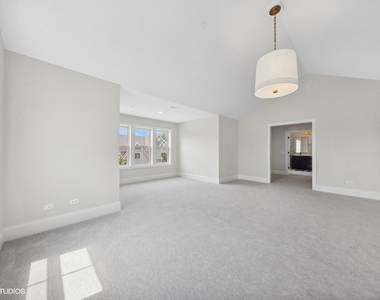
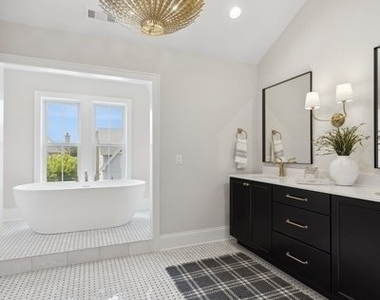
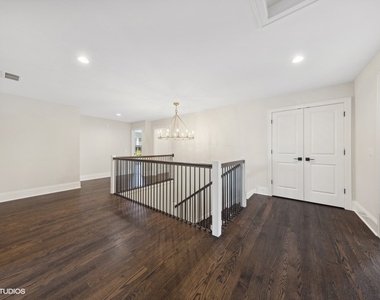
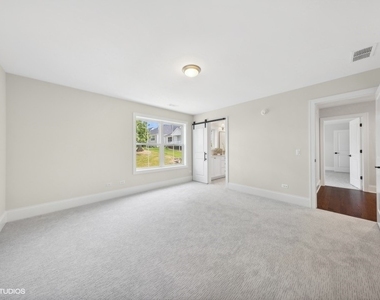
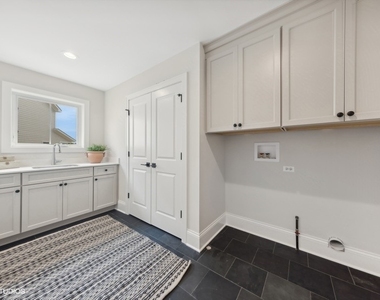
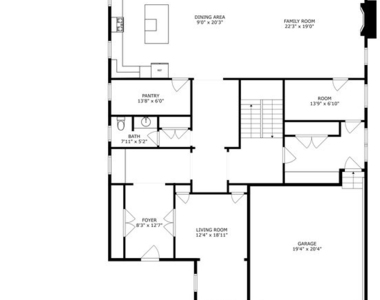
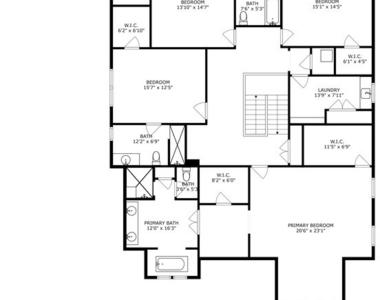
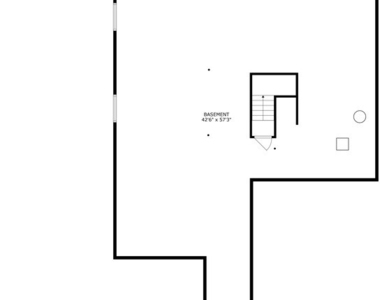
Move right into this beautifully crafted Timber Trails home, where timeless architecture, thoughtful design, and modern functionality come together in one of Western Springs' most sought-after communities. Built in 2023 and freshly refreshed, this 4-bedroom, 3.1-bath residence offers over 4,300 square feet of finished living space with room to grow in the full unfinished basement. A charming front porch and storybook-inspired exterior set the tone for the warm and inviting interiors. The thoughtfully designed floor plan features a private first-floor office, an additional flex room ideal for a playroom, library, music room, or second workspace, and an expansive mudroom with abundant storage. Rich hardwood flooring, custom millwork, 10-foot ceilings, and oversized windows create bright, welcoming spaces throughout the main level. At the heart of the home, the gourmet kitchen is designed for both everyday living and entertaining, featuring custom cabinetry, a large center island with seating, premium stainless-steel appliances, a walk-in pantry, and a spacious dining area overlooking the backyard. The kitchen opens seamlessly to the family room, anchored by a gas fireplace and framed by walls of windows and French doors leading to the brick paver patio. Upstairs, the luxurious primary suite serves as a private retreat with a vaulted ceiling, dual walk-in closets, and a spa-inspired bath complete with a soaking tub, oversized shower, and dual vanities. Three additional bedrooms include both a Jack-and-Jill bath and a private ensuite, while the conveniently located second-floor laundry room adds everyday ease. Outside, enjoy professionally landscaped grounds, a brick paver driveway and patio, and the exceptional lifestyle Timber Trails is known for, with walking paths, parks, open green space, and easy access to top-rated Highlands schools, Lyons Township High School, Metra, and expressways. A rare opportunity to enjoy nearly new construction without the wait, in one of the western suburbs' premier neighborhoods.
AMENITIES
Fireplace
New Construction
Private Outdoor Space
Dishwasher
Parking Space
ADDITIONAL INFORMATION
Interior
Bathroom Information
Half Bathrooms: 1
Full Bathrooms: 3
Interior Information
Interior Features: High Ceilings, Special Millwork
The manager has not yet mailed us a photo copy of his or her government identification and proof or property ownership.
▼
Manager has not logged in recently
▼
Manager does not yet have user reviews
RENTHOP DESCRIPTION
The apartment is a unit offered at a monthly price of $9,000. Everything is still in great condition as the building only recently completed construction. The person posting the listing did not specify that any pets were allowed. It may be the case that pets are ok and the manager simply has not yet filled out all the details. The kitchen conveniently includes a dishwasher.
We have 33 photos of this particular unit, building, and surrounding areas.
MLS# MRD12712588
List Agent Name: Lauren Walz
List Office Name: Coldwell Banker Realty
IDX information is provided exclusively for personal, non-commercial use, and may not be used for any purpose other than to identify prospective properties consumers may be interested in purchasing. Information is deemed reliable but not guaranteed. The listing broker’s offer of compensation is made only to participants of the MLS where the listing is filed.
Courtesy of RH Advisors, Inc. and RHP Realty NJ, Inc.
By selecting Check Availability, you agree that RentHop and real estate professionals may call or text you about your inquiry. Message/data rates may apply. Terms & Privacy. California Privacy Notice
We found some very similar listings nearby
Select those you'd like to message
Your messages have been sent!
Check Availability
By selecting Check Availability, you agree that RentHop and real estate professionals may call or text you about your inquiry. Message/data rates may apply. Terms & Privacy. California Privacy Notice






























 Your Privacy Choices