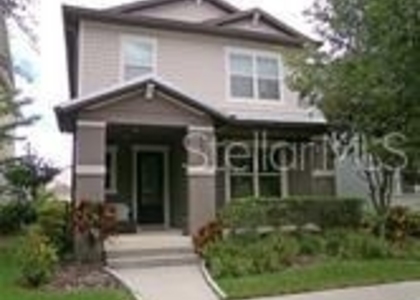
5912 Village Center Drive

Wimauma-Riverview, 33547
$2,900
LEASED / EXPIRED
Posted 3 weeks ago, Immediate Move-In
bedrooms
4 Bed
bathrooms
3 Bath
bathrooms
1 Half Bath
square feet
2,432 Sqft
Listing by Bill Hague
Save Listing

SIMILAR NEARBY LISTINGS
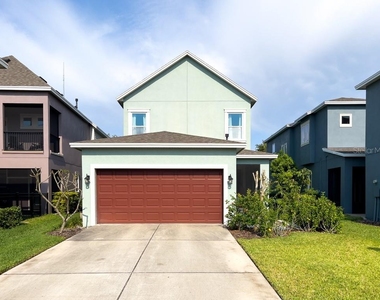
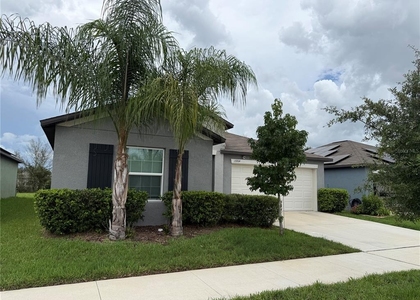
14468 Meadow Bird Avenue
Wimauma-Riverview
33579
$2,795
By David Lowrey, 9 hours ago
bedrooms
4 Bed
|
bathrooms
2 Bath
|
square feet
2,094 Sqft
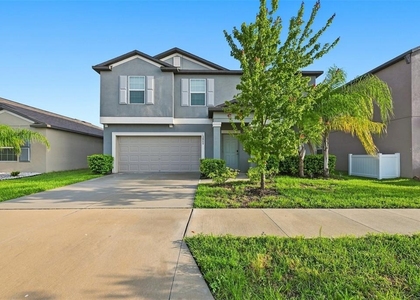
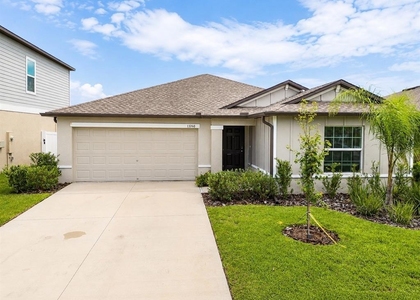
12860 Tripoli Avenue
Wimauma-Riverview
33579
$2,650
By Jessica Scialletti, 2 hours ago
bedrooms
4 Bed
|
bathrooms
2 Bath
|
square feet
2,633 Sqft
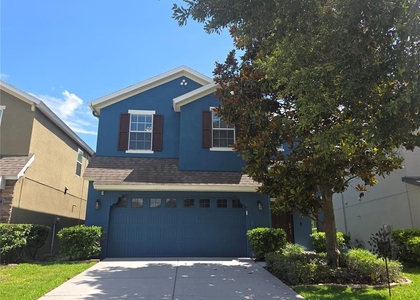
16117 Starling Crossing Drive
Wimauma-Riverview
33547
$3,000
By Lara Kelly, 1 day ago
bedrooms
4 Bed
|
bathrooms
2 Bath
|
square feet
2,328 Sqft
5826 Tanagerlake Road
Fishhawk, Wimauma-Riverview
33547
$2,600
By Kenneth Brownlee, 9 hours ago
bedrooms
4 Bed
|
bathrooms
2 Bath
|
square feet
1,358 Sqft
5941 Caldera Ridge Drive
Wimauma-Riverview
33547
$2,850
By Ryan Carlson, 10 hours ago
bedrooms
4 Bed
|
bathrooms
3 Bath
|
square feet
2,128 Sqft
13204 Great Plains Drive
Wimauma-Riverview
33579
$2,500
By Christie Ibeh, 3 hours ago
bedrooms
4 Bed
|
bathrooms
2 Bath
|
square feet
1,935 Sqft
13260 Palmerston Road
Wimauma-Riverview
33579
$2,499
By Jobe Peterson, 1 day ago
bedrooms
4 Bed
|
bathrooms
2 Bath
|
square feet
1,936 Sqft

DESCRIPTION
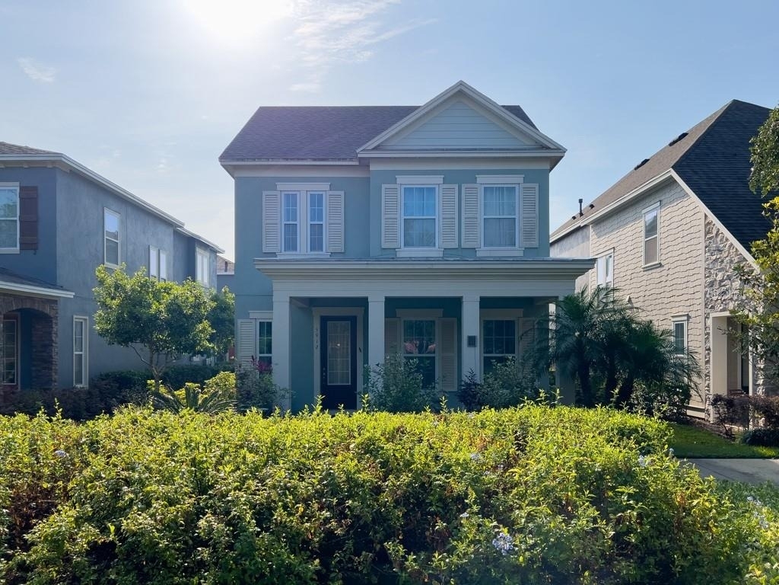
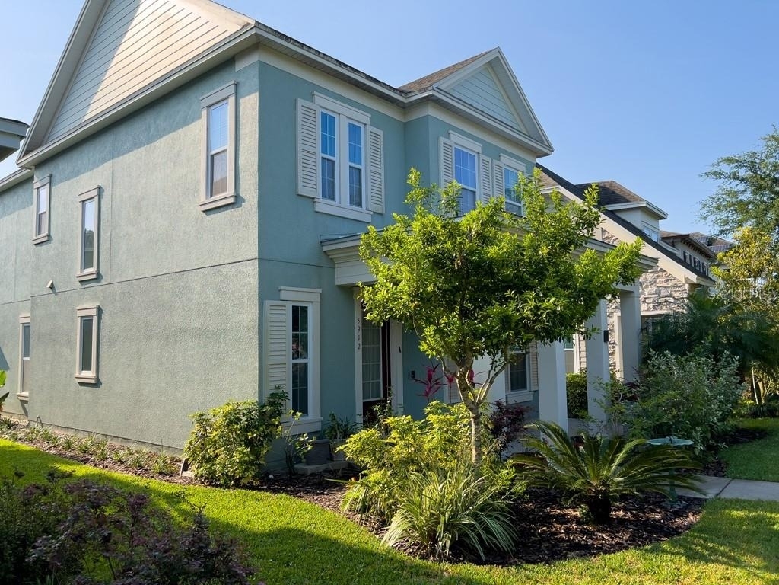
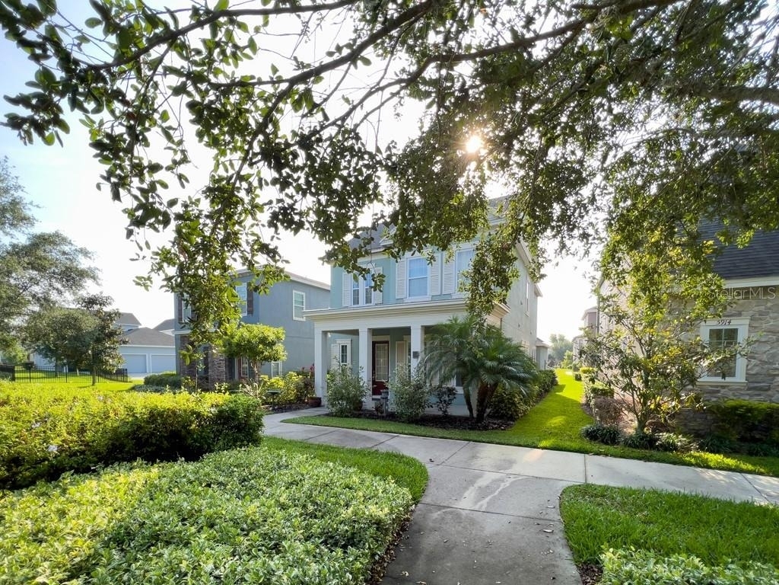
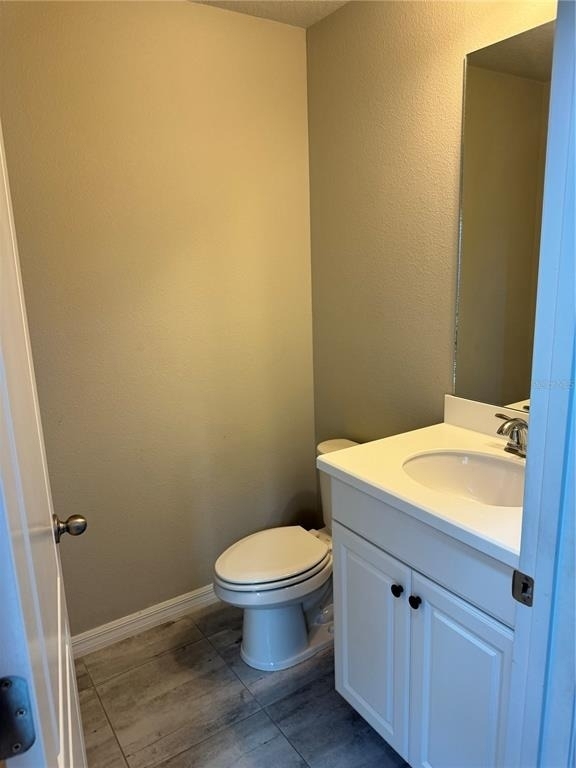
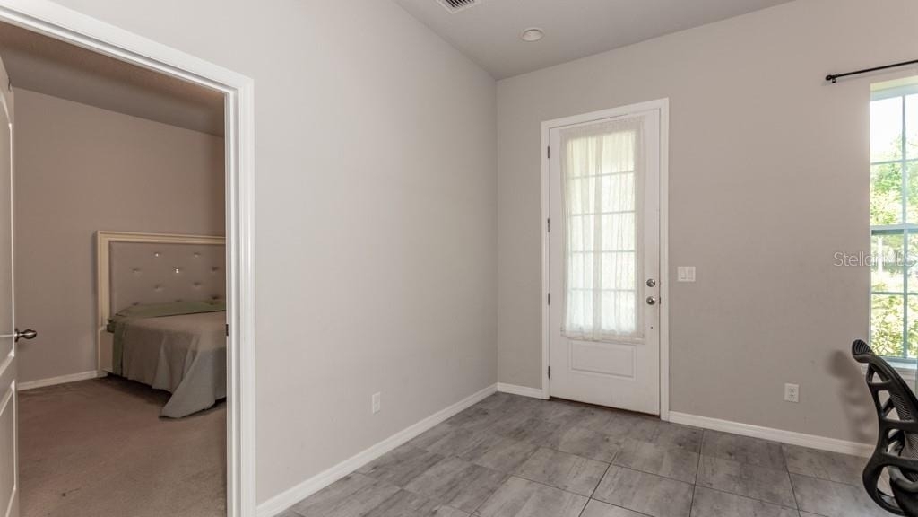
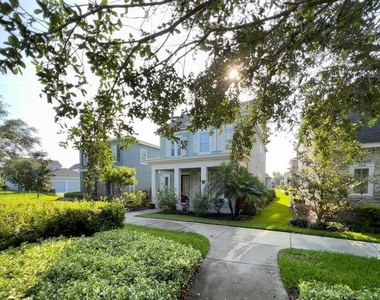
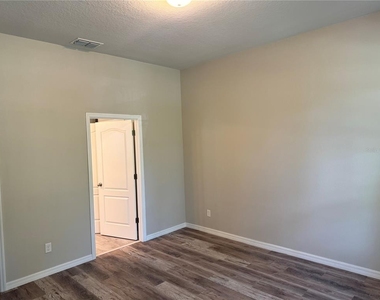
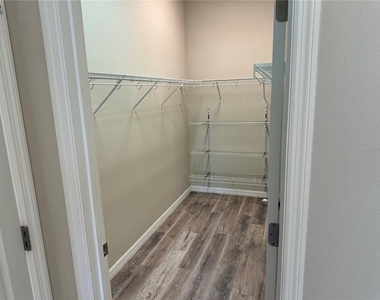
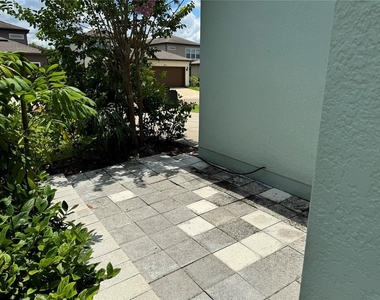
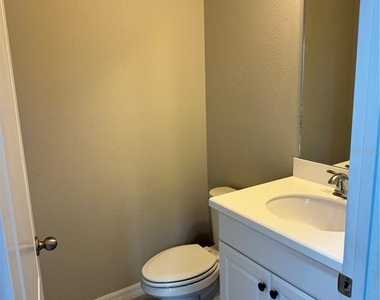
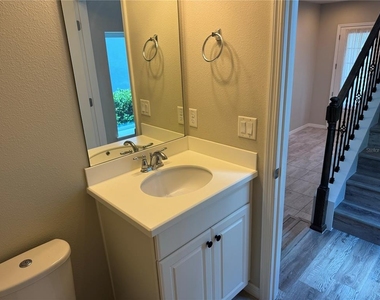
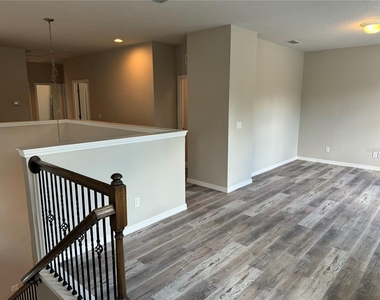
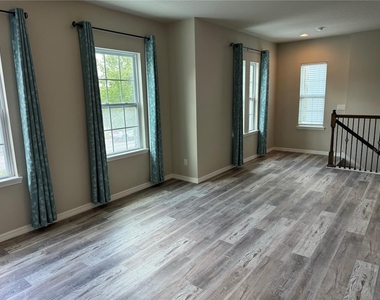
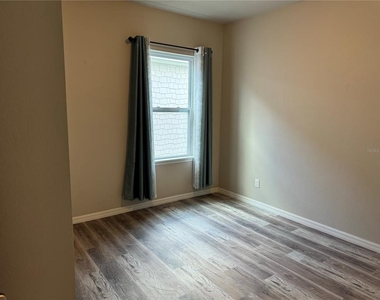
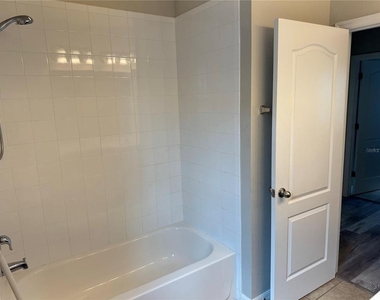
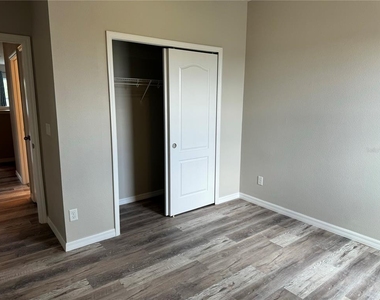
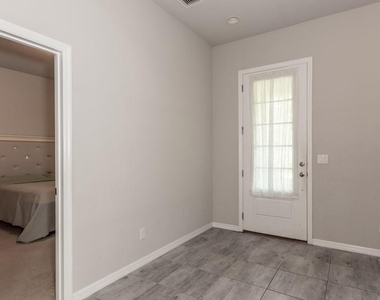
The Craftsman elevation on this Warhol floor plan invites you in with a relaxing and open front porch. You'll be able to entertain guests and still be part of the conversation, while preparing food in the Kitchen that opens up to a large Great Room. The kitchen boosts white cabinets, granite countertops, a stylish subway backsplash tile, stainless steel appliances, and a gas range. The Master Bedroom is located on the first floor with an ensuite bathroom and walk in closet. The master bathroom has dual vanity sinks, walk in shower, and a soaker tub. The three remaining bedrooms and large loft are located on the second floor. Fishhawk Ranch West offers spectacular amenities which include a pool, basketball court, dog park, and a lake house. The lake house includes an area for parties and events, cardio room for workouts and other activities like ping pong tables. Exterior maintenance is included in the rent. Call today to schedule your private showing!

AMENITIES
Attached Garage
Laundry In Unit
Dishwasher
Parking Space
Virtual Tour
Video/3D Tour

ADDITIONAL INFORMATION
Interior

    Bathroom Information

  • Half Bathrooms: 1
  • Full Bathrooms: 3

    Interior Information

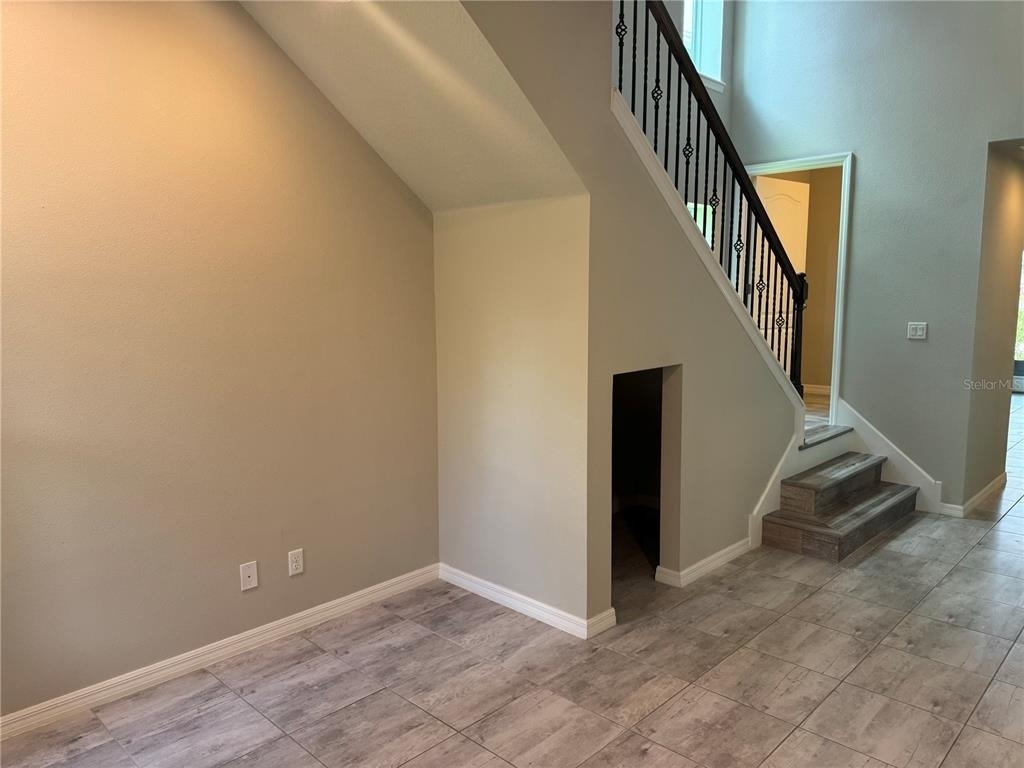
  • Interior Features: Ceiling Fan(s), High Ceilings, Open Floorplan, Stone Counters, Walk-In Closet(s), In Wall Pest System, Kitchen/Family Room Combo, Primary Bedroom Main Floor, Split Bedroom, Thermostat, Window Treatments
  • Appliances: Dishwasher, Disposal, Gas Water Heater, Microwave, Range, Refrigerator, Water Softener
  • Flooring Type: Ceramic Tile, Laminate
  • Laundry Features: Electric Dryer Hookup, Gas Dryer Hookup, Inside, Laundry Room, Upper Level, Washer Hookup

    Room Information

  • Rooms: 3
Exterior

    Property Information

  • Has Property Attached
  • Square Footage: 2,432
  • Square Footage Source: $0
  • Security Features: Smoke Detector(s)
  • Property Condition: Completed
  • Year Built: 2017

    Building Information

  • Building Area Total: 3109
  • Levels: Two
  • Building Area Units: Square Feet
  • Window Features: Blinds

    Lot Information

  • Lot Features: Landscaped, In County, Sidewalk
  • Lot Size Area: 4477
  • Lot Size Units: Square Feet
  • Lot Size Acres: 0.1
  • Square Footage: 4,477

    Land Information

  • Water Source: Public
Utilities

    Utilities Information

  • Cooling Type: Central Air
  • Heating Type: Central
  • Sewer : Public Sewer
Parking

    Parking Information

  • Has Garage
  • Attached Garage
  • Garage Spaces: 2

MAP


33569

LISTING QUALITY
▲ Features and amenities are properly noted
▲ RentHop has data for this building
▼ The manager has not yet mailed us a photo copy of his or her government identification and proof or property ownership.
▼ Manager has not logged in recently
▼ Manager does not yet have user reviews

RENTHOP DESCRIPTION
The apartment is a unit offered at a monthly price of $2,900. The person posting the listing did not specify that any pets were allowed. It may be the case that pets are ok and the manager simply has not yet filled out all the details. The kitchen conveniently includes a dishwasher.

We have 55 photos of this particular unit, building, and surrounding areas.
See available units at 5912 Village Center Drive.

Does something look off?

Courtesy of RH Advisors, Inc. and RHP Realty NJ, Inc.