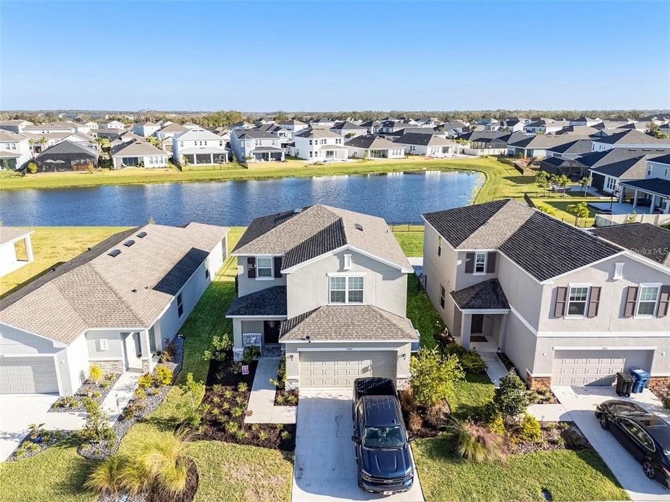
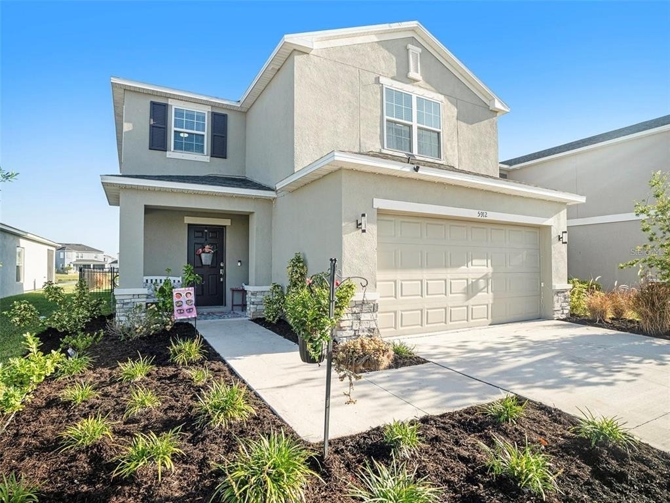
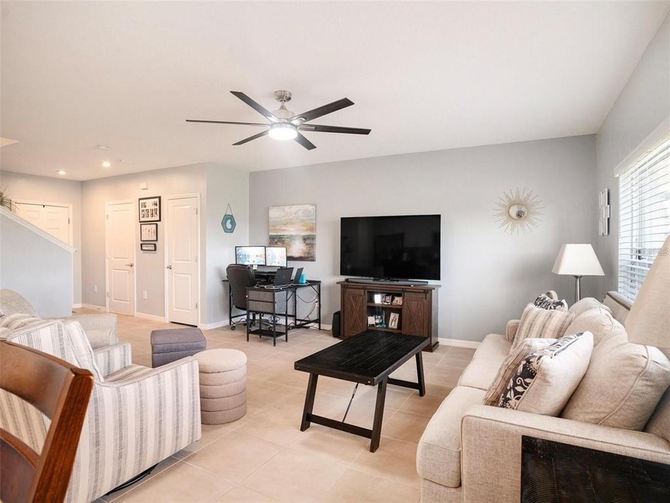
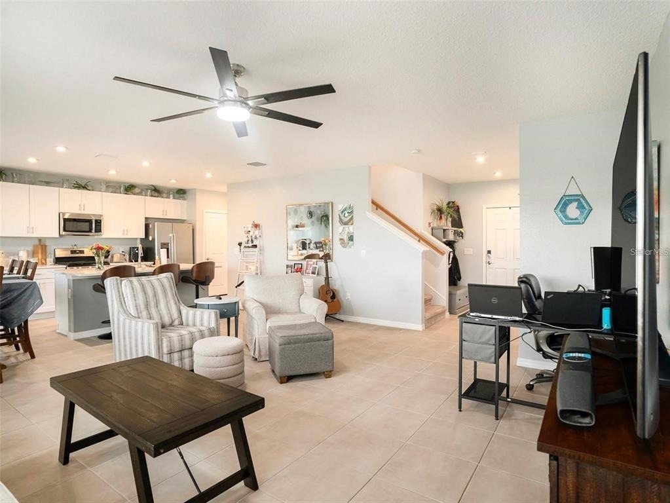
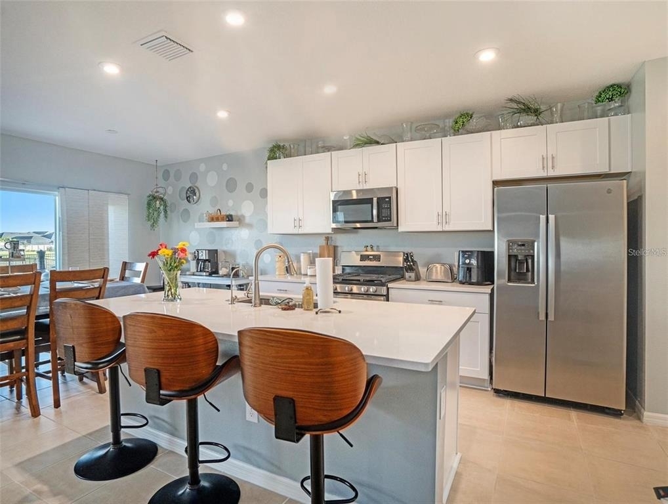
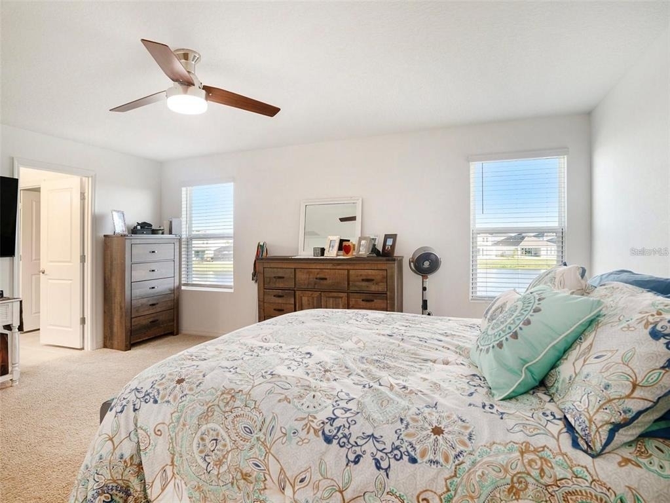
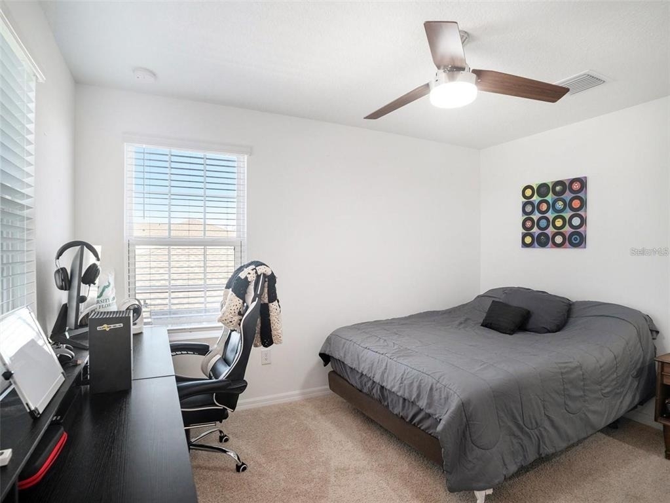
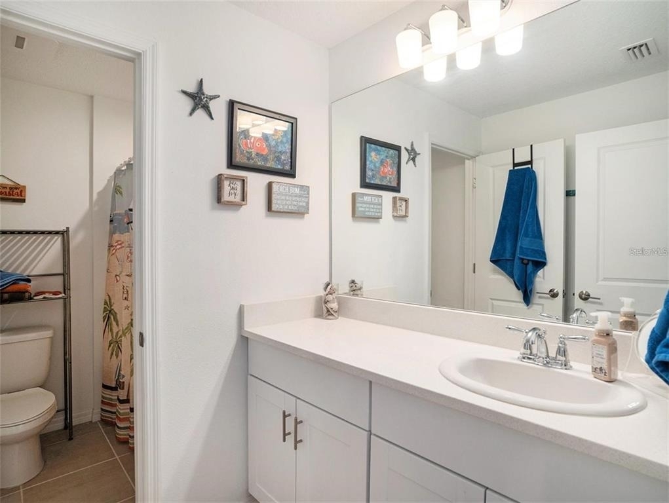
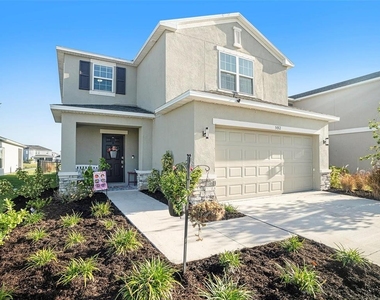
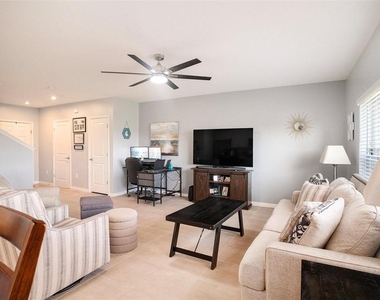
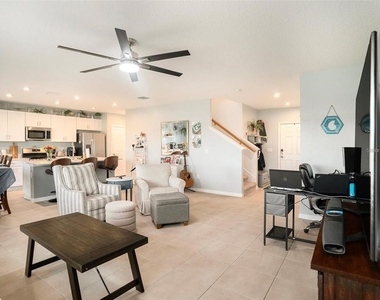
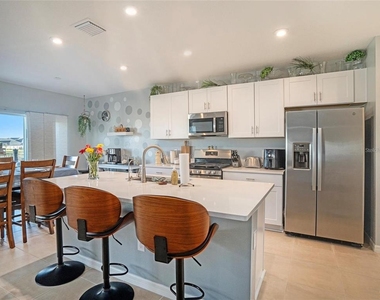
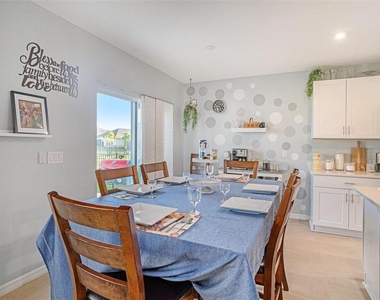
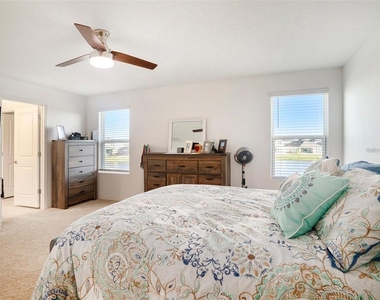
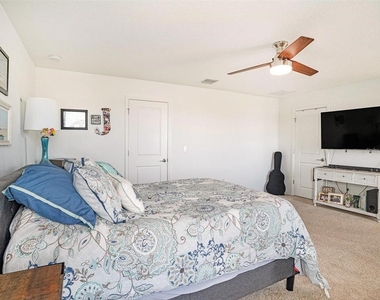
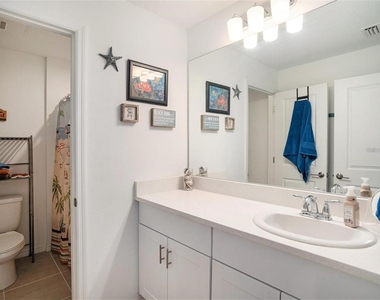
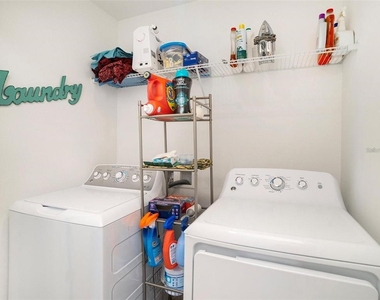
Step into contemporary comfort in this stunning 1900 sq. ft., 3-bedroom, 2.5-bathroom home located in the highly desirable Eaves Bend at Artisan Lakes. Designed for modern living, this nearly new home features an open floor plan, a spacious kitchen with stainless steel appliances, a large island, and bar seating-ideal for entertaining or family gatherings.
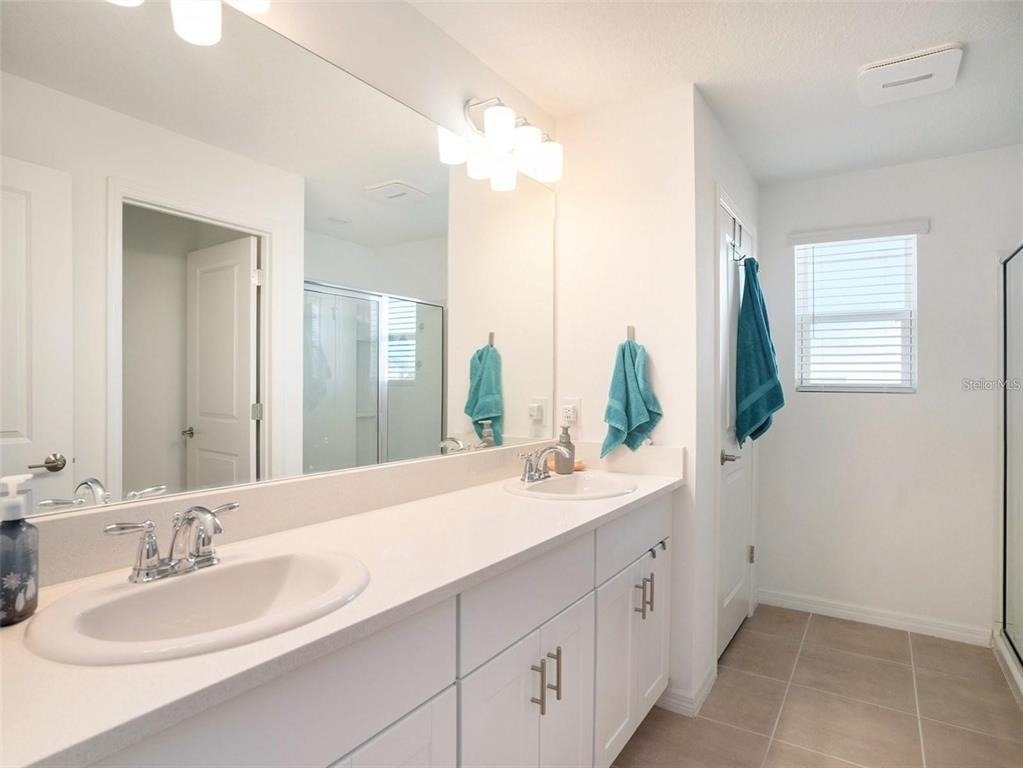
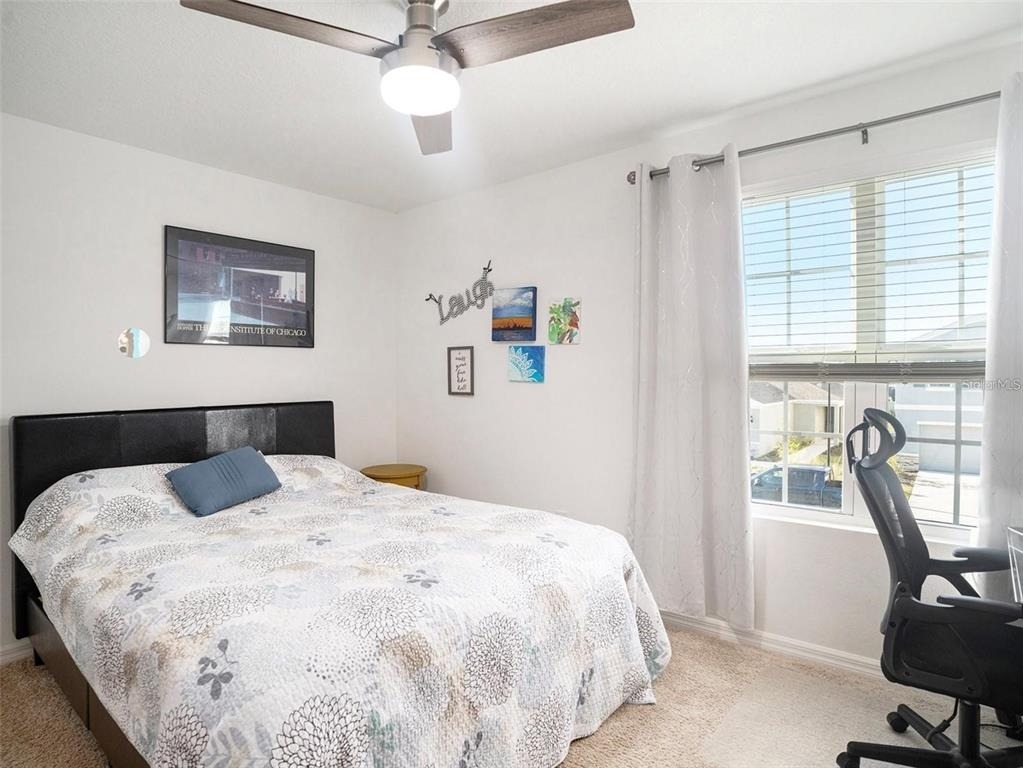
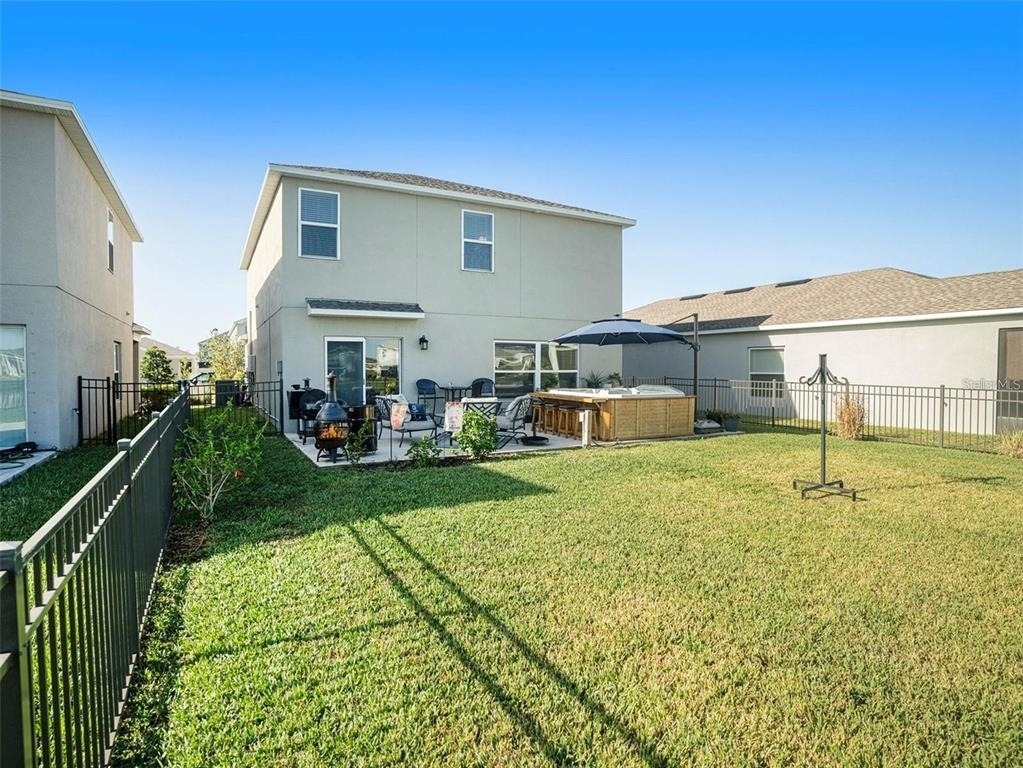
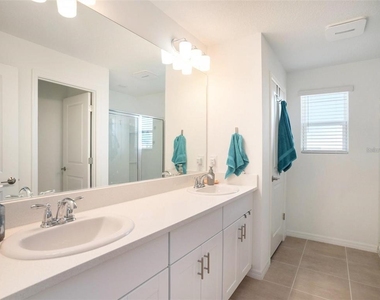
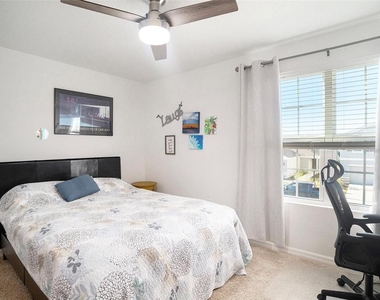
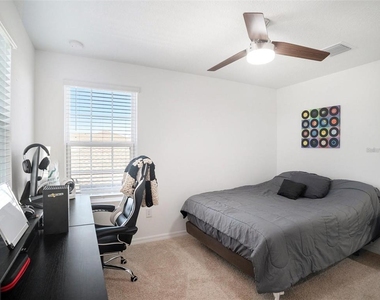
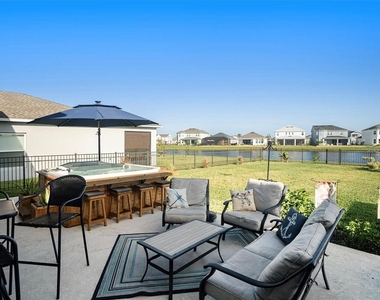
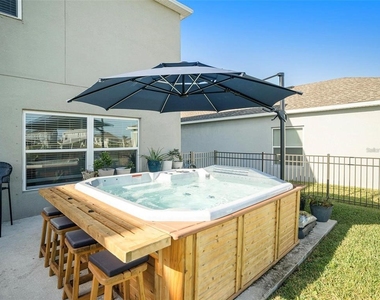
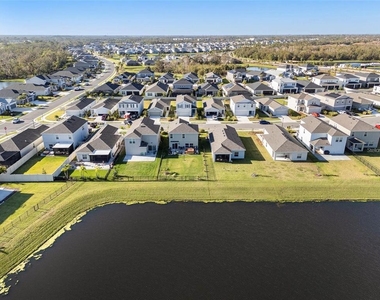
Relax in your private hot tub with bar seating or enjoy the serene waterview from your fenced backyard. The primary suite offers a dual vanity and expansive walk-in shower, while two additional bedrooms provide ample space for guests, family, or a home office. A 2-car garage adds convenience and storage, including space for an extra refrigerator.
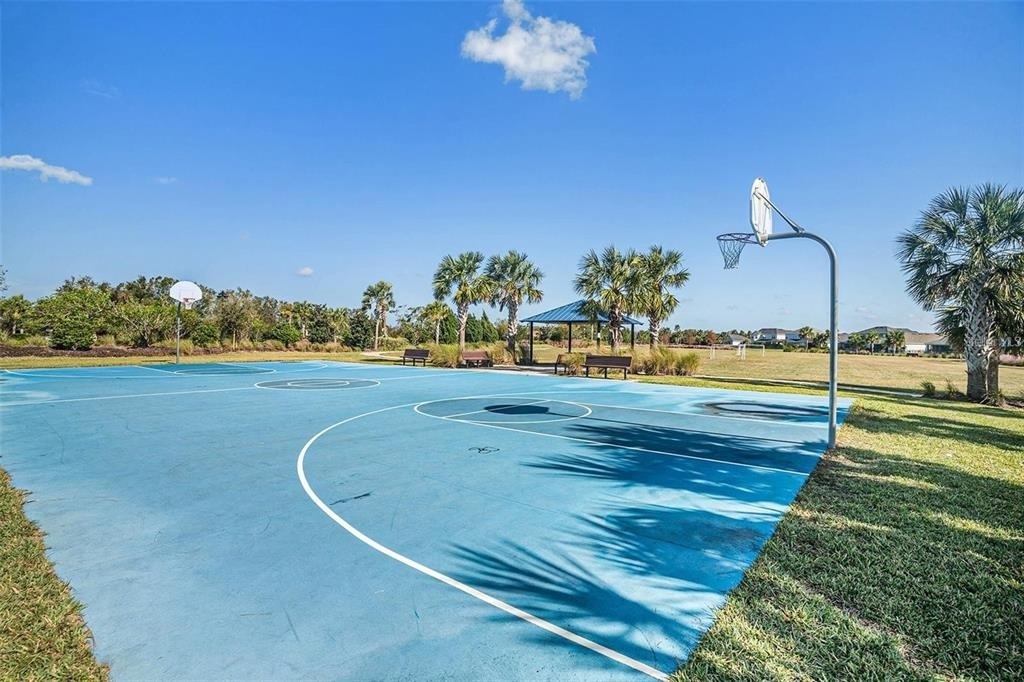
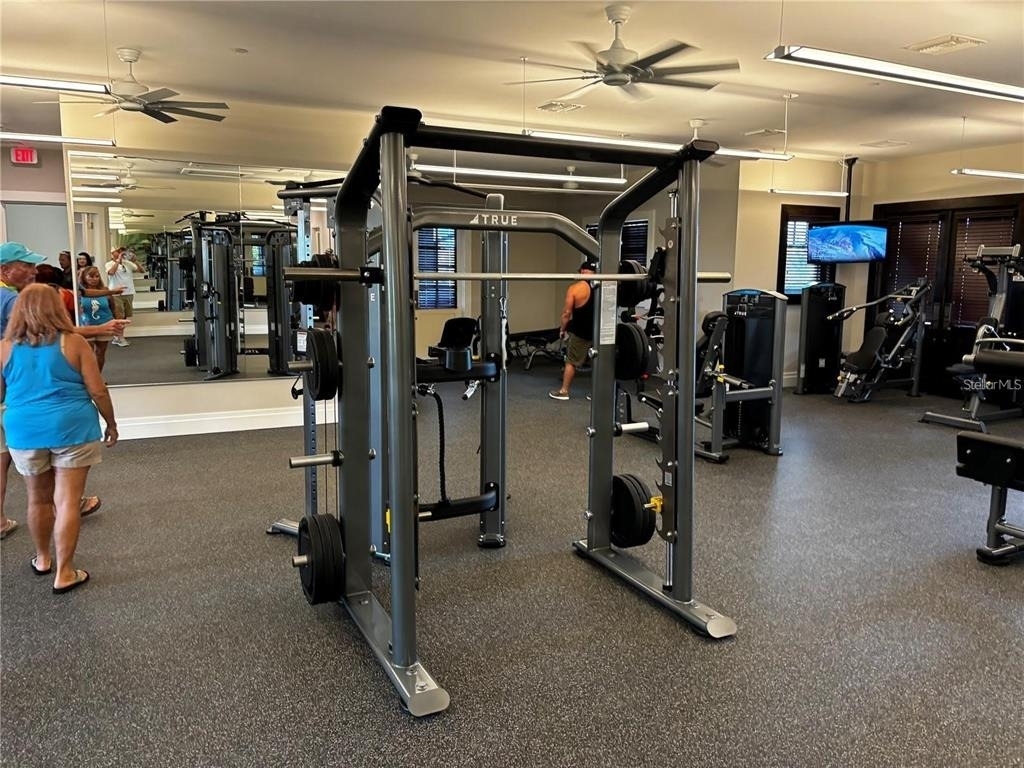
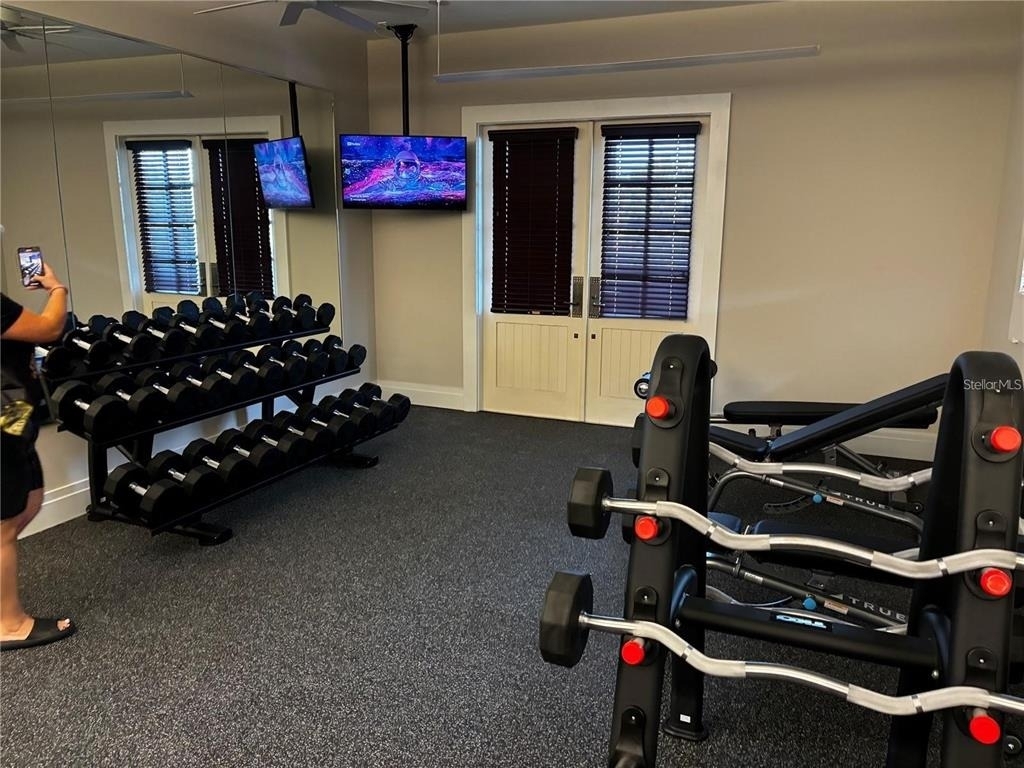
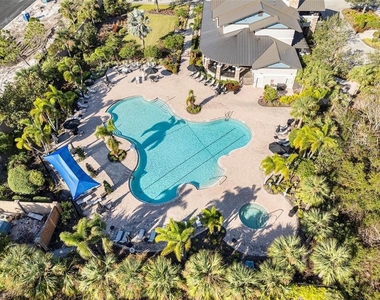
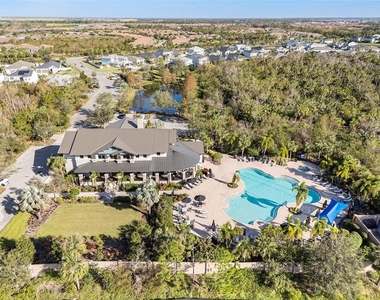
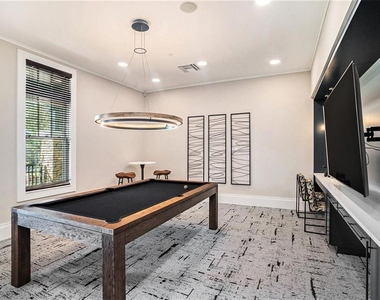
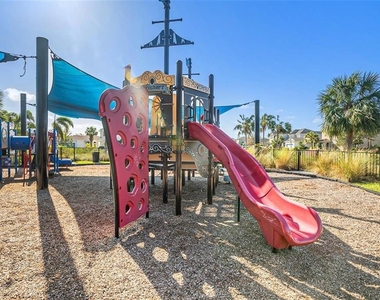
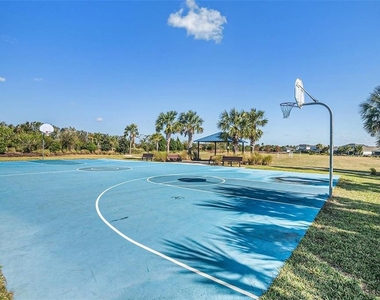
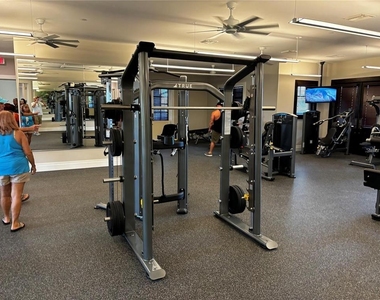
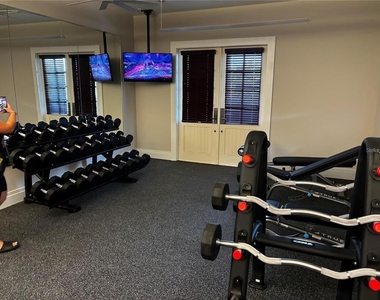
Experience resort-style amenities right in your community: a newly remodeled clubhouse, state-of-the-art fitness center, community pool, hot tub, dog park, playgrounds, and private event spaces. Located close to shopping, dining, and entertainment, with easy access to St. Pete, Bradenton, and major highways, this home combines style, convenience, and comfort.
Don't miss your chance to call this exceptional property home-schedule a showing today!
AMENITIES
Attached Garage
New Construction
Dishwasher
Parking Space
Home Office
ADDITIONAL INFORMATION
Interior
Bathroom Information
Half Bathrooms: 1
Full Bathrooms: 2
Interior Information
Interior Features: Ceiling Fan(s), High Ceilings, Open Floorplan, Eating Space In Kitchen
The manager has not yet mailed us a photo copy of his or her government identification and proof or property ownership.
▼
Manager has not logged in recently
▼
Manager does not yet have user reviews
RENTHOP DESCRIPTION
The apartment is a unit offered at a monthly price of $2,650. Everything is still in great condition as the building only recently completed construction. The person posting the listing did not specify that any pets were allowed. It may be the case that pets are ok and the manager simply has not yet filled out all the details. The kitchen conveniently includes a dishwasher.
We have 27 photos of this particular unit, building, and surrounding areas.
We found some very similar listings nearby
Select those you'd like to message
Your messages have been sent!
Check Availability
By selecting Check Availability, you agree that RentHop and real estate professionals may call or text you about your inquiry. Message/data rates may apply. Terms & Privacy.