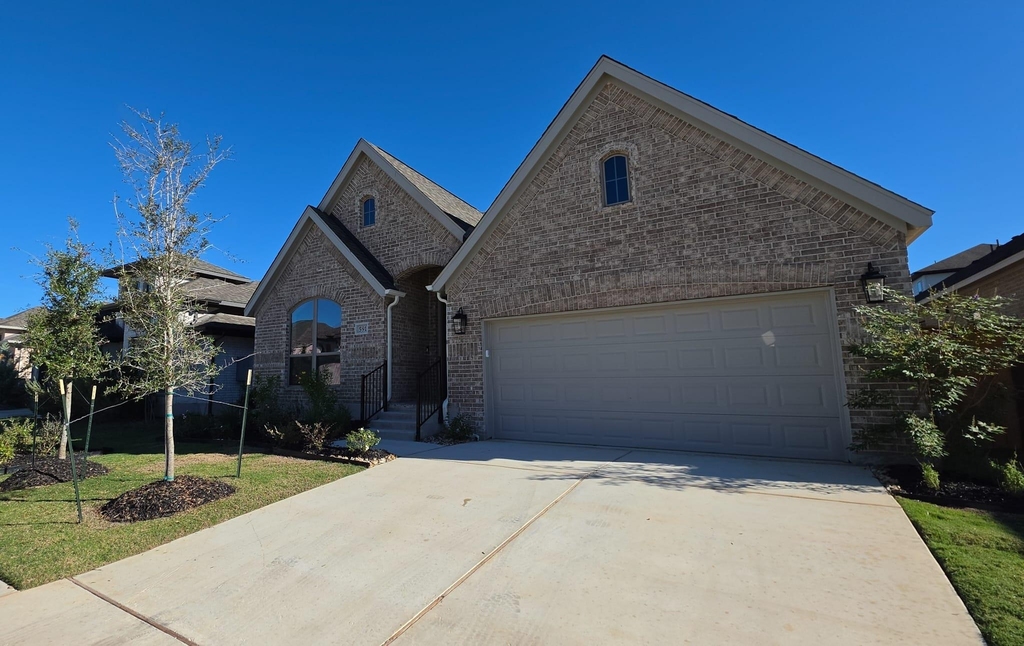
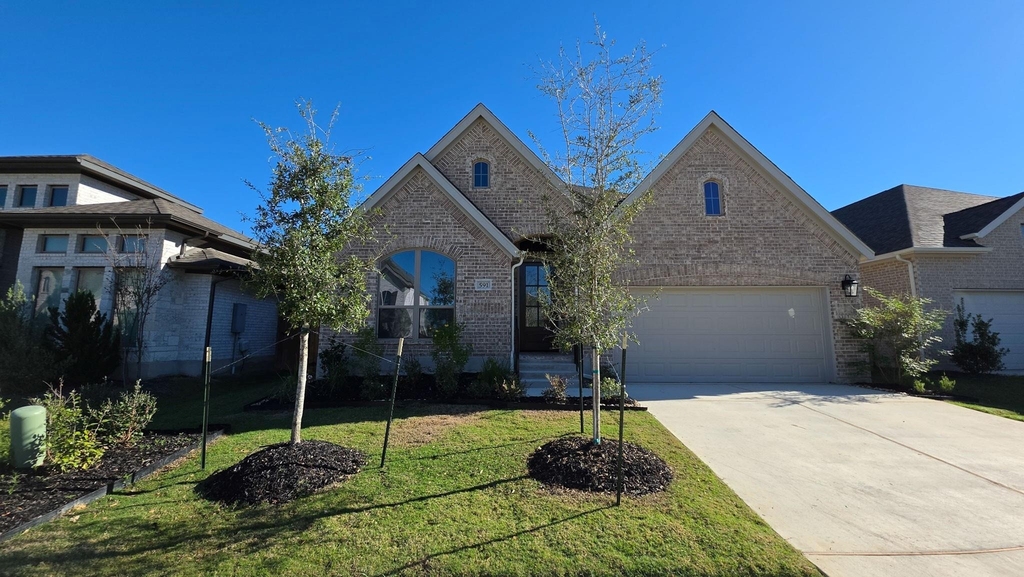
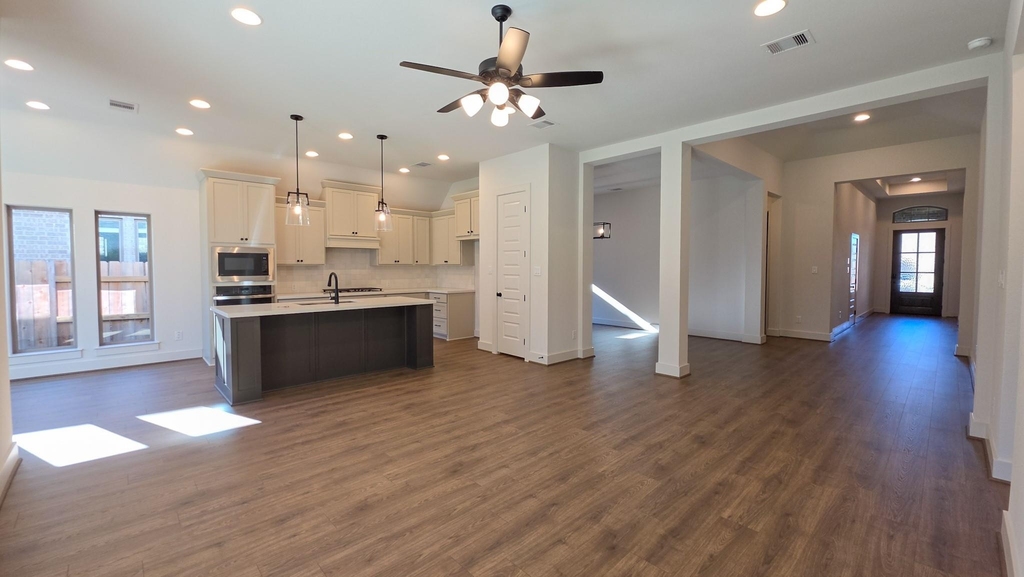
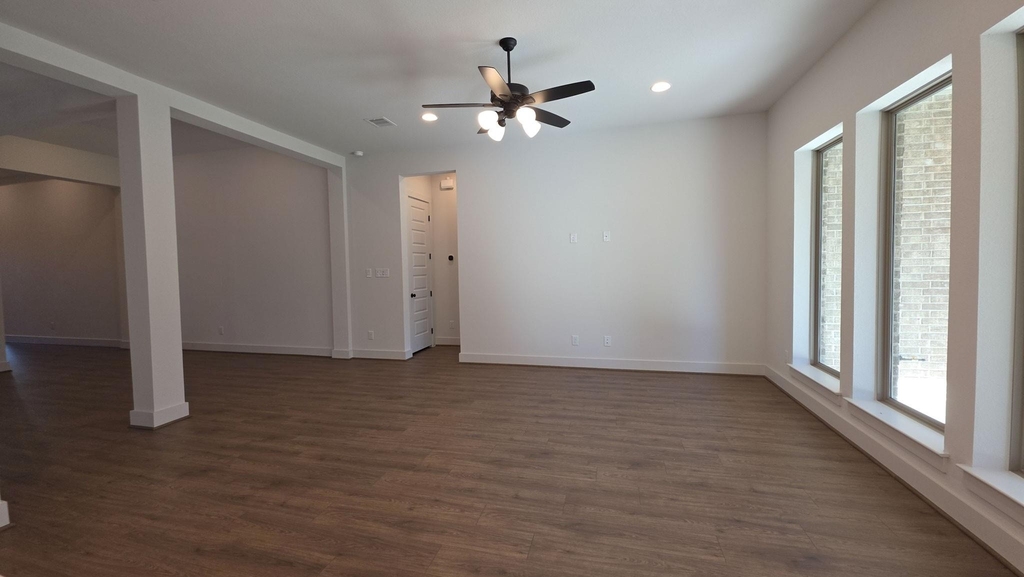
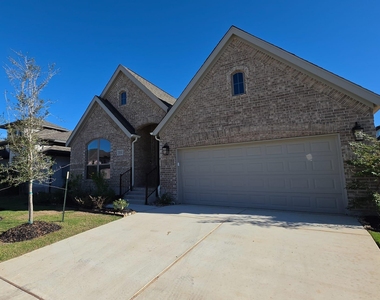
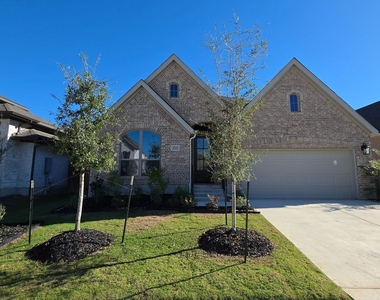
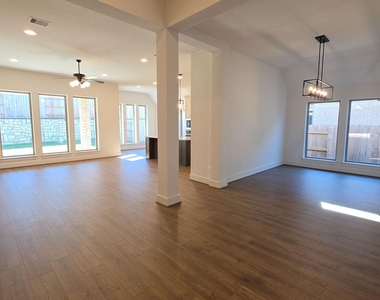
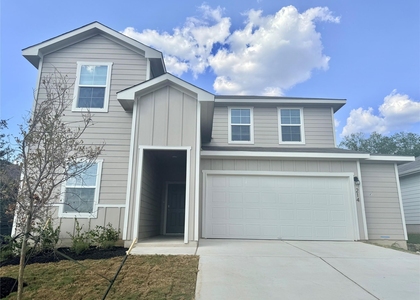
Welcome to 591 Bay Breeze Drive in the desirable Crosswinds community of Kyle, TX! This stunning, newly constructed Perry Homes property offers 4 bedrooms, 2 bathrooms, and 2,187 square feet of thoughtfully designed living space with modern finishes and an open-concept layout.
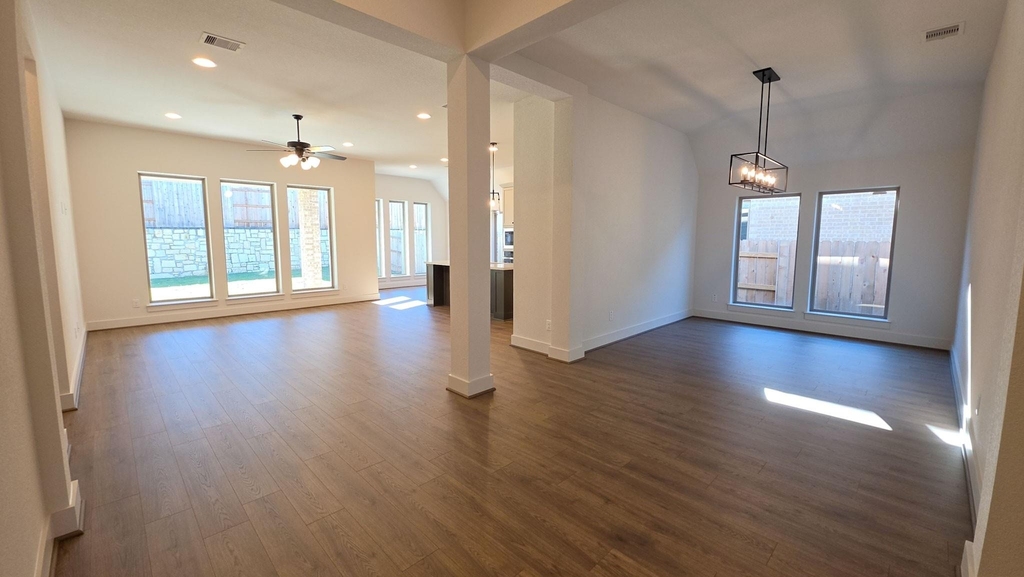
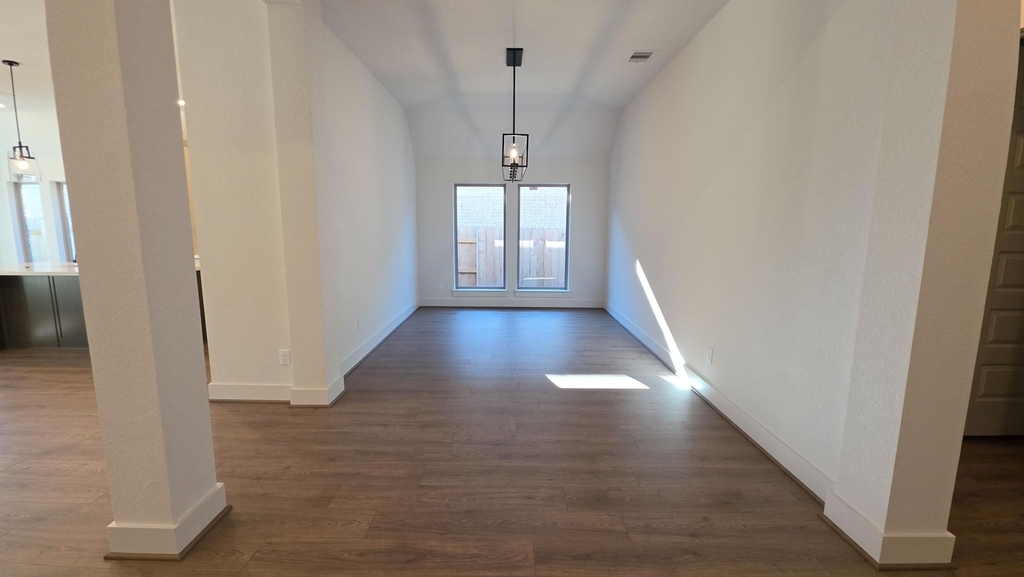
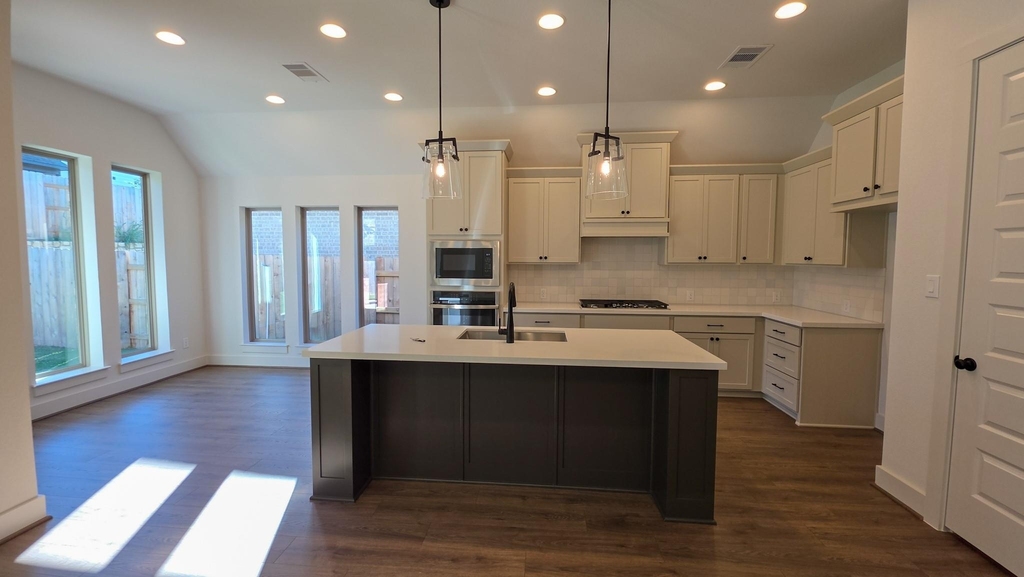
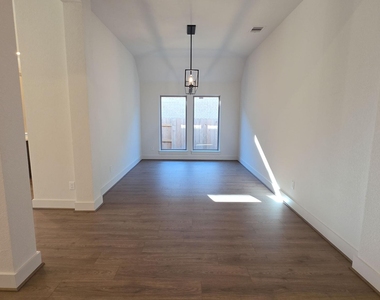
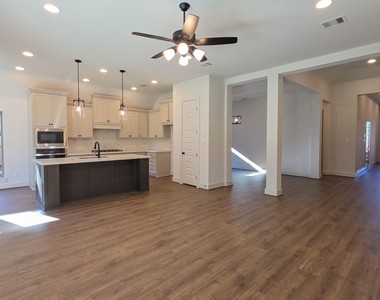
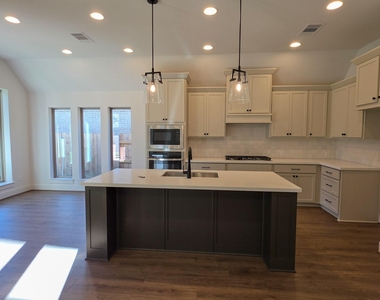
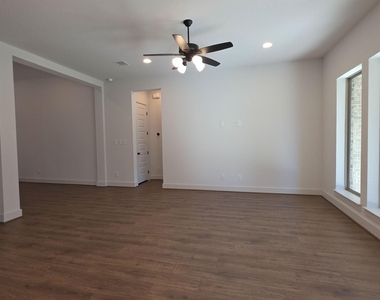
Step inside to an impressive entryway featuring soaring 12-foot coffered ceilings that lead into a spacious living area filled with natural light. The beautifully designed kitchen features granite countertops, a large center island with seating, a five-burner gas cooktop, and plenty of cabinet space. A separate formal dining area provides additional space for entertaining or everyday meals.
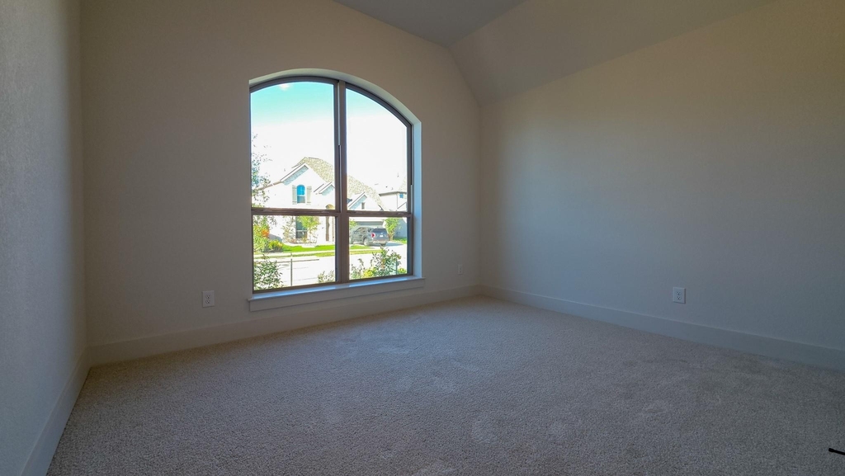
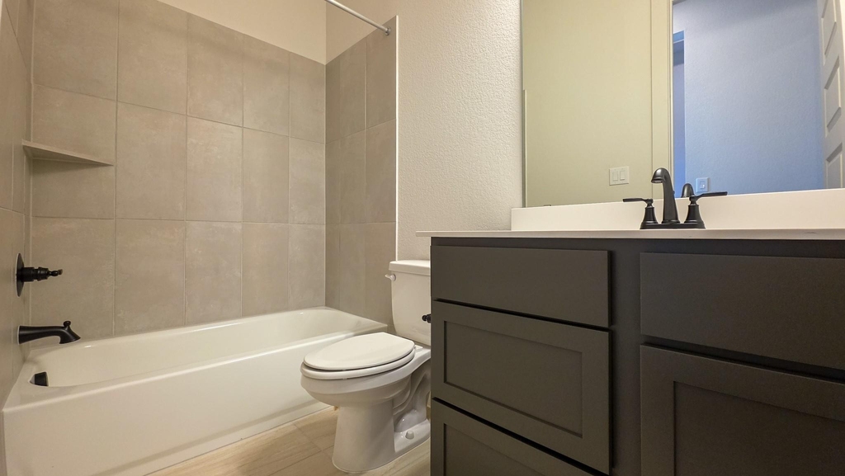
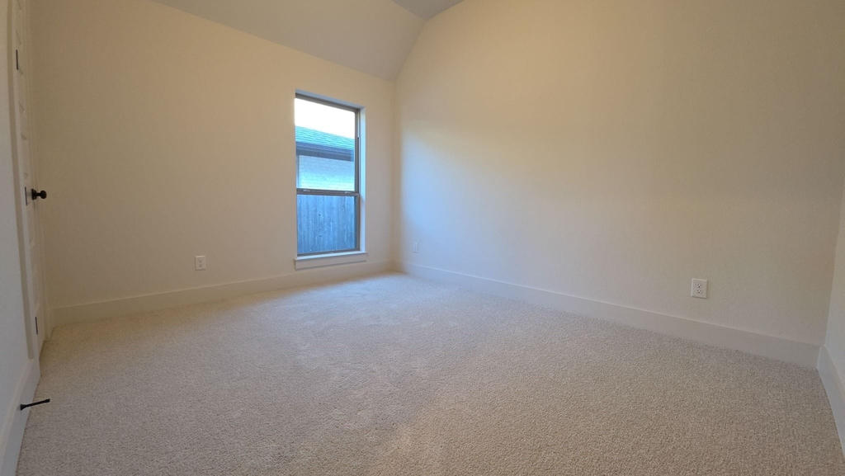
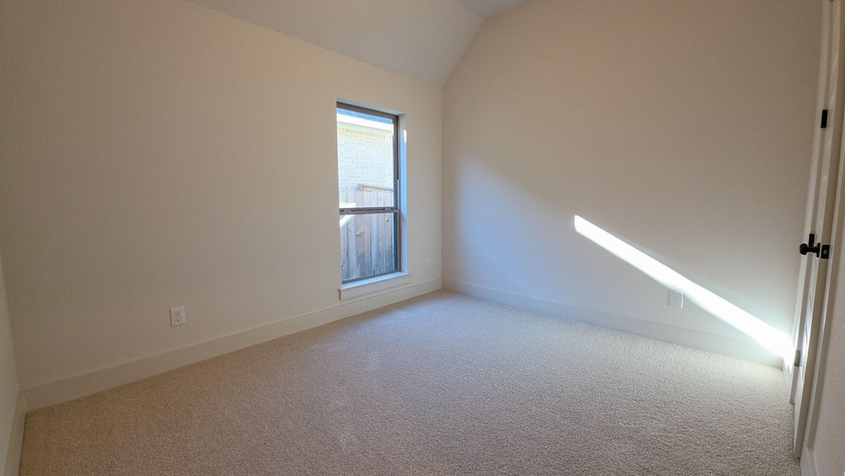
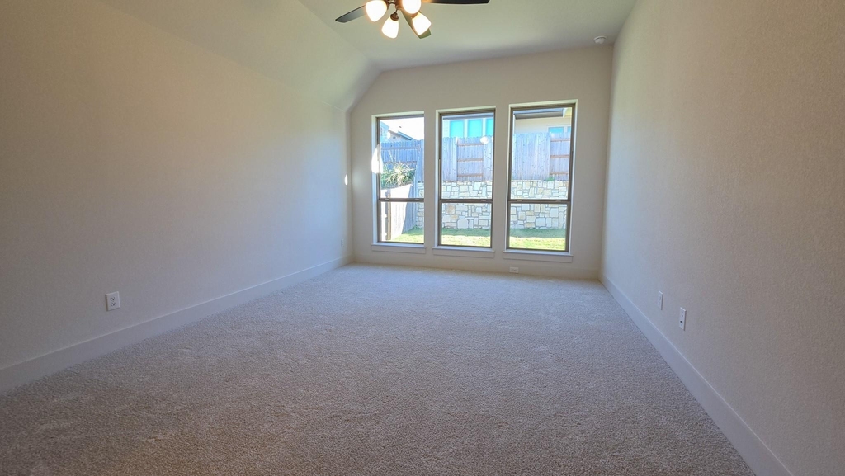
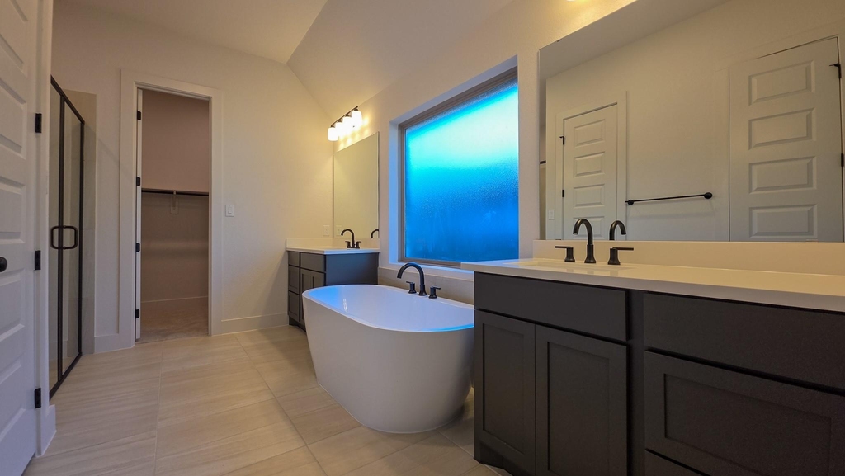
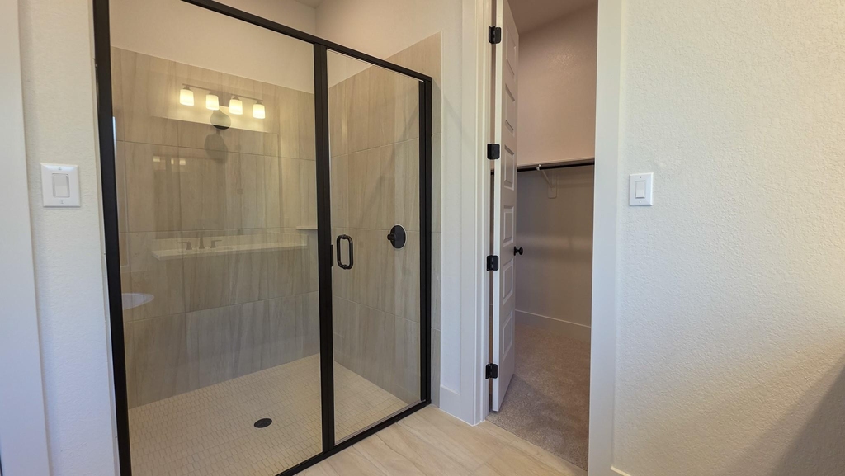
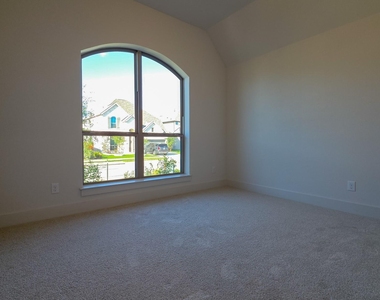
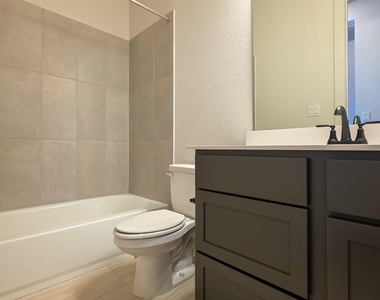
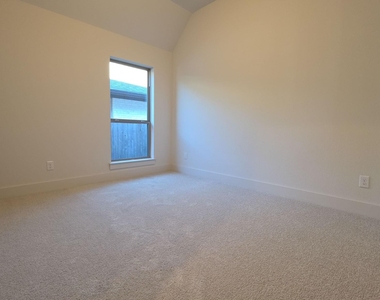
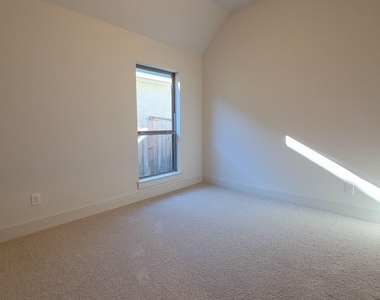
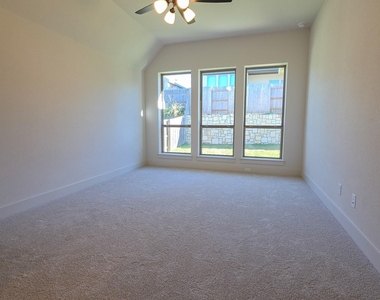
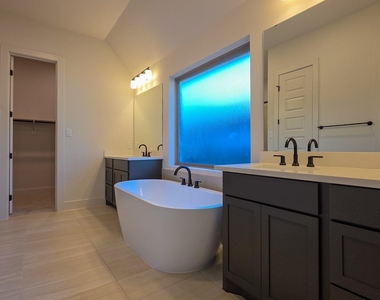
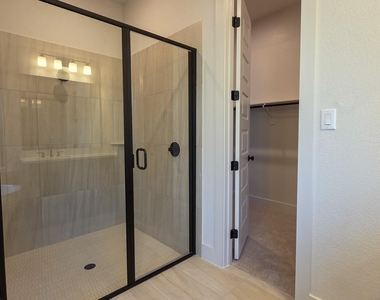
The spacious primary suite offers a relaxing retreat with a luxurious ensuite bathroom featuring dual vanities, a freestanding soaking tub, a separate walk-in shower, and a generous walk-in closet. Three additional bedrooms, each with walk-in closets, provide plenty of flexibility for guests, a home office, or additional living space.
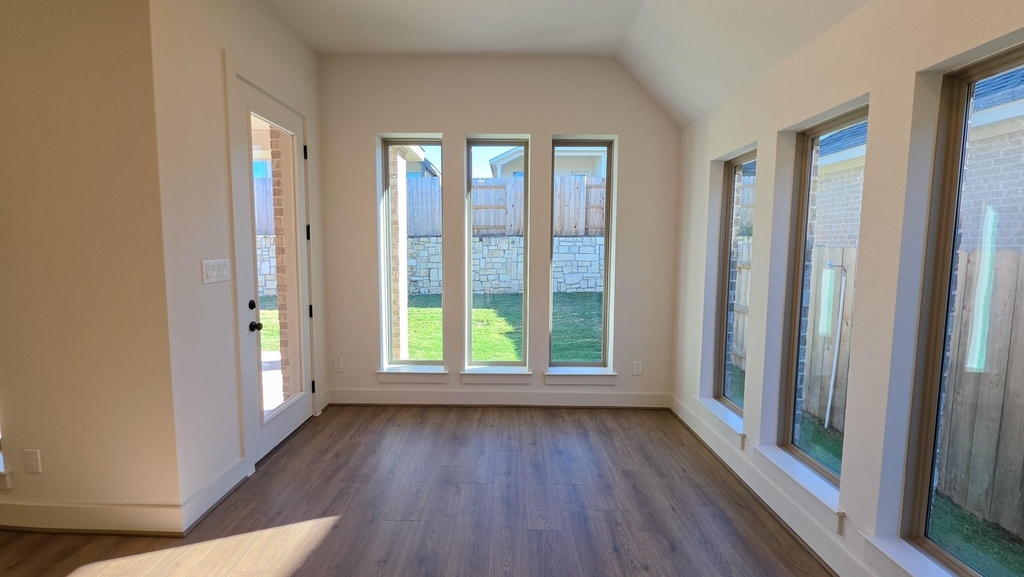
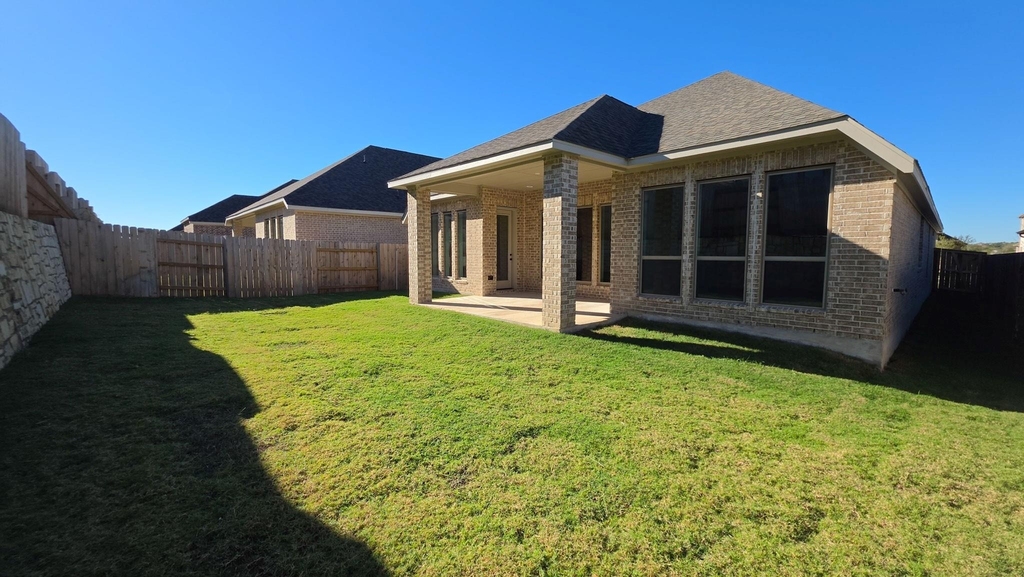
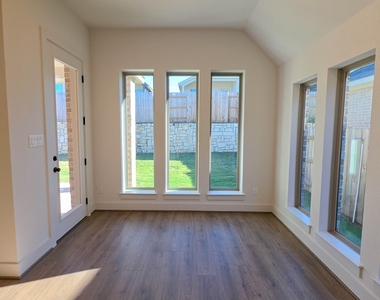
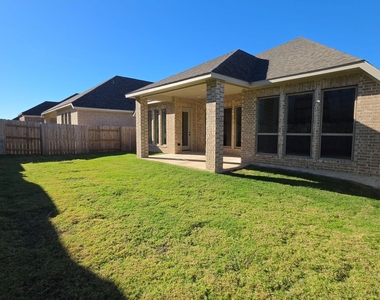
Enjoy the outdoors from the extended covered patio overlooking the private backyard. Additional features include a two-car garage, smart thermostat, tankless water heater, and energy-efficient appliances.
Located in the sought-after Crosswinds community, residents can enjoy fantastic neighborhood amenities, including a community pool, splash pad, playgrounds, dog park, and walking trails. Conveniently situated near shopping, dining, and major roadways, with easy access to both Austin and San Marcos.
Don't miss your opportunity to make this beautiful, brand-new home yours! Schedule your showing today!
AMENITIES
New Construction
Private Outdoor Space
Dishwasher
Parking Space
Home Office
ADDITIONAL INFORMATION
Interior
Bathroom Information
Full Bathrooms: 2
Interior Information
Interior Features: Breakfast Bar, Granite Counters, Double Vanity, Eat-in Kitchen, Entrance Foyer, High Speed Internet, Kitchen Island, Low Flow Plumbing Fixtures, Open Floorplan, Pantry, Smart Thermostat, Walk-In Closet(s), Ceiling-High, Multiple Dining Areas, Primary Bedroom on Main
Appliances: Dishwasher, Disposal, ENERGY STAR Qualified Appliances, Gas Cooktop, Microwave, Water Heater, Tankless Water Heater, Built-In Oven(s)
The manager has not yet mailed us a photo copy of his or her government identification and proof or property ownership.
▼
Manager has not logged in recently
▼
Manager does not yet have user reviews
RENTHOP DESCRIPTION
The apartment is a unit offered at a monthly price of $2,350. Everything is still in great condition as the building only recently completed construction. The person posting the listing did not specify that any pets were allowed. It may be the case that pets are ok and the manager simply has not yet filled out all the details. The kitchen conveniently includes a dishwasher.
We have 17 photos of this particular unit, building, and surrounding areas.
MLS# ACT3873659
List Agent Name: Dylan Helta
List Office Name: Helta Homes
IDX information is provided exclusively for personal, non-commercial use, and may not be used for any purpose other than to identify prospective properties consumers may be interested in purchasing. Information is deemed reliable but not guaranteed. The listing broker’s offer of compensation is made only to participants of the MLS where the listing is filed.
Courtesy of RH Advisors, Inc. and RHP Realty NJ, Inc.
By selecting Check Availability, you agree that RentHop and real estate professionals may call or text you about your inquiry. Message/data rates may apply. Terms & Privacy. California Privacy Notice
We found some very similar listings nearby
Select those you'd like to message
Your messages have been sent!
Check Availability
By selecting Check Availability, you agree that RentHop and real estate professionals may call or text you about your inquiry. Message/data rates may apply. Terms & Privacy. California Privacy Notice








 Your Privacy Choices
