Westborough, Northwest Raleigh, Wake, 27612
$2,150
Posted 23 hours ago,
Immediate Move-In
3 Bed
2 Bath
1,458 Sqft
Listing by
BRIAN SCHAMBS, Schambs Property Management Group, Inc.
Link copied to clipboard!
DESCRIPTION
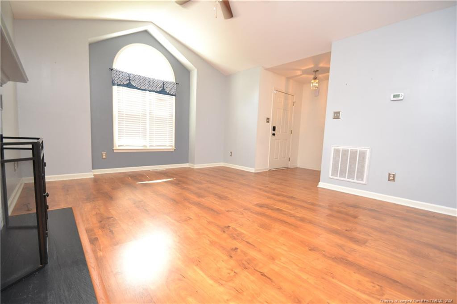
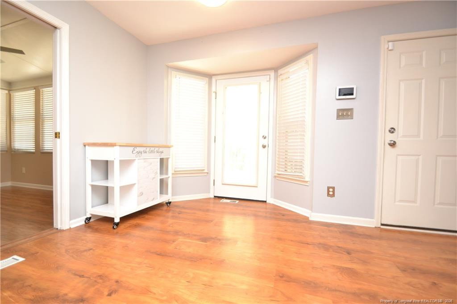
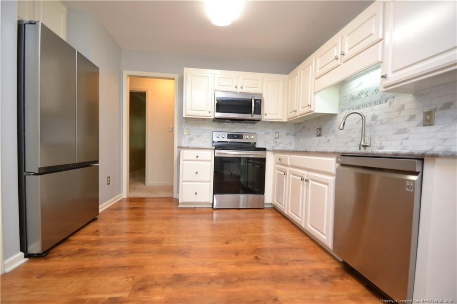
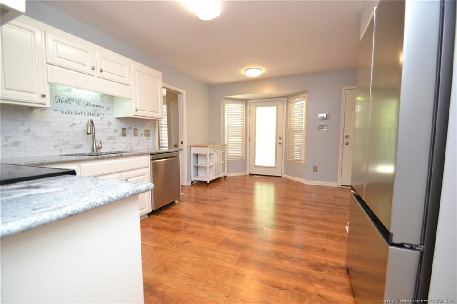
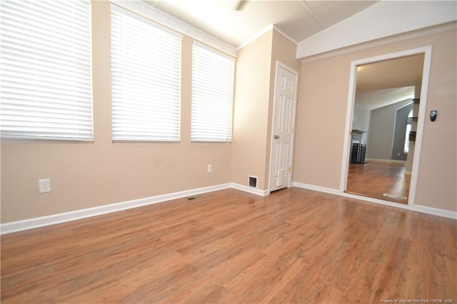
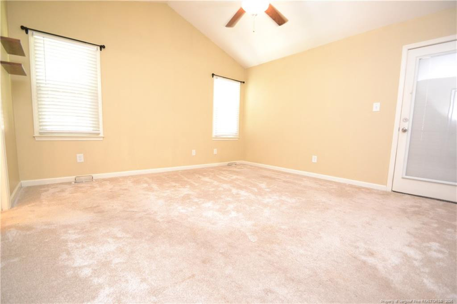
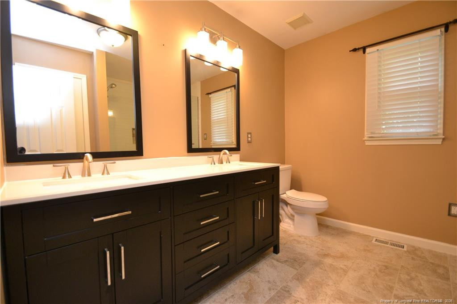
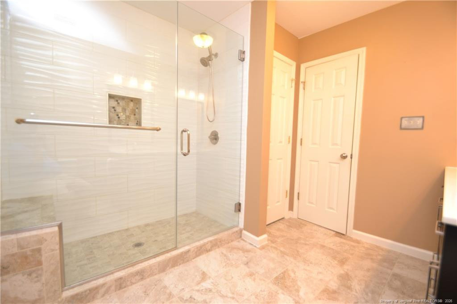
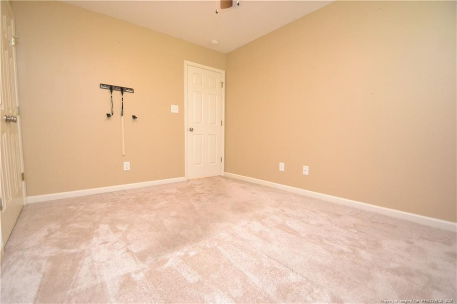
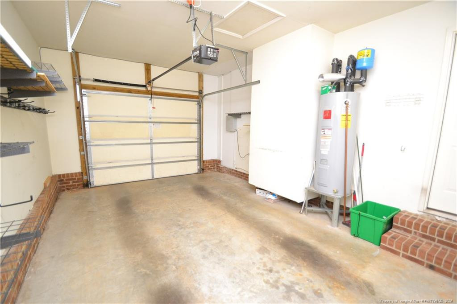
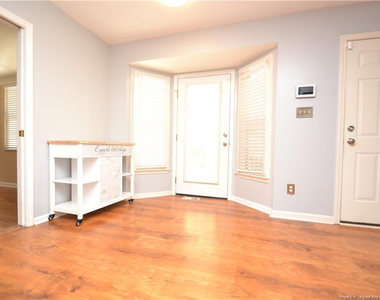
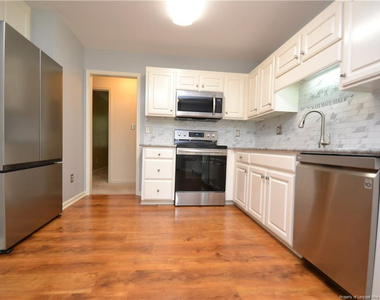
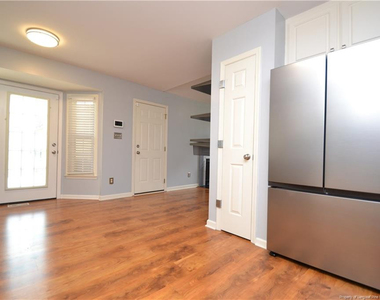
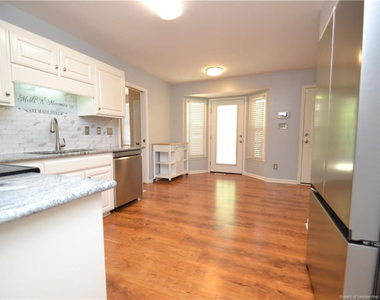
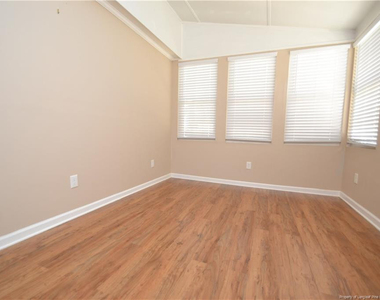
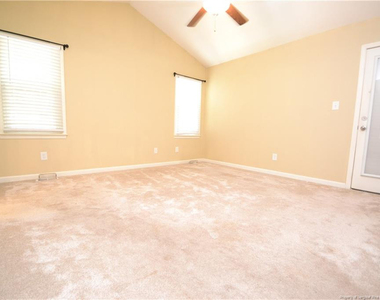
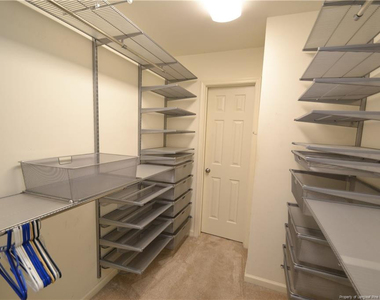
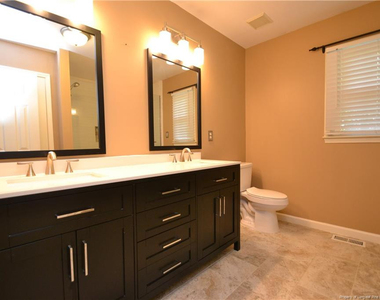
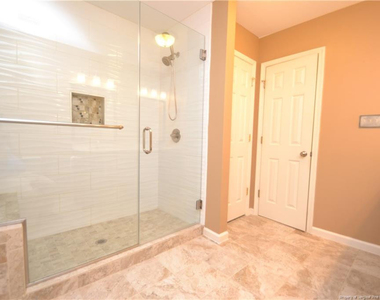
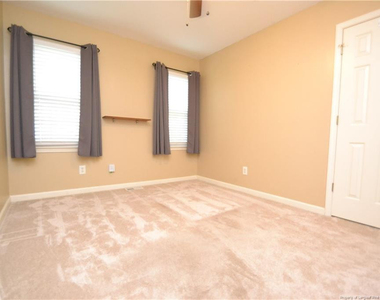
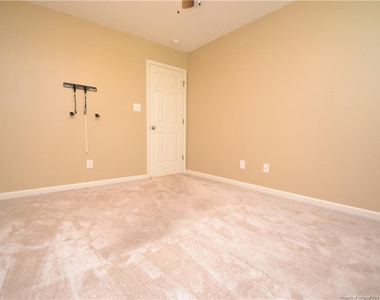
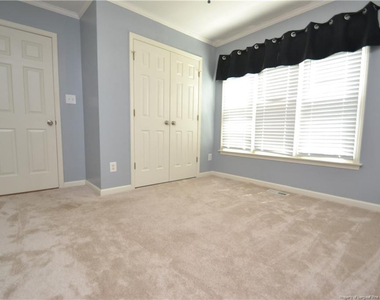
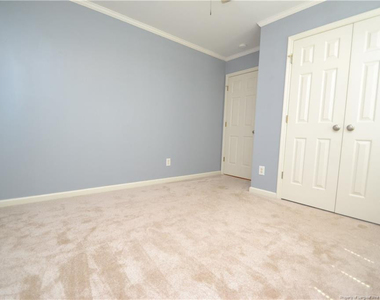
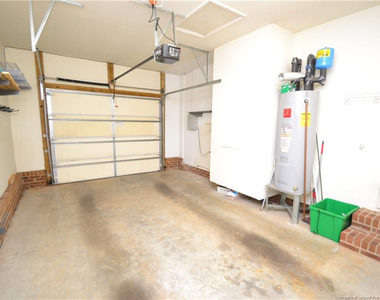
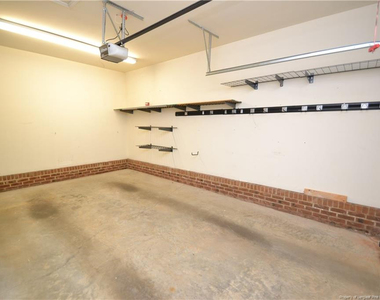
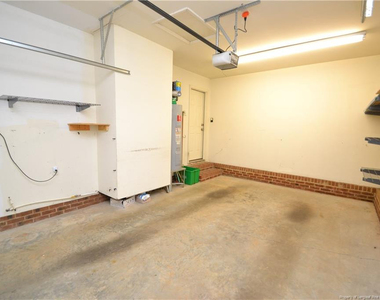
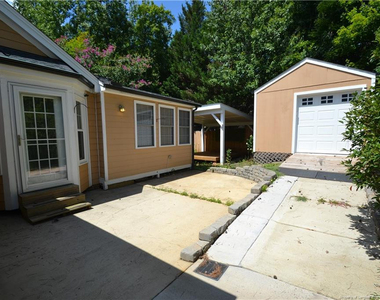
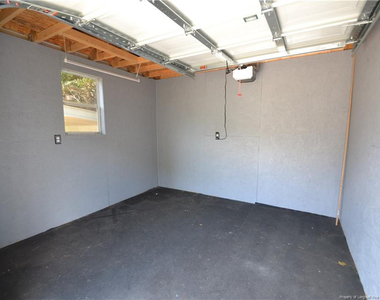
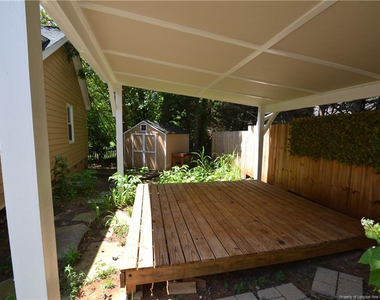
Come visit this gorgeous home nestled on a quiet street, in a serene northwest Raleigh neighborhood and prepare to fall in love. 5909 Royal Coach Court is available immediately and sure to please. A private driveway and attached garage welcome you home each day and a covered front porch ensures neither you or your guests will be caught in the rain! Its floorplan was masterfully designed with large open areas and careful use of available space; all accentuated by copious amounts of natural light and beautiful plank flooring that graces the living areas. The family room is the heart of this home and it showcases a vaulted ceiling, a double window with a palladium window above, and a cozy fireplace. Its adjacent dining area is perfectly proportioned and conveniently located between the family room and kitchen. It also includes plank flooring and a bay window offering a lovely backyard view as well as direct access to the rear deck. The kitchen boasts timeless white upper and lower cabinetry accentuated by beautiful granite countertops and a custom-tiled backsplash. The kitchen also includes a suite of sleek, stainless-steel appliances (including a smooth-top oven and a French door refrigerator), loads of counterspace and a pantry. Don't miss the laundry center with a washer/dryer included for residents use! This property also possesses a desirable 10x13 sunroom with a vaulted ceiling and no less than 6 picture windows. This space could also be utilized as a home office, a study, a dedicated exercise space, etc.; the possibilities are truly endless! The primary bedroom is quite spacious at 14x14 and features a vaulted ceiling as well as an expansive and upgraded walk-in closet with custom storage bins, racks and more. It also includes an en-suite bathroom offering dual undermount sinks on an elongated, quartz-topped furniture-piece vanity, picture frame mirrors, and a gorgeous walk-in shower with textured tiled walls, a bench and a glass surround. Bedrooms #2 and #3 are both generously proportioned with great natural light and each enjoy easy access to a full hall bathroom with an elongated, granite-topped vanity and a tub/shower with a transom window. Before finishing your tour, be sure to check out the amazing backyard offering an expansive patio, a covered deck space, and 2 sheds; one featuring a workbench and the other offering a ramp for easy access.
AMENITIES
Attached Garage
Fireplace
Laundry In Unit
Storage Facility
Private Outdoor Space
Dishwasher
Parking Space
Home Office
Bathroom Information
- Full Bathrooms: 2
Interior Information
- Interior Features: Ceiling Fan(s), Eat-in Kitchen, Entrance Foyer, Granite Counters, Open Floorplan, Storage, Walk-In Closet(s), Bathtub/Shower Combination, Kitchen/Dining Room Combination, Primary Downstairs, Walk-In Shower
- Appliances: Dishwasher, Disposal, Dryer, Microwave, Refrigerator, Washer
- Flooring Type: Carpet, Hardwood, Laminate, Tile, Vinyl
- Laundry Features: Inside, Main Level
Room Information
- Rooms: 6
Fireplace Information
- Has Fireplace
- Fireplaces: 1
Basement Information
- Basement: Crawl Space
Property Information
- Square Footage: 1,458
- Security Features: Fire Alarm
- Year Built: 1998
Building Information
- Building Area Total: 1458
- Window Features: Blinds, Insulated Windows, Window Treatments
- Construction Materials: Fiber Cement
- Patio and Porch Features: Covered, Deck, Patio, Porch
Lot Information
- Lot Features: Interior Lot
- Lot Size Area: 0.17
- Lot Size Units: Acres
- Lot Size Acres: 0.17
- Square Footage: 7,405
Parking Information
- Has Garage
- Attached Garage
- Parking Features: Attached
- Garage Spaces: 1
MAP
WESTBOROUGH
LISTING QUALITY
| ▲ |
Features and amenities are properly noted
|
| ▲ |
RentHop has data for this building
|
| ▼ |
Listing agent has an unconfirmed email address
|
| ▼ |
The manager has not yet mailed us a photo copy of his or her government identification and proof or property ownership.
|
| ▼ |
Manager has not logged in recently
|
| ▼ |
Manager does not yet have user reviews
|
RENTHOP DESCRIPTION
The apartment is a unit offered at a monthly price of $2,150. The person posting the listing did not specify that any pets were allowed. It may be the case that pets are ok and the manager simply has not yet filled out all the details. The kitchen conveniently includes a dishwasher.
We have 44 photos of this particular unit, building, and surrounding areas.
Does something look off?
Report this listing here.
Last Updated: 11 hours ago
Data Source: Triangle MLS
MLS# LP767586
List Agent Name: BRIAN SCHAMBS
List Office Name: SCHAMBS PROPERTY MANAGEMENT GROUP, INC.
IDX information is provided exclusively for personal, non-commercial use, and may not be used for any purpose other than to identify prospective properties consumers may be interested in purchasing. Information is deemed reliable but not guaranteed. The listing broker’s offer of compensation is made only to participants of the MLS where the listing is filed.
Courtesy of RH Advisors, Inc. and RHP Realty NJ, Inc.








































 Your Privacy Choices