Check Availability
$2,800
Posted 1 day ago, Immediate Move-In
bedrooms
4 Bed
bathrooms
3 Bath
square feet
2,260 Sqft
Save Listing

DESCRIPTION
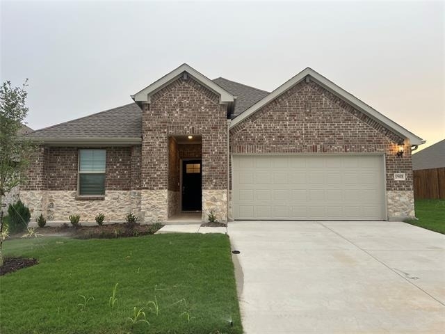
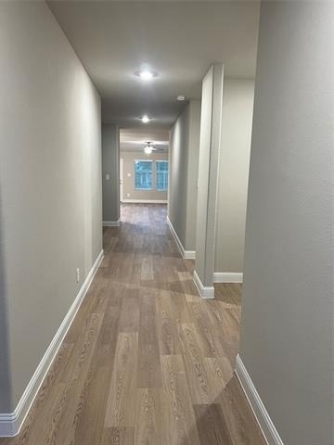
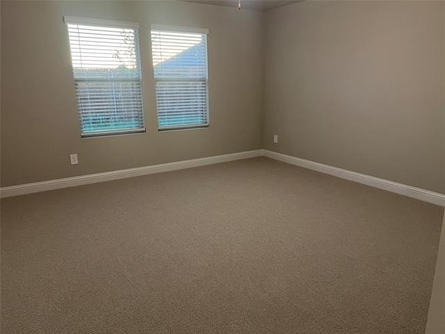
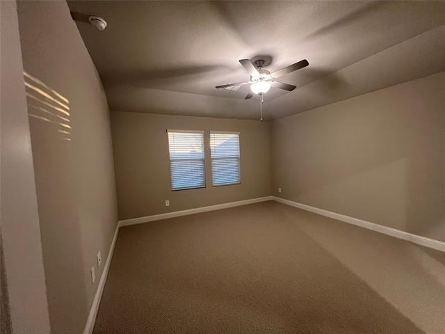
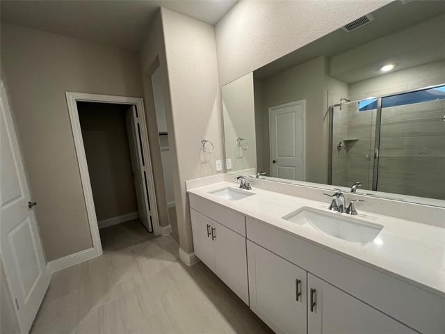
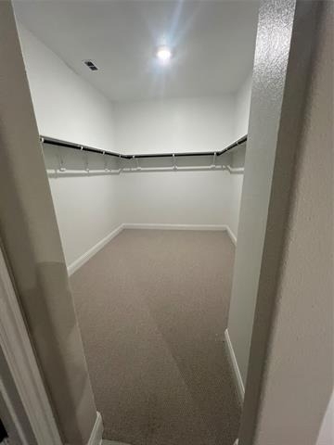
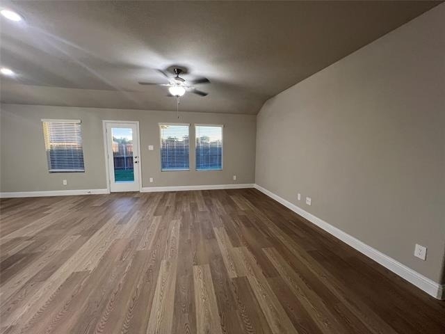
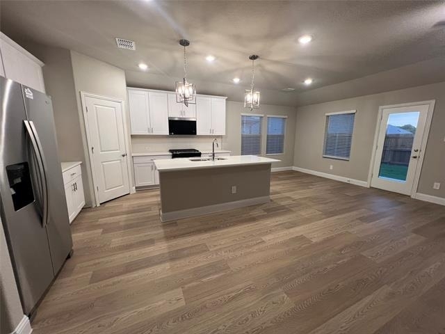
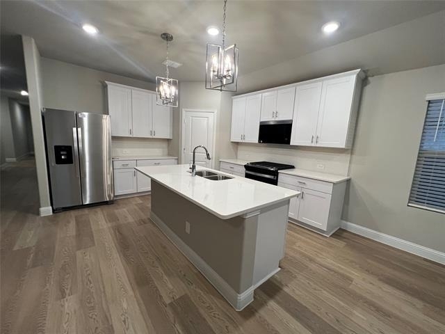
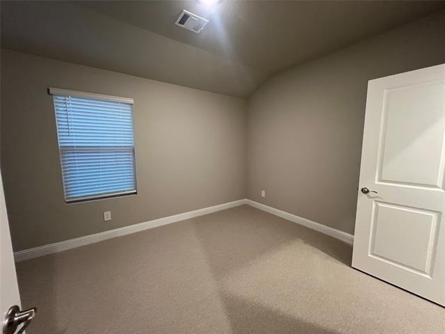
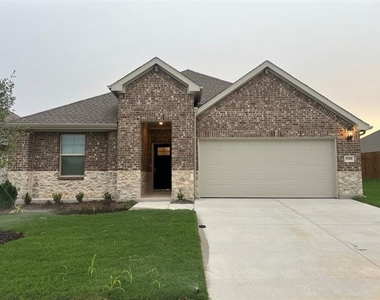
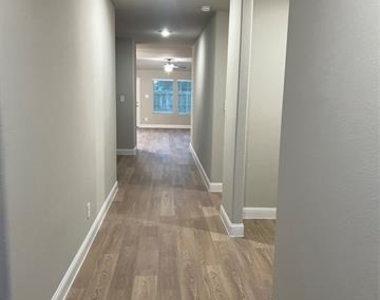
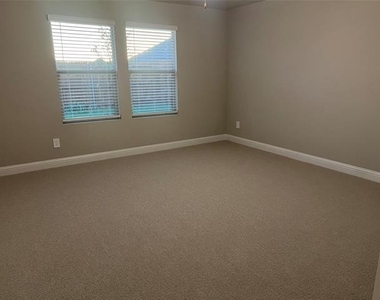
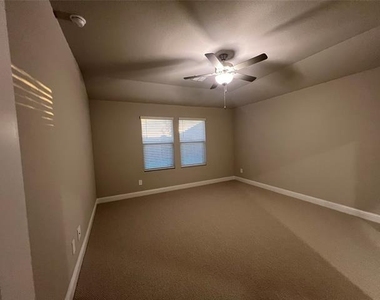
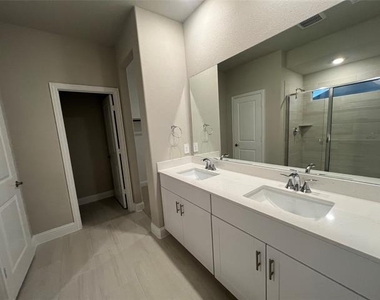
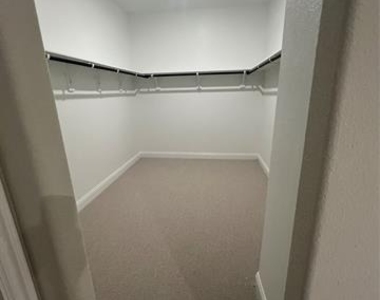
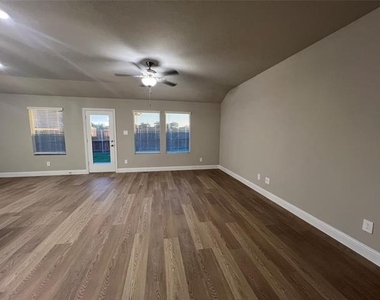
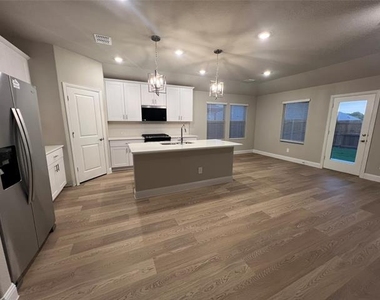
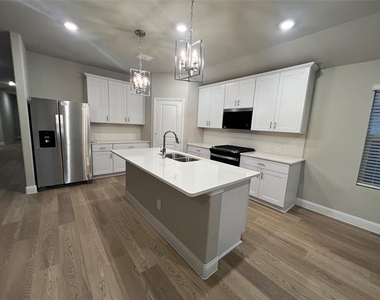
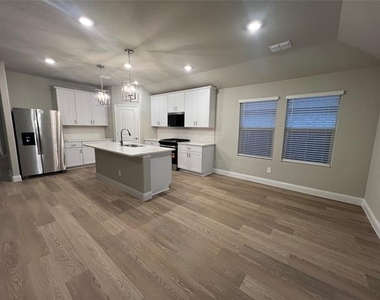
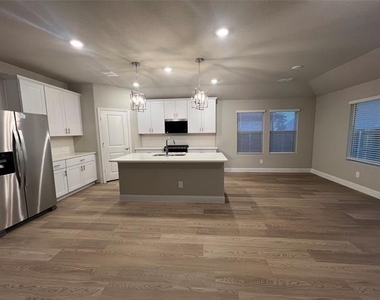
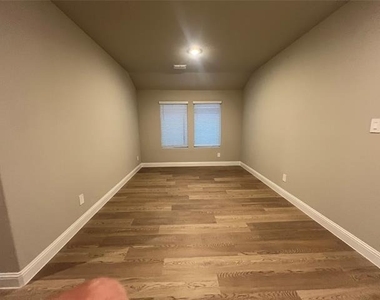
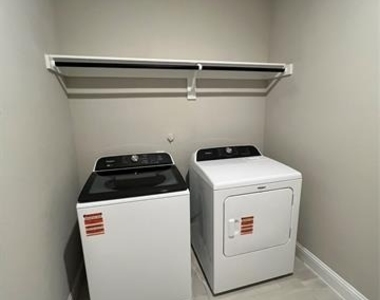
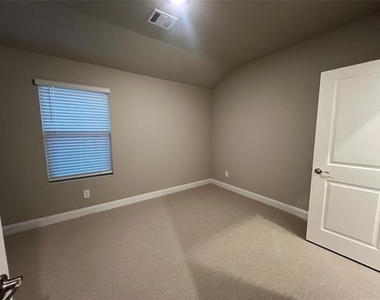
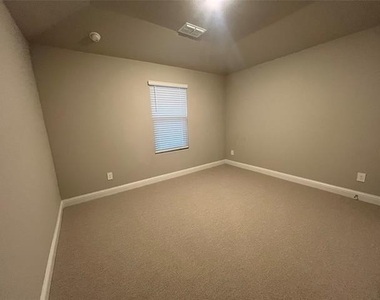
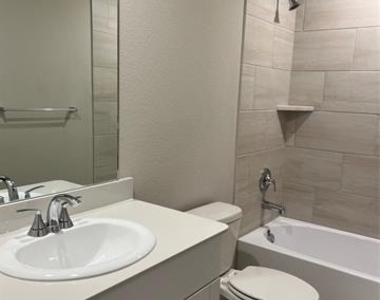
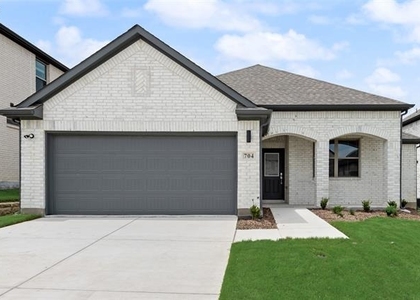
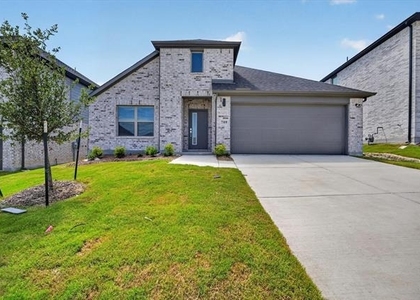
This brand-new, single-story energy-efficient home perfectly combines modern style with everyday functionality. Boasting 4 spacious bedrooms and 3 full baths across an open-concept 2,260 sq. ft. layout, this property welcomes you with gorgeous luxury vinyl plank flooring and designer lighting. The heart of the home is the chef-inspired kitchen, featuring pristine white cabinetry, stunning veined white quartz countertops, and a massive central island overlooking the bright family and dining areas-ideal for your morning coffee or hosting friends. Retreat to the private primary suite complete with dual sinks, a separate shower, and a generous walk-in closet. Built with innovative, energy-saving features like a tankless water heater and ENERGY STAR certification, this home offers maximum comfort with lower utility costs. Located in the highly sought-after Eastridge community with top-rated McKinney ISD schools and fantastic amenities, you're just minutes from US-380 for an effortless commute to downtown McKinney, Frisco, or Plano!

AMENITIES
Attached Garage
Dishwasher
Parking Space

ADDITIONAL INFORMATION
Interior

    Bathroom Information

  • Full Bathrooms: 3

    Interior Information

  • Appliances: Dishwasher, Disposal, Electric Oven, Gas Cooktop, Microwave, Tankless Water Heater, Vented Exhaust Fan, Plumbed For Gas in Kitchen
Exterior

    Property Information

  • Square Footage: 2,260
  • Architectural Style: Traditional
  • Year Built: 2026

    Building Information

  • Levels: One
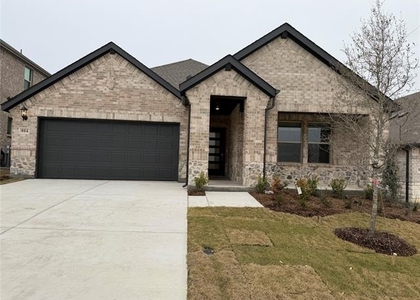
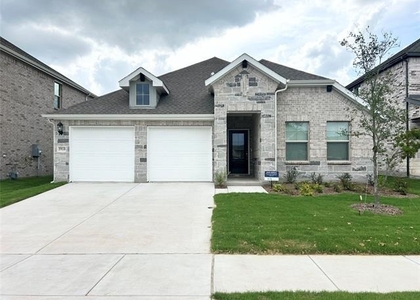
  • Construction Materials: Brick, Concrete, Rock/Stone

    Lot Information

  • Lot Size Area: 5663
  • Lot Size Units: Square Feet
  • Lot Size Acres: 0.13
  • Square Footage: 5,663
Utilities

    Utilities Information

  • Cooling Type: Ceiling Fan(s), Electric
  • Heating Type: Central
Parking

    Parking Information

  • Has Garage
  • Attached Garage
  • Parking Features: Garage
  • Garage Spaces: 2

MAP


75071

LISTING QUALITY
Features and amenities are properly noted
RentHop has data for this building
The manager has not yet mailed us a photo copy of his or her government identification and proof or property ownership.
Manager has not logged in recently
Manager does not yet have user reviews

RENTHOP DESCRIPTION
The apartment is a unit offered at a monthly price of $2,800. The person posting the listing did not specify that any pets were allowed. It may be the case that pets are ok and the manager simply has not yet filled out all the details. The kitchen conveniently includes a dishwasher.

We have 26 photos of this particular unit, building, and surrounding areas.
See available units at 5908 Brittner Drive.

SIMILAR NEARBY LISTINGS
$2,700
By Melissa Henley, 1 day ago
bedrooms
4 Bed
|
bathrooms
2 Bath
|
square feet
1,818 Sqft
$2,500
By Veena Rajesh, 1 day ago
bedrooms
4 Bed
|
bathrooms
3 Bath
|
square feet
2,059 Sqft
$2,800
By Ayman Alshami, 20 hours ago
bedrooms
4 Bed
|
bathrooms
3 Bath
|
square feet
2,260 Sqft
$2,450
By Gary Singh, 21 hours ago
bedrooms
4 Bed
|
bathrooms
3 Bath
|
square feet
2,247 Sqft
$2,475
By Elda Pineda, 20 hours ago
bedrooms
4 Bed
|
bathrooms
3 Bath
|
square feet
2,131 Sqft
$2,830
By Elda Pineda, 1 day ago
bedrooms
4 Bed
|
bathrooms
3 Bath
|
square feet
2,440 Sqft

Does something look off?

Ntreis MLS

Last Updated: 19 hours ago
Data Source: Ntreis MLS
MLS# 21306676
List Agent Name: Vilaysak Vilaysomvong
List Office Name: JPAR Plano
IDX information is provided exclusively for personal, non-commercial use, and may not be used for any purpose other than to identify prospective properties consumers may be interested in purchasing. Information is deemed reliable but not guaranteed. The listing broker’s offer of compensation is made only to participants of the MLS where the listing is filed.
Courtesy of RH Advisors, Inc. and RHP Realty NJ, Inc.
Quantcast