Listing by Steve McIlvaine, Keller Williams Realty Falls Church
Copy Link
Share Listing
Save Listing
Link copied to clipboard!
DESCRIPTION
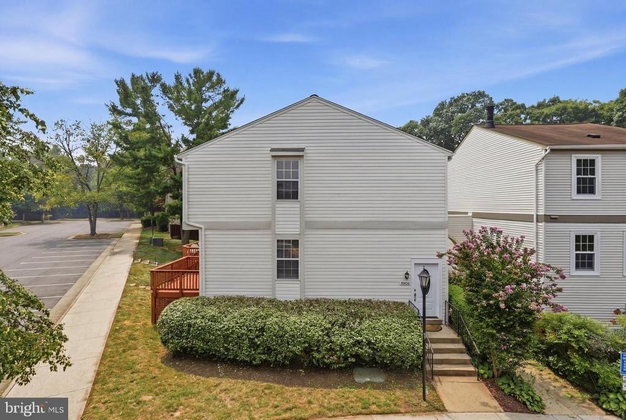
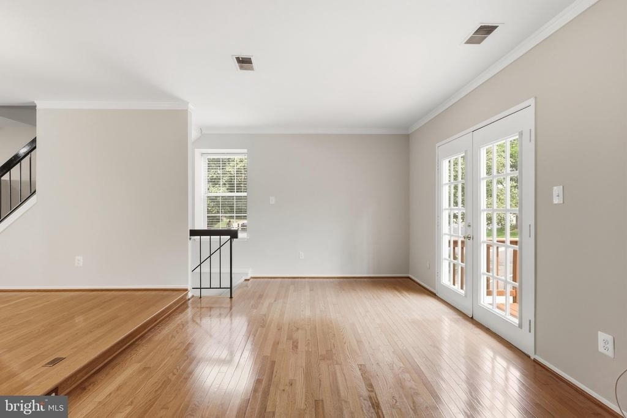
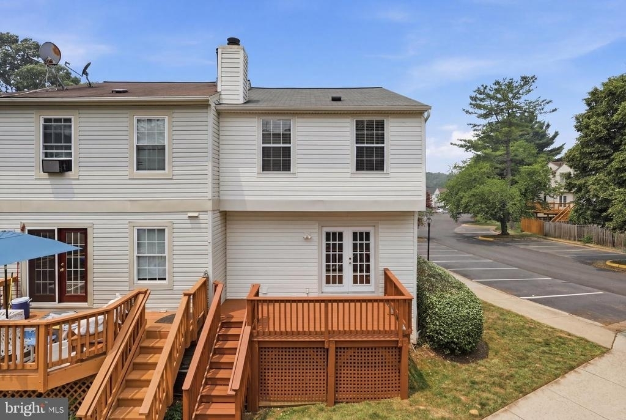
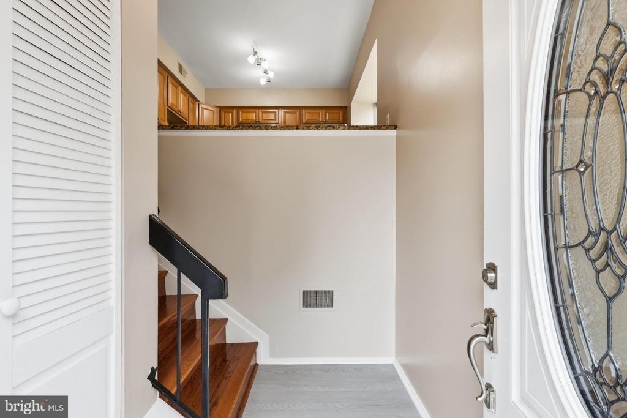
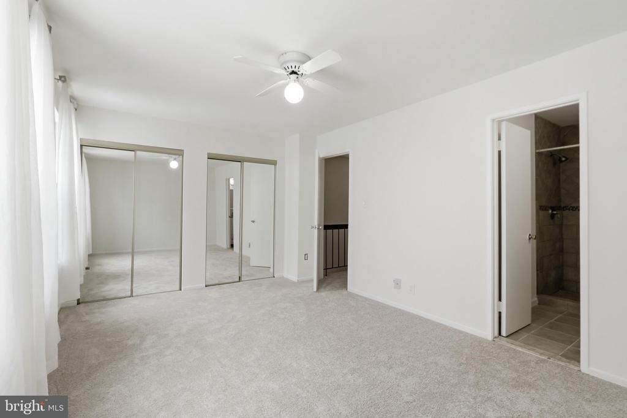
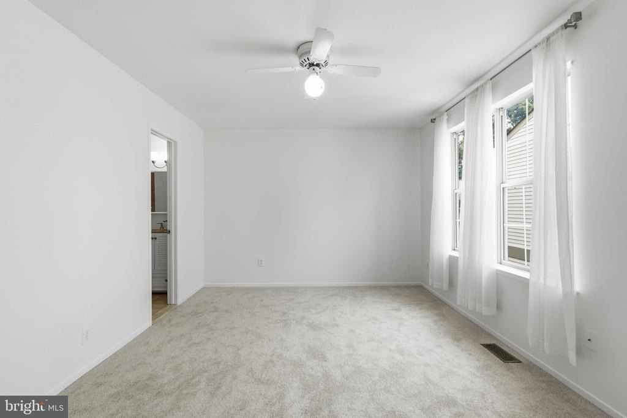
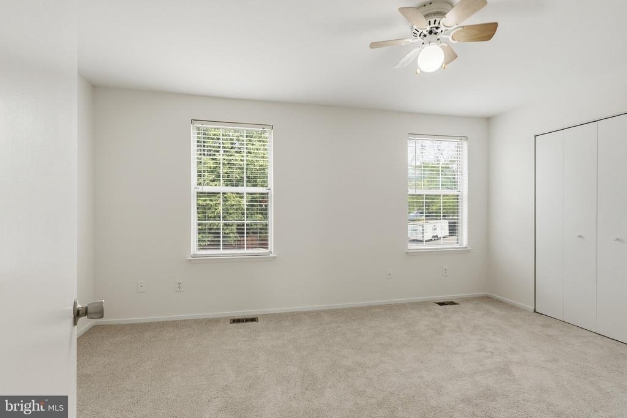
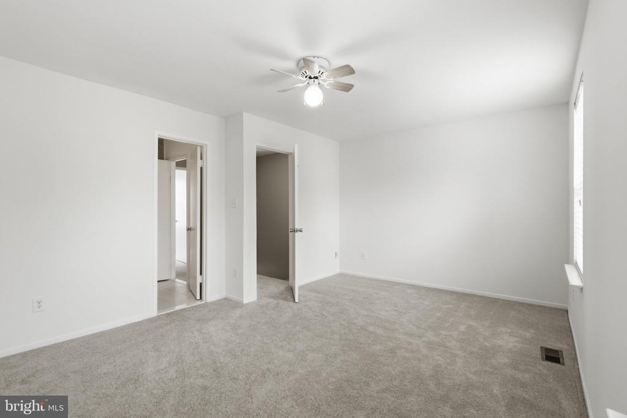
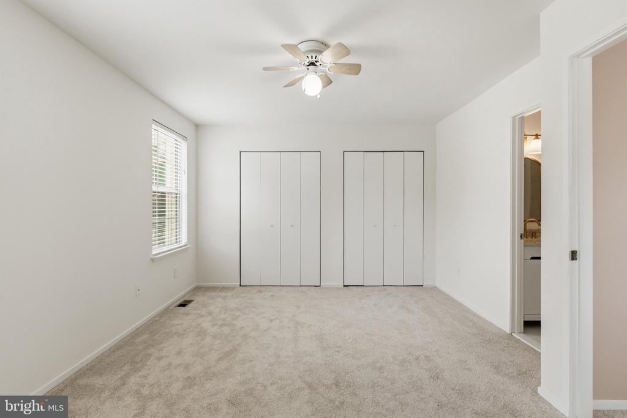
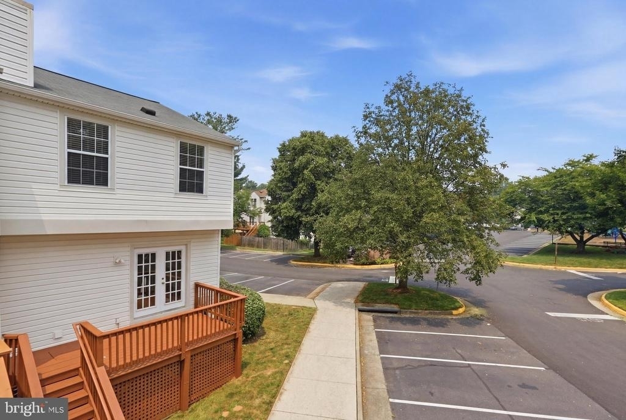
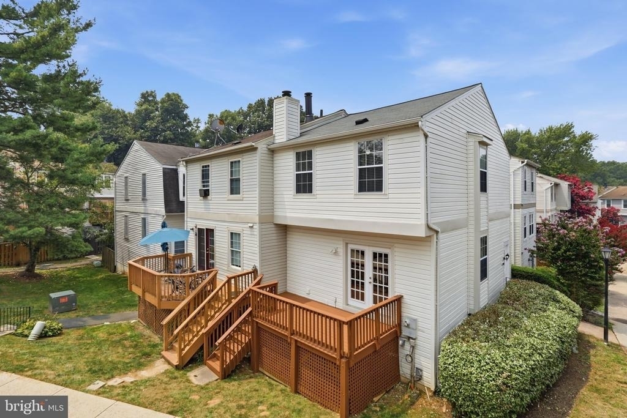
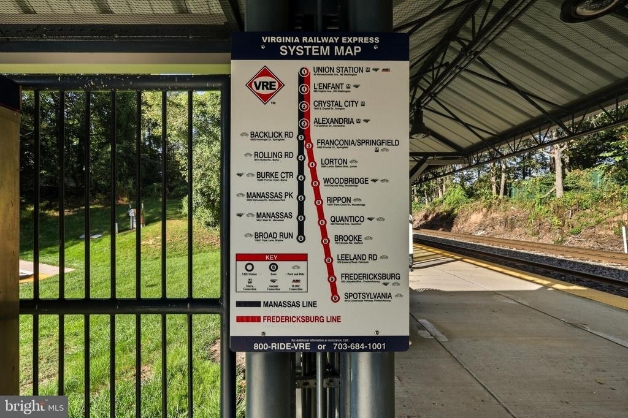
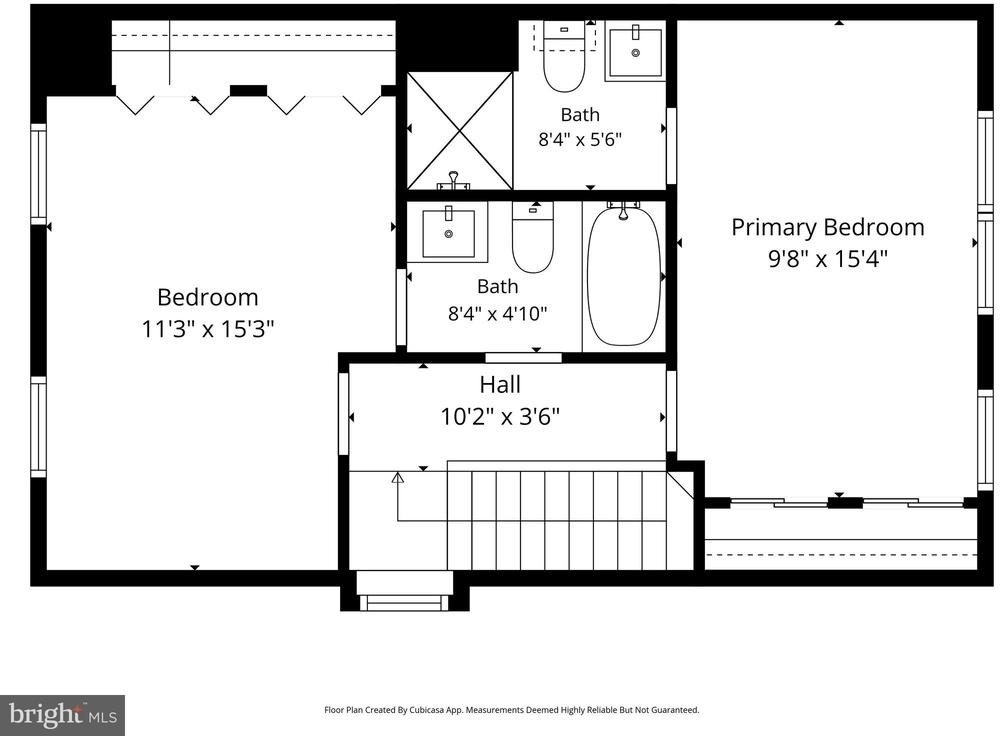
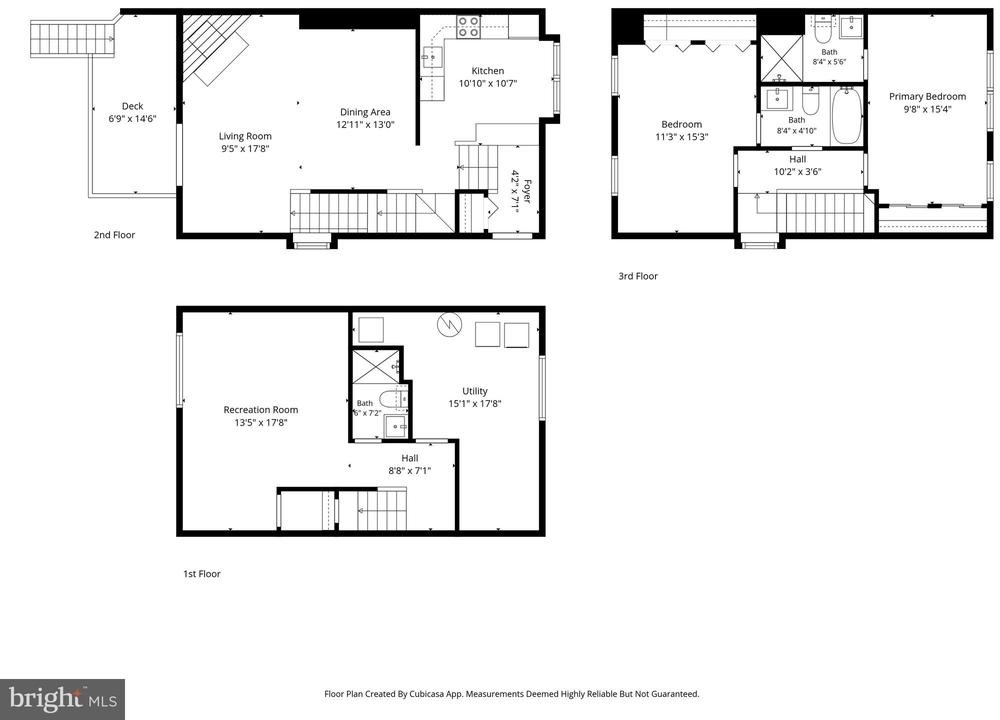
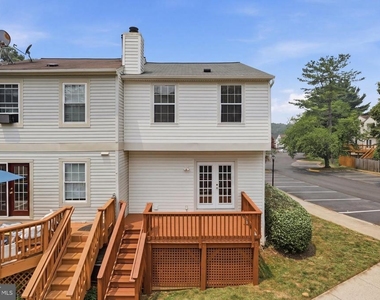
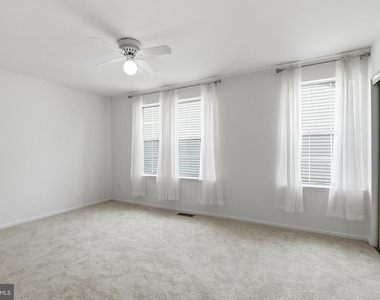
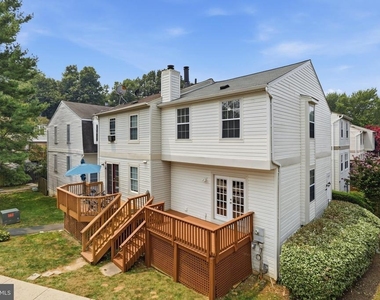
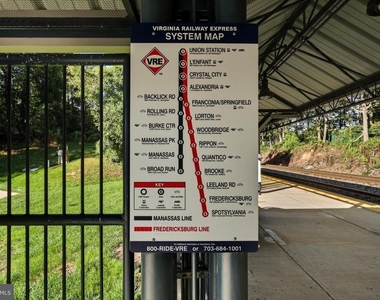
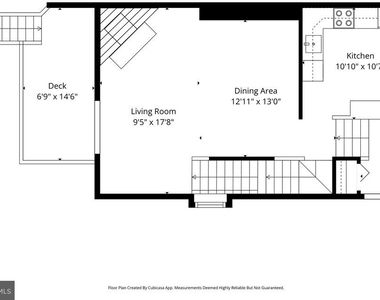
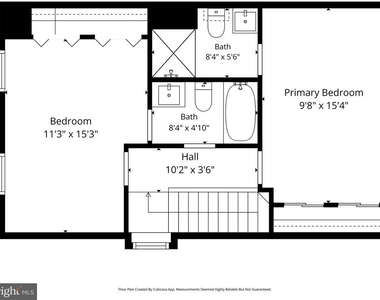
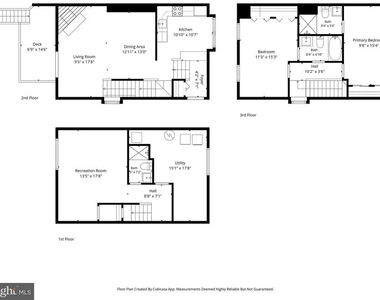
Move-in ready and freshly updated, this 2-bedroom, 3-bath Burke Centre townhome offers two primary suites, a finished lower level, and an easy commute, just 1.5 miles from the Burke Centre VRE Station with direct service to Alexandria, Crystal City, and Washington, D.C.
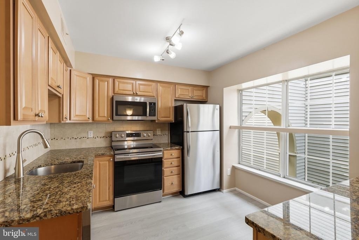
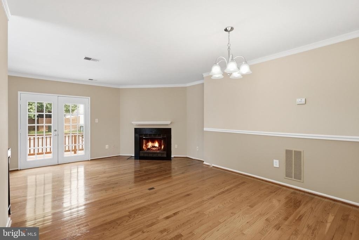
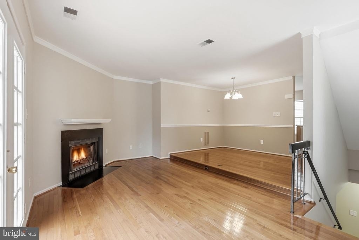
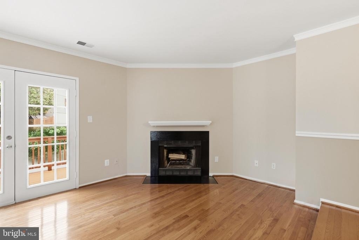
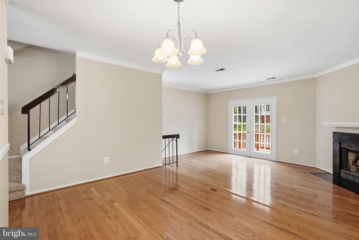
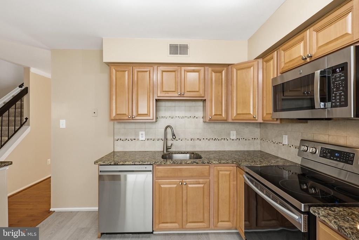
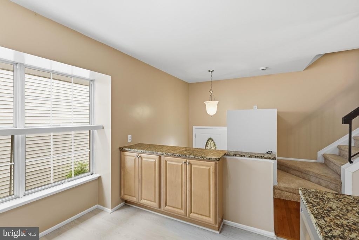
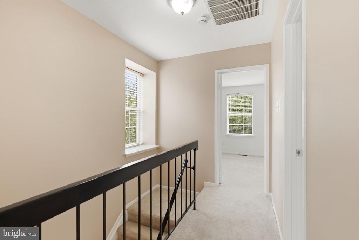
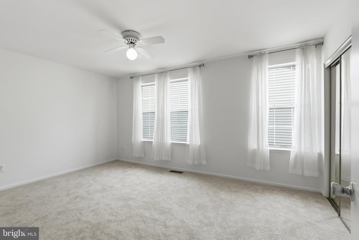
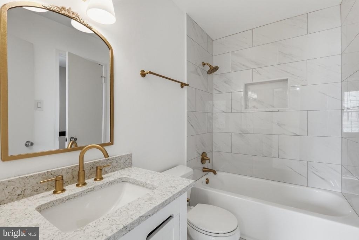
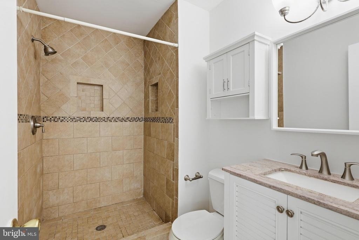
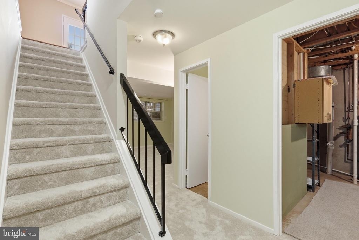
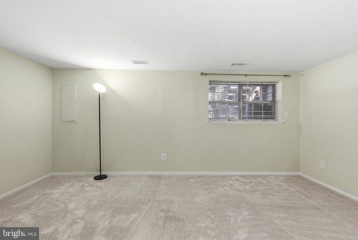
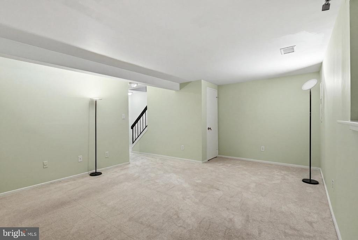
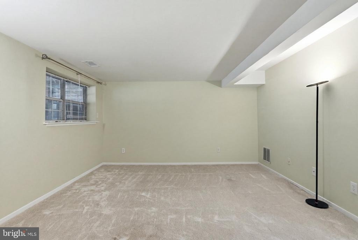
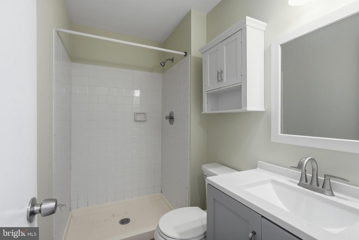
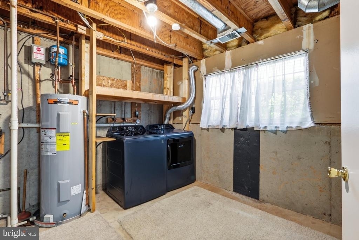
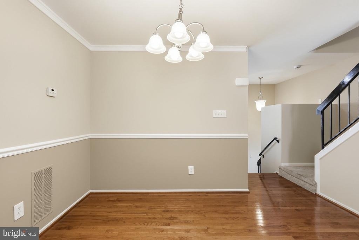
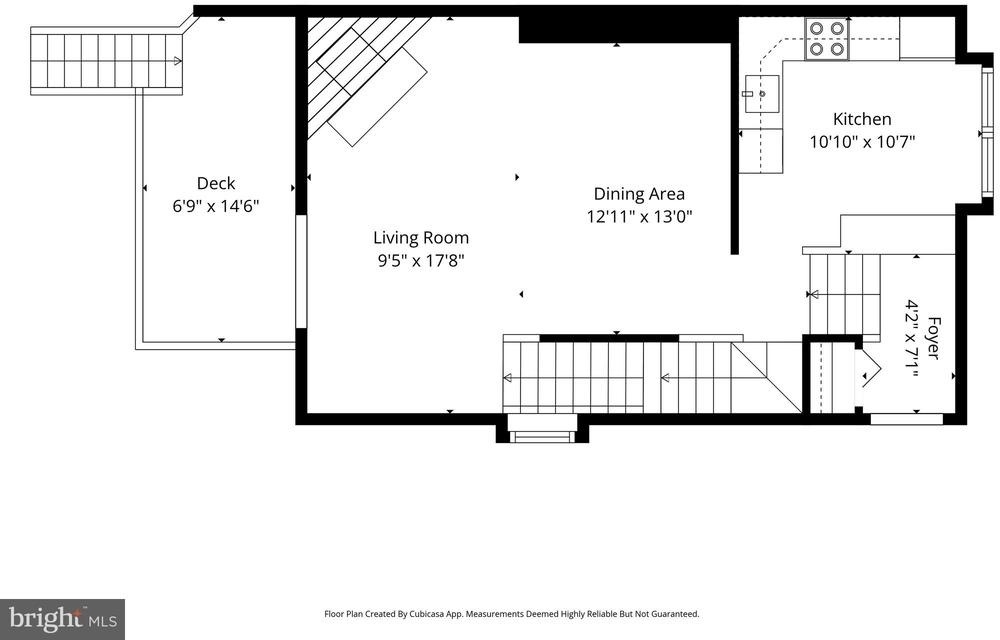
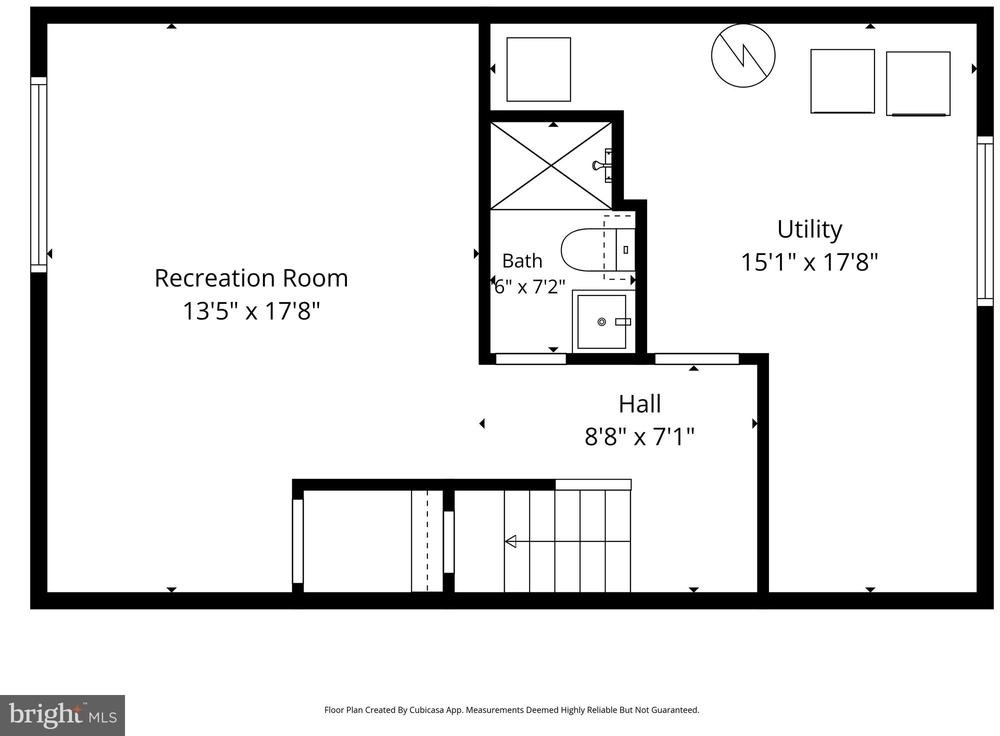
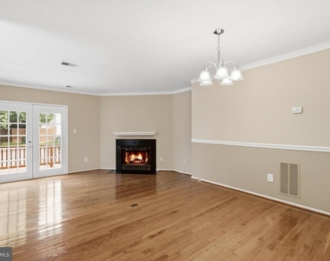
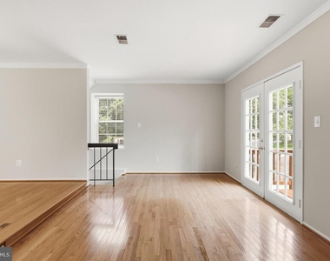
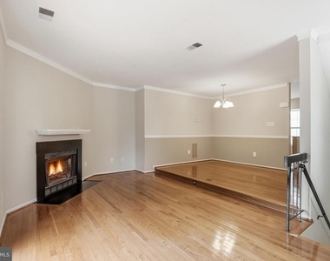
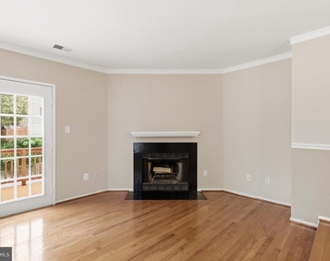
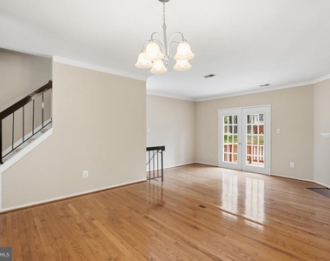
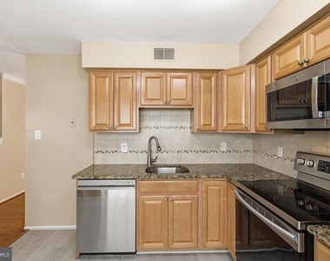
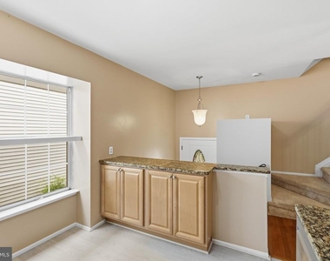
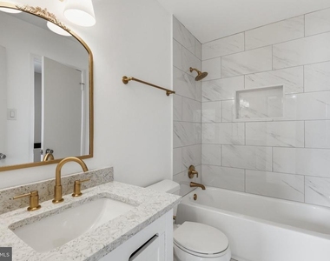
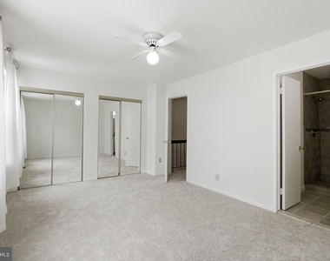
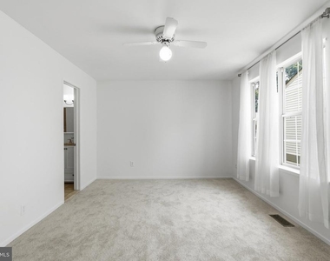
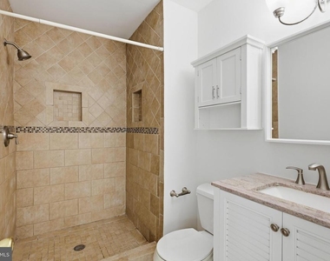
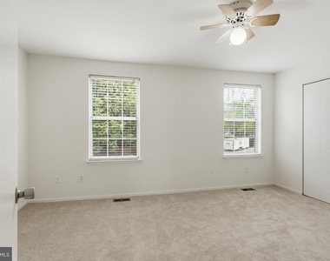
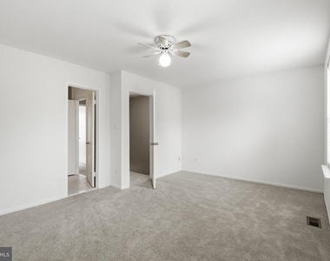
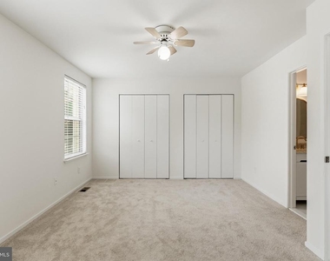
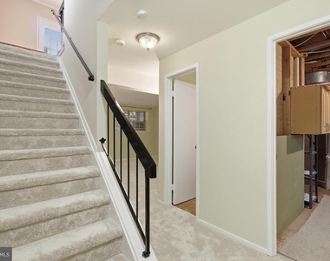
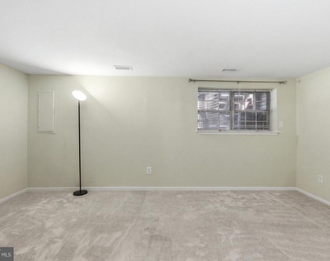
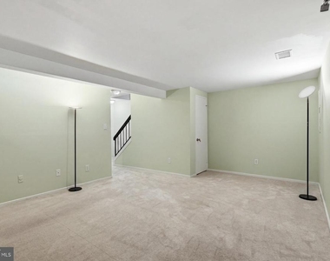
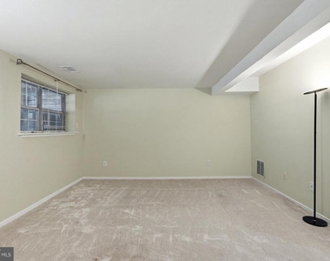
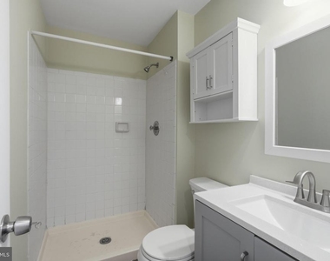
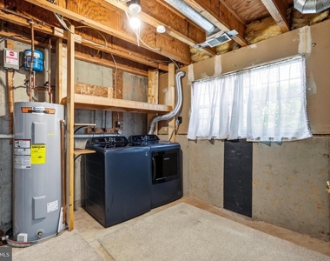
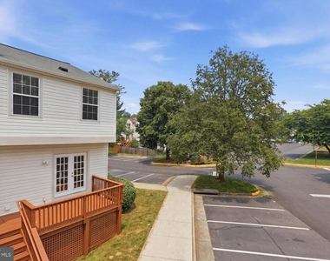
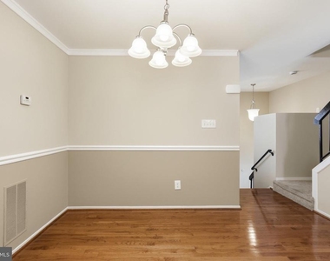
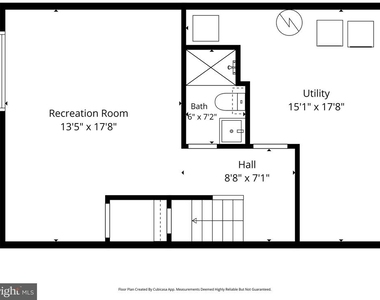
The home was refreshed in 2026 with a fully remodeled upstairs primary bath, fresh paint throughout, and a professionally waterproofed lower level. The kitchen opens to the combined dining and living areas, where hardwood floors and a wood-burning fireplace set the tone. Upstairs, each primary suite has its own private full bath, ideal for roommates, guests, or a home office. The lower level adds a third full bath and flexible space for a rec room, gym, or guest area. A front-loading washer and dryer, an updated HVAC system, and two unassigned parking spaces round out the home.
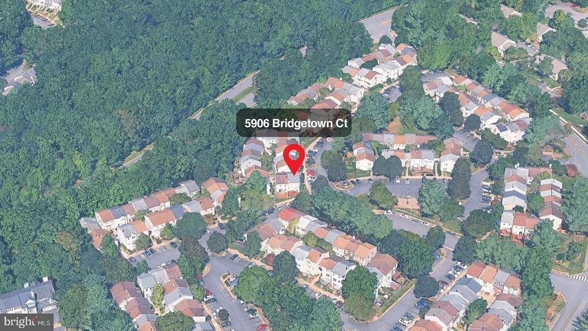
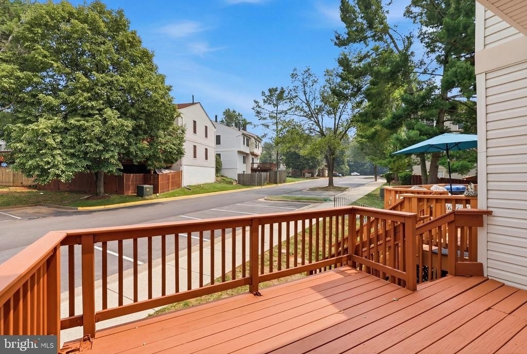
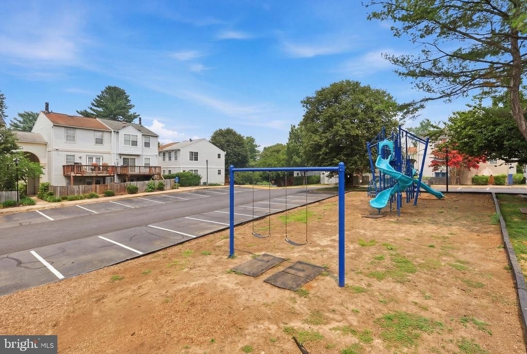
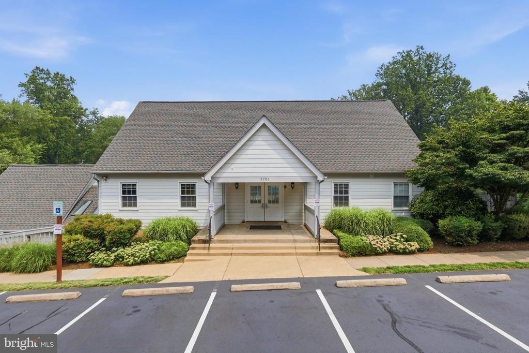
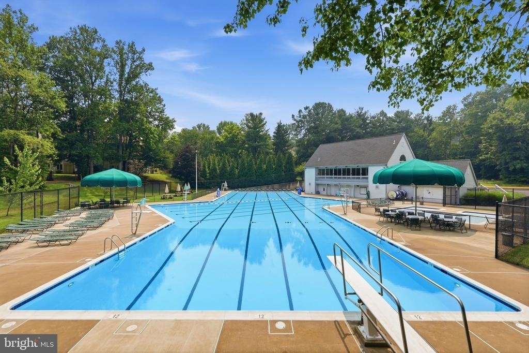
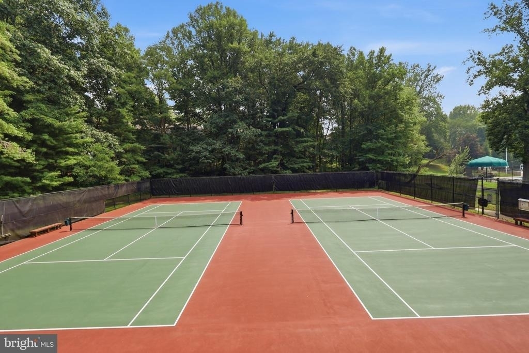
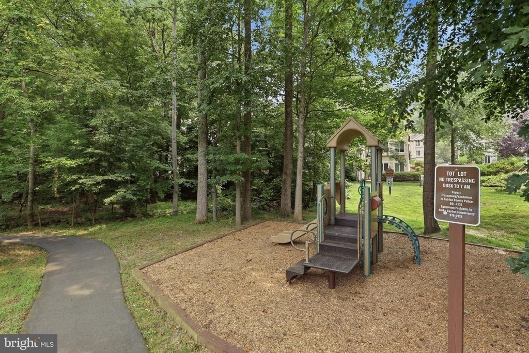
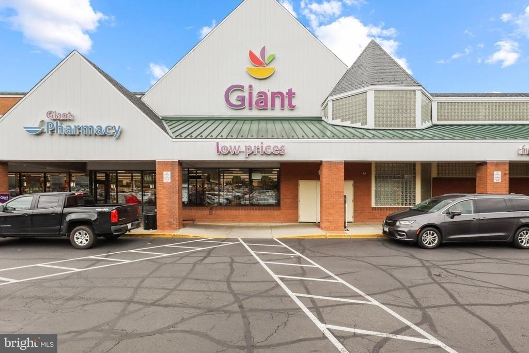
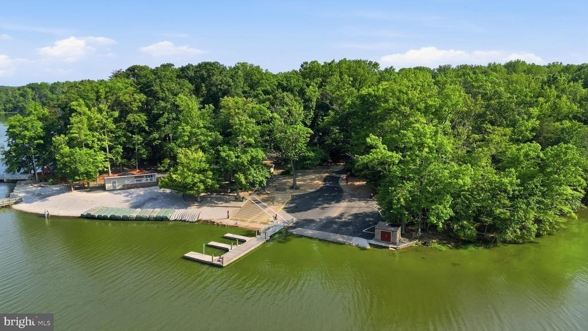
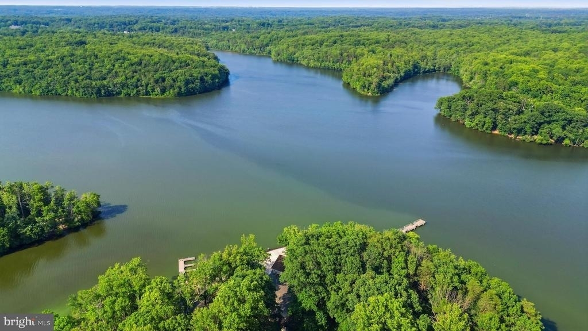
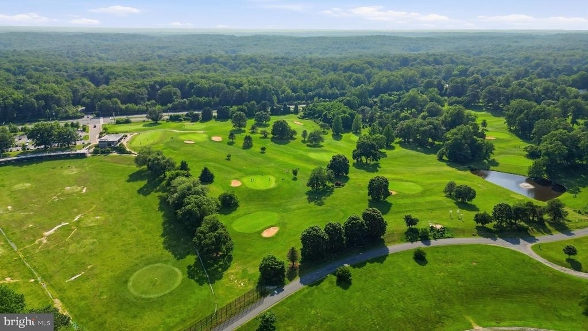
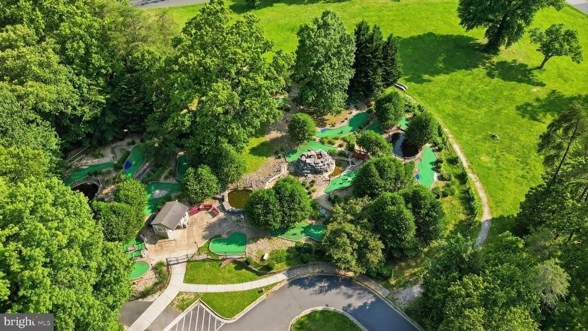
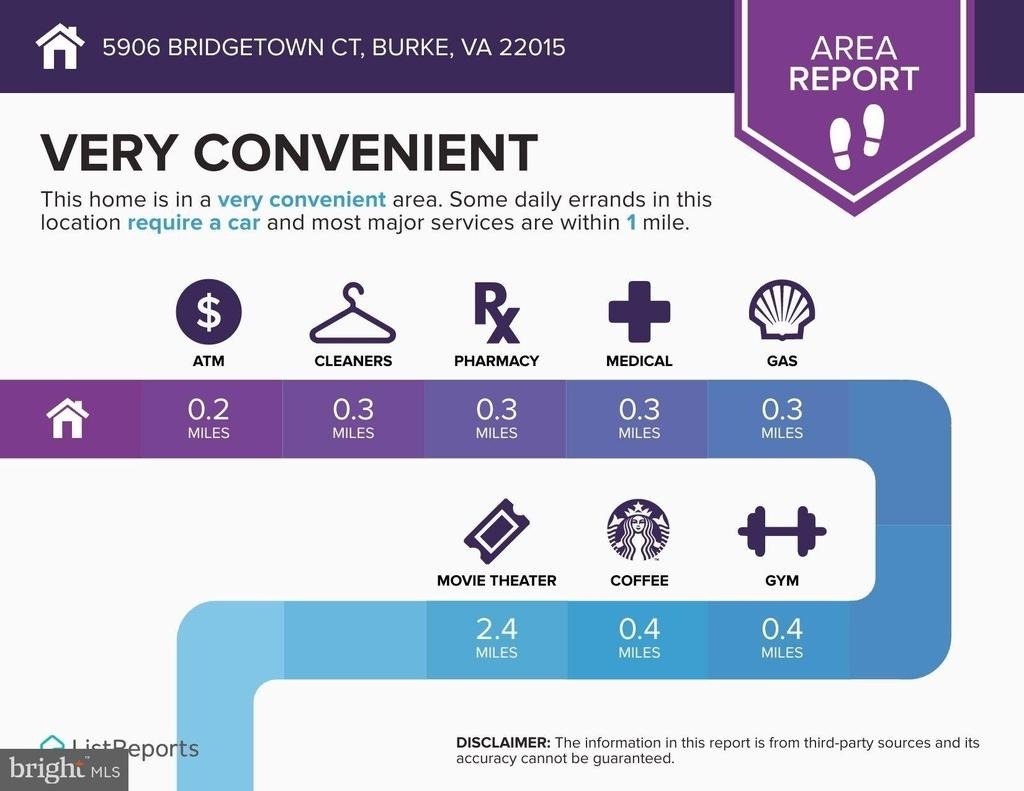
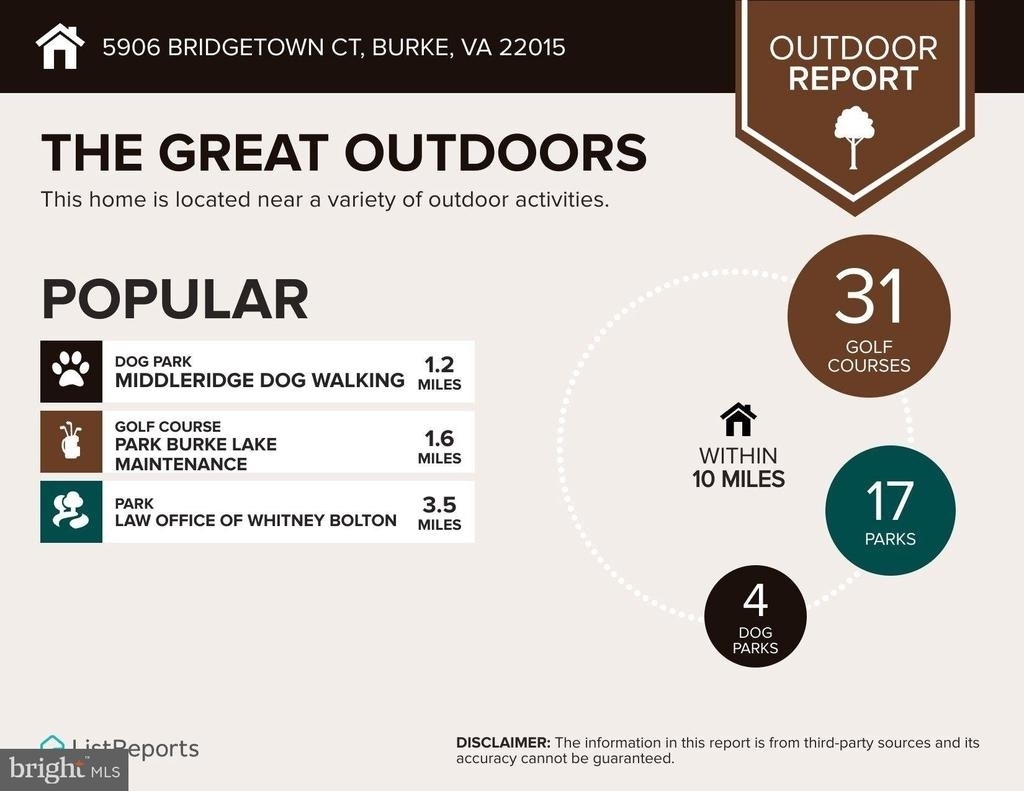
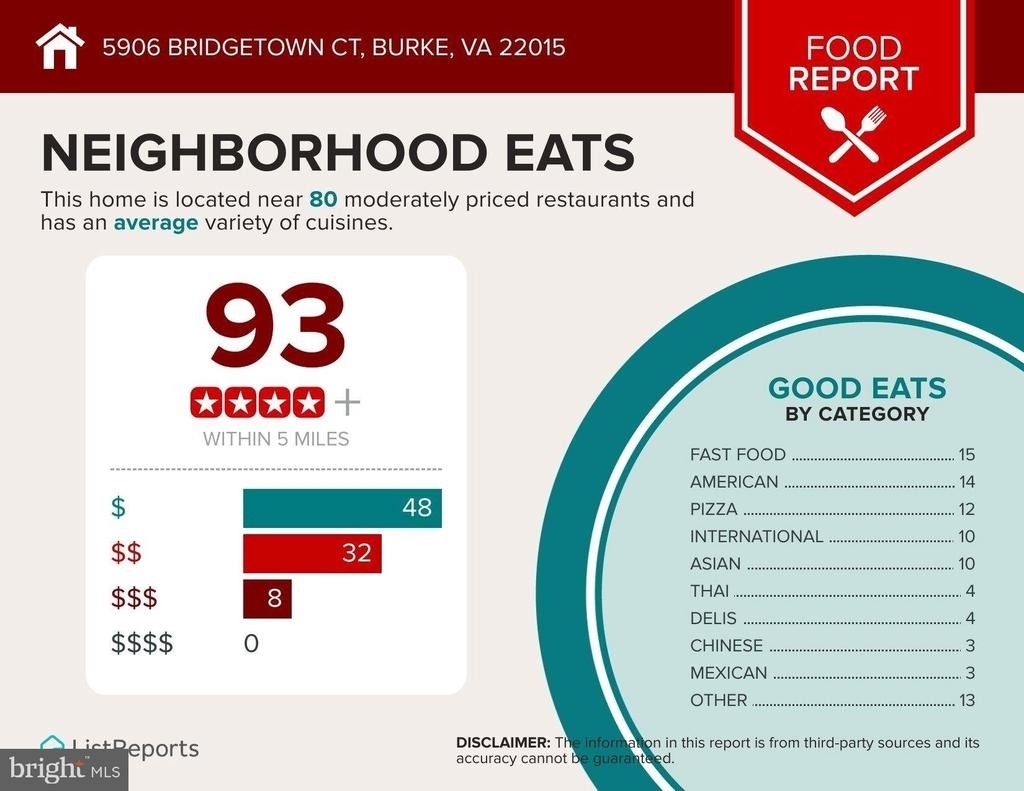
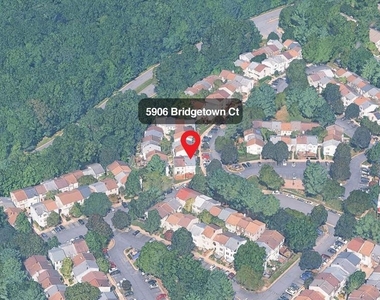
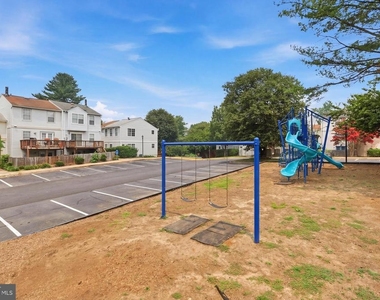
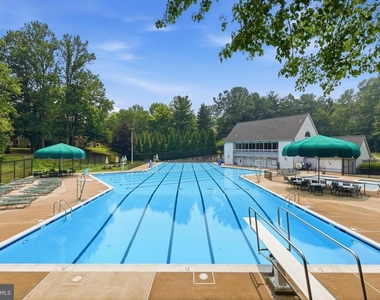
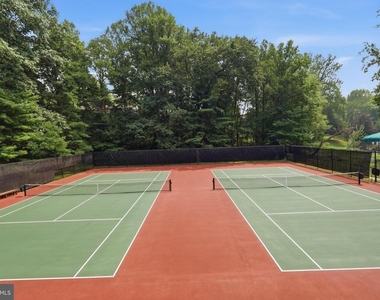
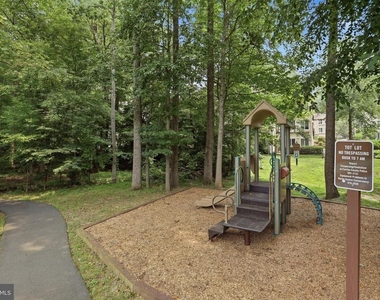
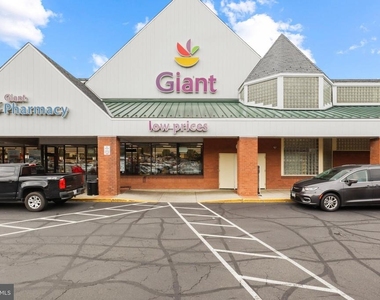
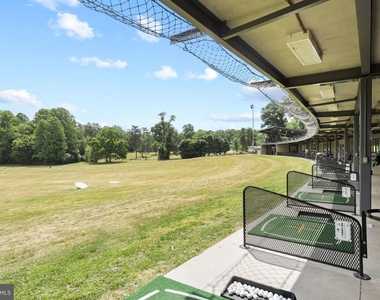
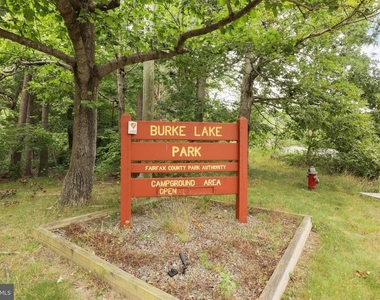
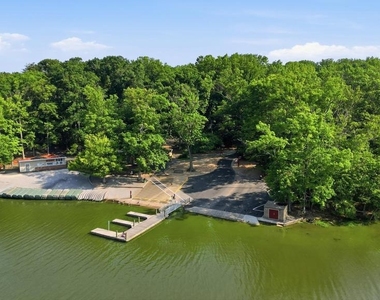
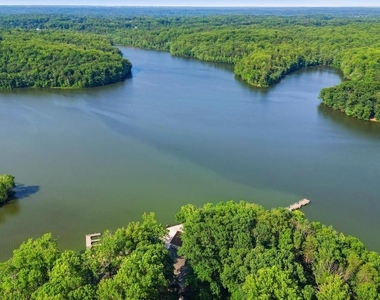
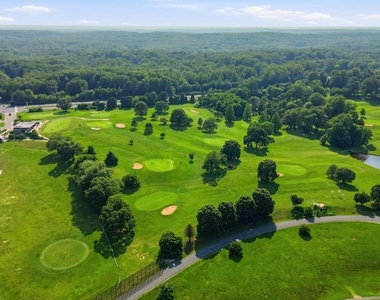
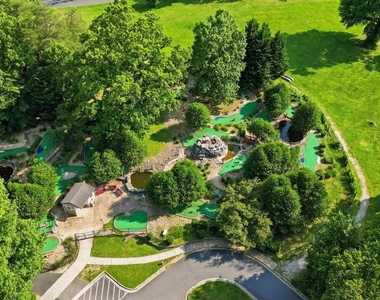
Burke Centre offers miles of walking and biking trails, multiple pools, tennis courts, and playgrounds, with quick access to the Fairfax County Parkway and major commuter routes. Target, Walmart, grocery stores, and dining are minutes away. Water is included in the rent, and the tenant pays electric. This is a no-pet, no-smoking home with a 12-month lease term. The home is also listed for sale, and any lease remains in effect if it sells. Schedule your showing today.
The manager has not yet mailed us a photo copy of his or her government identification and proof or property ownership.
▼
Manager has not logged in recently
▼
Manager does not yet have user reviews
RENTHOP DESCRIPTION
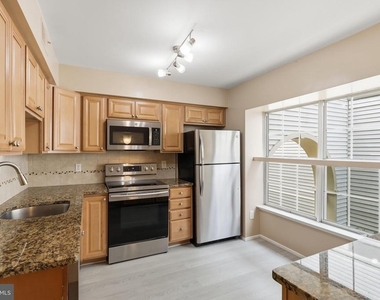
The apartment is a unit offered at a monthly price of $2,400. The person posting the listing did not specify that any pets were allowed. It may be the case that pets are ok and the manager simply has not yet filled out all the details. The kitchen conveniently includes a dishwasher.
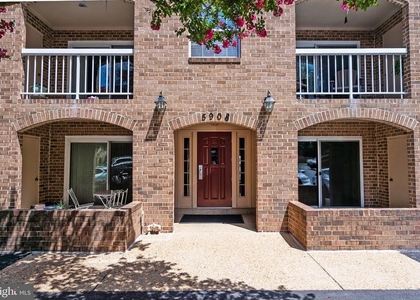
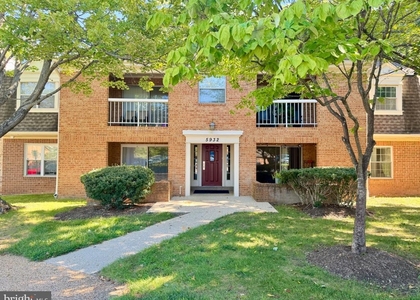
We have 54 photos of this particular unit, building, and surrounding areas.
Last Updated: 12 hours ago
Data Source: Bright MLS
MLS# VAFX2345108
List Agent Name: Steve McIlvaine
List Office Name: KW United
IDX information is provided exclusively for personal, non-commercial use, and may not be used for any purpose other than to identify prospective properties consumers may be interested in purchasing. Information is deemed reliable but not guaranteed. The listing broker’s offer of compensation is made only to participants of the MLS where the listing is filed.
Courtesy of RH Advisors, Inc. and RHP Realty NJ, Inc.
By selecting Check Availability, you agree that RentHop and real estate professionals may call or text you about your inquiry. Message/data rates may apply. Terms & Privacy. California Privacy Notice
We found some very similar listings nearby
Select those you'd like to message
Your messages have been sent!
Check Availability
By selecting Check Availability, you agree that RentHop and real estate professionals may call or text you about your inquiry. Message/data rates may apply. Terms & Privacy. California Privacy Notice









 Your Privacy Choices
