PICTURES COMING SOON!
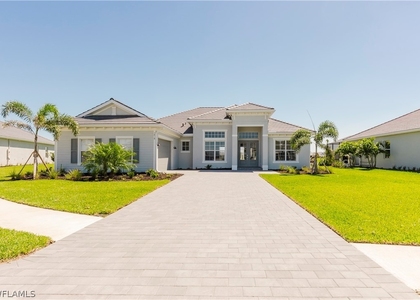
Escape the cold and spend the season soaking up the sunshine in beautiful Southwest Florida! This gorgeous 2-bedroom + den, 2.5-bath golf course pool home is tucked inside a gated resort community and offers the perfect combination of comfort, relaxation, and Florida-style living.
The bright, open-concept layout is ideal for both everyday living and entertaining, with a spacious kitchen and oversized island that creates a natural gathering place for family and friends. Tile flooring throughout makes the home feel fresh, airy, and perfectly suited for the Florida lifestyle.
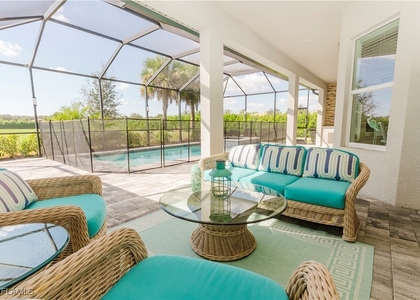
Outside is where this home truly shines. Your private screened lanai features a sparkling pool, heated spa, and outdoor kitchen, creating your own personal resort right at home. Spend warm winter afternoons lounging by the pool, then settle in for dinner and cocktails while taking in spectacular sunset views overlooking the golf course and water.
When you're ready to venture out, an incredible collection of resort-style amenities is just moments away. Enjoy the community pool, outdoor bar and grille, fitness center and spa, pickleball, tennis and bocce courts, driving range, putting green, golf pro shop, and more. Whether you prefer to stay active or simply relax in the sunshine, there's something here for everyone.
And the fun doesn't stop at the community gates! Explore Ave Maria's charming European-inspired Town Center, filled with restaurants, shops, community gatherings, and entertainment. From the local water park to festivals, live music, car shows, and year-round special events, there's always something happening nearby.
Whether you're looking for a relaxing couples' retreat, a seasonal escape, or a memorable getaway with family and friends, this beautiful home delivers the Southwest Florida lifestyle you've been dreaming about.
Ave Maria ~ Once you get here, you "get it."
AMENITIES
Attached Garage
Waterfront
Laundry In Unit
Private Outdoor Space
Dishwasher
Furnished
Parking Space
ADDITIONAL INFORMATION
Interior
Bathroom Information
Half Bathrooms: 1
Full Bathrooms: 2
Interior Information
Interior Features: Built-in Features, Tray Ceiling(s), Coffered Ceiling(s), Entrance Foyer, High Ceilings, Pantry, Walk-In Closet(s), High Speed Internet, FrenchDoorsAtriumDoors, SplitBedrooms
The median is solely based on the area and the number of bedrooms.
Listing-specific characteristics such as the number of bathrooms and the amenities will also impact the price.
LISTING QUALITY
▲
Features and amenities are properly noted
▲
RentHop has data for this building
▲
Manager has many listings with high listing quality!
▼
Listing agent has an unconfirmed email address
▼
The manager has not yet mailed us a photo copy of his or her government identification and proof or property ownership.
▼
Manager has not logged in recently
▼
Manager does not yet have user reviews
RENTHOP DESCRIPTION
The apartment is a unit offered at a monthly price of $10,995. The person posting the listing did not specify that any pets were allowed. It may be the case that pets are ok and the manager simply has not yet filled out all the details. The kitchen conveniently includes a dishwasher.
We have 19 photos of this particular unit, building, and surrounding areas.
MLS# 226027666
List Agent Name: Kelli Zane
List Office Name: ND Realty
IDX information is provided exclusively for personal, non-commercial use, and may not be used for any purpose other than to identify prospective properties consumers may be interested in purchasing. Information is deemed reliable but not guaranteed. The listing broker’s offer of compensation is made only to participants of the MLS where the listing is filed.
Courtesy of RH Advisors, Inc. and RHP Realty NJ, Inc.
By selecting Check Availability, you agree that RentHop and real estate professionals may call or text you about your inquiry. Message/data rates may apply. Terms & Privacy. California Privacy Notice
We found some very similar listings nearby
Select those you'd like to message
Your messages have been sent!
Check Availability
By selecting Check Availability, you agree that RentHop and real estate professionals may call or text you about your inquiry. Message/data rates may apply. Terms & Privacy. California Privacy Notice








 Your Privacy Choices
