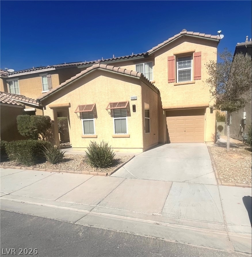
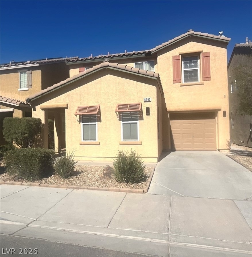
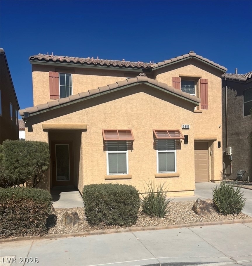
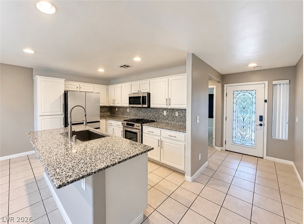
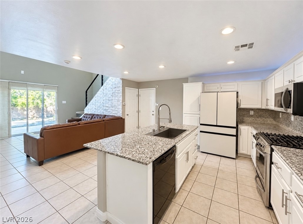
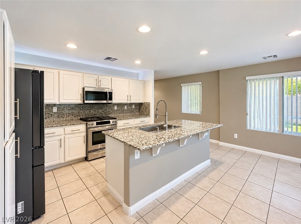
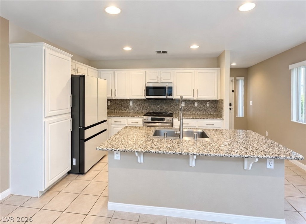
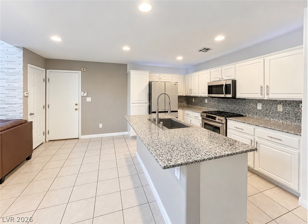
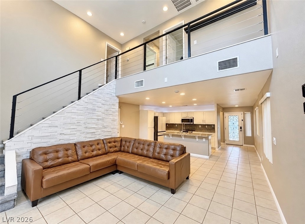
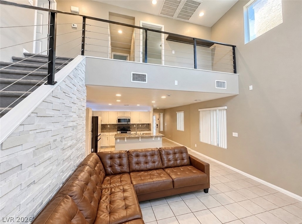
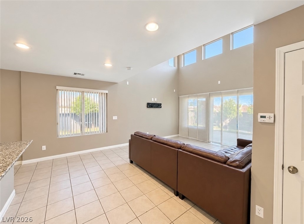
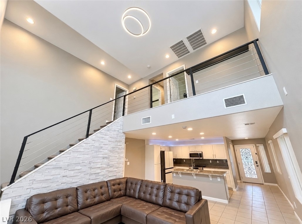
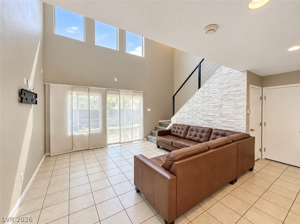
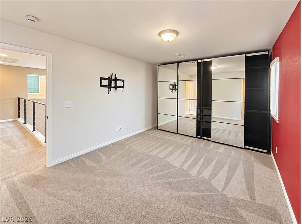
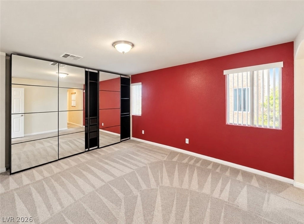
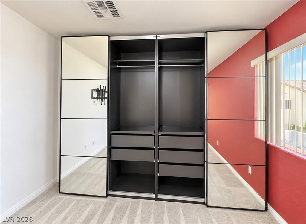
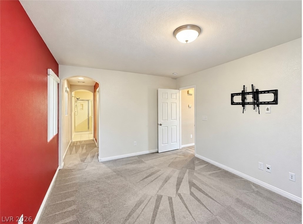
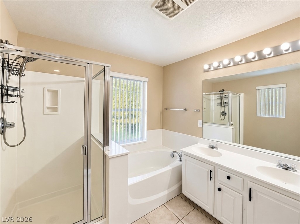
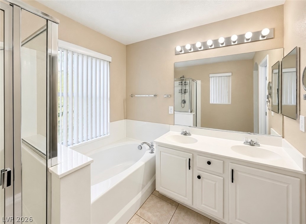
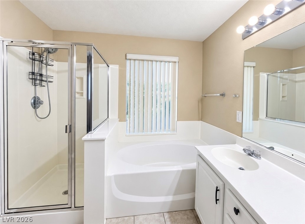
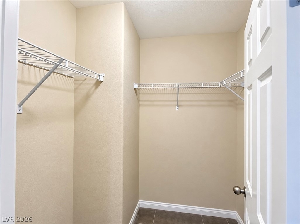
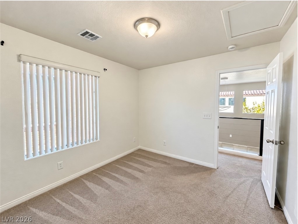
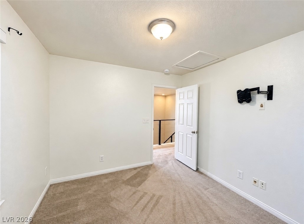
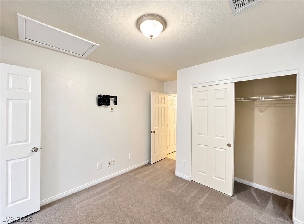
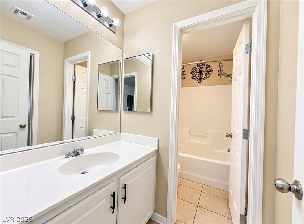
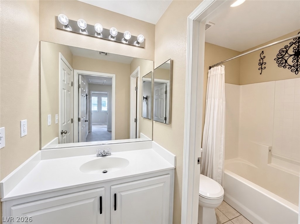
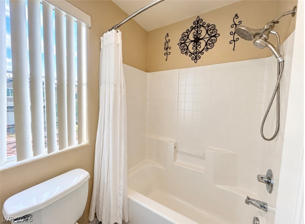
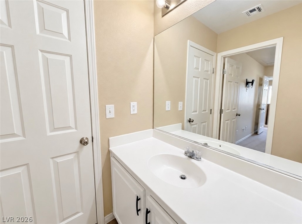
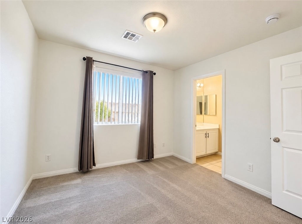
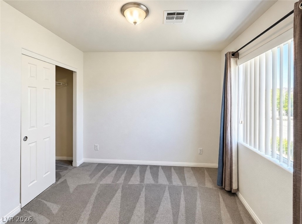
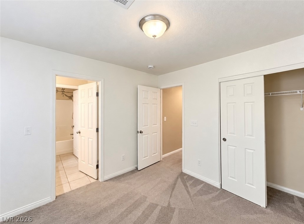
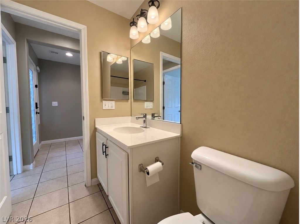
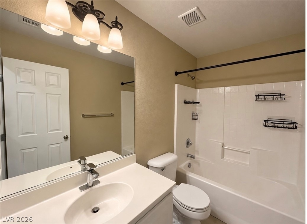
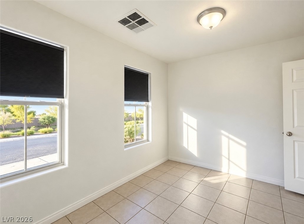
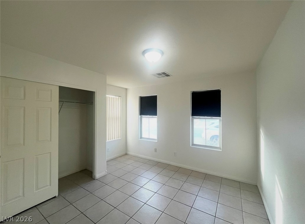
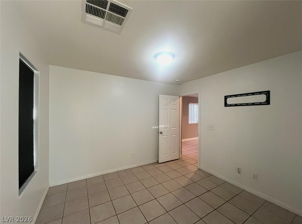
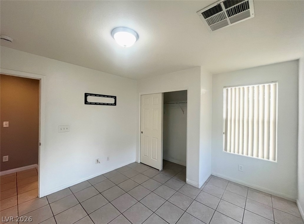
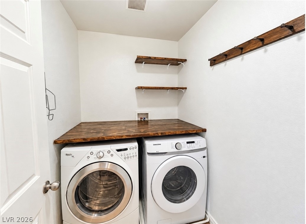
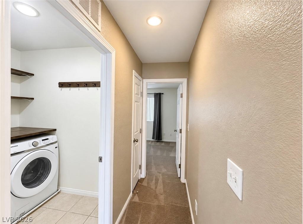
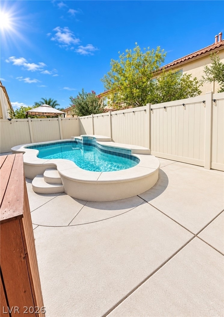
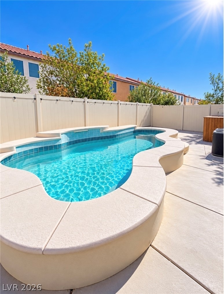
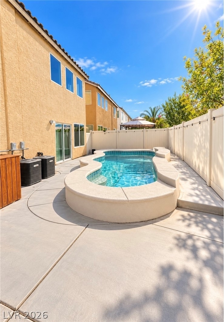
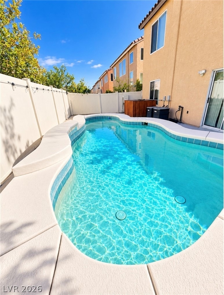
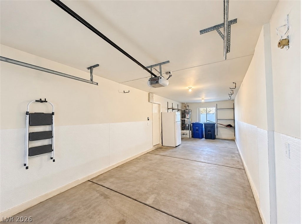
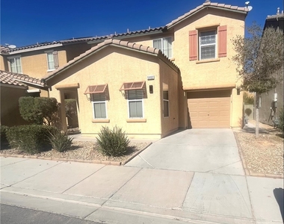
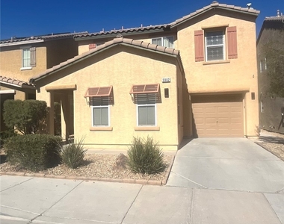
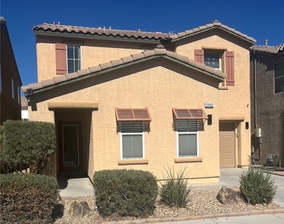
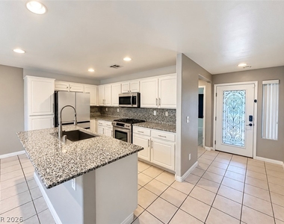
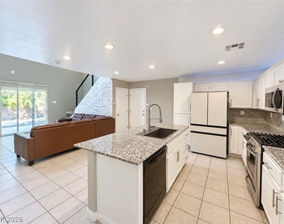
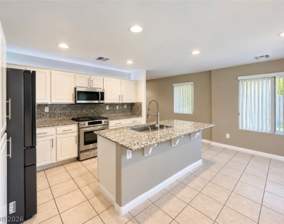
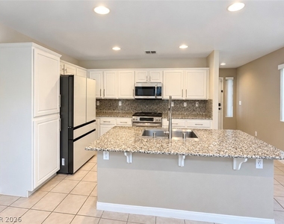
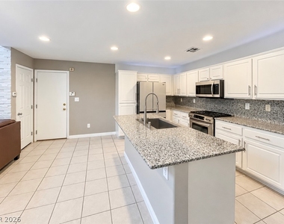
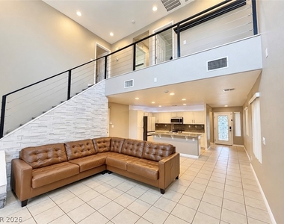
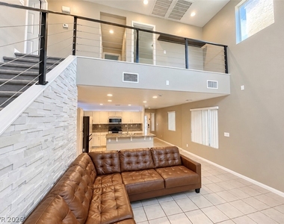
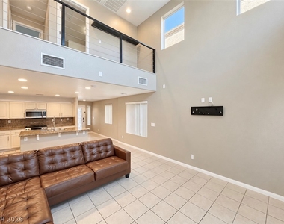
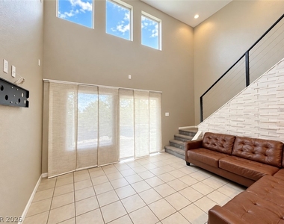
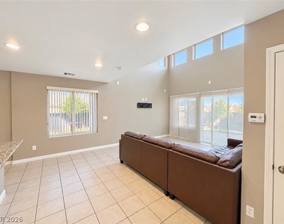
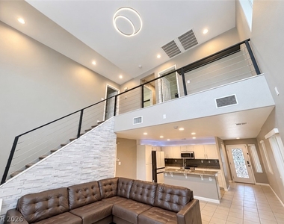
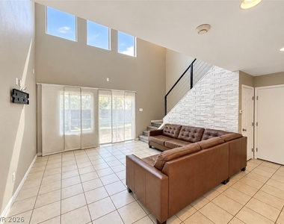
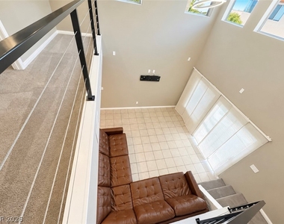
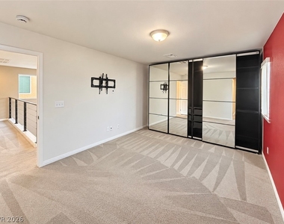
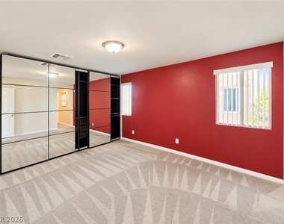
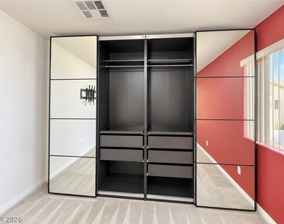
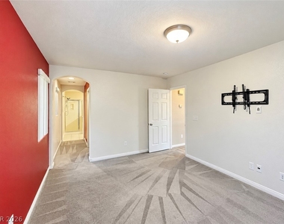
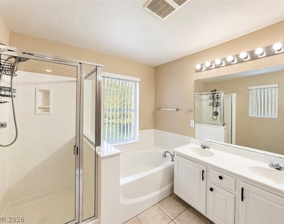
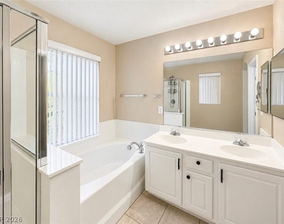
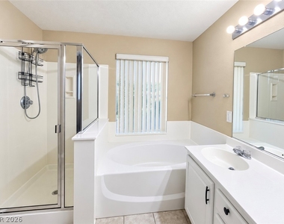
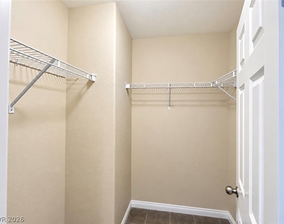
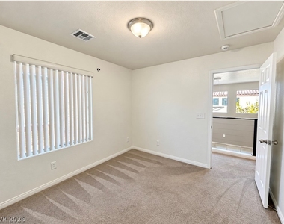
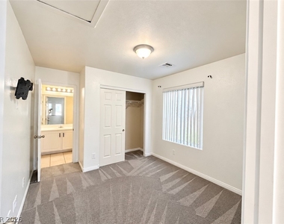
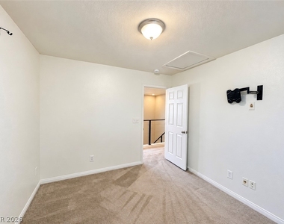
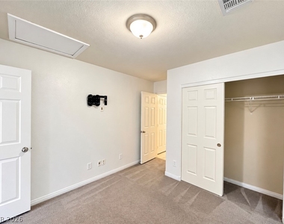
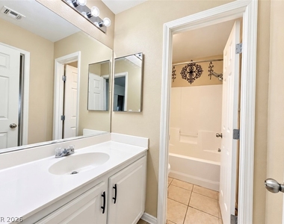
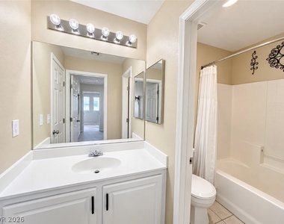
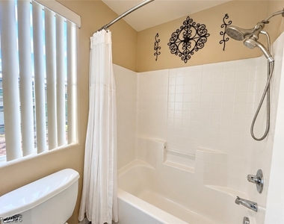
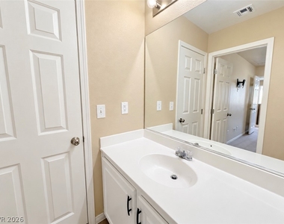
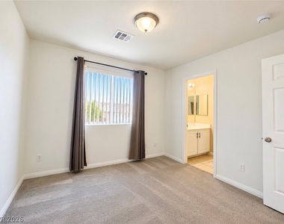
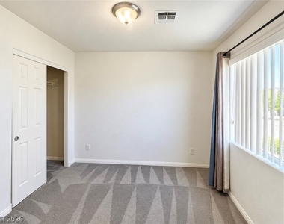
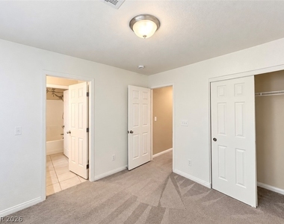
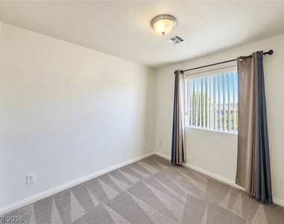
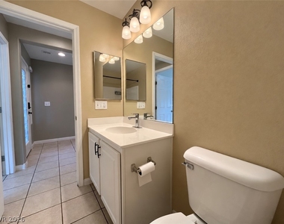
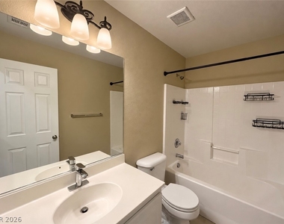
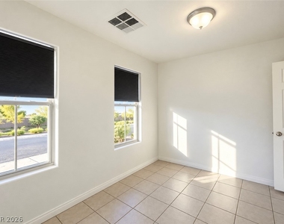
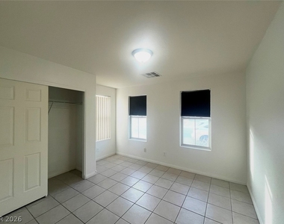
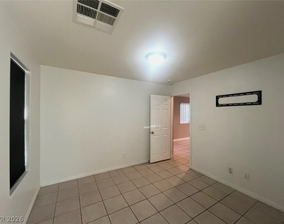
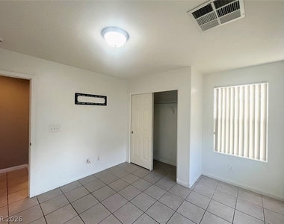
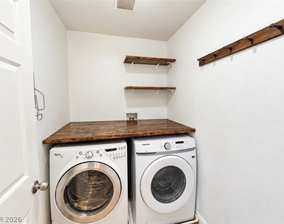
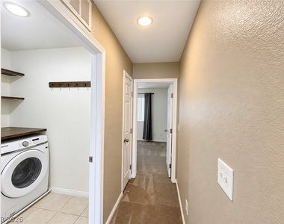
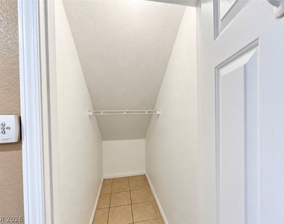
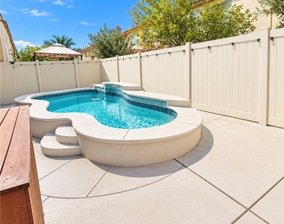
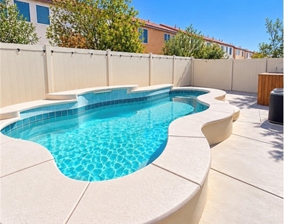
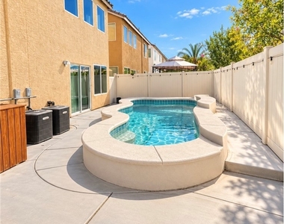
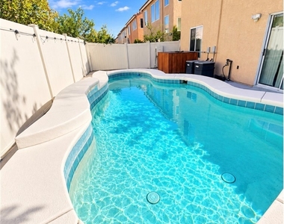
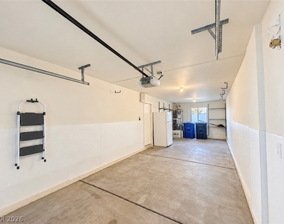
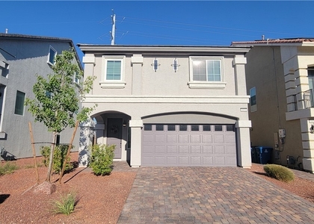
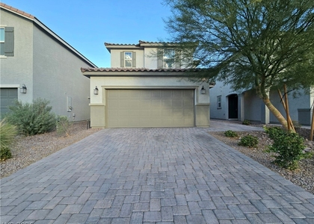
Mediterranean-inspired design accents this multi-level stucco home with desert-friendly landscaping featuring 1615 sq ft, 4 bedroom, 3 bath, 2 car tandem garage. Partially remodeled House features alarm and two tone paint throughout. An open floor plan seamlessly connects the kitchen & living area and features clean tile flooring, island w/breakfast bar, granite countertops, white cabinets, SS appliances, pantry & recessed lighting. Vaulted ceilings and modern wrought iron railings define this airy double-height living room layout featuring a stone accent wall, clerestory windows for abundance of natural light, two tone paint & modern light fixture. A spacious primary bedroom features soft carpeting, smooth walls, and an arched entryway leading to the primary bathroom featuring walk in closet as well as mirrored wardrobe doors for secondary closet with an integrated shelving system. Bedroom 2 & 3 upstairs with plush carpeting, ceiling light, closet and jack-n-jill bathroom with tub/shower combo, cultural marble counters, tile floors & two tone paint. Bedroom 4 downstairs with tile floors, ceiling light, closet and multiple windows with roller shades for abundant natural light with bathroom downstairs with tub/shower combo, tile floors, cultured marble counters and two tone paint. Functional workspace highlights this practical laundry setup with integrated counter surfaces. Cool decking surrounds a custom-shaped pool set within a private, fully fenced backyard to create an outdoor retreat. Concrete flooring and high ceilings define this deep, 2 car tandem functional garage space with shelving.
The median is solely based on the area and the number of bedrooms.
Listing-specific characteristics such as the number of bathrooms and the amenities will also impact the price.
LISTING QUALITY
▲
Listing location is an exact address
▲
Features and amenities are properly noted
▲
RentHop has data for this building
▼
Listing agent has an unconfirmed email address
▼
The manager has not yet mailed us a photo copy of his or her government identification and proof or property ownership.
▼
Manager has not logged in recently
▼
Manager does not yet have user reviews
RENTHOP DESCRIPTION
The apartment is a unit offered at a monthly price of $2,300. The person posting the listing did not specify that any pets were allowed. It may be the case that pets are ok and the manager simply has not yet filled out all the details. The kitchen conveniently includes a dishwasher.
We have 50 photos of this particular unit, building, and surrounding areas.
MLS# 2828340
List Agent Name: Denise M. Gubler
List Office Name: Signature Real Estate Group
IDX information is provided exclusively for personal, non-commercial use, and may not be used for any purpose other than to identify prospective properties consumers may be interested in purchasing. Information is deemed reliable but not guaranteed. The listing broker’s offer of compensation is made only to participants of the MLS where the listing is filed.
Courtesy of RH Advisors, Inc. and RHP Realty NJ, Inc.
By selecting Check Availability, you agree that RentHop and real estate professionals may call or text you about your inquiry. Message/data rates may apply. Terms & Privacy. California Privacy Notice
We found some very similar listings nearby
Select those you'd like to message
Your messages have been sent!
Check Availability
By selecting Check Availability, you agree that RentHop and real estate professionals may call or text you about your inquiry. Message/data rates may apply. Terms & Privacy. California Privacy Notice












 Your Privacy Choices
