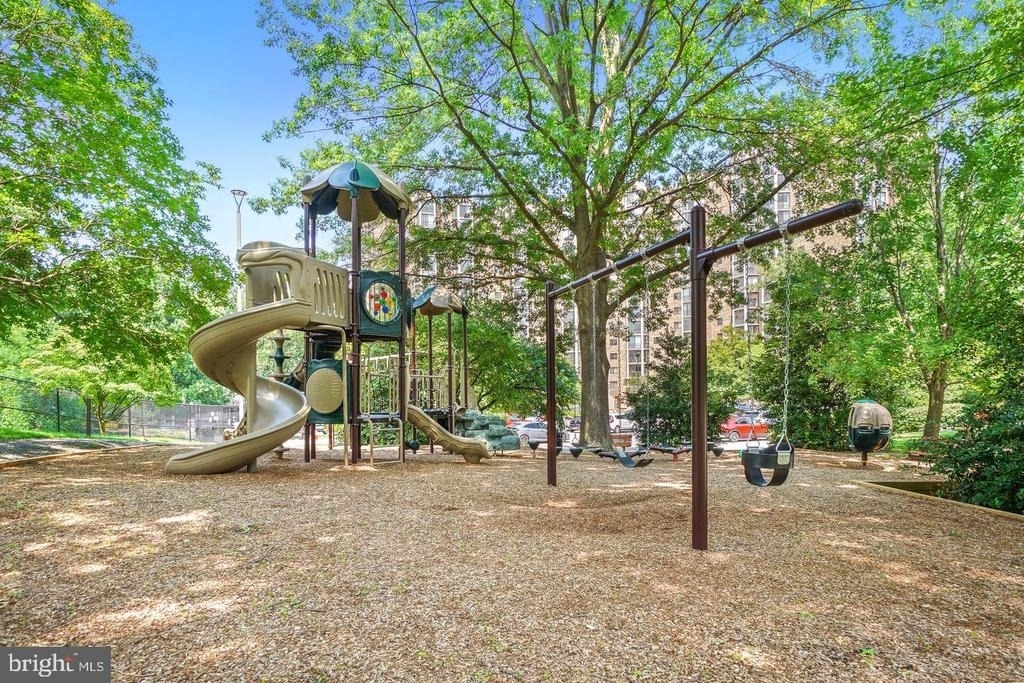
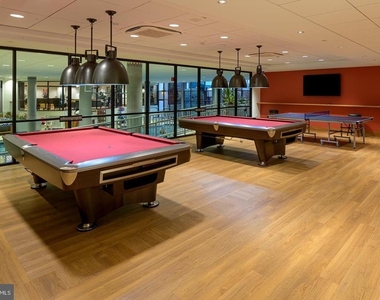
****** IMPORTANT! - PLEASE READ THE FOLLOWING LEASE REQUIREMENTS BEFORE CONTACTING LISTING AGENT: #1) Minimum annual income to qualify is $112,000. #2) No housing vouchers accepted. #3) Minimum Lease 12-Months/Maximum 24-months (If good tenant, possibly longer to renew Lease). #4) Pets case-by-case basis. #5) NO smokers. (Montebello is a non-smoking community.) ***** FOR SUBMITTING AN APPLICATION: Click the "RentSpree Online Application" link. IMPORTANT: Each individual adult applicant (including both spouses), must each FULLY complete and submit a separate/individual "RentSpree" Online Application. ***** WELCOME HOME to 5902 MOUNT EAGLE DRIVE, UNIT #315 at MONTEBELLO, -- the area's premier "AWARD-WINNING" luxury condominium. •2-BEDROOMS/2-FULL BATHS: One of Montebello's favorite floor plans, noted for its large room sizes and generous closet space. •MOVE-IN-READY: Including beautifully renovated kitchen, upgraded flooring throughout, sun/Florida room/screened-porch w/upgraded energy-efficient glass enclosure, freshly painted and more! •ENTRY FOYER: Beautiful floors greet you. Features double-mirrored coat closet, plus large walk-in storage closet. •LIVING ROOM: Extra spacious w/plenty of wall space for optimal placement of sofa and entertainment center. •SUN/FLORIDA ROOM/SCREENED-IN PORCH: This is "ADDITIONAL SQUARE FOOTAGE/LIVING SPACE". Perfect for pets and plants. •DINING ROOM: Easily accommodates table/seating for 6 or more, w/space for buffet and additional wall space for china cabinet. •EAT-IN KITCHEN: Features upgraded cabinetry w/beveled countertops w/very practical/functional layout, w/plenty of workspace, cabinets, countertops, and pantry. PLUS, table space making this a true eat-in kitchen! •PRIMARY/MASTER BEDROOM AND FULL BATH: Generous size room w/plenty of wall-space for optimal placement for king-size bed, furniture, and sitting area, plus two walk-in closets. •PRIMARY/MASTER BATH AND DRESSING AREA: Completely renovated, featuring upgraded extra-tall vanity, tiled floors, and walk-in shower w/ floor-to-ceiling tiled walls. •BEDROOM #2: Ideal for guests or home office, den/study or TV room. •GUEST/FULL BATH #2: Features bathtub/shower combo. •LAUNDRY: Washer/dryer in unit. Plus, the building offers commercial washer/dryer for over-sized items. •HVAC AND UTILITIES: Brand-new Carrier HVAC in 2025. HVAC semi-annual inspection included in rent. Hot/cold water also included, electric billed separate w/Dominion Energy, and Verizon FIOS and Cox for internet, TV, and landline phone. •EXTRA-STORAGE: Large walk-in storage closet off entry foyer hallway. PLUS, more storage, Building 5902, Level B2, Room 5B. •METRO: Free shuttle included in condo fee, or just a 10-minute walk to Metro! •ABOUT MONTEBELLO: The area's premier award-winning luxury condominium! A multi-generational community of about 2300 residents within the larger Alexandria-Washington metropolitan area. For this diverse community, Montebello offers numerous amenities, activities, and clubs for many varied interests. MONTEBELLO IS AN EXCEPTIONAL VALUE, IS WELL-MANAGED AND HAS NEVER HAD A SPECIAL ASSESSMENT! A gated community of mostly 35-WOODED ACRES. Amenities include FREE SHUTTLE OR 10-MINUTE WALK TO METRO, including shuttle to major area shopping centers, EV charging stations, indoor/year-round salt-water swimming pool, outdoor swimming pool, fitness center, tennis courts, pickleball, basketball, walking/nature trails, picnic/grilling areas, playground, bowling alley, game room, hobby rooms, party rooms, on-site restaurant/cafe bar, convenience store w/dry-cleaning service, hair salon, and more! Beautiful grounds and common areas, pet-friendly w/dog park, on-site management, engineering, housekeeping, maintenance, and 24-hour gate and grounds patrol. MONTEBELLO'S COMMUNITY CENTER - AN ABSOLUTE MUST-SEE ON YOUR VISIT! PLUS, Montebello is a non-smoking community. ***** NOTE: This home is also FOR SALE. ******
HOA/Condo/Coop Amenities: Billiard Room, Maintenance Grounds, Elevator(s), Storage, Fitness Center, Game Room, Spa/Hot Tub, Laundry, Meeting Room, Party Room, Picnic Area, Sauna, Security, Tennis Court(s), Playground, Basketball Court, Dog Park, Bar/Lounge, Beauty Salon, Bowling Alley, Community Center, Convenience Store, Gated Community, Jog/Walk Path, Pool - Indoor, Pool - Outdoor, Swimming Pool, Transportation Service
The median is solely based on the area and the number of bedrooms.
Listing-specific characteristics such as the number of bathrooms and the amenities will also impact the price.
LISTING QUALITY
▲
Features and amenities are properly noted
▲
RentHop has data for this building
▼
The manager has not yet mailed us a photo copy of his or her government identification and proof or property ownership.
▼
Manager has not logged in recently
▼
Manager does not yet have user reviews
RENTHOP DESCRIPTION
The apartment is a unit offered at a monthly price of $2,800. The person posting the listing did not specify that any pets were allowed. It may be the case that pets are ok and the manager simply has not yet filled out all the details. The kitchen conveniently includes a dishwasher.
We have 105 photos of this particular unit, building, and surrounding areas.
Last Updated: 11 hours ago
Data Source: Bright MLS
MLS# VAFX2339036
List Agent Name: Greg M Culbertson
List Office Name: RE/MAX Allegiance
IDX information is provided exclusively for personal, non-commercial use, and may not be used for any purpose other than to identify prospective properties consumers may be interested in purchasing. Information is deemed reliable but not guaranteed. The listing broker’s offer of compensation is made only to participants of the MLS where the listing is filed.
Courtesy of RH Advisors, Inc. and RHP Realty NJ, Inc.
By selecting Check Availability, you agree that RentHop and real estate professionals may call or text you about your inquiry. Message/data rates may apply. Terms & Privacy. California Privacy Notice
We found some very similar listings nearby
Select those you'd like to message
Your messages have been sent!
Check Availability
By selecting Check Availability, you agree that RentHop and real estate professionals may call or text you about your inquiry. Message/data rates may apply. Terms & Privacy. California Privacy Notice














 Your Privacy Choices
