Check Availability
$1,750
Posted 22 hours ago, Oct 22 Move-In
bedrooms
3 Bed
bathrooms
2 Bath
square feet
1,061 Sqft
Listing by Gavin Billings
Save Listing

DESCRIPTION
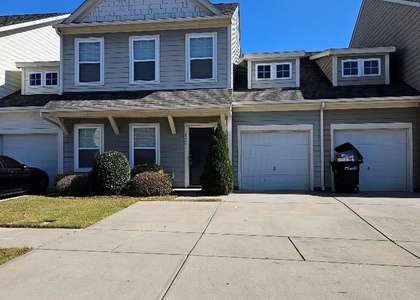
INDIAN TRAIL RANCH! This cozy home features an open floor plan with brand new LVP flooring and fresh paint throughout. You'll love the granite counter tops and subway tile backsplash! The primary suite includes tray ceilings, a full bath with double sinks and a spacious walk in closet. This home sits on the corner lot of a cul-de-sac and offers plenty of space for off-street parking. Don't miss the one car garage with built in storage shelves and work bench! Garage door is manual. Minutes away from Indian Trail shopping and dining options! This one is ready for you to call HOME! Set up your tour today.

Lease terms: 12 month lease. Pets Considered case by case. No smoking. 600+ Credit Score required. Credit and Background checks required. Monthly household income must exceed 3x monthly rent. Apply online: nonrefundable $55 per adult. Fridge, Washer/Dryer, Microwave Not Included

AMENITIES
Private Outdoor Space
Dishwasher
Parking Space

ADDITIONAL INFORMATION
Interior

    Bathroom Information

  • Full Bathrooms: 2

    Interior Information

  • Interior Features: Open Floorplan
  • Appliances: Dishwasher, Electric Cooktop, Electric Oven, Gas Water Heater, Plumbed For Ice Maker, Refrigerator
  • Flooring Type: Carpet, Laminate
  • Laundry Features: Main Level, Washer Hookup
Exterior

    Property Information

  • Square Footage: 1,061
  • Security Features: Carbon Monoxide Detector(s)
  • Architectural Style: Ranch
  • Year Built: 1999

    Building Information

  • Levels: One
  • Patio and Porch Features: Patio, Rear Porch

    Lot Information

  • Lot Features: Corner Lot, Cul-De-Sac
  • Lot Size Area: 0.16
  • Lot Size Units: Acres
  • Lot Size Acres: 0.16
  • Square Footage: 6,970

    Land Information

  • Water Source: Public
Utilities

    Utilities Information

  • Cooling Type: Ceiling Fan(s), Central Air
  • Heating Type: Forced Air, Natural Gas
  • Sewer : Public Sewer
Parking

    Parking Information

  • Has Garage
  • Has Open Parking
  • Garage Spaces: 1
  • Open Parking Spaces: 2

MAP


28079

LISTING QUALITY
▲ Features and amenities are properly noted
▲ RentHop has data for this building
▲ Manager responds promptly to text messages.
▲ Manager has many listings with high listing quality!
▼ The manager has not yet mailed us a photo copy of his or her government identification and proof or property ownership.
▼ Manager has not logged in recently
▼ Manager does not yet have user reviews

RENTHOP DESCRIPTION
The apartment is a unit offered at a monthly price of $1,750. The person posting the listing did not specify that any pets were allowed. It may be the case that pets are ok and the manager simply has not yet filled out all the details. The kitchen conveniently includes a dishwasher.

We have 22 photos of this particular unit, building, and surrounding areas.
See available units at 5900 Coral Ridge Lane.

SIMILAR NEARBY LISTINGS
$1,900
By Shelley Greene, 1 day ago
bedrooms
3 Bed
|
bathrooms
3 Bath
|
square feet
2,016 Sqft
$1,800
By Andrew Shearer, 23 hours ago
bedrooms
3 Bed
|
bathrooms
2 Bath
|
square feet
1,240 Sqft
6606 1st Avenue
Union
28079
$1,695
By Dottie Ciarrocchi, 23 hours ago
bedrooms
3 Bed
|
bathrooms
2 Bath

Does something look off?

Canopy MLS

Last Updated: 22 hours ago
Data Source: Canopy MLS
MLS# CAR4436399
List Agent Name: Gavin Billings
List Office Name: Clockwork Properties LLC
IDX information is provided exclusively for personal, non-commercial use, and may not be used for any purpose other than to identify prospective properties consumers may be interested in purchasing. Information is deemed reliable but not guaranteed. The listing broker’s offer of compensation is made only to participants of the MLS where the listing is filed.
Courtesy of RH Advisors, Inc. and RHP Realty NJ, Inc.