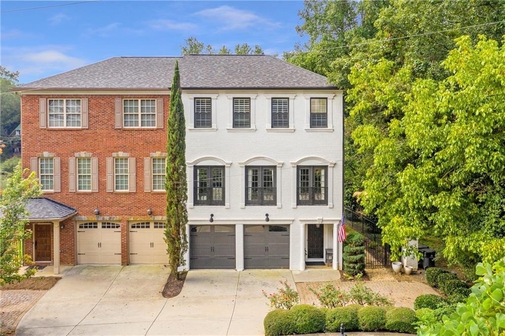
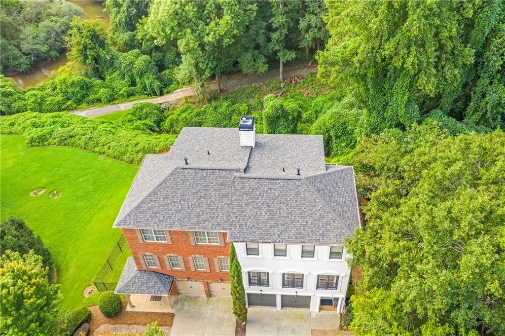
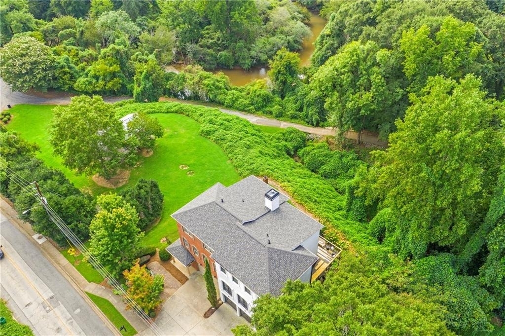
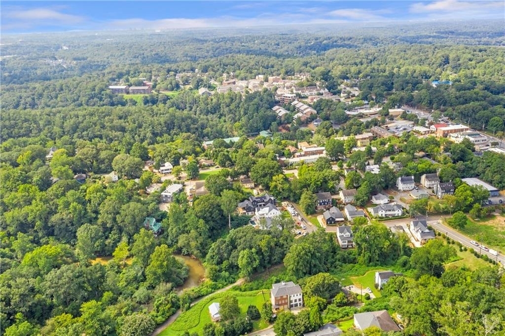
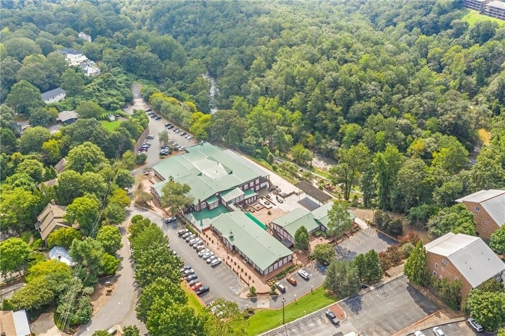
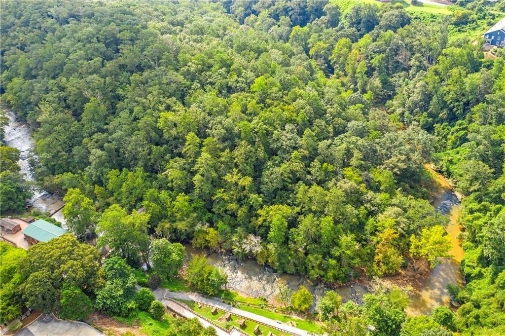
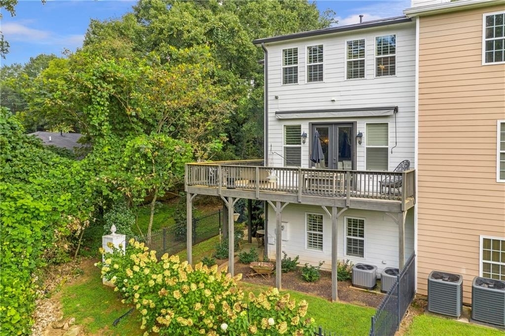
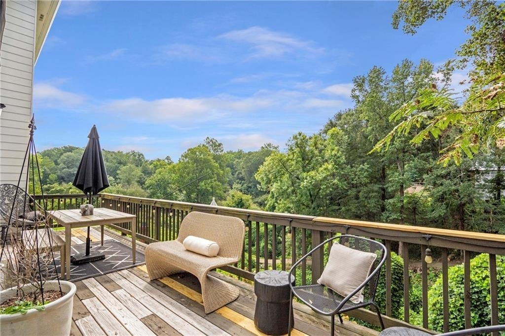
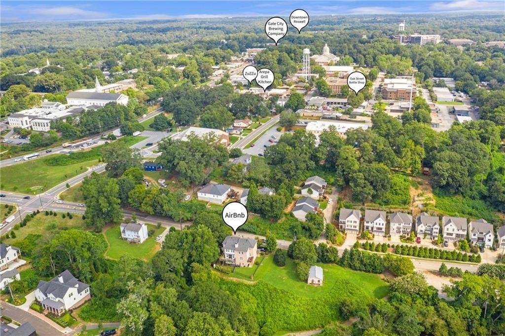
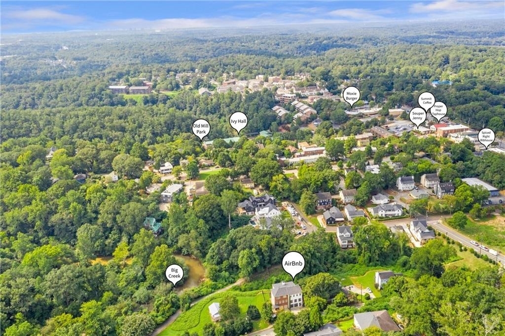
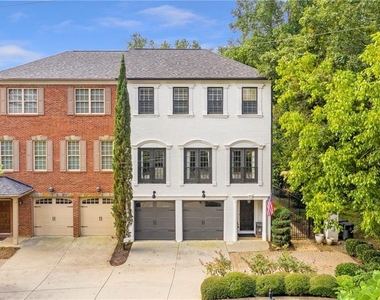
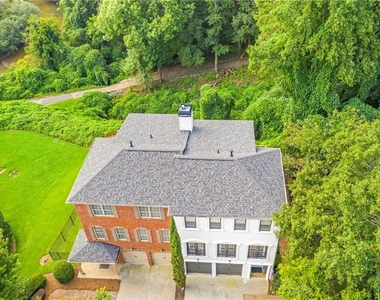
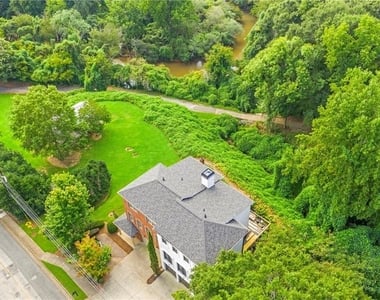
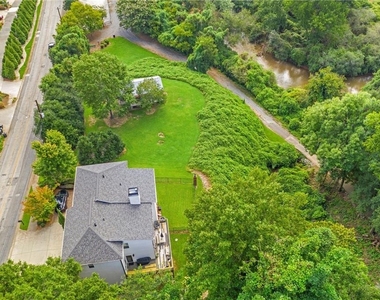
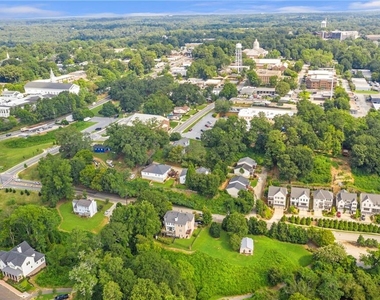
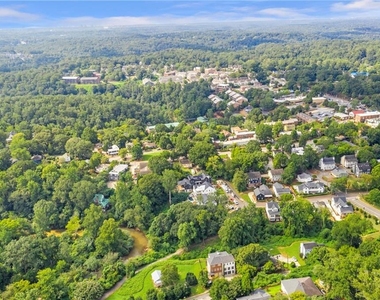
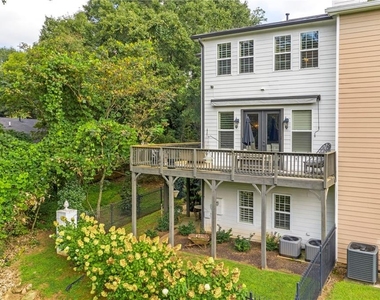
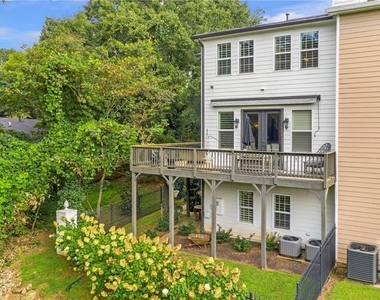
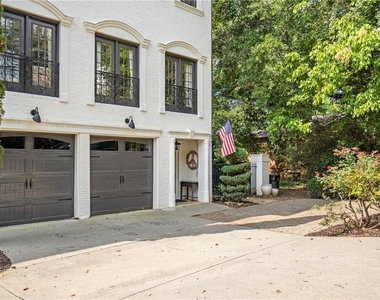
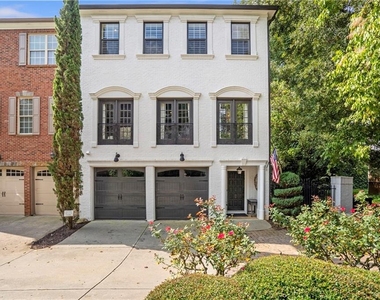
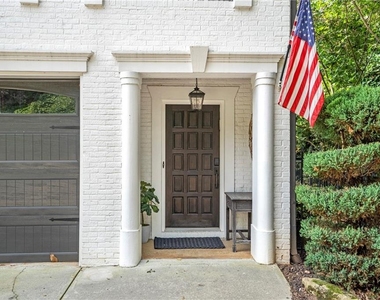
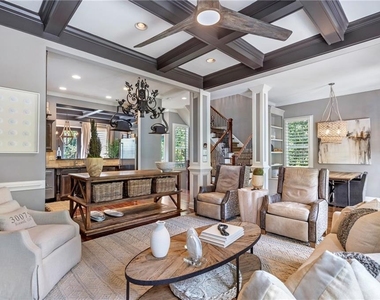
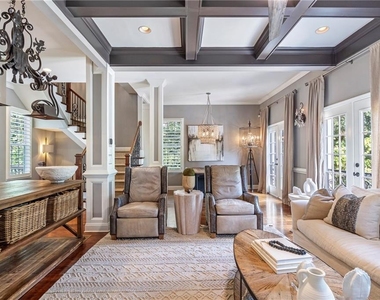
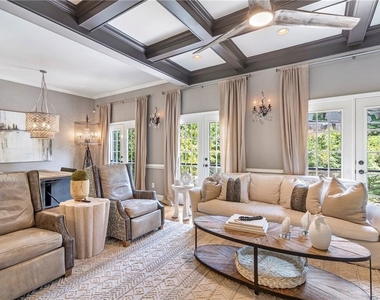
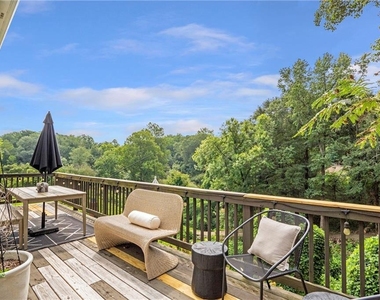
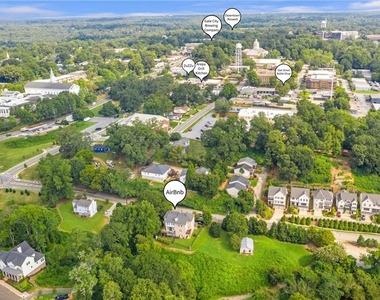
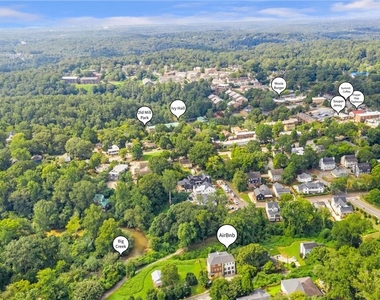
Experience refined living in this beautifully furnished three-level townhome, ideally situated just 0.3 miles from charming Downtown Historic Roswell. Surrounded by a peaceful, park-like setting along Big Creek and the scenic Oxbow Trail, this exceptional residence offers the rare combination of natural beauty, privacy, and walkable access to Roswell's celebrated restaurants, boutiques, galleries, and entertainment.
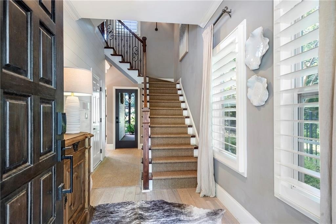
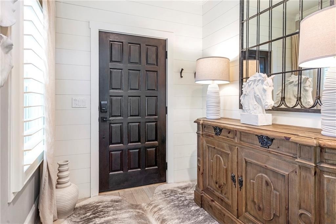
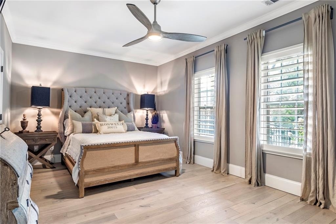
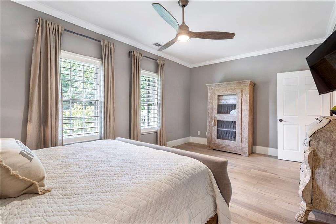
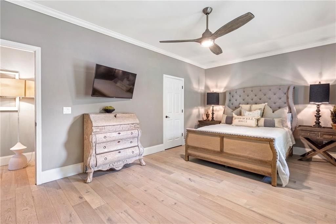
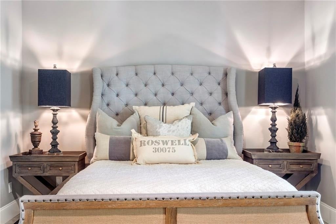
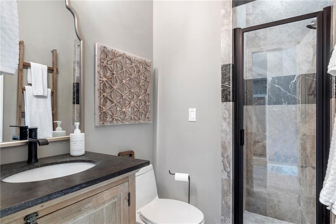
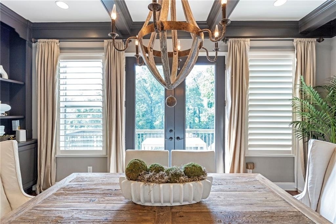
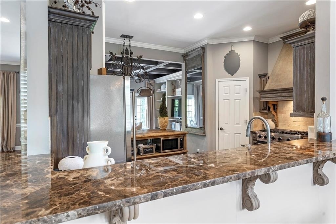
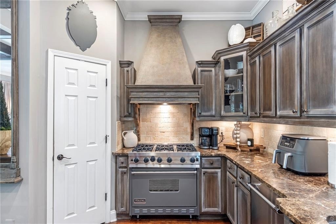
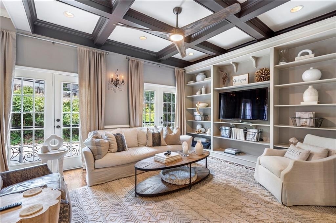
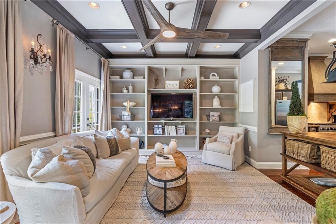
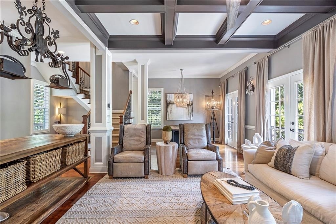
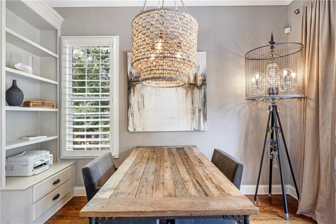
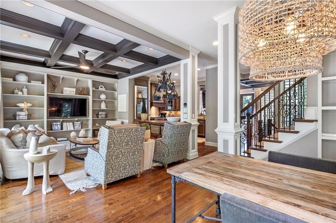
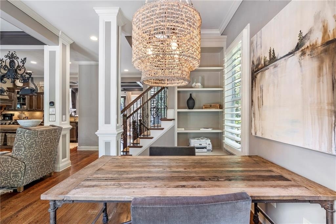
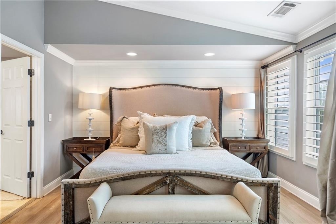
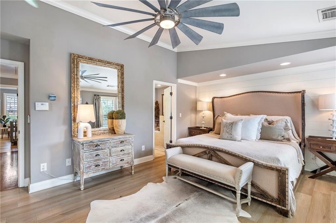
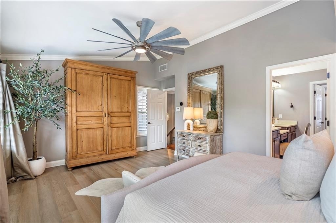
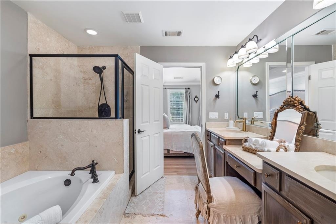
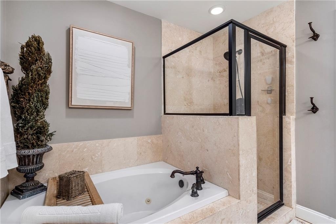
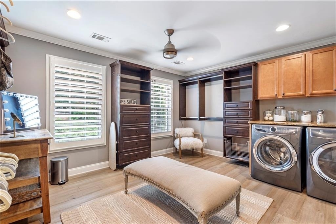
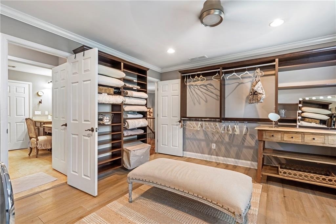
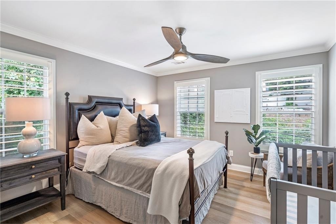
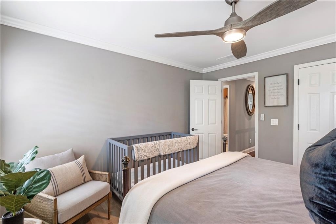
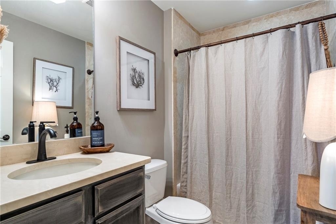
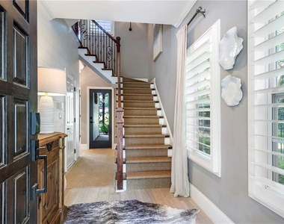
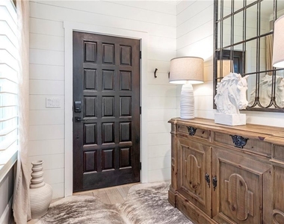
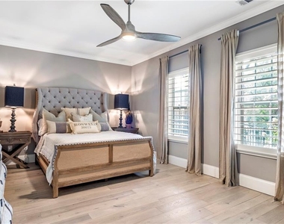
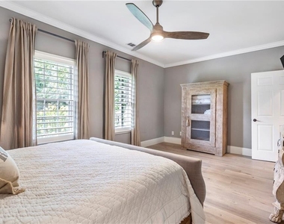
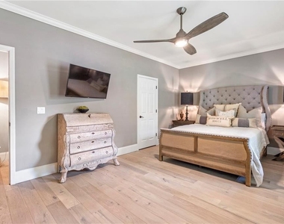
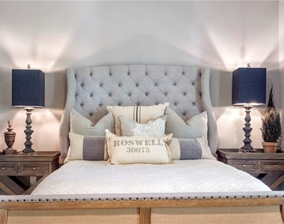
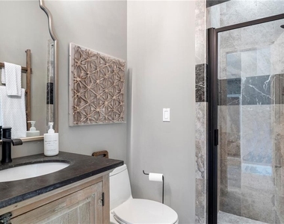
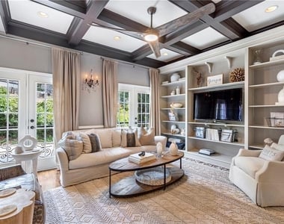
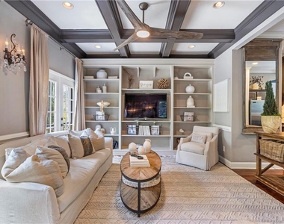
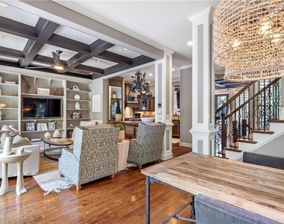
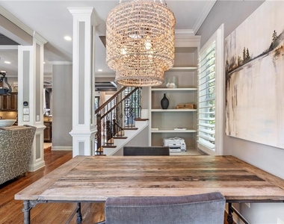
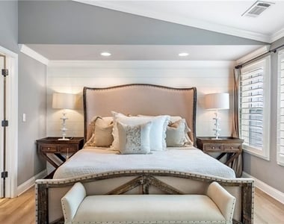
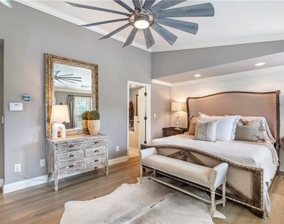
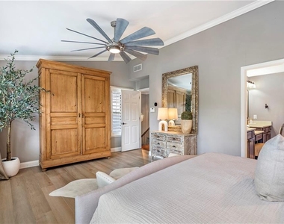
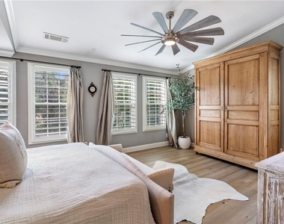
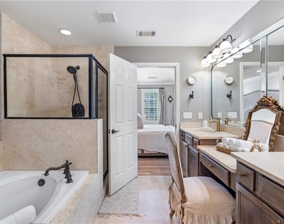
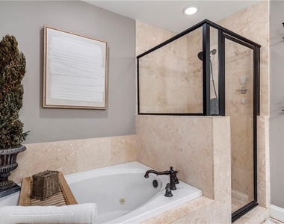
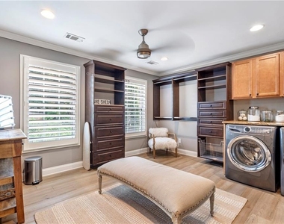
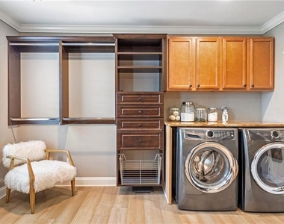
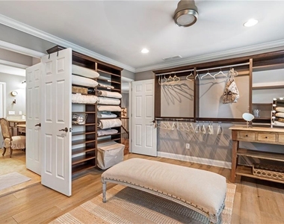
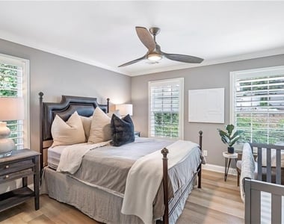
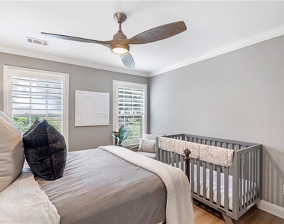
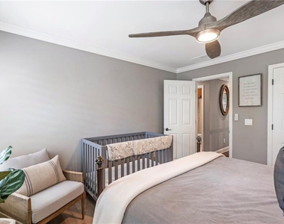
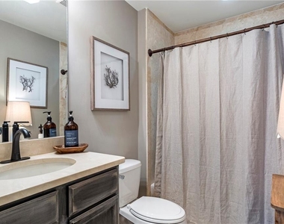
Thoughtfully designed with sophisticated furnishings and high-end finishes throughout, the home features three spacious bedrooms and three beautifully appointed bathrooms. Rich hardwood flooring, elegant marble tile, premium mattresses, and carefully selected decor create a luxurious yet welcoming atmosphere.
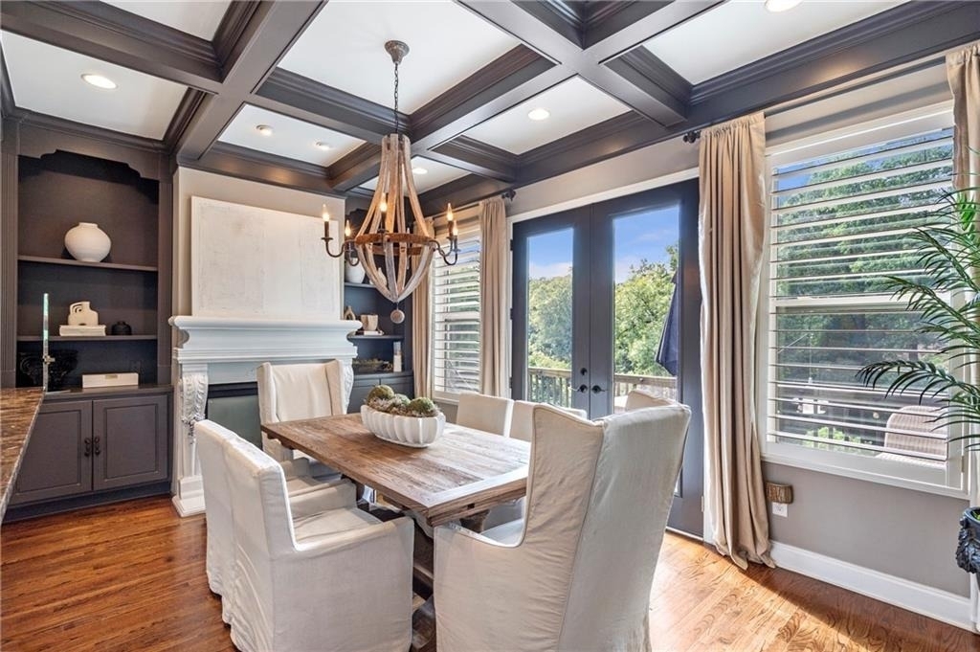
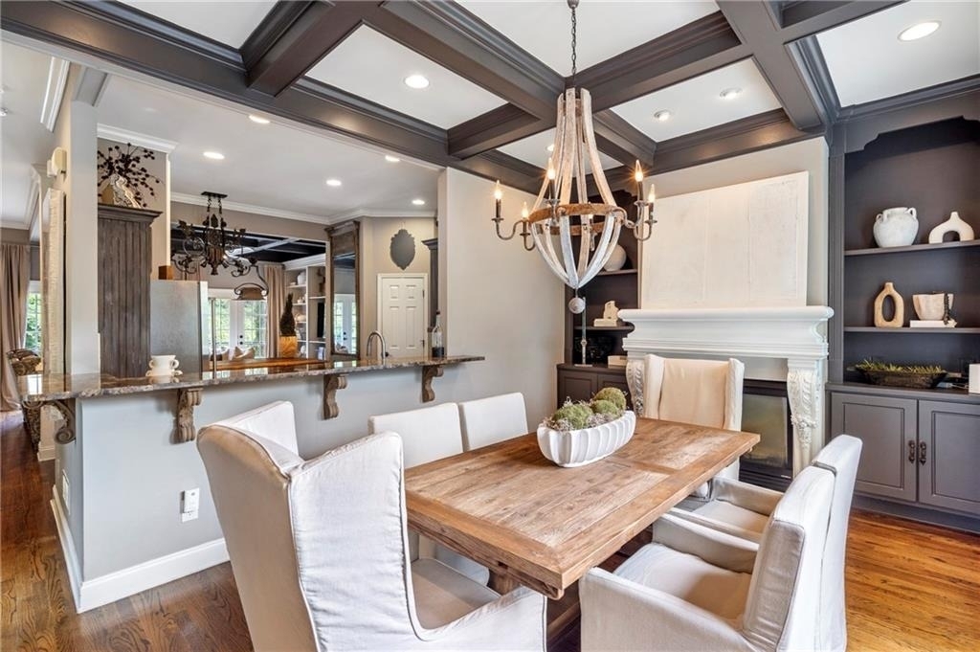
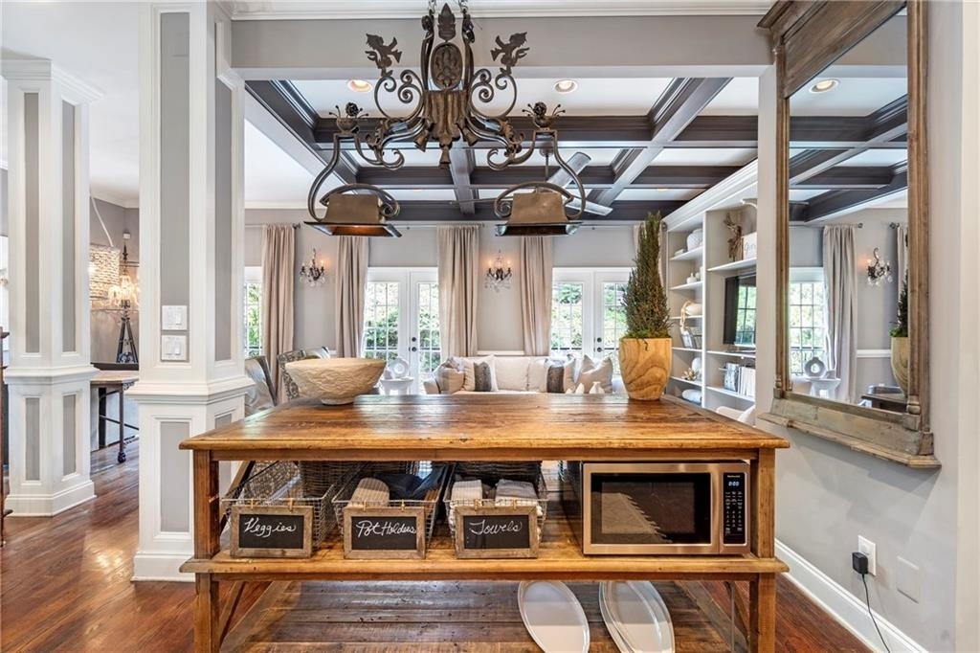
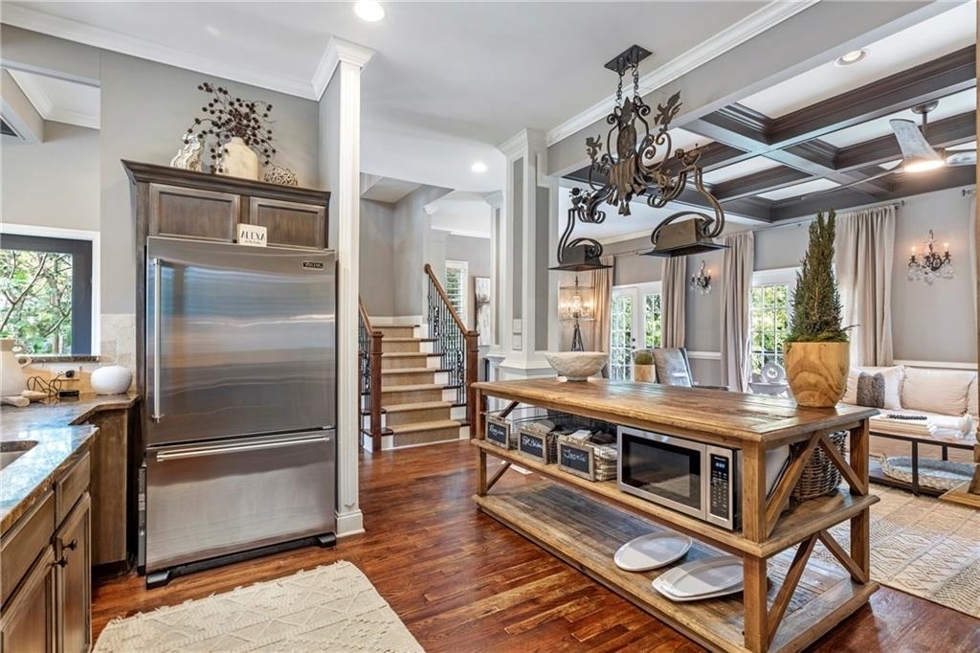
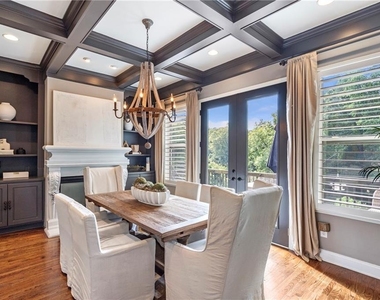
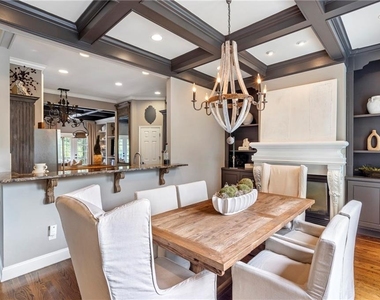
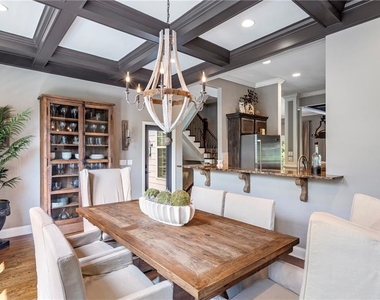
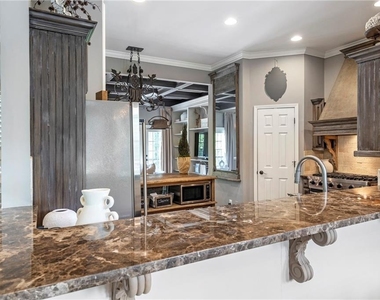
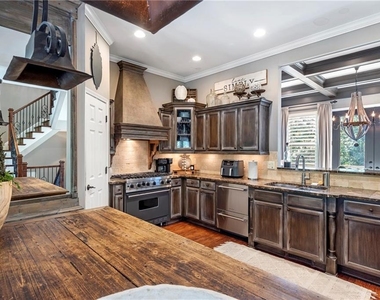
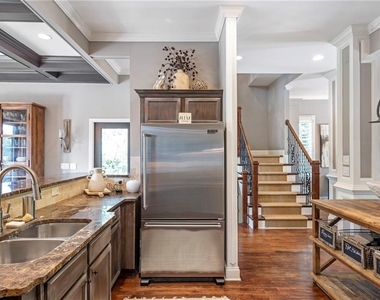
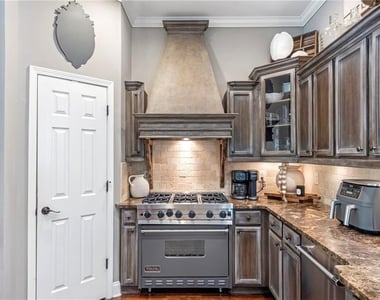
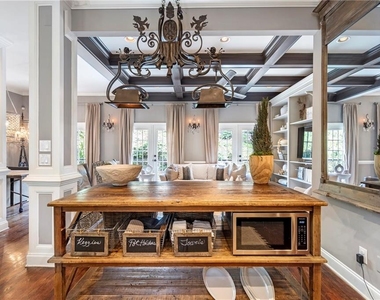
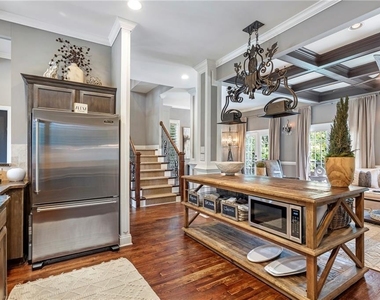
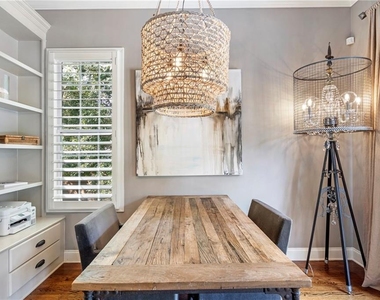
The impressive kitchen is centered around an oversized farmhouse-style island, offering the perfect setting for entertaining or relaxed everyday living. A beautiful fireplace in the dining room adds warmth and ambiance, making meals and gatherings feel especially inviting.
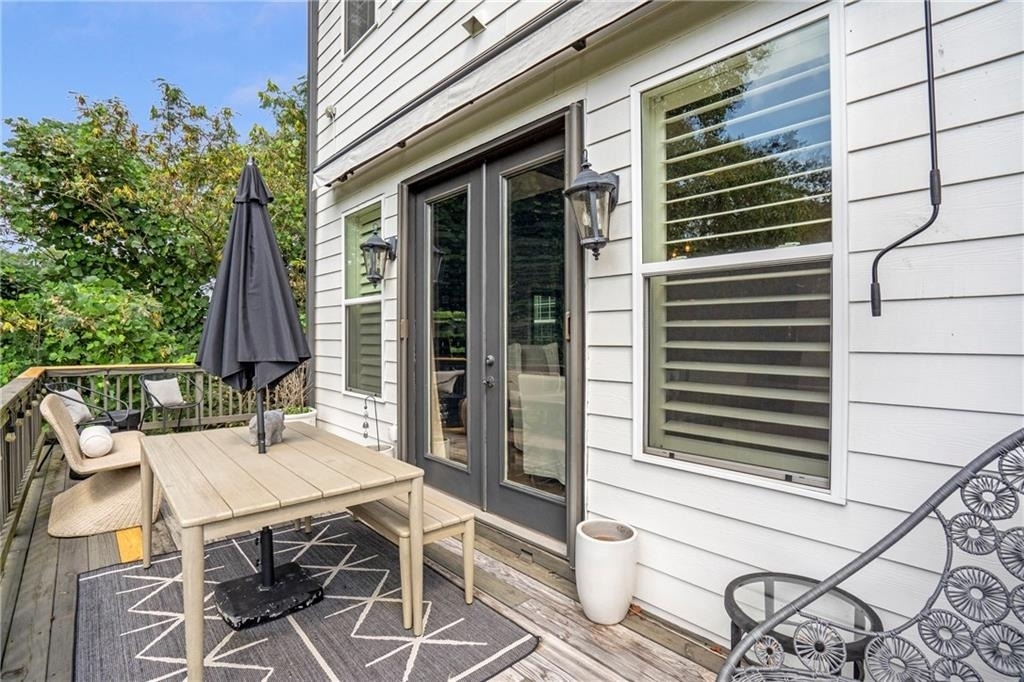
Every level has been designed for comfort, style, and effortless living. Offered completely furnished and move-in ready, this upscale townhome is ideal for those seeking a distinctive residence in one of Historic Roswell's most desirable locations.
Enjoy tranquil creekside surroundings and nearby trails while remaining moments from the heart of downtown. This is more than a rental-it is an exceptional Historic Roswell lifestyle.
The manager has not yet mailed us a photo copy of his or her government identification and proof or property ownership.
▼
Manager has not logged in recently
▼
Manager does not yet have user reviews
RENTHOP DESCRIPTION
The apartment is a unit offered at a monthly price of $5,600. The person posting the listing did not specify that any pets were allowed. It may be the case that pets are ok and the manager simply has not yet filled out all the details. The kitchen conveniently includes a dishwasher.
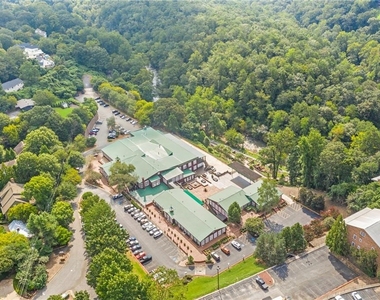
We have 59 photos of this particular unit, building, and surrounding areas.
MLS# 7820559
List Agent Name: Sandy Epstein
List Office Name: Active Senior Realty, LLC.
IDX information is provided exclusively for personal, non-commercial use, and may not be used for any purpose other than to identify prospective properties consumers may be interested in purchasing. Information is deemed reliable but not guaranteed. The listing broker’s offer of compensation is made only to participants of the MLS where the listing is filed.
Courtesy of RH Advisors, Inc. and RHP Realty NJ, Inc.
By selecting Check Availability, you agree that RentHop and real estate professionals may call or text you about your inquiry. Message/data rates may apply. Terms & Privacy. California Privacy Notice
We found some very similar listings nearby
Select those you'd like to message
Your messages have been sent!
Check Availability
By selecting Check Availability, you agree that RentHop and real estate professionals may call or text you about your inquiry. Message/data rates may apply. Terms & Privacy. California Privacy Notice


























 Your Privacy Choices
