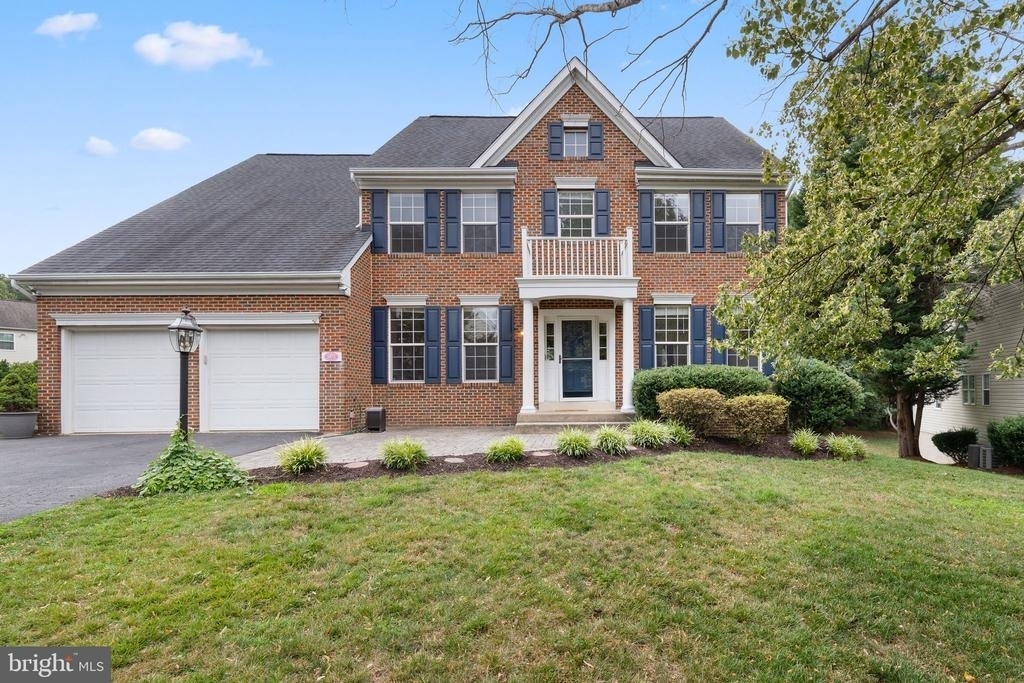
Welcome to 5871 Paine Run Place, a stunning brick-front Colonial with a two-car garage, perfectly situated on a quiet cul-de-sac in the highly sought-after Ashland community. Beautifully maintained and thoughtfully updated, this exceptional home offers the perfect blend of elegance, comfort, and functionality for everyday living and entertaining.
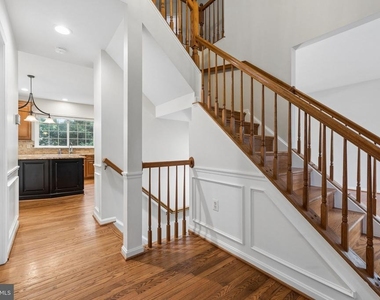
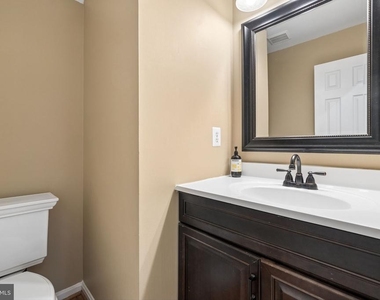
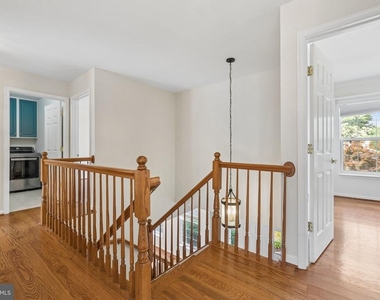
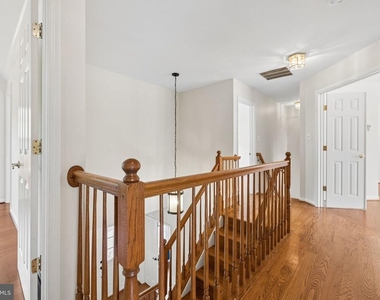
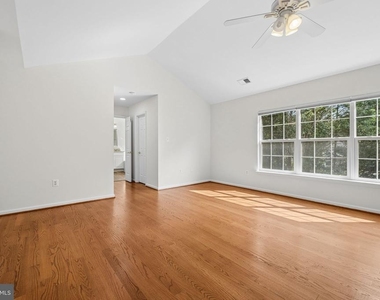
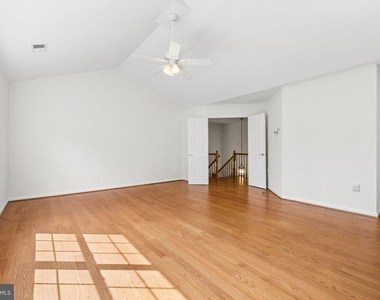
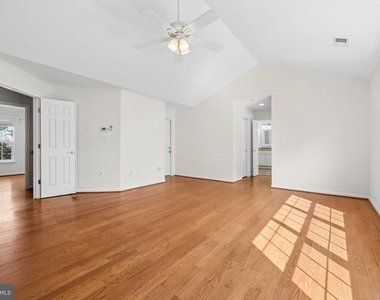
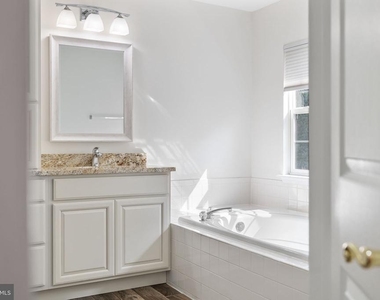
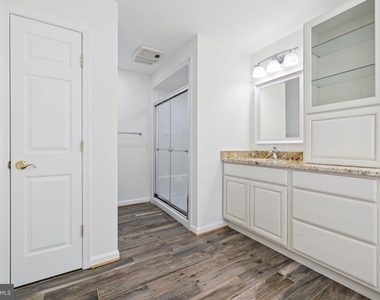
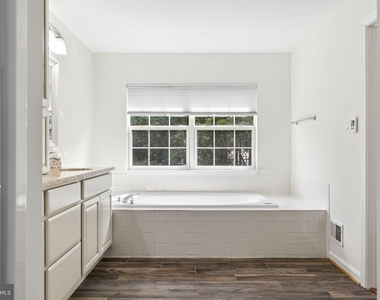
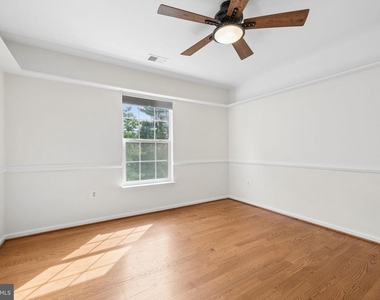
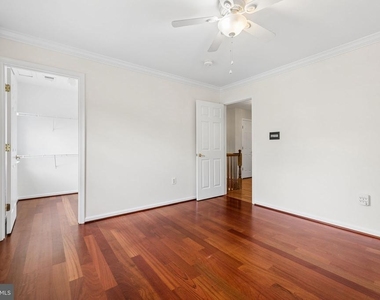
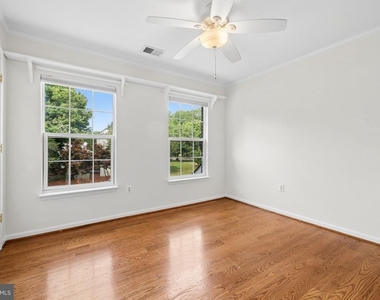
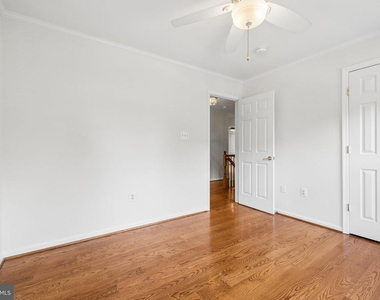
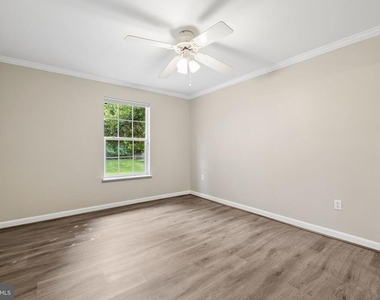
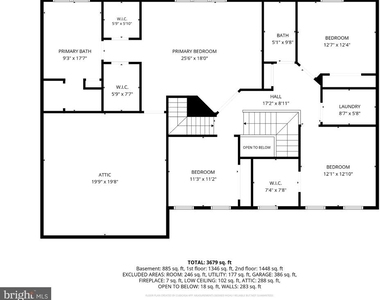
The upper level features a spacious primary suite with two walk-in closets and a luxurious spa-inspired en-suite bath complete with heated floors, dual vanities, a soaking tub, and a separate walk-in shower. Three additional generously sized bedrooms share a full hall bathroom with double vanities and a tub/shower combination. The convenient upper-level laundry room includes built-in storage cabinets, and the washer and dryer were replaced just two years ago. Two separate staircases provide added convenience and functionality, while hardwood flooring extends throughout the entire upper level.
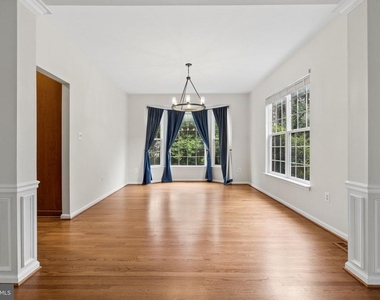
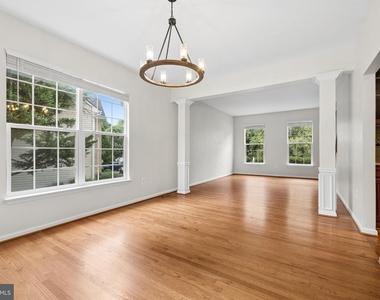
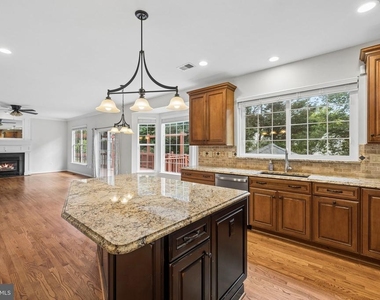
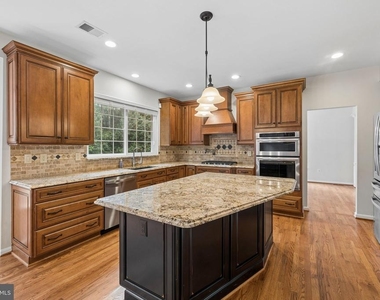
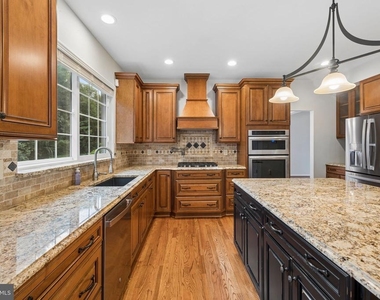
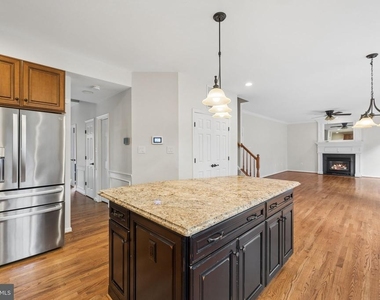
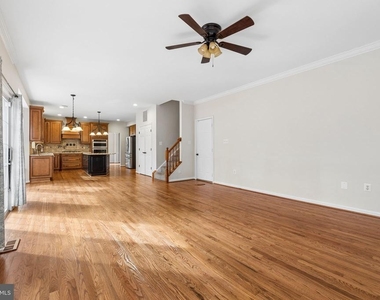
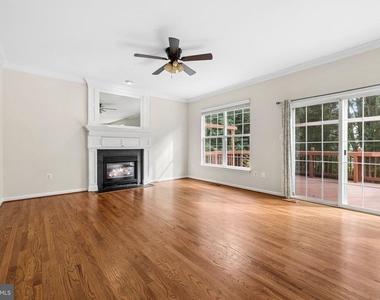
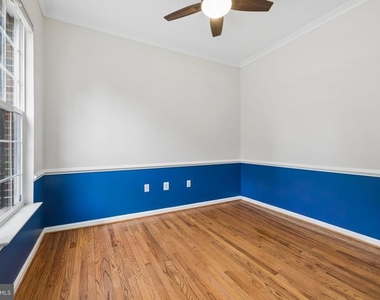
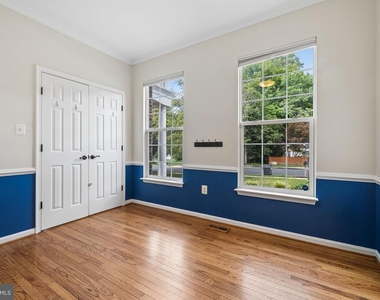
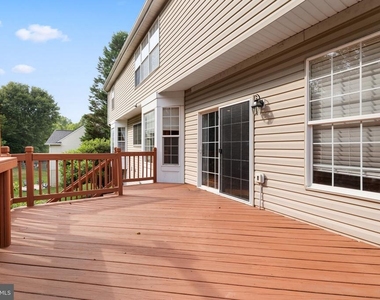
The heart of the home is the gourmet eat-in kitchen, featuring granite countertops, a stylish tile backsplash, center island, pantry, stainless steel appliances, built-in microwave, wall oven, cooktop with pot filler, dishwasher (2025), and refrigerator with ice maker (2025). The kitchen flows seamlessly into the main living areas and provides access to the expansive upper deck, creating the perfect space for indoor-outdoor entertaining. The inviting family room is filled with natural light and centered around a cozy gas fireplace. A private home office offers the ideal work-from-home space, while the formal living and dining rooms provide elegant areas for hosting family and friends. Hardwood floors complete the entire main level.
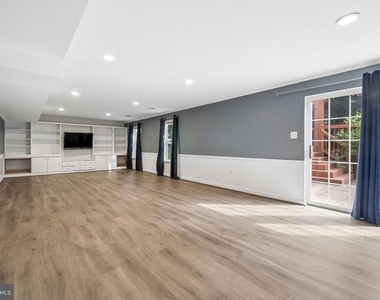
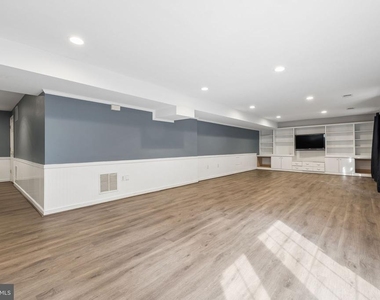
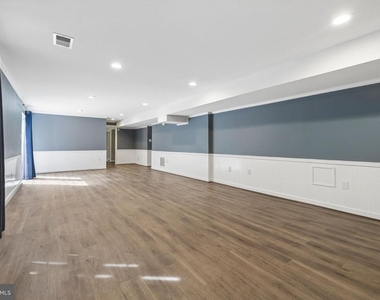
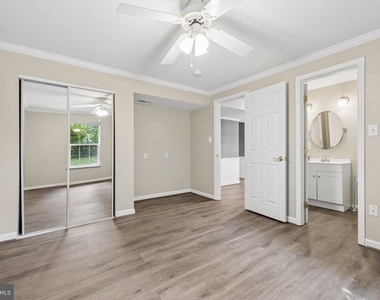
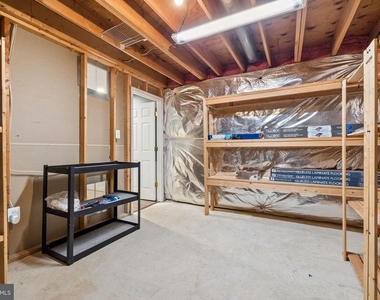
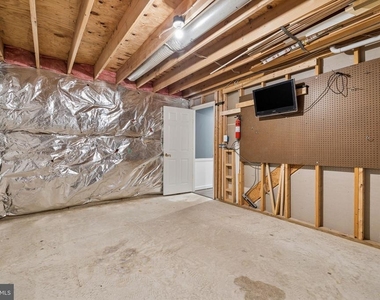
The finished walk-out basement expands the home's living space with a spacious recreation room featuring custom built-ins, a fifth bedroom, and a full bathroom. Luxury vinyl plank flooring runs throughout the lower level, while two separate storage rooms with built-in shelving provide exceptional storage. The basement television and utility room television both convey.
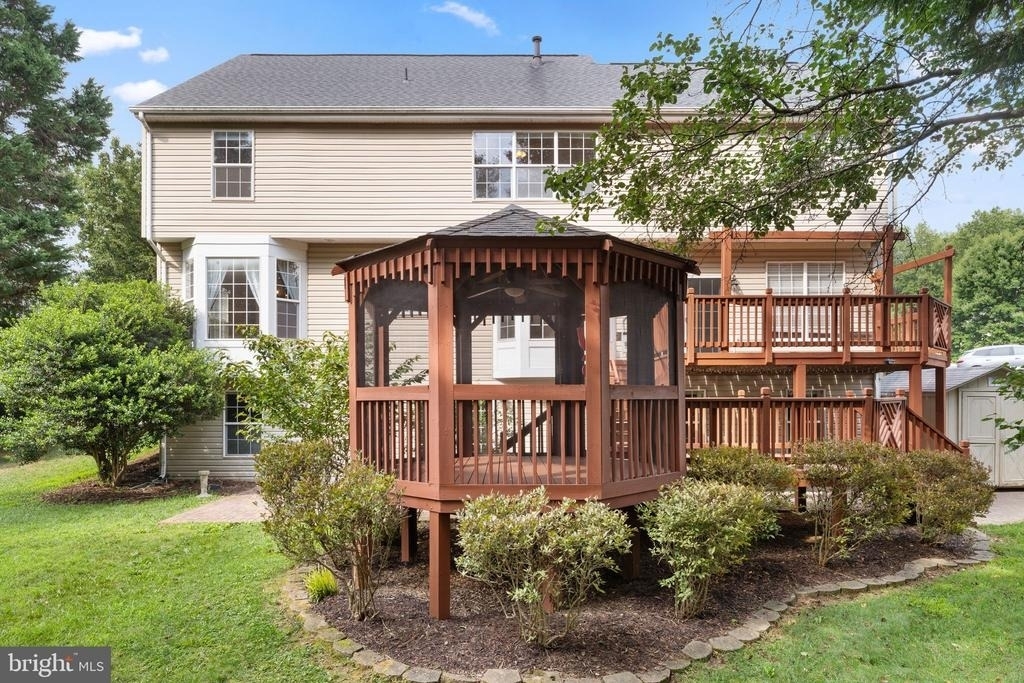
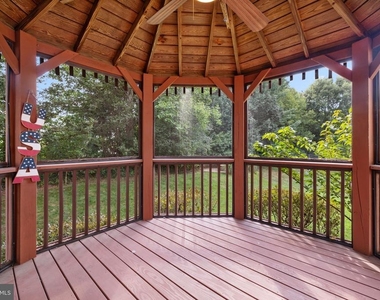
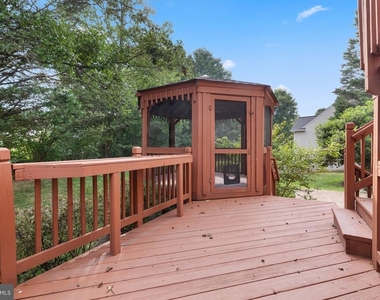
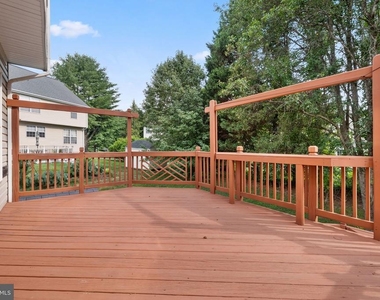
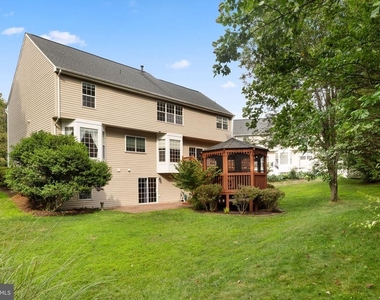
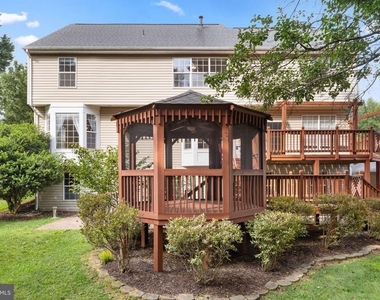
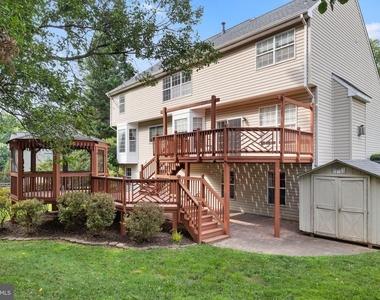
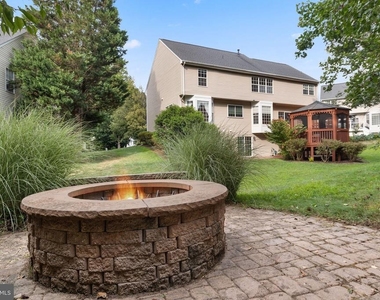
Step outside to your own private backyard oasis featuring a multi-level deck with a screened-in gazebo, stairs leading to a lower patio, and a custom brick fire pit with built-in bench seating-perfect for relaxing evenings or entertaining family and friends. A storage shed provides additional space for lawn equipment, and an underground irrigation system services both the front and back yards.
Residents of the Ashland community enjoy exceptional HOA amenities, including a clubhouse, outdoor pool, fitness center, tennis and pickleball courts, basketball courts, playgrounds, scenic walking trails, and a full calendar of community events throughout the year.
Conveniently located near shopping, dining, parks, schools, and major commuter routes, this remarkable home offers the perfect combination of luxury, convenience, and community living. Don't miss your opportunity to call this place home!
AMENITIES
Fireplace
Private Outdoor Space
Dishwasher
Parking Space
Home Office
ADDITIONAL INFORMATION
Interior
Bathroom Information
Half Bathrooms: 1
Full Bathrooms: 3
Interior Information
Interior Features: Soaking Tub, Breakfast Bar, Built-in Features, Ceiling Fan(s), Central Vacuum, Eat-in Kitchen, Kitchen Island, Pantry, Walk-In Closet(s), Attic, Bathroom - Walk-In Shower, Combination Kitchen/Living, Dining Area, Family Room Off Kitchen, Kitchen - Gourmet, Primary Bath(s), Sprinkler System, Upgraded Countertops, Wood Floors
Appliances: Microwave, Cooktop, Dishwasher, Disposal, Dryer, Exhaust Fan, Ice Maker, Range Hood, Refrigerator, Washer, Water Heater, Central Vacuum, Oven - Wall
Flooring Type: Hardwood, Luxury Vinyl Plank
Door Features: Insulated, Six Panel, Sliding Glass
The manager has not yet mailed us a photo copy of his or her government identification and proof or property ownership.
▼
Manager has not logged in recently
▼
Manager does not yet have user reviews
RENTHOP DESCRIPTION
The apartment is a unit offered at a monthly price of $3,800. The person posting the listing did not specify that any pets were allowed. It may be the case that pets are ok and the manager simply has not yet filled out all the details. The kitchen conveniently includes a dishwasher.
We have 58 photos of this particular unit, building, and surrounding areas.
Last Updated: 21 hours ago
Data Source: Bright MLS
MLS# VAPW2129916
List Agent Name: Ashley Kopecky
List Office Name: Samson Properties
IDX information is provided exclusively for personal, non-commercial use, and may not be used for any purpose other than to identify prospective properties consumers may be interested in purchasing. Information is deemed reliable but not guaranteed. The listing broker’s offer of compensation is made only to participants of the MLS where the listing is filed.
Courtesy of RH Advisors, Inc. and RHP Realty NJ, Inc.
By selecting Check Availability, you agree that RentHop and real estate professionals may call or text you about your inquiry. Message/data rates may apply. Terms & Privacy. California Privacy Notice
We found some very similar listings nearby
Select those you'd like to message
Your messages have been sent!
Check Availability
By selecting Check Availability, you agree that RentHop and real estate professionals may call or text you about your inquiry. Message/data rates may apply. Terms & Privacy. California Privacy Notice
























 Your Privacy Choices