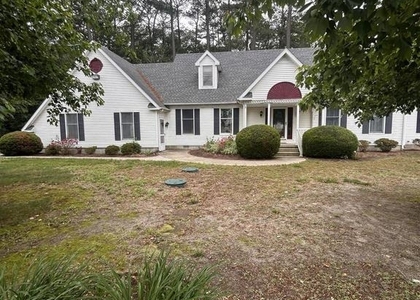
Welcome Home to Beautiful Kilbirnie Estates! Whitehead Rental Management, Inc. is delighted to present this stunning 3-bedroom, 2-bath ranch-style home, nestled on a gorgeous wooded lot in the highly desirable community of Kilbirnie Estates! From the moment you step inside, you'll appreciate the warmth, charm, and inviting atmosphere this beautiful home has to offer. The oversized living room welcomes you with an abundance of natural sunlight and gorgeous new luxury vinyl plank (LVP) flooring, creating a bright and welcoming space. Looking for even more room to relax or entertain? The spacious family room is sure to impress, featuring a beautiful brick wood-burning fireplace that adds warmth and character. Sliding glass doors lead to an expansive rear deck, complete with built-in seating-perfect for outdoor entertaining, summer cookouts, or simply unwinding while enjoying the peaceful, wooded surroundings. The generously sized kitchen offers a comfortable dining area, stainless steel appliances, ample countertop space, and an abundance of cabinetry to meet all your storage needs. Down the hallway, you'll discover three nicely sized bedrooms and a full guest bathroom. The spacious primary bedroom offers the added comfort and convenience of its own private ensuite bathroom. But there's more! This home also features a large attached one-car garage, complete with a built-in workshop, plenty of additional storage space, and a separate utility room equipped with a washer and dryer. Whether you enjoy DIY projects, need extra storage, or simply appreciate a little more room, this space is an added bonus! The exterior is just as inviting as the interior! Situated on a beautiful wooded lot, this home offers a peaceful setting while keeping you conveniently close to everything you need. Enjoy easy access to Route 50, a short 20-minute drive to the beach, and nearby schools, shopping, dining, and everyday conveniences. Beautiful surroundings, spacious living, and a fantastic location-this home truly has so much to offer! Don't miss your opportunity to make this gorgeous Kilbirnie Estates rancher your next home!
AMENITIES
Fireplace
Private Outdoor Space
Dishwasher
Parking Space
ADDITIONAL INFORMATION
Interior
Bathroom Information
Full Bathrooms: 2
Interior Information
Interior Features: Breakfast Bar, Built-in Features, Ceiling Fan(s), Eat-in Kitchen, Attic, Bathroom - Stall Shower, Bathroom - Tub Shower, Bathroom - Walk-In Shower, Carpet, Combination Kitchen/Dining, Entry Level Bedroom, Family Room Off Kitchen, Floor Plan - Traditional, Kitchen - Table Space, Primary Bath(s), Stove - Wood, Water Treat System
Appliances: Dishwasher, Exhaust Fan, Microwave, Electric Oven, Water Heater, Refrigerator, Washer, Dryer
Flooring Type: Carpet, Luxury Vinyl Plank
Fireplace Information
Has Fireplace
Fireplace Features: Glass Doors, Brick, Wood
Fireplaces: 1
Exterior
Property Information
Square Footage: 1,875
Square Footage Source: $0
Property Condition: Good
Architectural Style: Ranch/Rambler
Year Built Source: Assessor
Year Built: 1982
Building Information
Building Name: NONE AVAILABLE
Levels: 1
Other Structures: Above Grade, Below Grade
Construction Materials: Aluminum Siding
Patio and Porch Features: Deck
Lot Information
Lot Features: Wooded
Lot Size Area: 41060
Lot Size Units: Square Feet
Lot Size Acres: 0.94
Square Footage: 41,060
Land Information
Water Source: Well
Utilities
Utilities Information
Cooling Type: Attic Fan, Ceiling Fan(s), Central Air
The manager has not yet mailed us a photo copy of his or her government identification and proof or property ownership.
▼
Manager has not logged in recently
▼
Manager does not yet have user reviews
RENTHOP DESCRIPTION
The apartment is a unit offered at a monthly price of $2,150. The person posting the listing did not specify that any pets were allowed. It may be the case that pets are ok and the manager simply has not yet filled out all the details. The kitchen conveniently includes a dishwasher.
We have 44 photos of this particular unit, building, and surrounding areas.
MLS# MDWC2025306
List Agent Name: Austin Whitehead
List Office Name: Whitehead Rental Management, Inc.
IDX information is provided exclusively for personal, non-commercial use, and may not be used for any purpose other than to identify prospective properties consumers may be interested in purchasing. Information is deemed reliable but not guaranteed. The listing broker’s offer of compensation is made only to participants of the MLS where the listing is filed.
Courtesy of RH Advisors, Inc. and RHP Realty NJ, Inc.
By selecting Check Availability, you agree that RentHop and real estate professionals may call or text you about your inquiry. Message/data rates may apply. Terms & Privacy. California Privacy Notice
We found some very similar listings nearby
Select those you'd like to message
Your messages have been sent!
Check Availability
By selecting Check Availability, you agree that RentHop and real estate professionals may call or text you about your inquiry. Message/data rates may apply. Terms & Privacy. California Privacy Notice





 Your Privacy Choices
