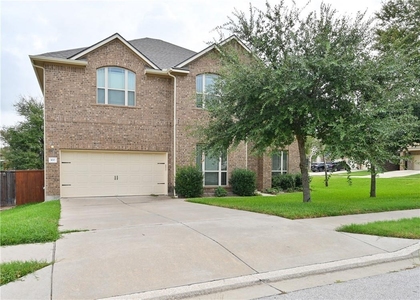
Discover this beautifully designed Perry Homes 2023 build, offering 4 bedrooms, 3 full baths, one Office room and 2,544 sq. ft. of thoughtfully planned single-story living in the sought-after Parkside Peninsula community.A welcoming home office with French doors and large windows sets the tone at the entry. The spacious family room features a full wall of windows, filling the open-concept living area with natural light and seamlessly connecting to the dining space and chef-inspired kitchen. The kitchen includes a large island with seating, 5-burner gas cooktop, built-in appliances, and a corner walk-in pantry-perfect for cooking and entertaining.The secluded primary suite offers a peaceful retreat with three large windows, a spa-style bath with dual vanities, garden tub, glass-enclosed shower, and a generous walk-in closet. A private guest suite with its own full bath sits near the front of the home, while two additional bedrooms each include walk-in closets.Enjoy outdoor living on the extended covered patio overlooking a landscaped backyard with full sprinkler system. Additional features include a mud room, utility room, double-pane windows, and a 2-car garage with front-facing entry.Located on a 7,266 sq. ft. lot, this home sits within Leander ISD and offers convenient access to major roads, shopping, dining, and community amenities including sidewalks, high-speed internet, and well-maintained neighborhood surroundings.This like-new home blends modern design, comfort, and functionality-move-in ready and perfect for today's lifestyle.
AMENITIES
New Construction
Private Outdoor Space
Dishwasher
Parking Space
Home Office
ADDITIONAL INFORMATION
Interior
Bathroom Information
Full Bathrooms: 3
Interior Information
Interior Features: Breakfast Bar, Built-in Features, Ceiling Fan(s), Granite Counters, Double Vanity, Kitchen Island, Open Floorplan, Pantry, Recessed Lighting, Smart Home, Smart Thermostat, Walk-In Closet(s), High Speed Internet, Ceiling-High, Multiple Living Areas, Primary Bedroom on Main, Study/Home Office
Appliances: Built-In Electric Oven, Cooktop, Dishwasher, Disposal, Gas Cooktop, Microwave, Stainless Steel Appliance(s), Washer/Dryer, Water Heater, Water Softener, Water Softener Owned, Built-In Oven(s)
Flooring Type: Carpet, Tile
Exterior
Property Information
Square Footage: 2,553
Square Footage Source: $0
Green Sustainability
Security Features: Prewired, Smoke Detector(s)
Property Condition: Resale
Year Built: 2023
Waterfront Features: None
Building Information
Builder Name: Perry Homes
Levels: One
Other Structures: None
Window Features: Blinds, See Remarks
Construction Materials: Brick, Stone, Masonry – All Sides
Patio and Porch Features: Patio
Pool Information
Pool Features: None
Lot Information
Lot Features: Greenbelt, Back Yard, Front Yard, Level, Sprinklers In Rear, Sprinklers In Front, Sprinkler - Automatic, Trees-Small (Under 20 Ft)
The manager has not yet mailed us a photo copy of his or her government identification and proof or property ownership.
▼
Manager has not logged in recently
▼
Manager does not yet have user reviews
RENTHOP DESCRIPTION
The apartment is a unit offered at a monthly price of $3,799. Everything is still in great condition as the building only recently completed construction. The person posting the listing did not specify that any pets were allowed. It may be the case that pets are ok and the manager simply has not yet filled out all the details. The kitchen conveniently includes a dishwasher.
We have 40 photos of this particular unit, building, and surrounding areas.
Last Updated: 22 hours ago
Data Source: Unlock MLS
MLS# ACT2843336
List Agent Name: Radha Vallabhajosyula
List Office Name: All City Real Estate Ltd. Co
IDX information is provided exclusively for personal, non-commercial use, and may not be used for any purpose other than to identify prospective properties consumers may be interested in purchasing. Information is deemed reliable but not guaranteed. The listing broker’s offer of compensation is made only to participants of the MLS where the listing is filed.
Courtesy of RH Advisors, Inc. and RHP Realty NJ, Inc.
Enter the 6-digit code sent to or download the
RentHop mobile app to continue.
By selecting Check Availability, you agree that RentHop and real estate professionals may call or text you about your inquiry. Message/data rates may apply. Terms & Privacy.
We found some very similar listings nearby
Select those you'd like to message
Your messages have been sent!
Check Availability
By selecting Check Availability, you agree that RentHop and real estate professionals may call or text you about your inquiry. Message/data rates may apply. Terms & Privacy.